
38 Marilyn Street Caledon (Caledon East), Ontario L7C 1H5


$1,569,900
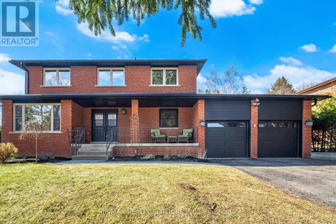
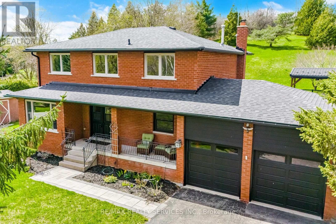
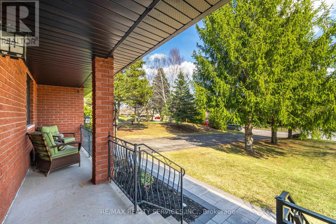
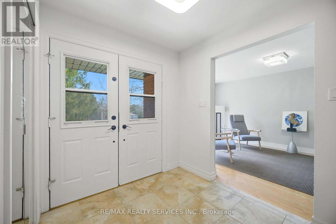
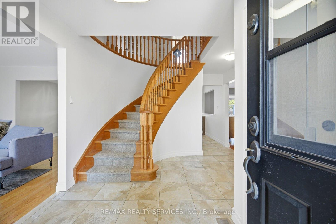
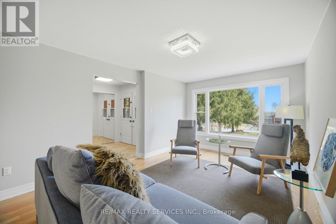
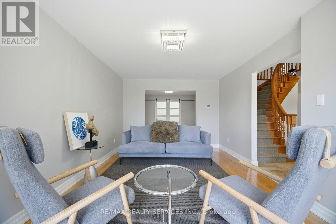
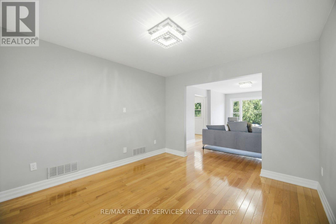
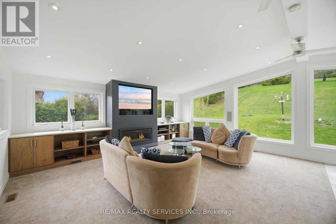
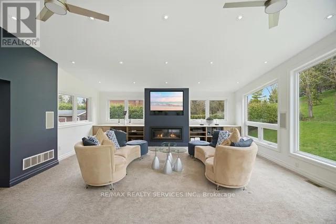
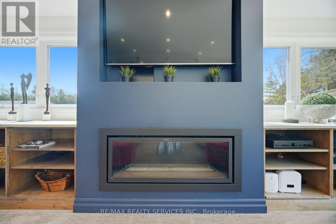
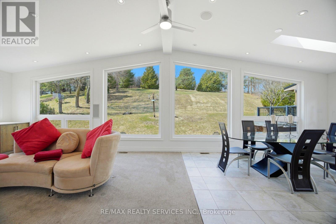
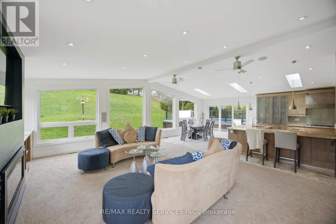
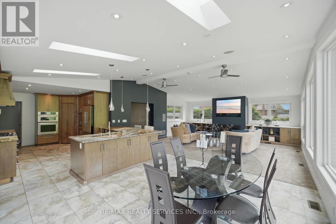
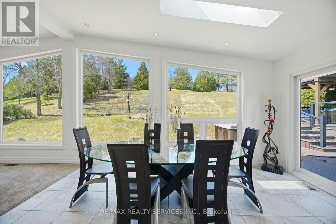
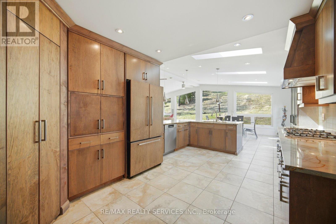
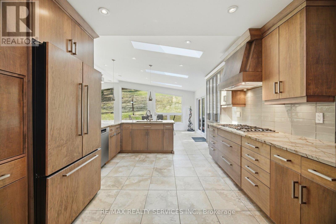
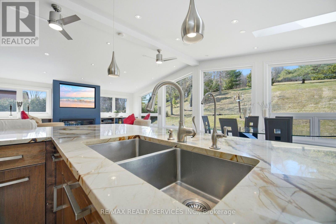
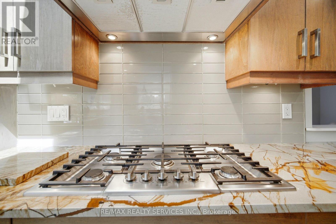
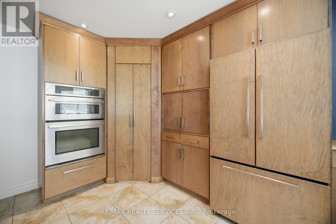
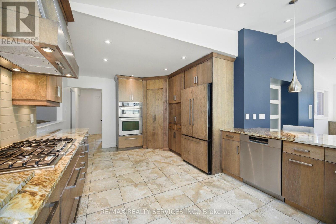
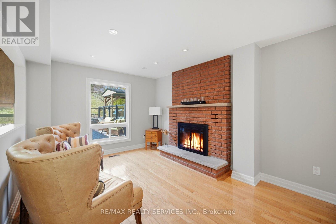
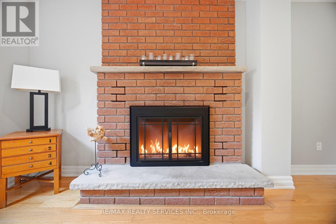
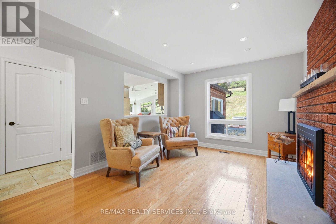
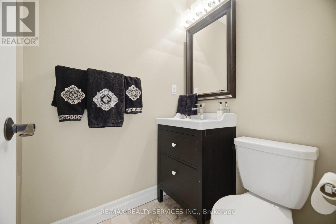
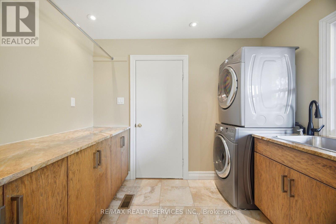
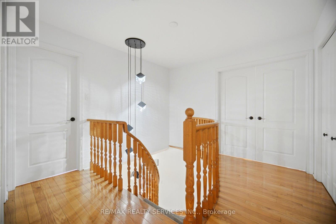
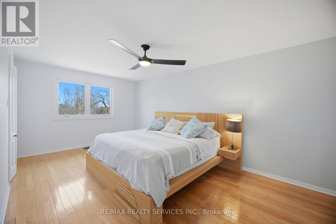
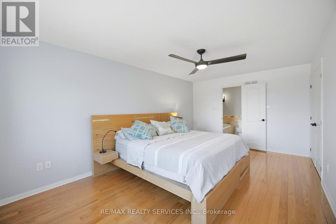
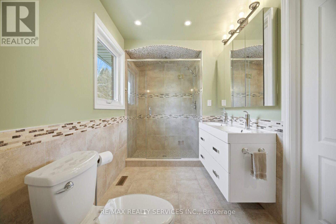
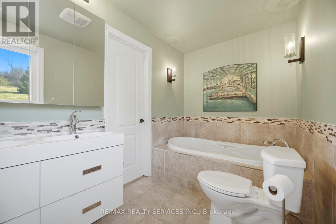
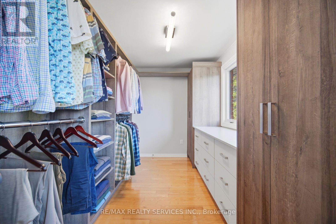
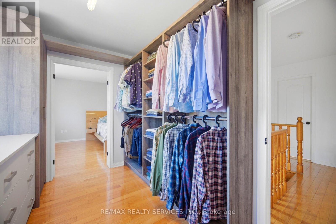
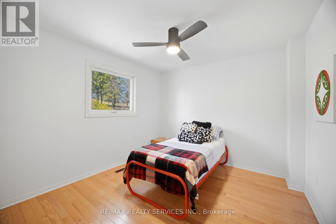
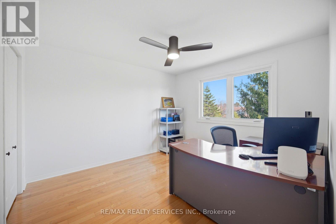
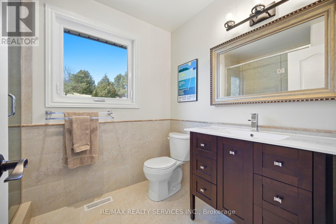
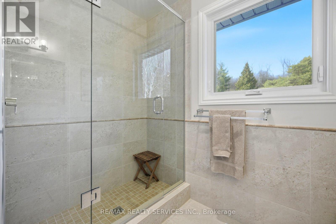
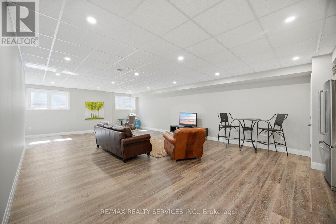
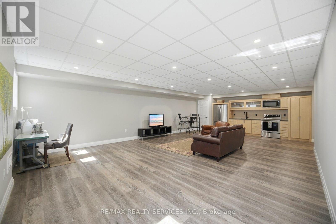
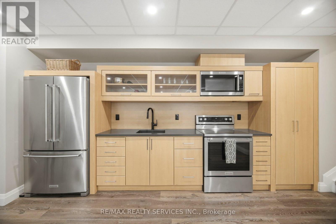
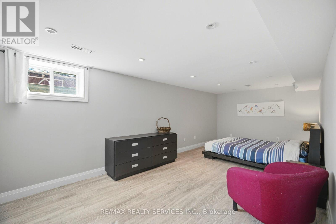
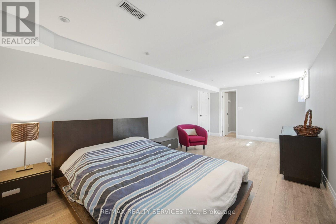
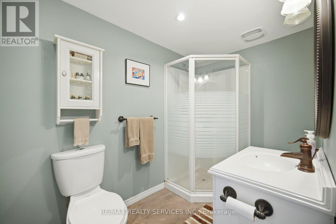
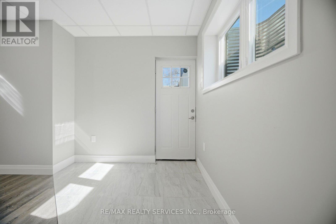
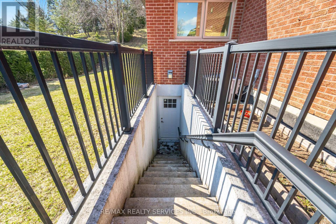
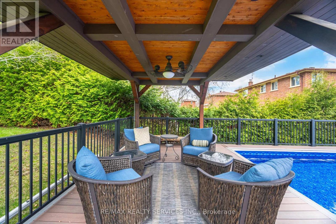
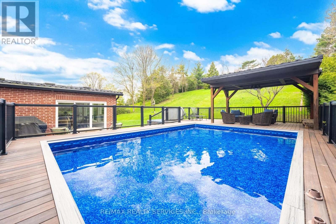
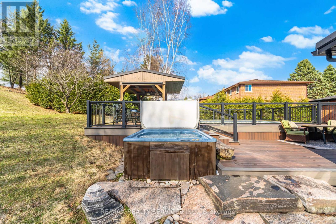
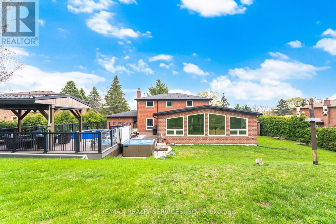
Over an acre in the village of Caledon East. Set on a 100 x 495 ft lot (1.14 acres) with mature trees, privacy and no neighbours behind, this home is steps to walking trails and minutes to the Caledon East Community Complex and village shops. Approx. 2,700 sq ft above grade plus 1,715 sq ft finished below. The heart of the home is the 22 x 32 ft great room addition (2016), with floor-to-ceiling windows overlooking the pool, a linear gas fireplace, built-in maple cabinets and shelving to match the kitchen, and surround sound. It opens to a custom maple kitchen with Brazilian quartzite counters and breakfast bar, Jennair and Bosch appliances, five-burner gas range, walk-in pantry and a bright breakfast area with a walkout to the deck and pool. Formal living room, dining room with wood-burning fireplace, main floor office with glass barn doors, powder room, and laundry with garage access. Upstairs, the primary bedroom has a custom walk-in closet and 5-pc ensuite with soaker tub, double vanity and glass rain shower, plus two more bedrooms and a 3-pc bath with walk-in glass shower. The lower level has an in-law suite with a separate entrance, full kitchen, large living area, and bedroom with 3-pc ensuite, ideal for extended family. Outside, a composite deck with glass railings wraps a heated 16 x 24 ft pool, with a covered cabana with cedar ceiling, fan and lighting, a 7-person hot tub, gas BBQ hookup, fire pit and garden shed. Parking for 10 in the driveway plus a 2-car garage. Updates: roof and furnace 2019, basement reno 2019, suite kitchen 2022, soffits, eaves and front windows 2025, interior paint 2025, pool heater 2025, pool liner 2026, water softener and reverse osmosis 2026. (id:43681)
房源概要
| MLS® Number | W13856054 |
| 房源类型 | 民宅 |
| 社区名字 | Caledon East |
| 附近的便利设施 | 公园, 礼拜场所, 学校 |
| 社区特征 | 社区活动中心 |
| 特征 | Ravine, 亲戚套间 |
| 总车位 | 12 |
| 泳池类型 | On Ground Pool |
| 结构 | Deck, Patio(s), Porch, 棚 |
详 情
| 浴室 | 4 |
| 地上卧房 | 3 |
| 地下卧室 | 1 |
| 总卧房 | 4 |
| 公寓设施 | Fireplace(s) |
| 家电类 | Hot Tub, Garage Door Opener Remote(s), 烤箱 - Built-in, Central Vacuum, 洗碗机, 烘干机, Garage Door Opener, 微波炉, 烤箱, Gas 炉子(s), 洗衣机, Water Softener, 窗帘, 冰箱 |
| 地下室功能 | Apartment In Basement, Separate Entrance |
| 地下室类型 | N/a, N/a |
| 施工种类 | 独立屋 |
| 空调 | 中央空调 |
| 外墙 | 砖 Veneer |
| 壁炉 | 有 |
| Flooring Type | Ceramic, Vinyl, 混凝土, Hardwood, Laminate |
| 地基类型 | 水泥, 混凝土浇筑 |
| 客人卫生间(不包含洗浴) | 1 |
| 供暖方式 | 天然气 |
| 供暖类型 | 压力热风 |
| 储存空间 | 2 |
| 内部尺寸 | 2500 - 3000 Sqft |
| 类型 | 独立屋 |
| 设备间 | 市政供水 |
车 位
| Garage |
土地
| 英亩数 | 无 |
| 土地便利设施 | 公园, 宗教场所, 学校 |
| Landscape Features | Landscaped |
| 污水道 | Sanitary Sewer |
| 土地深度 | 495 Ft ,10 In |
| 土地宽度 | 100 Ft ,1 In |
| 不规则大小 | 100.1 X 495.9 Ft |
房 间
| 楼 层 | 类 型 | 长 度 | 宽 度 | 面 积 |
|---|---|---|---|---|
| 二楼 | 主卧 | 5.48 m | 3.31 m | 5.48 m x 3.31 m |
| 二楼 | 第二卧房 | 3.06 m | 3.24 m | 3.06 m x 3.24 m |
| 二楼 | 第三卧房 | 3.21 m | 3.49 m | 3.21 m x 3.49 m |
| 地下室 | 客厅 | 9.52 m | 6.09 m | 9.52 m x 6.09 m |
| 地下室 | 厨房 | 9.52 m | 2 m | 9.52 m x 2 m |
| 地下室 | 设备间 | 7.25 m | 3.16 m | 7.25 m x 3.16 m |
| 地下室 | Bedroom 4 | 3.09 m | 6.59 m | 3.09 m x 6.59 m |
| 一楼 | 厨房 | 3.37 m | 5.87 m | 3.37 m x 5.87 m |
| 一楼 | Eating Area | 7.29 m | 3.54 m | 7.29 m x 3.54 m |
| 一楼 | 大型活动室 | 5.29 m | 6.32 m | 5.29 m x 6.32 m |
| 一楼 | 餐厅 | 3.2 m | 3.47 m | 3.2 m x 3.47 m |
| 一楼 | 客厅 | 3.15 m | 5.11 m | 3.15 m x 5.11 m |
| 一楼 | Office | 3.24 m | 3.57 m | 3.24 m x 3.57 m |
https://www.realtor.ca/real-estate/30358331/38-marilyn-street-caledon-caledon-east-caledon-east

The trademarks REALTOR®, REALTORS®, and the REALTOR® logo are controlled by The Canadian Real Estate Association (CREA) and identify real estate professionals who are members of CREA. The trademarks MLS®, Multiple Listing Service® and the associated logos are owned by The Canadian Real Estate Association (CREA) and identify the quality of services provided by real estate professionals who are members of CREA. The trademark DDF® is owned by The Canadian Real Estate Association (CREA) and identifies CREA's Data Distribution Facility (DDF®)
Toronto Real Estate Board
RE/MAX Realty Services Inc.
October 04 2026 05:35:10
