
38 Madoc Street Marmora And Lake (Marmora Ward), Ontario K0K 2M0


$354,900
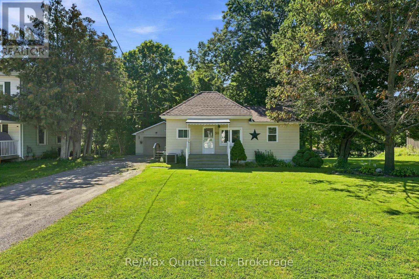
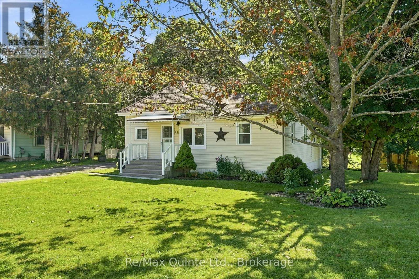
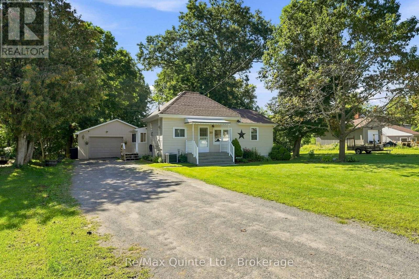
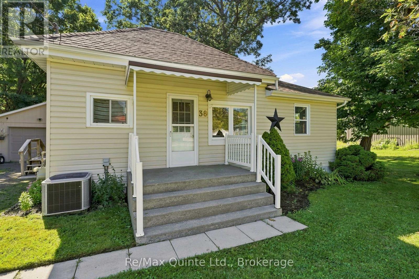
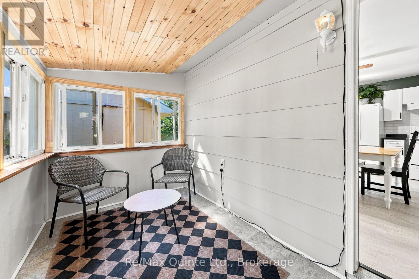
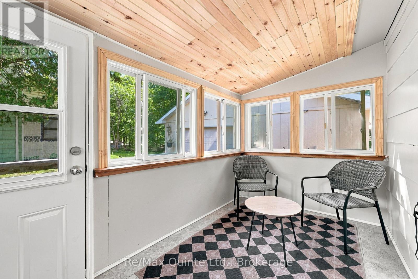
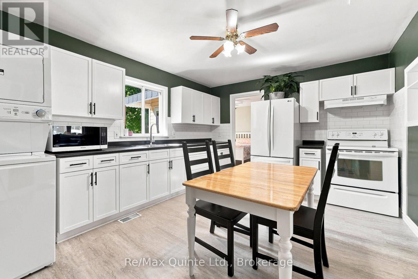
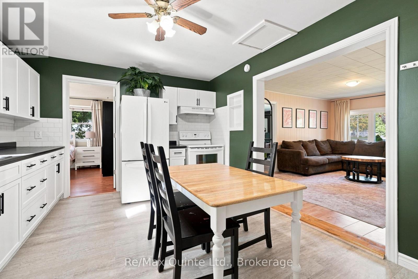
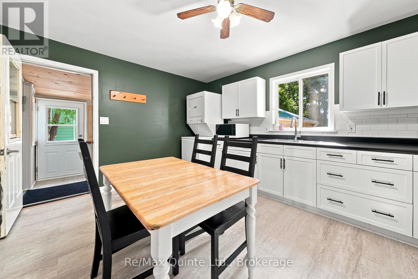
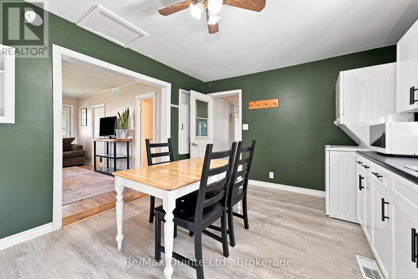
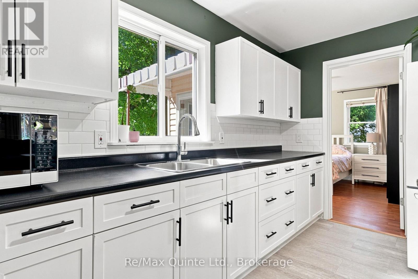
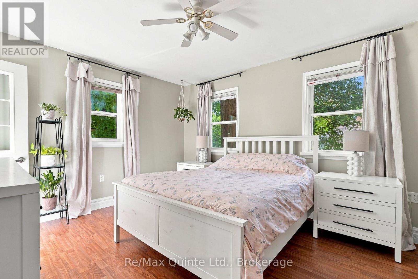
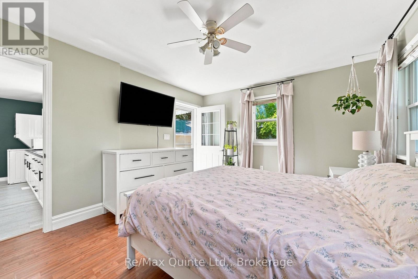
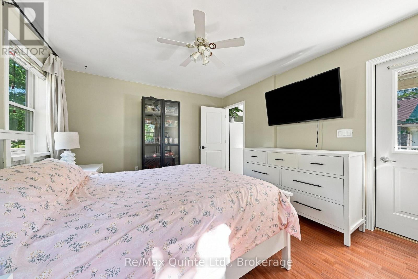
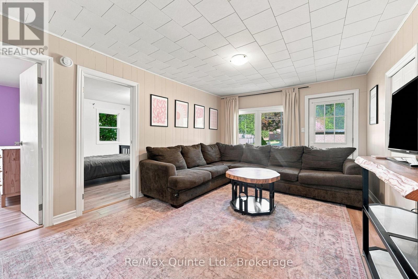
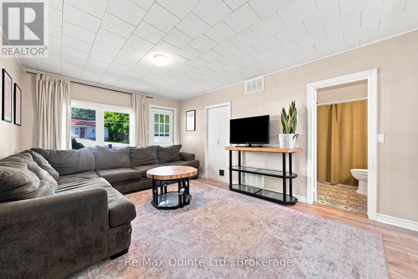
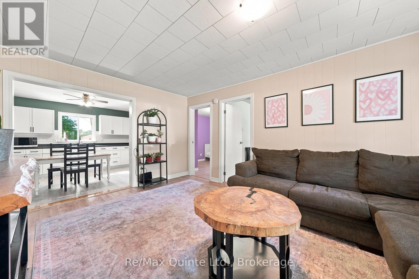
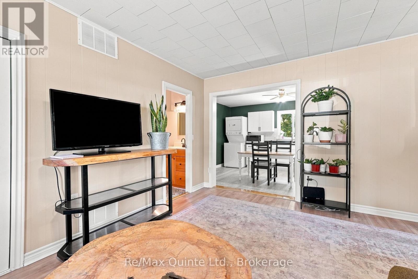
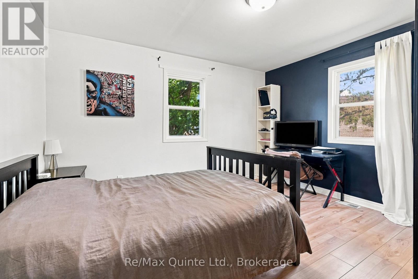
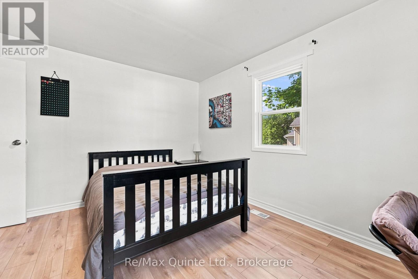
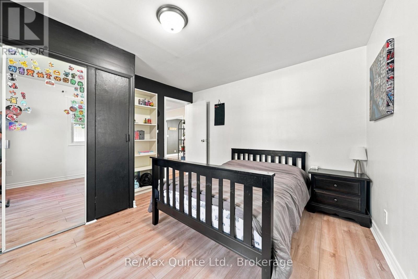
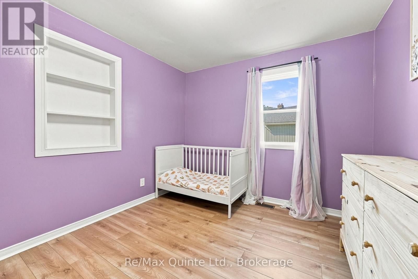
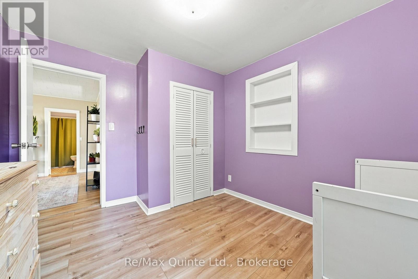
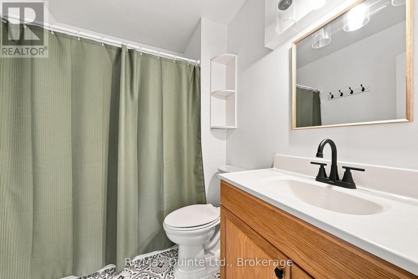
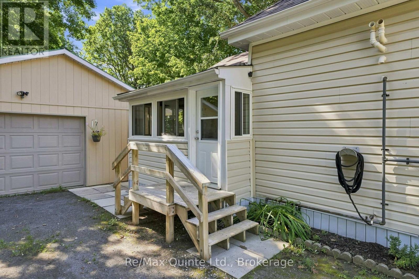
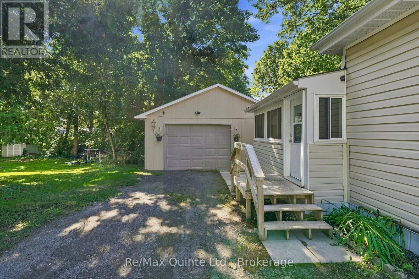
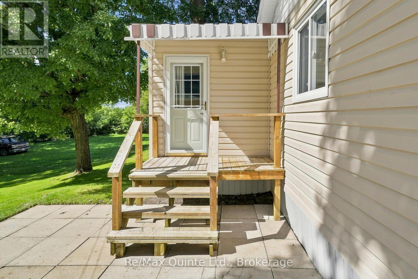
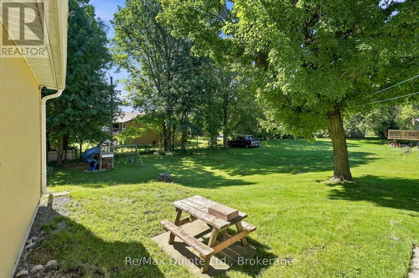
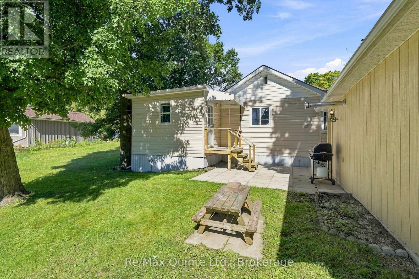
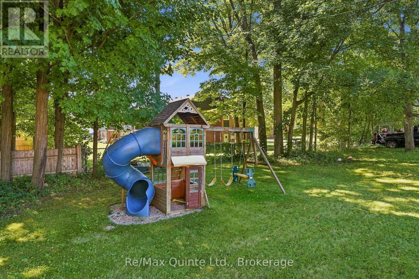
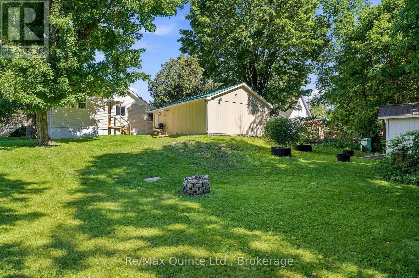
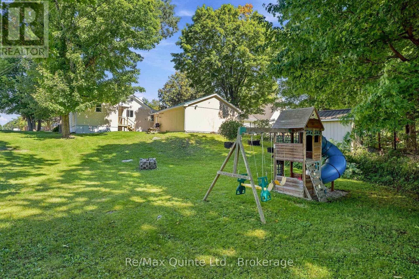
This exceptionally well-maintained three-bedroom, one-bathroom home in the heart of Marmora is an ideal choice for young families, first-time buyers and investors alike. Situated on a spacious lot and filled with natural light, the home offers numerous updates and is truly move-in ready. A beautiful side sunroom provides the perfect place to read and relax and leads into a generous eat-in kitchen featuring updated cabinetry, flooring, backsplash and countertops. New flooring and fresh paint throughout the living room, all three bedrooms and the four-piece bathroom create a bright, clean and welcoming interior. The main-floor primary bedroom also features a private walkout to the large backyard, where there is plenty of room for children and pets to play. The heated, fully insulated crawl space and vinyl windows help keep utility costs low, while the new roof, installed in October 2025, offers added peace of mind for years to come. The impressive 20' x 22' insulated and heated garage is ideal for contractors, hobbyists or anyone needing additional space to store boats, ATVs and other recreational equipment. Conveniently located close to Marmora's shops, schools and amenities, this is a wonderful opportunity to own a comfortable and thoughtfully maintained home. *****JOIN US SATURDAY SEPTEMBER 19TH FOR AN OPEN HOUSE - 11:00AM - 12:30PM??? *** UTILITIES- AVERAGE- WATER- $190/MONTH- GAS-$119-ELECTRIC-$180*** (id:43681)
Open House
现在这个房屋大家可以去Open House参观了!
11:00 am
结束于:12:30 pm
房源概要
| MLS® Number | X13758196 |
| 房源类型 | 民宅 |
| 社区名字 | Marmora Ward |
| 特征 | 无地毯 |
| 总车位 | 6 |
详 情
| 浴室 | 1 |
| 地上卧房 | 3 |
| 总卧房 | 3 |
| 公寓设施 | Separate 电ity Meters |
| 家电类 | 烘干机, 炉子, 洗衣机, 冰箱 |
| 建筑风格 | Raised Bungalow |
| 地下室类型 | Crawl Space |
| 施工种类 | 独立屋 |
| 空调 | 中央空调 |
| 外墙 | 乙烯基壁板 |
| 地基类型 | 石 |
| 供暖方式 | 天然气 |
| 供暖类型 | 压力热风 |
| 储存空间 | 1 |
| 内部尺寸 | 700 - 1100 Sqft |
| 类型 | 独立屋 |
| 设备间 | 市政供水 |
车 位
| Detached Garage | |
| Garage |
土地
| 英亩数 | 无 |
| 污水道 | Sanitary Sewer |
| 土地深度 | 169 Ft |
| 土地宽度 | 83 Ft |
| 不规则大小 | 83 X 169 Ft |
房 间
| 楼 层 | 类 型 | 长 度 | 宽 度 | 面 积 |
|---|---|---|---|---|
| 一楼 | 客厅 | 4.05 m | 3.5 m | 4.05 m x 3.5 m |
| 一楼 | 厨房 | 3.51 m | 4.58 m | 3.51 m x 4.58 m |
| 一楼 | Sunroom | 3.49 m | 1.99 m | 3.49 m x 1.99 m |
| 一楼 | 主卧 | 4.12 m | 3.58 m | 4.12 m x 3.58 m |
| 一楼 | 第二卧房 | 2.99 m | 3.54 m | 2.99 m x 3.54 m |
| 一楼 | 第三卧房 | 3.91 m | 3 m | 3.91 m x 3 m |
| 一楼 | 浴室 | 1.8 m | 2.22 m | 1.8 m x 2.22 m |
| 一楼 | 设备间 | 3.14 m | 2.22 m | 3.14 m x 2.22 m |

The trademarks REALTOR®, REALTORS®, and the REALTOR® logo are controlled by The Canadian Real Estate Association (CREA) and identify real estate professionals who are members of CREA. The trademarks MLS®, Multiple Listing Service® and the associated logos are owned by The Canadian Real Estate Association (CREA) and identify the quality of services provided by real estate professionals who are members of CREA. The trademark DDF® is owned by The Canadian Real Estate Association (CREA) and identifies CREA's Data Distribution Facility (DDF®)
Durham Region Association of REALTORS®
RE/MAX Quinte Ltd.
September 16 2026 12:19:32
