
38 Legacy Circle Wasaga Beach, Ontario L9Z 0M5


$729,195
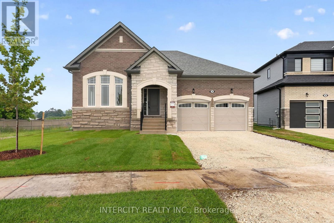
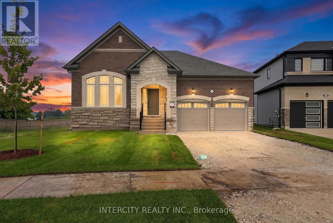
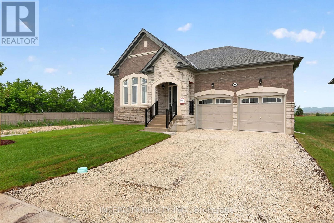
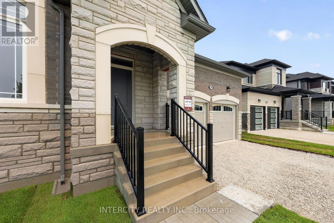
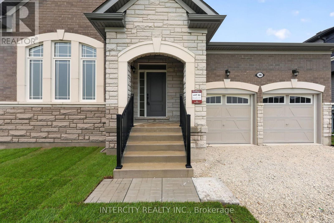
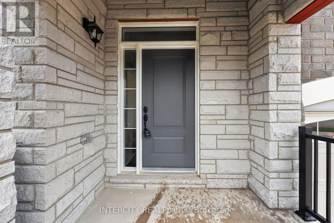
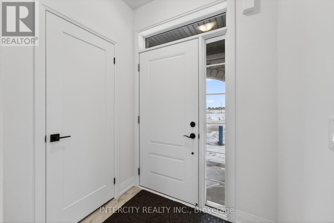
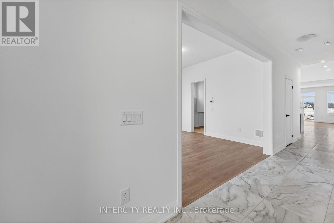
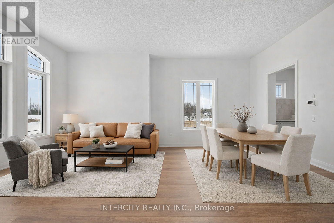
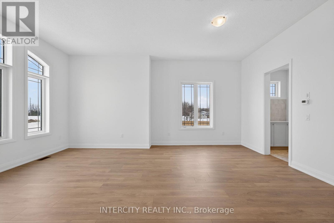
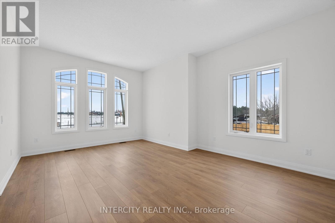
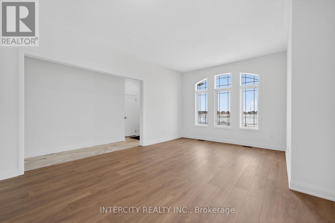
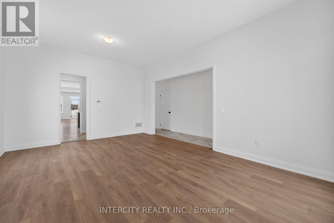
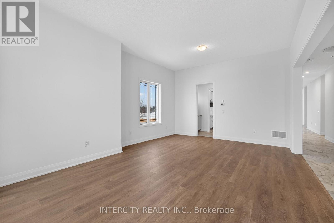
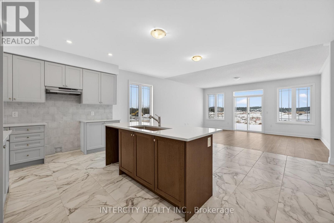
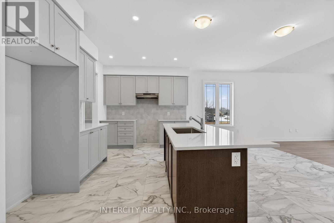
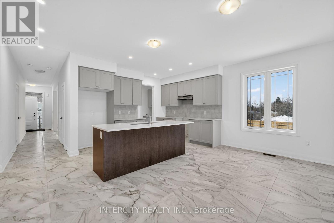
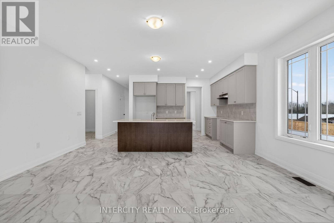
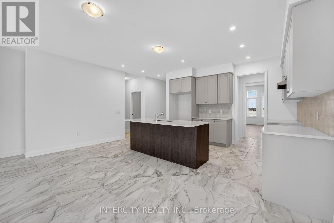
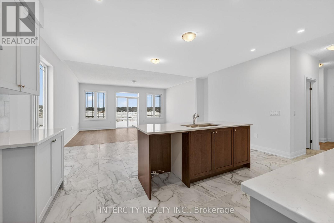
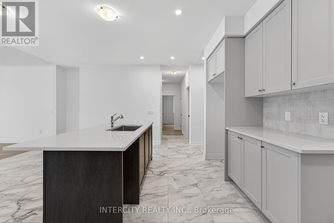
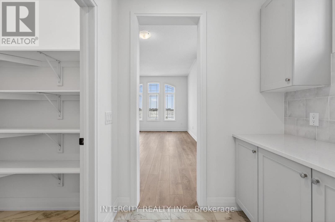
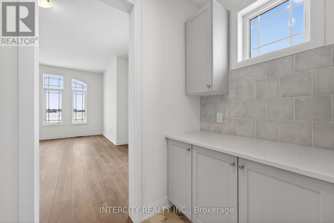
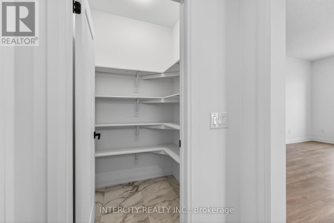
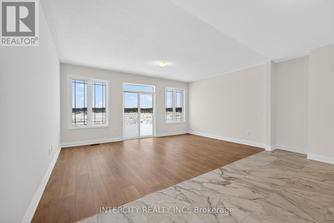
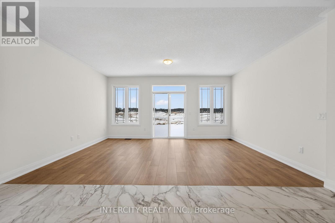
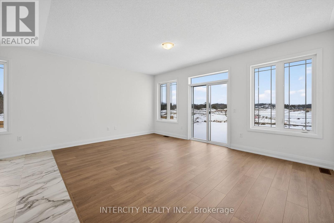
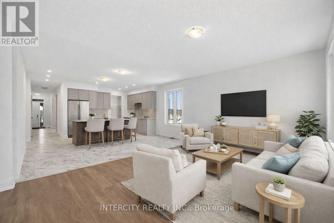
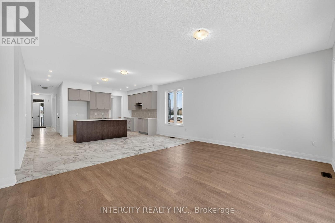
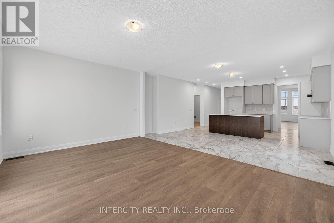
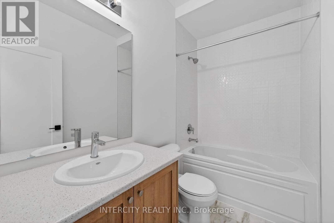
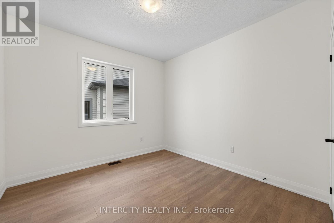
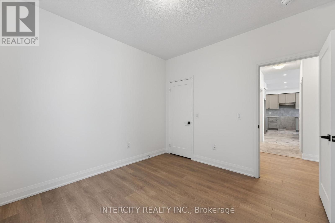
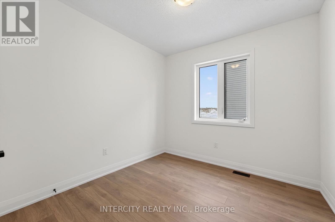
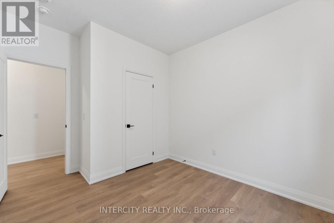
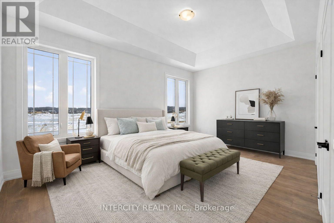
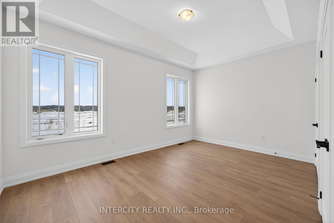
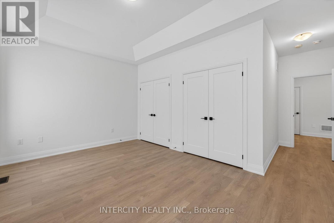
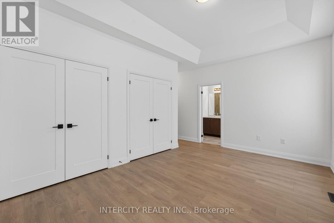
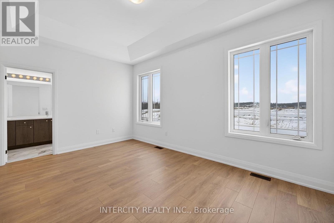
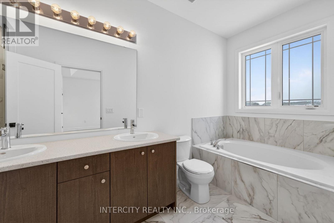
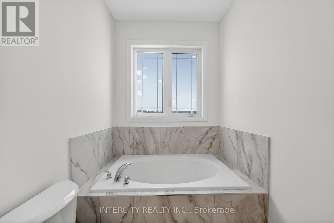
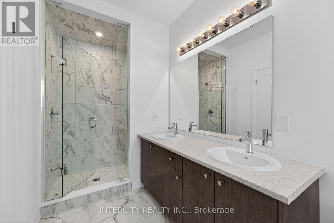
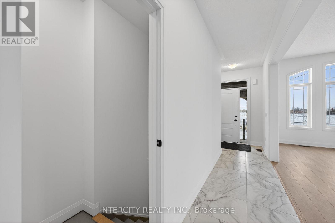
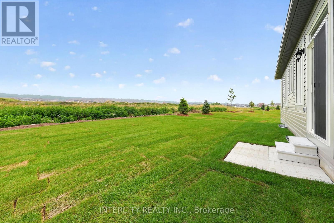
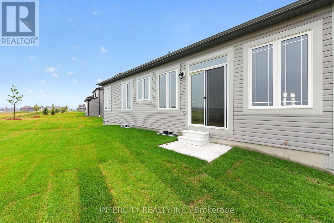
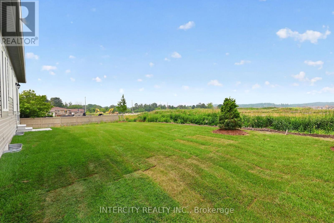
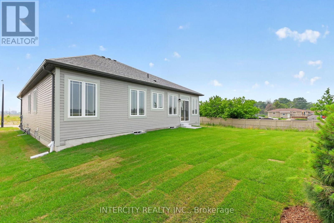
Experience the prestige of a never-lived-in home! This 2,199 sq. ft. (builder's plan) two-storey residence offers 4 bedrooms and 4 bathrooms within a bright, open-concept layout. The space is accented by a stained staircase, pot lights in the kitchen, and upgraded flooring through the kitchen, breakfast area, and upper hallway, along with upgraded tile on both the main and upper levels. Direct access from the garage adds convenience, while black exterior hardware completes the home's modern curb appeal. The kitchen features enhanced cabinetry, a pantry, deep upper cabinets above the fridge, upgraded countertops, a stylish backsplash, upgraded hardware, and an undermount rectangular sink-ideal for everyday living and entertaining. The primary suite offers two walk-in closets and a spa-like ensuite with separate vanities, an upgraded countertop with undermount sinks, a deep soaker tub, and pot lights. The upper bathrooms continue with upgraded cabinetry, hardware, and tile finishes throughout. Nestled in a premier master-planned hub with a school already built, you'll enjoy future amenities including scenic trails, shops, and vibrant parks. Experience the perfect blend of luxury and community, all just minutes from the world-famous beach! With a 2-car garage and pristine curb appeal, this home is ready for its very first owners. List price is net of the enhanced HST rebate and is shown for informational purposes only. The purchase price in the Agreement of Purchase and Sale will be inclusive of HST. The Vendor does not guarantee eligibility, approval, or the amount of any rebate. Some photos have been virtually staged for illustrative purposes only. (id:43681)
房源概要
| MLS® Number | S13622888 |
| 房源类型 | 民宅 |
| 社区名字 | Wasaga Beach |
| 附近的便利设施 | Beach, 近高尔夫球场, Ski Area, 学校 |
| 社区特征 | 社区活动中心 |
| 设备类型 | 热水器 |
| 特征 | Irregular Lot Size |
| 总车位 | 4 |
| 租赁设备类型 | 热水器 |
详 情
| 浴室 | 2 |
| 地上卧房 | 3 |
| 总卧房 | 3 |
| Age | New Building |
| 建筑风格 | 平房 |
| 地下室进展 | 已完成 |
| 地下室类型 | N/a (unfinished) |
| 施工种类 | 独立屋 |
| 空调 | 没有 |
| 外墙 | 乙烯基壁板, 石 |
| Fire Protection | Smoke Detectors |
| Flooring Type | Tile, Laminate |
| 地基类型 | 混凝土浇筑 |
| 供暖方式 | 天然气 |
| 供暖类型 | 压力热风 |
| 储存空间 | 1 |
| 内部尺寸 | 1500 - 2000 Sqft |
| 类型 | 独立屋 |
| 设备间 | 市政供水 |
车 位
| Garage |
土地
| 英亩数 | 无 |
| 土地便利设施 | Beach, 近高尔夫球场, Ski Area, 学校 |
| 污水道 | Sanitary Sewer |
| 土地深度 | 116 Ft ,7 In |
| 土地宽度 | 40 Ft ,2 In |
| 不规则大小 | 40.2 X 116.6 Ft |
| 规划描述 | 住宅 |
房 间
| 楼 层 | 类 型 | 长 度 | 宽 度 | 面 积 |
|---|---|---|---|---|
| 一楼 | Eating Area | 5.26 m | 2.74 m | 5.26 m x 2.74 m |
| 一楼 | 第三卧房 | 3.35 m | 3.28 m | 3.35 m x 3.28 m |
| 一楼 | 厨房 | 3.91 m | 2.9 m | 3.91 m x 2.9 m |
| 一楼 | 客厅 | 3.91 m | 6.1 m | 3.91 m x 6.1 m |
| 一楼 | 餐厅 | 3.91 m | 6.1 m | 3.91 m x 6.1 m |
| 一楼 | 第二卧房 | 3.05 m | 3.05 m | 3.05 m x 3.05 m |
| 一楼 | 主卧 | 4.88 m | 3.35 m | 4.88 m x 3.35 m |
| 一楼 | 大型活动室 | 5.49 m | 3.86 m | 5.49 m x 3.86 m |
设备间
| 有线电视 | 可用 |
| 配电箱 | 已安装 |
| 污水道 | 已安装 |
https://www.realtor.ca/real-estate/30098065/38-legacy-circle-wasaga-beach-wasaga-beach

The trademarks REALTOR®, REALTORS®, and the REALTOR® logo are controlled by The Canadian Real Estate Association (CREA) and identify real estate professionals who are members of CREA. The trademarks MLS®, Multiple Listing Service® and the associated logos are owned by The Canadian Real Estate Association (CREA) and identify the quality of services provided by real estate professionals who are members of CREA. The trademark DDF® is owned by The Canadian Real Estate Association (CREA) and identifies CREA's Data Distribution Facility (DDF®)
Toronto Real Estate Board
Intercity Realty Inc.
July 30 2026 09:30:40
