
38 Lanewood Drive Aurora (Hills Of St Andrew), Ontario L4G 4T8


$1,529,000
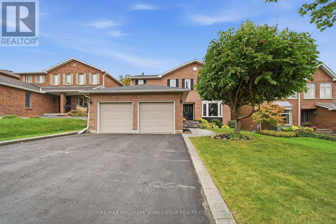
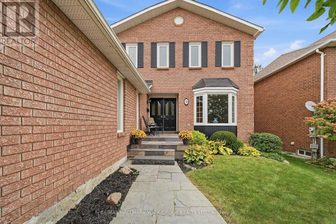
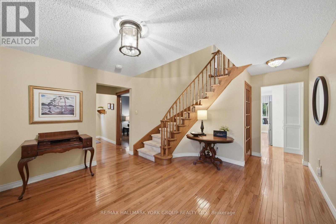
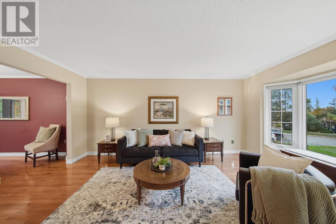
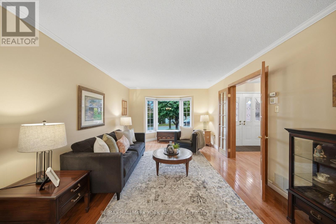
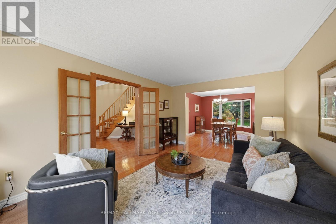
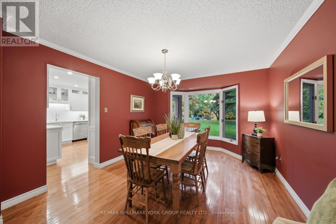
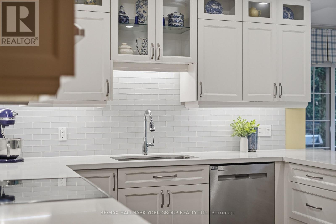
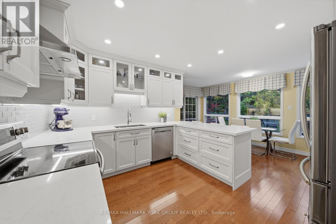
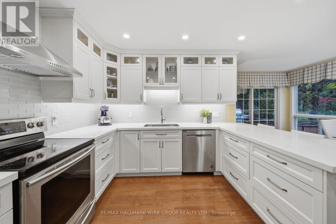
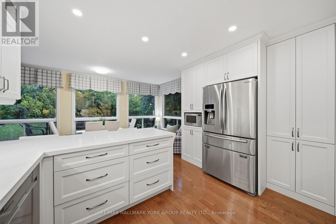
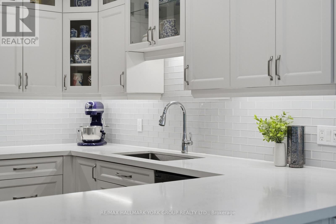
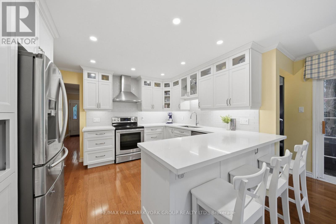
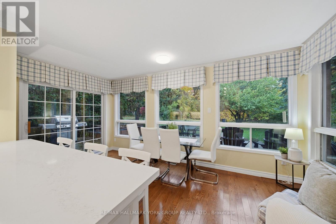
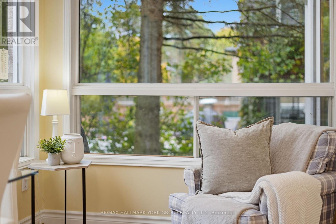
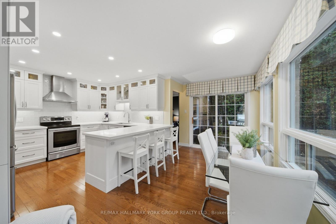
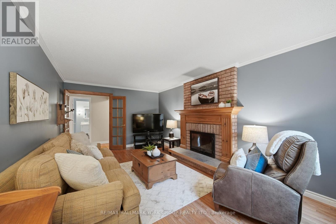
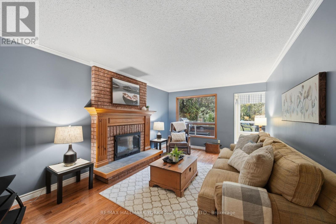
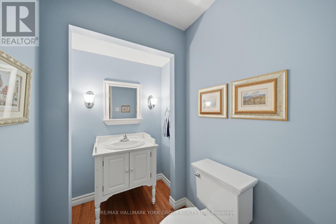
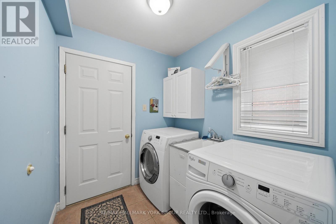
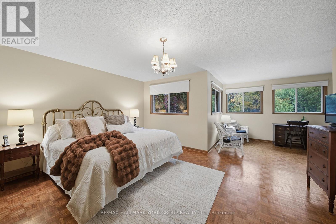
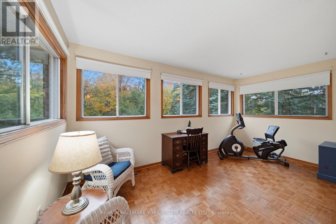
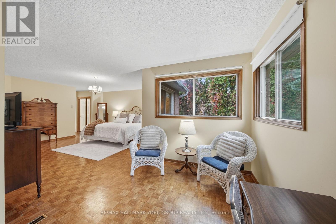
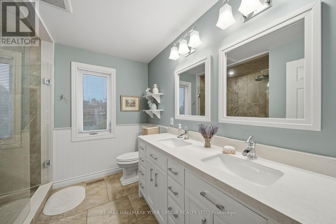
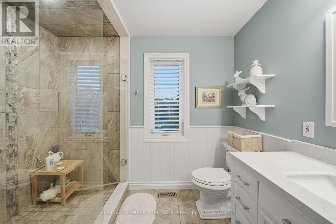
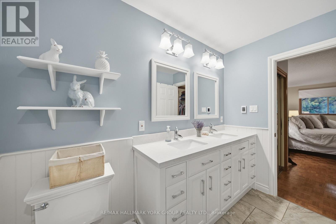
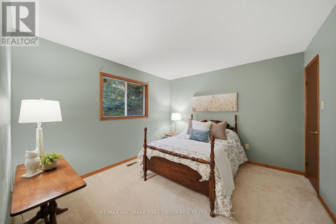
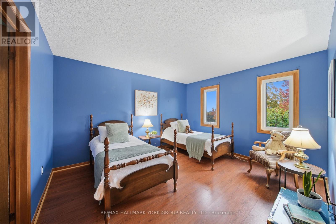
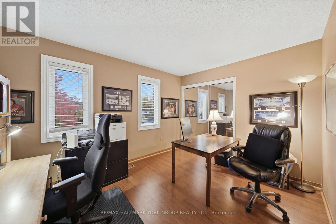
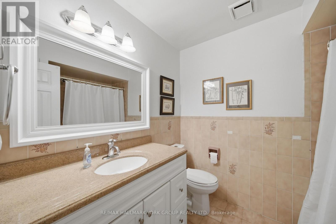
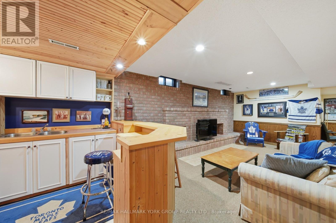
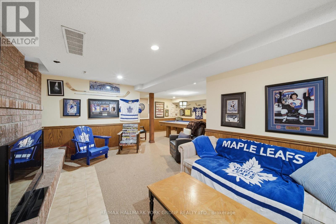
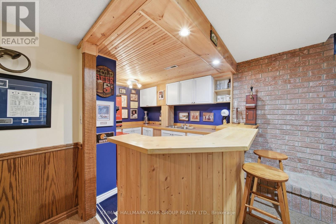
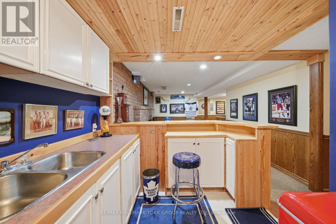
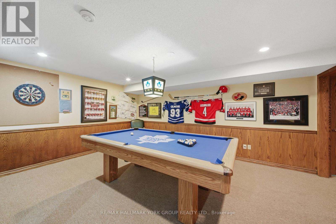
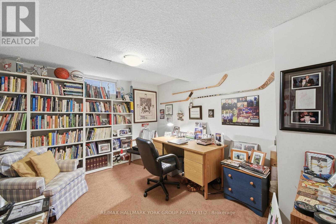
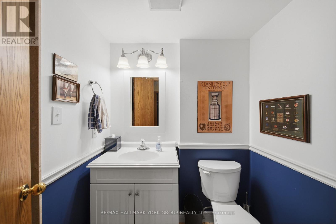
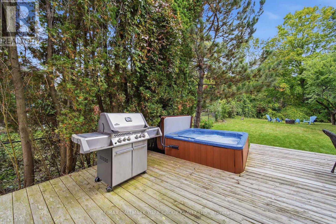
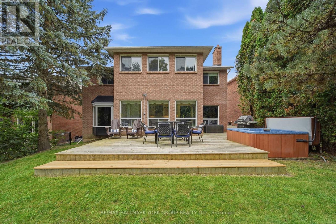
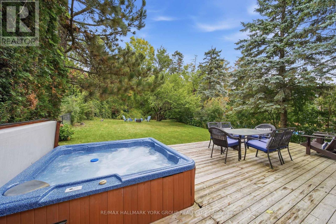
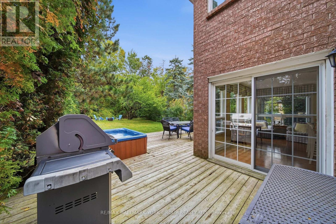
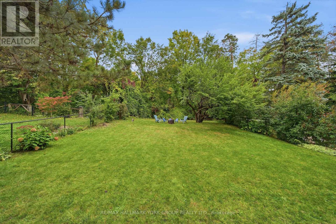
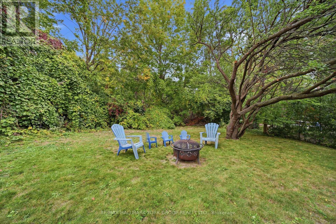
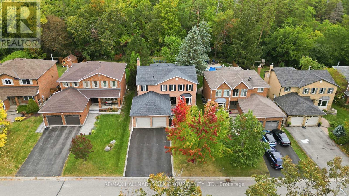
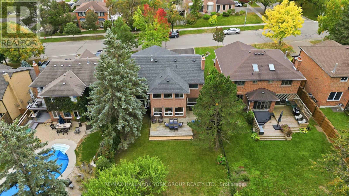
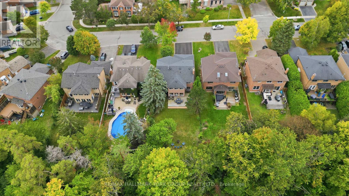
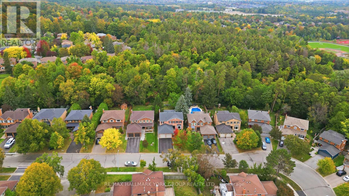
Welcome To This Beautifully Updated 4-Bedroom, 3.5-Bathroom Home, Perfectly Situated On A Quiet Street In One Of Aurora's Most Desirable Family-Friendly Neighbourhoods! Backing Onto Picturesque Greenspace & Ravine, This Property Offers Exceptional Privacy On A Deep 140' Lot Surrounded By Nature. The Thoughtfully Designed Main Floor Features A Beautifully Renovated Kitchen With A Walkout To A Large Deck, Perfect For Outdoor Dining, Entertaining, Or Simply Enjoying The Peaceful Views. Upstairs, Four Spacious Bedrooms Provide Plenty Of Room For The Whole Family, Including A Generous Primary Retreat With A Beautifully Renovated Ensuite Bath. The Finished Basement Adds Incredible Versatility With A Large Games Room, Inviting Recreation Room With Cozy Fireplace & Wet Bar, 3-Piece Bathroom, Plus A Private Home Office (Could Be 5th Bedroom!). Step Outside To Your Own Backyard Oasis, Complete With A Spacious Deck, Relaxing Hot Tub, & A Stunning Natural Backdrop With No Rear Neighbours. Enjoy The Best Of Both Worlds With A Peaceful, Private Setting Just Steps From Neighbourhood Parks & Miles Of Scenic Walking & Biking Trails. A Wonderful Opportunity To Enjoy Comfortable Family Living In A Beautiful, Established Aurora Neighbourhood! (id:43681)
Open House
现在这个房屋大家可以去Open House参观了!
2:00 pm
结束于:4:00 pm
房源概要
| MLS® Number | N14095358 |
| 房源类型 | 民宅 |
| 社区名字 | Hills of St Andrew |
| 总车位 | 6 |
详 情
| 浴室 | 4 |
| 地上卧房 | 4 |
| 地下卧室 | 1 |
| 总卧房 | 5 |
| 家电类 | Central Vacuum |
| 地下室进展 | 已装修 |
| 地下室类型 | 全完工 |
| 施工种类 | 独立屋 |
| 空调 | 中央空调 |
| 外墙 | 砖 |
| 壁炉 | 有 |
| Flooring Type | Hardwood, Parquet, Laminate, Carpeted |
| 地基类型 | 混凝土浇筑 |
| 客人卫生间(不包含洗浴) | 1 |
| 供暖方式 | 天然气 |
| 供暖类型 | 压力热风 |
| 储存空间 | 2 |
| 内部尺寸 | 2500 - 3000 Sqft |
| 类型 | 独立屋 |
| 设备间 | 市政供水 |
车 位
| 附加车库 | |
| Garage |
土地
| 英亩数 | 无 |
| 污水道 | Sanitary Sewer |
| 土地深度 | 140 Ft ,3 In |
| 土地宽度 | 49 Ft ,3 In |
| 不规则大小 | 49.3 X 140.3 Ft |
房 间
| 楼 层 | 类 型 | 长 度 | 宽 度 | 面 积 |
|---|---|---|---|---|
| 二楼 | 主卧 | 4.98 m | 5.84 m | 4.98 m x 5.84 m |
| 二楼 | 起居室 | 4.86 m | 2.57 m | 4.86 m x 2.57 m |
| 二楼 | 第二卧房 | 3.85 m | 3.03 m | 3.85 m x 3.03 m |
| 二楼 | 第三卧房 | 3.54 m | 4.08 m | 3.54 m x 4.08 m |
| 二楼 | Bedroom 4 | 3.55 m | 3.33 m | 3.55 m x 3.33 m |
| 地下室 | 娱乐,游戏房 | 7.15 m | 8.25 m | 7.15 m x 8.25 m |
| 地下室 | Games Room | 7.15 m | 8.25 m | 7.15 m x 8.25 m |
| 地下室 | 卧室 | 3.65 m | 3.7 m | 3.65 m x 3.7 m |
| 一楼 | 家庭房 | 3.51 m | 5.33 m | 3.51 m x 5.33 m |
| 一楼 | 厨房 | 3.81 m | 3.17 m | 3.81 m x 3.17 m |
| 一楼 | Eating Area | 4.85 m | 2.45 m | 4.85 m x 2.45 m |
| 一楼 | 餐厅 | 3.51 m | 4.24 m | 3.51 m x 4.24 m |
| 一楼 | 客厅 | 3.49 m | 5.57 m | 3.49 m x 5.57 m |

The trademarks REALTOR®, REALTORS®, and the REALTOR® logo are controlled by The Canadian Real Estate Association (CREA) and identify real estate professionals who are members of CREA. The trademarks MLS®, Multiple Listing Service® and the associated logos are owned by The Canadian Real Estate Association (CREA) and identify the quality of services provided by real estate professionals who are members of CREA. The trademark DDF® is owned by The Canadian Real Estate Association (CREA) and identifies CREA's Data Distribution Facility (DDF®)
Toronto Real Estate Board
RE/MAX Hallmark York Group Realty Ltd.
November 13 2026 08:01:56
