
38 Kimbourne Avenue Toronto (Danforth Village-East York), Ontario M4J 4J2


$999,000
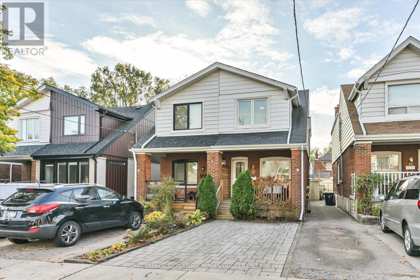
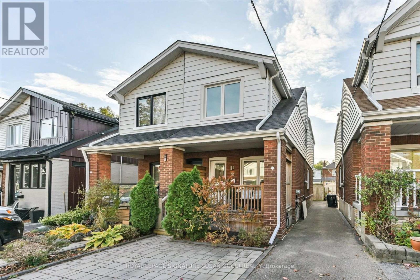
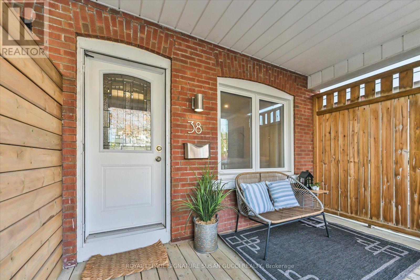
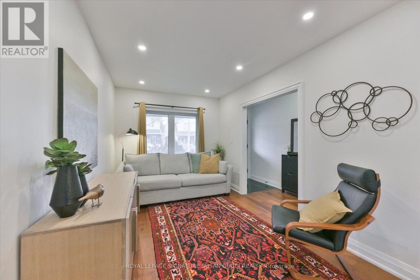
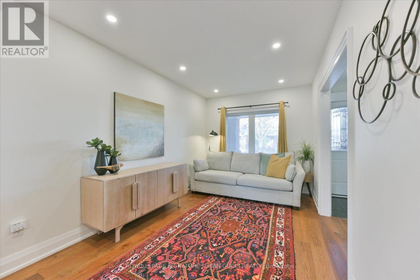
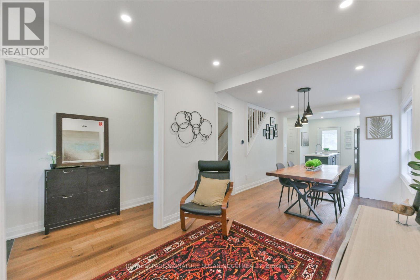
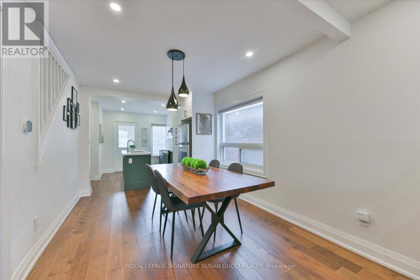
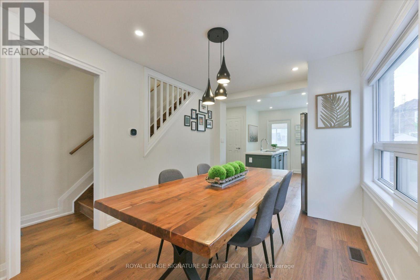
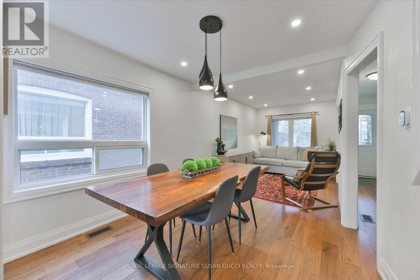
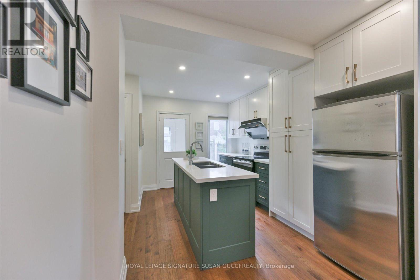
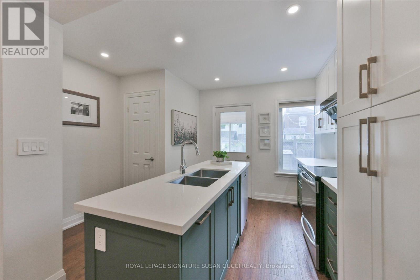
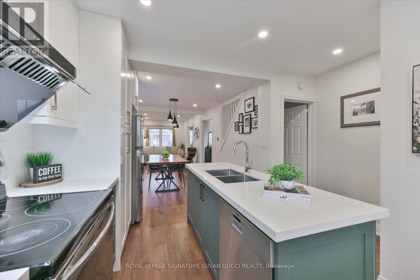
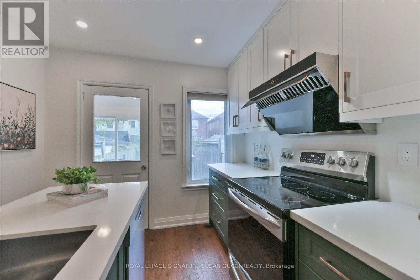
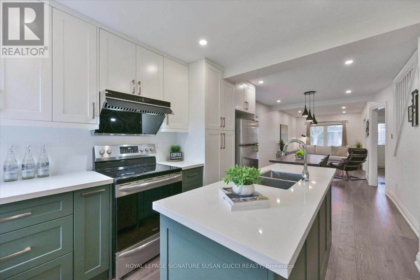
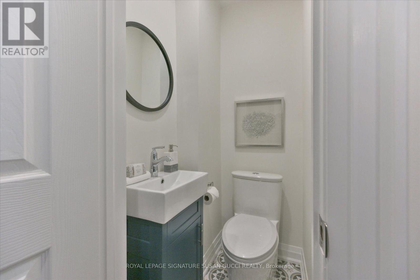
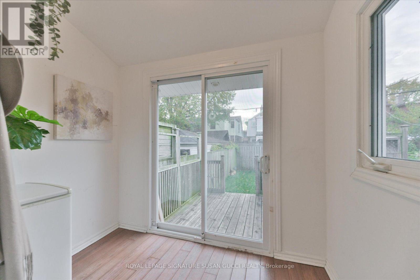
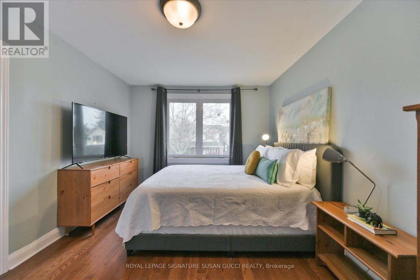
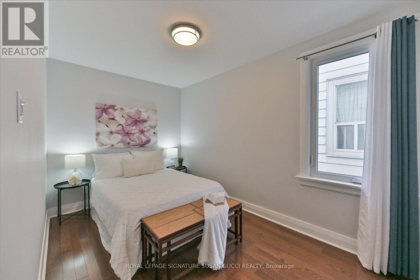
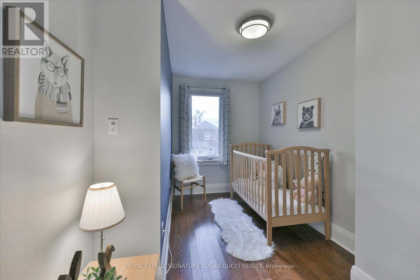
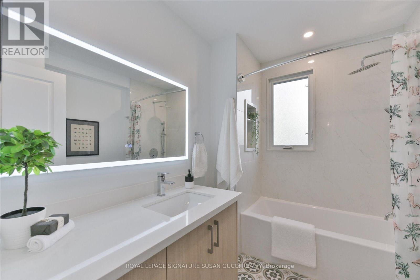
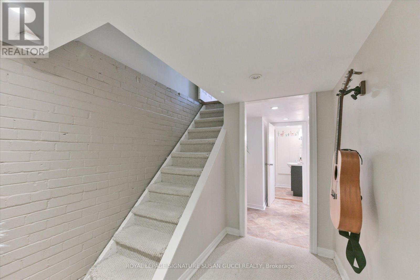
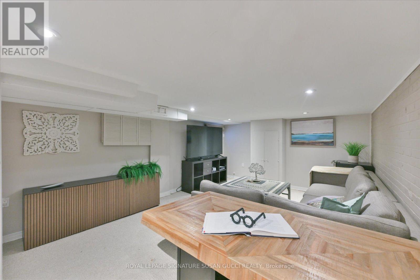
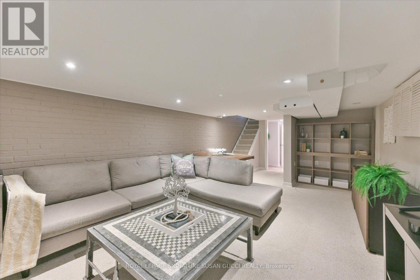
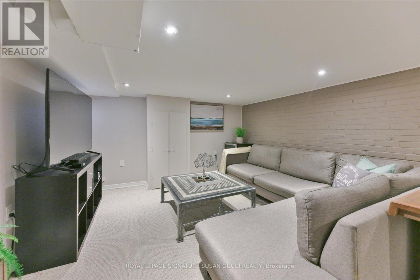
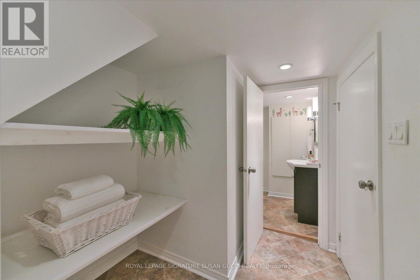
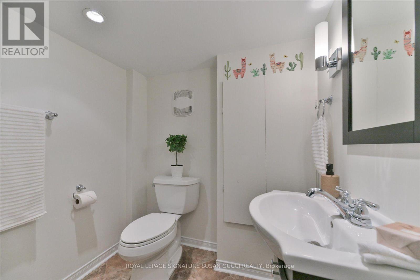
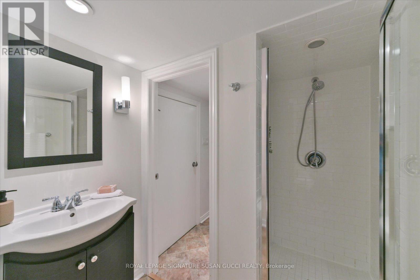
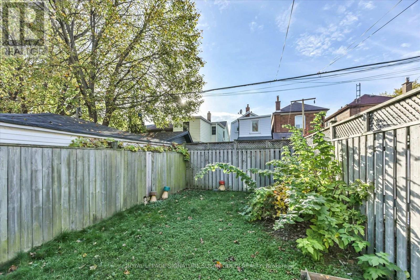
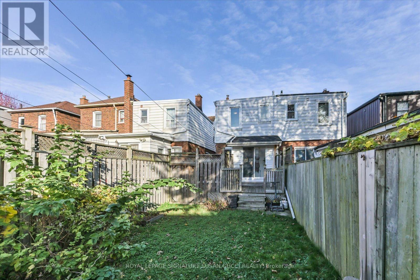
A charming 3-bedroom, 3 bathroom semi nestled on one of Danforth Village's most sought-after family-friendly streets. This inviting home blends character, thoughtful updates and everyday convenience, making it an ideal place for a young family to put down roots. Step inside to a bright, welcoming interior featuring a beautifully renovated kitchen, three good-sized bedrooms and the added convenience of a rare main-floor powder room. Upstairs, the stunning renovated bathroom offers a luxurious soaker tub - the perfect place to unwind at the end of the day. The spacious principal bedroom features an oversized closet, while the rear mudroom addition provides that much-needed extra storage for busy family life.The lower level offers impressive ceiling height for the area, creating comfortable additional living space for movie nights, a kids' play area, a home gym or work-from-home setup, complete with a renovated 3-piece bathroom. Enjoy morning coffee on the charming front porch, or head out to your private, fully fenced backyard - a wonderful space for children to play, summer barbecues and entertaining family and friends. A legal front pad provides the added bonus of convenient private parking. Families will appreciate the excellent school options, including R.H. McGregor, Cosburn Middle School and École élémentaire La Mosaïque. Enjoy the best of both worlds: the peaceful, tree-lined streets of East York and the shops, restaurants and vibrant community life of The Danforth. Greenwood subway station is approximately an 11-12 minute walk away. A wonderful opportunity to grow, make memories and enjoy everything this much-loved neighbourhood has to offer! **OPEN HOUSE SAT NOV 7 AND SUN NOV 8, 2:00-4:00PM** (id:43681)
Open House
现在这个房屋大家可以去Open House参观了!
2:00 pm
结束于:4:00 pm
2:00 pm
结束于:4:00 pm
房源概要
| MLS® Number | E14145676 |
| 房源类型 | 民宅 |
| 社区名字 | Danforth Village-East York |
| 附近的便利设施 | 医院, 公园, 公共交通, 学校 |
| 社区特征 | 社区活动中心 |
| 设备类型 | 热水器 |
| 特征 | Sloping, Sump Pump |
| 总车位 | 1 |
| 租赁设备类型 | 热水器 |
| 结构 | Porch |
详 情
| 浴室 | 3 |
| 地上卧房 | 3 |
| 总卧房 | 3 |
| 家电类 | Water Heater - Tankless |
| 地下室进展 | 已装修 |
| 地下室类型 | N/a (finished) |
| 施工种类 | Semi-detached |
| 外墙 | 铝壁板, 砖 |
| Flooring Type | Hardwood, Carpeted |
| 地基类型 | 混凝土 |
| 客人卫生间(不包含洗浴) | 1 |
| 供暖方式 | 天然气 |
| 供暖类型 | Heat Pump |
| 储存空间 | 2 |
| 内部尺寸 | 700 - 1100 Sqft |
| 类型 | 独立屋 |
| 设备间 | 市政供水 |
车 位
| Garage |
土地
| 英亩数 | 无 |
| 土地便利设施 | 医院, 公园, 公共交通, 学校 |
| 污水道 | Sanitary Sewer |
| 土地深度 | 95 Ft |
| 土地宽度 | 17 Ft ,3 In |
| 不规则大小 | 17.3 X 95 Ft |
房 间
| 楼 层 | 类 型 | 长 度 | 宽 度 | 面 积 |
|---|---|---|---|---|
| 二楼 | 主卧 | 4.275 m | 3.18 m | 4.275 m x 3.18 m |
| 二楼 | 第二卧房 | 3.96 m | 2.4 m | 3.96 m x 2.4 m |
| 二楼 | 第三卧房 | 3.97 m | 1.93 m | 3.97 m x 1.93 m |
| 地下室 | 娱乐,游戏房 | 4.78 m | 3.73 m | 4.78 m x 3.73 m |
| 一楼 | 客厅 | 3.905 m | 2.72 m | 3.905 m x 2.72 m |
| 一楼 | 餐厅 | 2.965 m | 2.965 m | 2.965 m x 2.965 m |
| 一楼 | 厨房 | 3.905 m | 2.755 m | 3.905 m x 2.755 m |
| 一楼 | Sunroom | 1.58 m | 2.43 m | 1.58 m x 2.43 m |

The trademarks REALTOR®, REALTORS®, and the REALTOR® logo are controlled by The Canadian Real Estate Association (CREA) and identify real estate professionals who are members of CREA. The trademarks MLS®, Multiple Listing Service® and the associated logos are owned by The Canadian Real Estate Association (CREA) and identify the quality of services provided by real estate professionals who are members of CREA. The trademark DDF® is owned by The Canadian Real Estate Association (CREA) and identifies CREA's Data Distribution Facility (DDF®)
Toronto Real Estate Board
Royal LePage Signature Susan Gucci Realty
November 03 2026 11:00:23
