
38 Jellicoe Avenue Toronto (Alderwood), Ontario M8W 1W1


$1,879,000
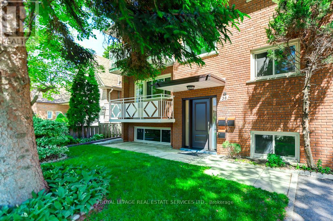
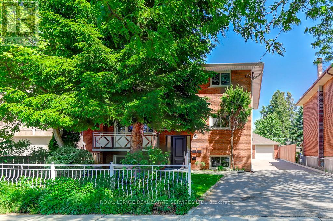
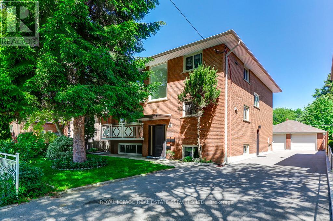
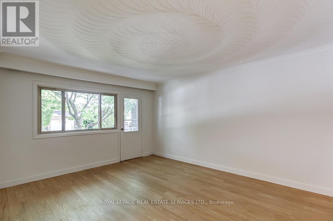
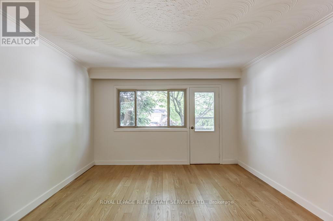
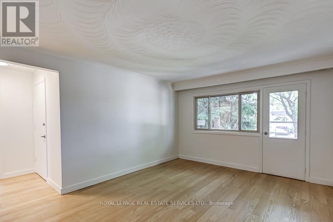
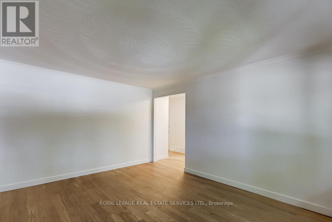
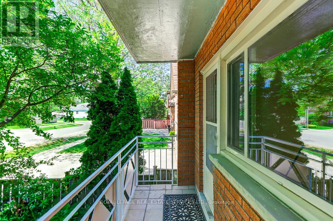
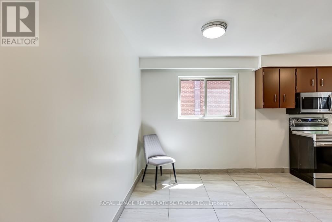
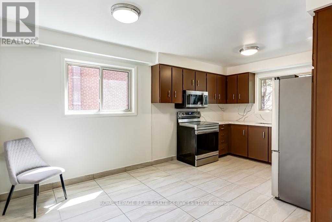
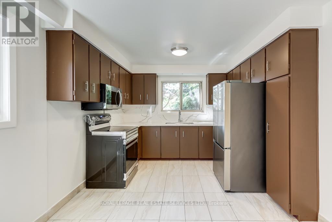
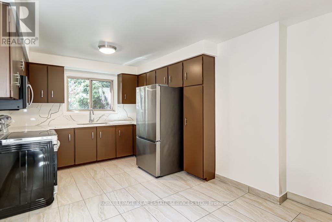
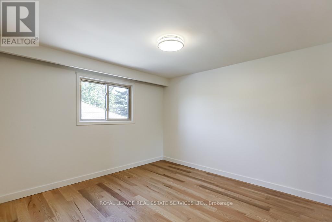
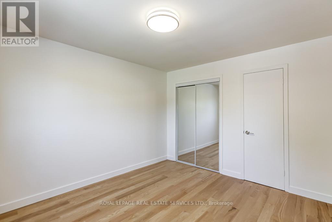
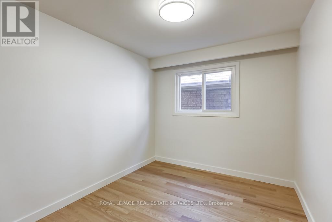
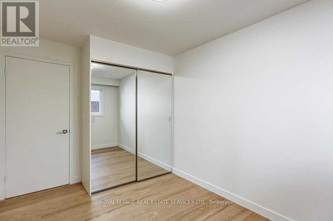
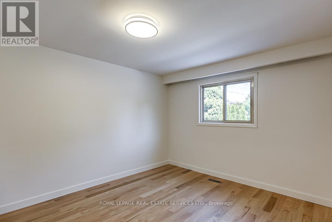
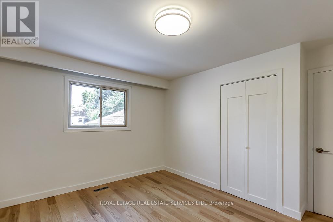
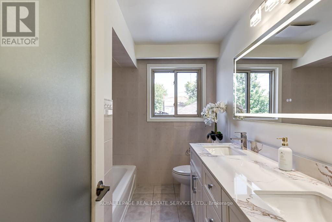
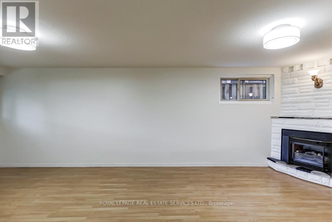
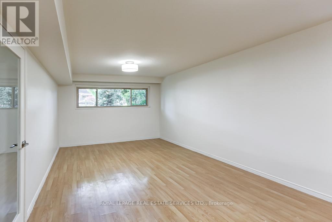
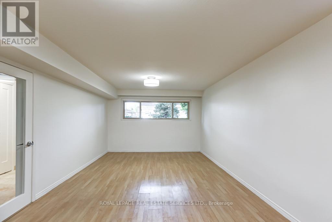
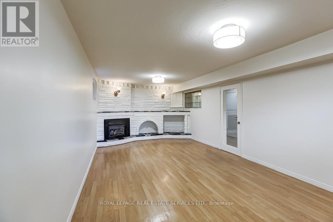
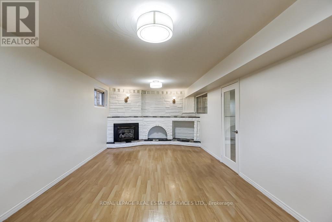
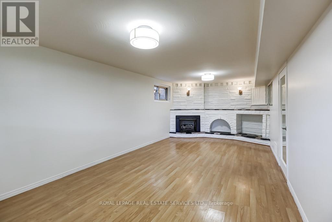
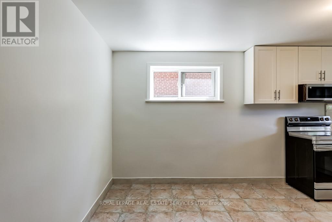
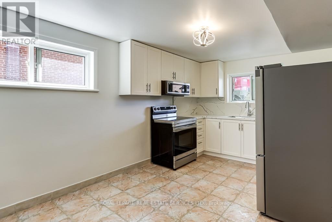
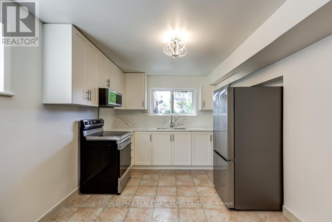
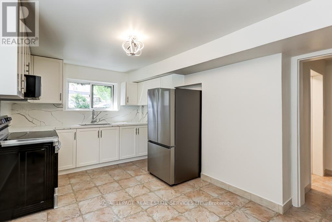
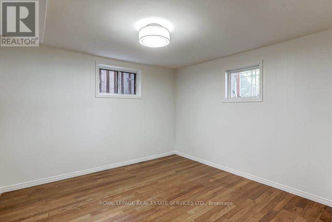
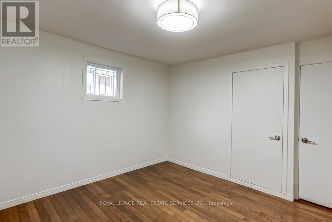
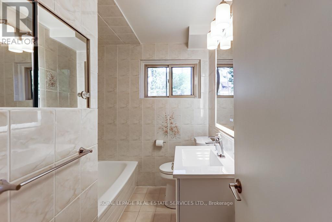
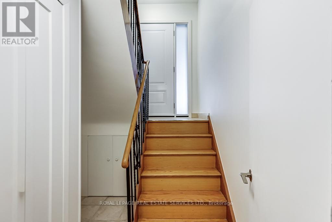
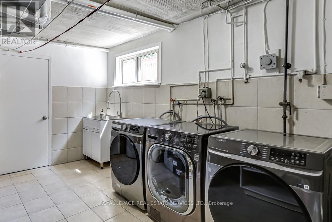
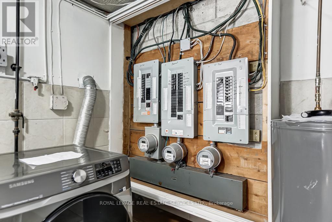
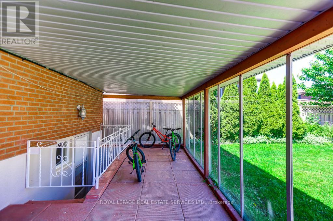
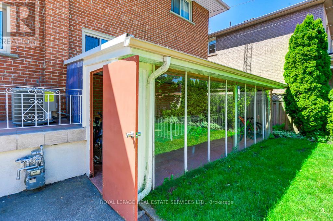
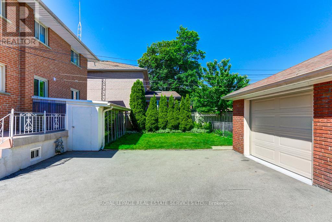
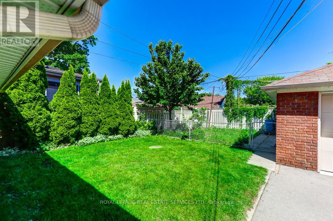
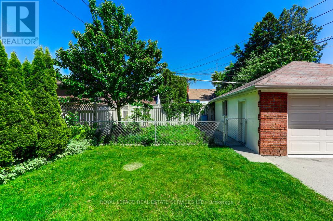
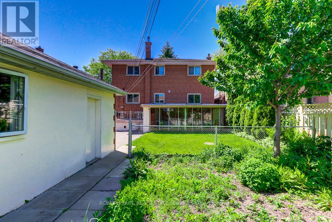
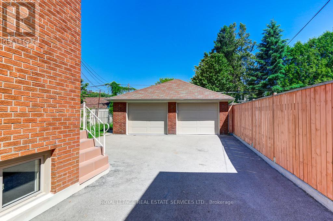
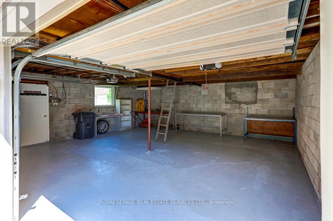
Family owned triplex on quiet street walking distance to Lakeshore shopping, TTC and GO station. This property has been well maintained and offers an opportunity as an investment or generational residence. Solid brick structure and purpose built with 3 full kitchens, 3 baths, thermopane windows, separately metered electrical services, oversized double garage and plenty of parking. Basement and main floor units have been updated with kitchens featuring quartz countertops and new appliances. Newly renovated baths with new fixtures, vanities and heated mirrors. Freshly painted throughout. Electrical service has 3 meters and new panels (2x100 amp, 1x60 amp). Second floor unit is tenanted on a month to month basis @ $2650 plus hydro. Purchaser to assume tenant. New exterior doors and push button locks. Large rear garden is fully fenced. Positive Carson Durlop inspection report available. MPAC-reported square footage of 2494 sqft refects the main and upper floors and does not include the basement. (id:43681)
房源概要
| MLS® Number | W13412168 |
| 房源类型 | Multi-family |
| 社区名字 | Alderwood |
| 附近的便利设施 | 公园, 公共交通, 学校 |
| 总车位 | 7 |
详 情
| 浴室 | 3 |
| 地上卧房 | 6 |
| 地下卧室 | 1 |
| 总卧房 | 7 |
| Age | 51 To 99 Years |
| 公寓设施 | Fireplace(s) |
| 家电类 | Garage Door Opener Remote(s), Water Heater, 烘干机, Garage Door Opener, 微波炉, 炉子, 洗衣机, 冰箱 |
| 地下室进展 | 已装修 |
| 地下室功能 | Apartment In Basement, Separate Entrance |
| 地下室类型 | N/a, Full, N/a, N/a (finished) |
| 空调 | 中央空调 |
| 外墙 | 砖 |
| 壁炉 | 有 |
| Flooring Type | Hardwood, Laminate, Ceramic |
| 地基类型 | 水泥 |
| 供暖方式 | 天然气 |
| 供暖类型 | 压力热风 |
| 储存空间 | 2 |
| 内部尺寸 | 2000 - 2500 Sqft |
| 类型 | Triplex |
| 设备间 | 市政供水 |
车 位
| Detached Garage | |
| Garage |
土地
| 英亩数 | 无 |
| 土地便利设施 | 公园, 公共交通, 学校 |
| 污水道 | Sanitary Sewer |
| 土地深度 | 120 Ft ,2 In |
| 土地宽度 | 50 Ft ,2 In |
| 不规则大小 | 50.2 X 120.2 Ft |
| 规划描述 | Rm (43*18) |
房 间
| 楼 层 | 类 型 | 长 度 | 宽 度 | 面 积 |
|---|---|---|---|---|
| 二楼 | 客厅 | 3.71 m | 4.63 m | 3.71 m x 4.63 m |
| 二楼 | 厨房 | 3.73 m | 3.37 m | 3.73 m x 3.37 m |
| 二楼 | 主卧 | 3.77 m | 3.37 m | 3.77 m x 3.37 m |
| 二楼 | 卧室 | 3.76 m | 3.37 m | 3.76 m x 3.37 m |
| 二楼 | 卧室 | 3.7 m | 2.7 m | 3.7 m x 2.7 m |
| 地下室 | 客厅 | 7.56 m | 3.54 m | 7.56 m x 3.54 m |
| 地下室 | 厨房 | 4.85 m | 2.95 m | 4.85 m x 2.95 m |
| 地下室 | 卧室 | 3.41 m | 3.32 m | 3.41 m x 3.32 m |
| 地下室 | 洗衣房 | 4.25 m | 3.39 m | 4.25 m x 3.39 m |
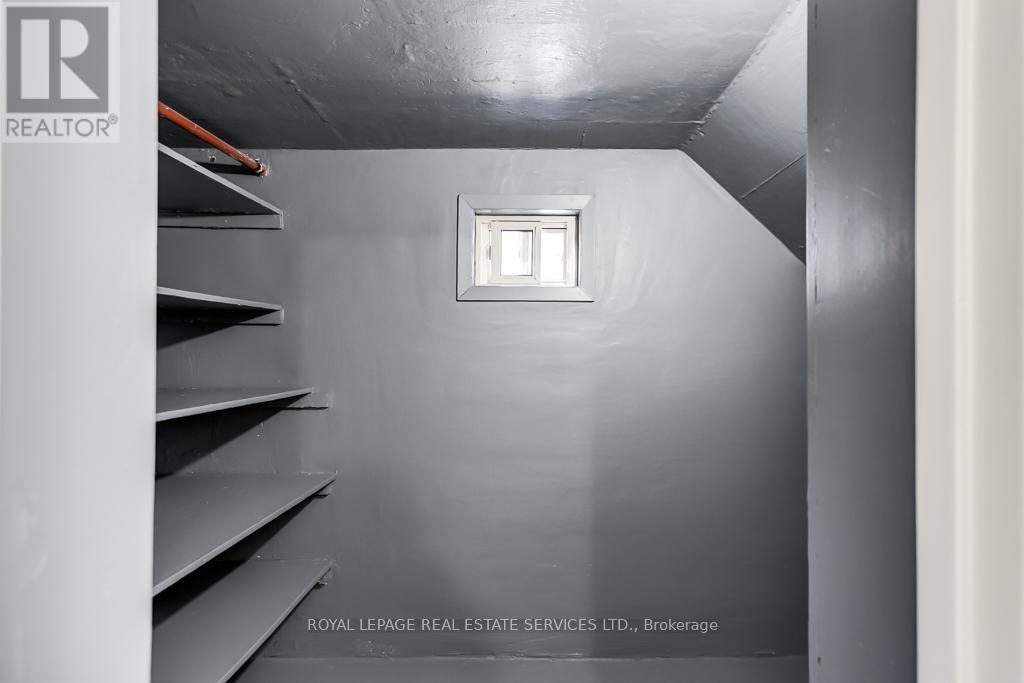
| 地下室 | Cold Room | 3.18 m | 1.37 m | 3.18 m x 1.37 m |
| 一楼 | 客厅 | 4.7 m | 3.72 m | 4.7 m x 3.72 m |
| 一楼 | 厨房 | 5.04 m | 3.09 m | 5.04 m x 3.09 m |
| 一楼 | 主卧 | 3.76 m | 3.3 m | 3.76 m x 3.3 m |
| 一楼 | 卧室 | 3.8 m | 3.3 m | 3.8 m x 3.3 m |
| 一楼 | 卧室 | 3.7 m | 2.68 m | 3.7 m x 2.68 m |
https://www.realtor.ca/real-estate/29867612/38-jellicoe-avenue-toronto-alderwood-alderwood

The trademarks REALTOR®, REALTORS®, and the REALTOR® logo are controlled by The Canadian Real Estate Association (CREA) and identify real estate professionals who are members of CREA. The trademarks MLS®, Multiple Listing Service® and the associated logos are owned by The Canadian Real Estate Association (CREA) and identify the quality of services provided by real estate professionals who are members of CREA. The trademark DDF® is owned by The Canadian Real Estate Association (CREA) and identifies CREA's Data Distribution Facility (DDF®)
Toronto Real Estate Board
Royal LePage Real Estate Services Ltd.
June 11 2026 04:19:49
