
38 Jane Street Paris, Ontario N3L 2X7


$949,900
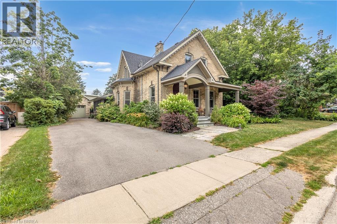
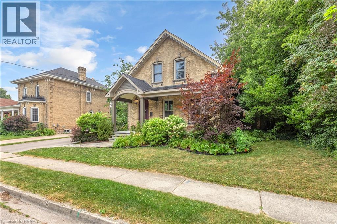
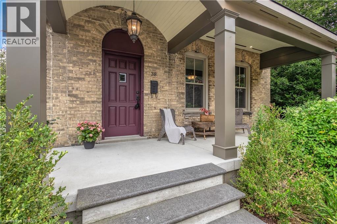
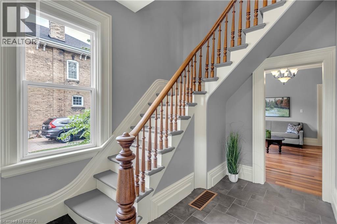
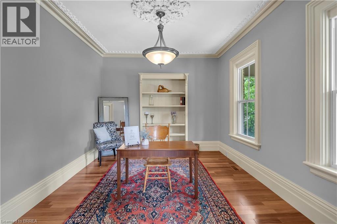
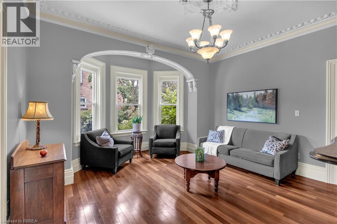
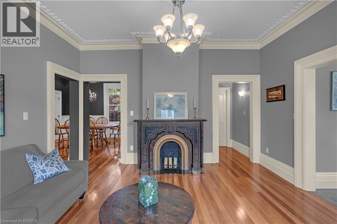
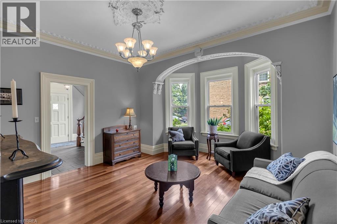
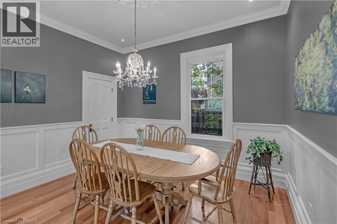
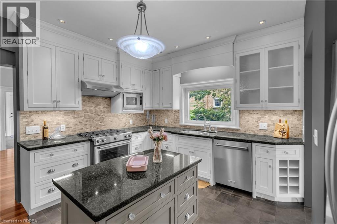
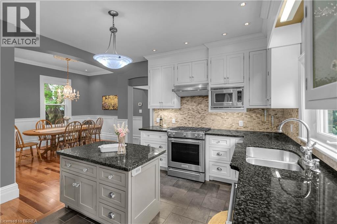
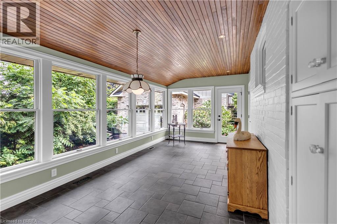
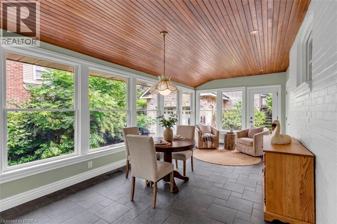
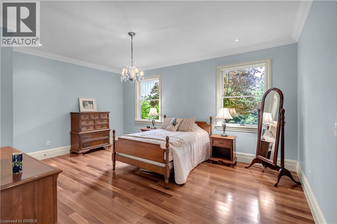
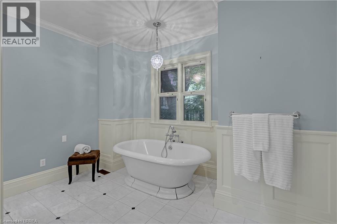
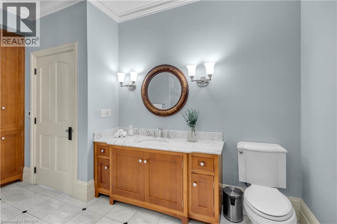
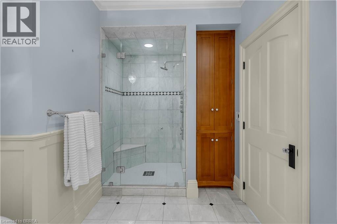
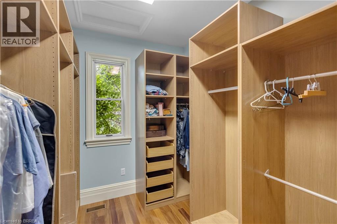
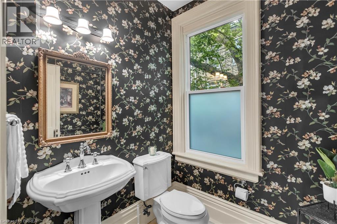
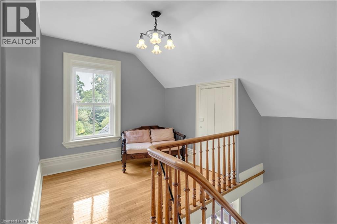
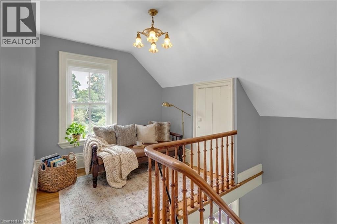
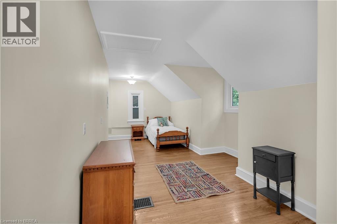
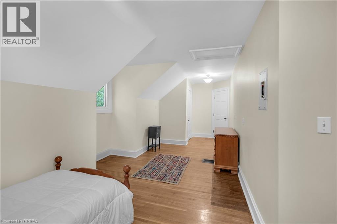
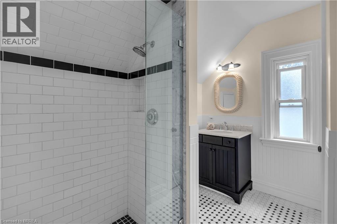
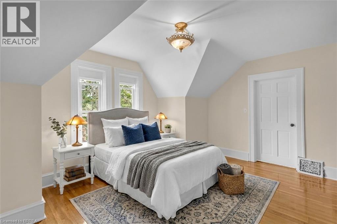
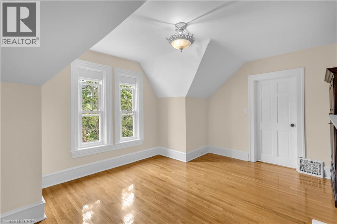
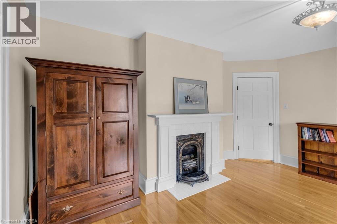
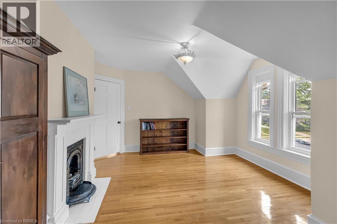
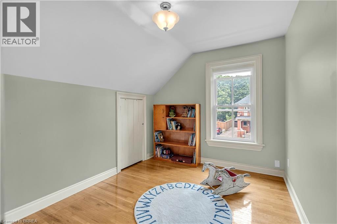
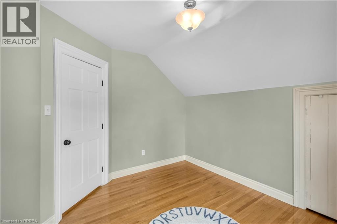
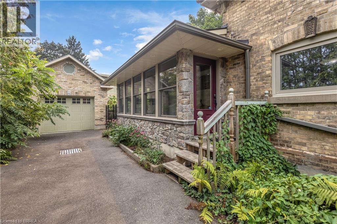
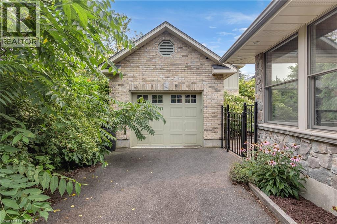
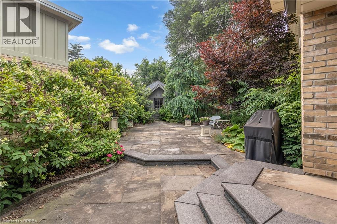
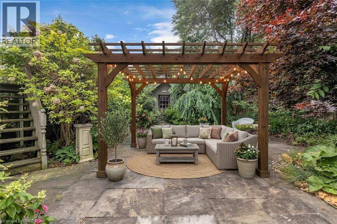
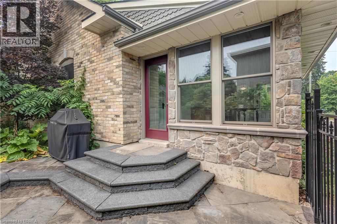
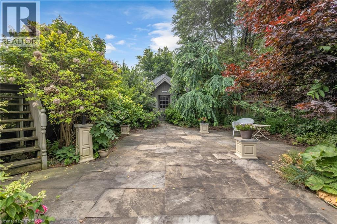
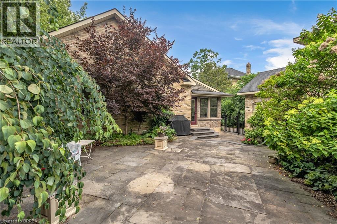
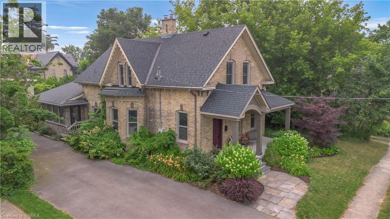
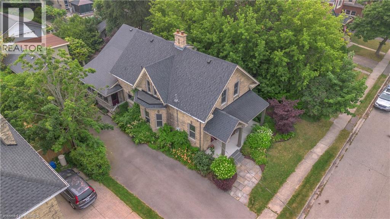
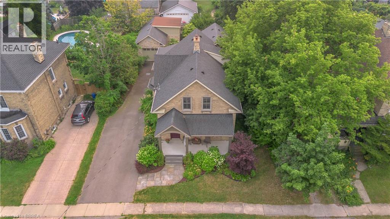
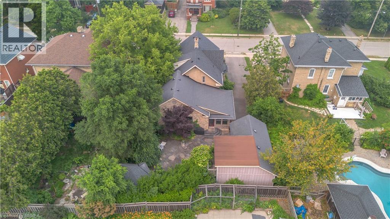
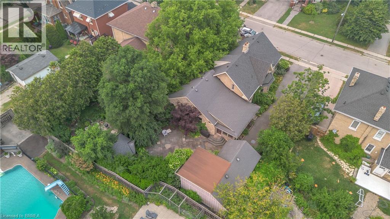
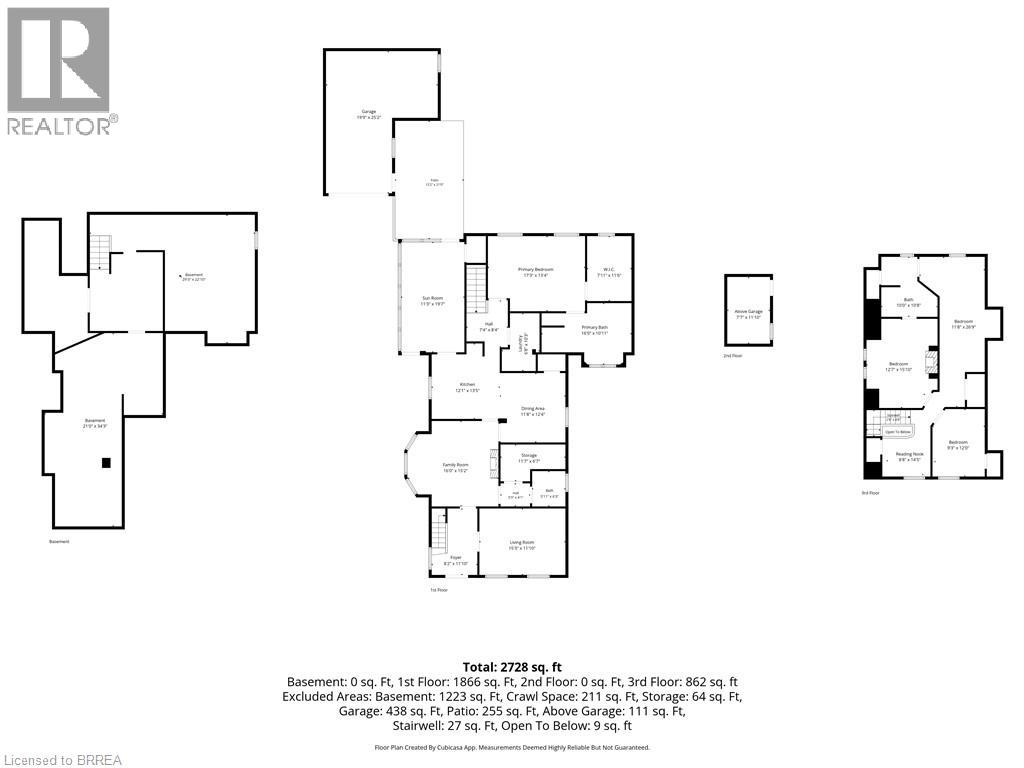
Welcoming you with a large covered front porch (2017), step into the perfect blend of character and modern comfort in this beautifully updated century home, offering 2,857 sq. ft. of finished living space plus an additional 1,780 sq. ft. of full-height unfinished basement beneath the addition (2007) —an incredible opportunity to expand and customize to suit your family's needs. 4 large bedrooms, 2.5 beautifully updated bathrooms, a bright sunroom/family room surrounded by windows with porcelain tile flooring, and a main floor den to suit your family. Rich in old-world charm while thoughtfully updated throughout, this exceptional home features cherry wood hardwood flooring on the main, a stunning custom kitchen complete with marble backsplash, built in microwave, a bakers island, granite counters & walk-in pantry, a formal dining room perfect for entertaining, & a large living room designed for everyday living. The main level features a luxurious main floor primary retreat with a walk-in closet featuring custom built-ins & a spa-inspired ensuite showcasing heated marble floors, a glass-enclosed marble shower, & a relaxing soaker tub. Main floor laundry and multiple walk-in closets with built-ins add convenience and ease. Upstairs, you'll find 3 generously sized bedrooms, including a Jack-and-Jill 4-piece ensuite shared by two of the bedrooms, making it ideal for growing families. Outside, enjoy a private backyard, parking for five+ vehicles, an oversized detached single-car garage w/ a workshop area & second-storey storage built in 2012. A charming garden shed and natural stone yard with side yard potential for green space. Located in one of the area's most sought-after neighbourhoods, the Banfield area is surrounded by picturesque century homes and just minutes from downtown, scenic trails, schools, parks, and shopping, this is a rare opportunity to own a home where historic elegance meets modern living. All appliances included. On demand water heater is a rental. (id:43681)
房源概要
| MLS® Number | 40845944 |
| 房源类型 | 民宅 |
| 附近的便利设施 | 医院, 游乐场, 学校, 购物 |
| 社区特征 | 安静的区域, School Bus |
| 设备类型 | 热水器 |
| 特征 | 铺设车道 |
| 总车位 | 5 |
| 租赁设备类型 | 热水器 |
详 情
| 浴室 | 3 |
| 地上卧房 | 4 |
| 总卧房 | 4 |
| 家电类 | 洗碗机, 烘干机, 冰箱, Water Softener, 洗衣机, 嵌入式微波炉, Gas 炉子(s), Garage Door Opener |
| 建筑风格 | Other |
| 地下室进展 | 已完成 |
| 地下室类型 | Full (unfinished) |
| 施工日期 | 1899 |
| 施工种类 | 独立屋 |
| 空调 | 中央空调 |
| 外墙 | 砖 |
| 壁炉 | 有 |
| Fireplace Total | 2 |
| 地基类型 | 混凝土浇筑 |
| 客人卫生间(不包含洗浴) | 1 |
| 供暖方式 | 天然气 |
| 供暖类型 | 压力热风 |
| 储存空间 | 2 |
| 内部尺寸 | 4367 Sqft |
| 类型 | 独立屋 |
| 设备间 | 市政供水 |
车 位
| Detached Garage |
土地
| 英亩数 | 无 |
| 土地便利设施 | 医院, 游乐场, 学校, 购物 |
| Landscape Features | Landscaped |
| 污水道 | 城市污水处理系统 |
| 土地宽度 | 66 Ft |
| 不规则大小 | 0.17 |
| Size Total | 0.17 Ac|under 1/2 Acre |
| 规划描述 | R2 |
房 间
| 楼 层 | 类 型 | 长 度 | 宽 度 | 面 积 |
|---|---|---|---|---|
| 二楼 | 三件套卫生间 | 10'8'' x 10'0'' | ||
| 二楼 | 卧室 | 15'10'' x 12'7'' | ||
| 二楼 | 卧室 | 26'9'' x 11'8'' | ||
| 二楼 | 卧室 | 12'0'' x 9'3'' | ||
| 二楼 | 其它 | 14'5'' x 8'8'' | ||
| 二楼 | 四件套浴室 | 16'0'' x 10'11'' | ||
| Lower Level | 其它 | 29'3'' x 22'1'' | ||
| Lower Level | 其它 | 21'0'' x 34'3'' | ||
| 一楼 | Sunroom | 19'7'' x 11'3'' | ||
| 一楼 | Storage | 11'6'' x 7'1'' | ||
| 一楼 | 主卧 | 17'3'' x 13'4'' | ||
| 一楼 | 洗衣房 | 10'3'' x 6'8'' | ||
| 一楼 | 厨房 | 13'5'' x 12'1'' | ||
| 一楼 | Storage | 11'7'' x 6'7'' | ||
| 一楼 | 两件套卫生间 | 6'3'' x 5'11'' | ||
| 一楼 | 家庭房 | 16'0'' x 15'2'' | ||
| 一楼 | 餐厅 | 11'8'' x 12'4'' | ||
| 一楼 | 衣帽间 | 15'3'' x 11'10'' | ||
| 一楼 | 门厅 | 11'10'' x 8'2'' |
https://www.realtor.ca/real-estate/30052239/38-jane-street-paris

The trademarks REALTOR®, REALTORS®, and the REALTOR® logo are controlled by The Canadian Real Estate Association (CREA) and identify real estate professionals who are members of CREA. The trademarks MLS®, Multiple Listing Service® and the associated logos are owned by The Canadian Real Estate Association (CREA) and identify the quality of services provided by real estate professionals who are members of CREA. The trademark DDF® is owned by The Canadian Real Estate Association (CREA) and identifies CREA's Data Distribution Facility (DDF®)
Brantford Regional Real Estate Assn Inc
RE/MAX Twin City Realty Inc
July 18 2026 06:32:59
