
38 Goodwin Drive Huntsville, Ontario P1H 2R3


$885,000
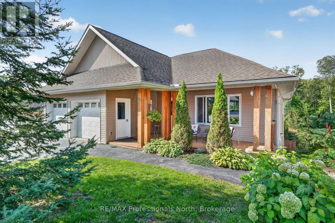
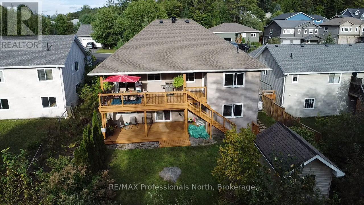
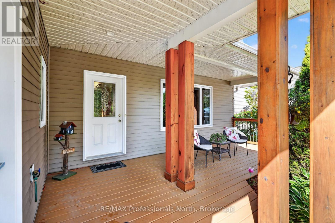
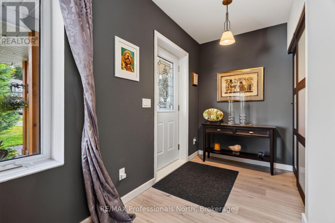
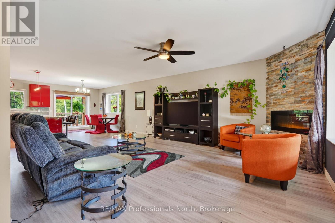
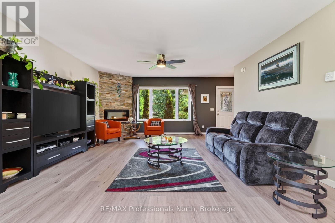
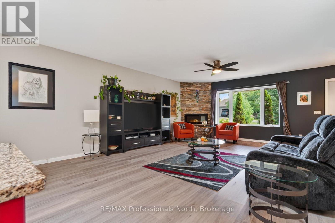
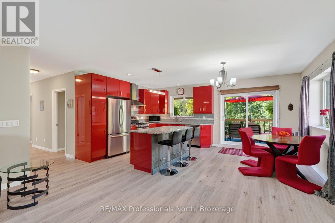
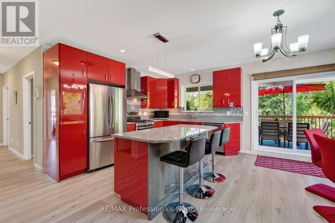
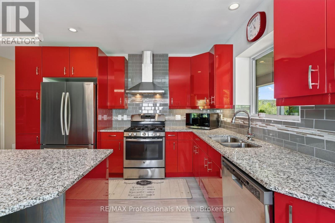
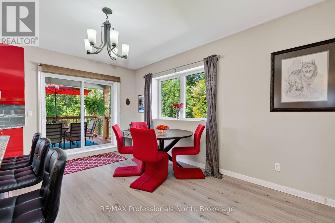
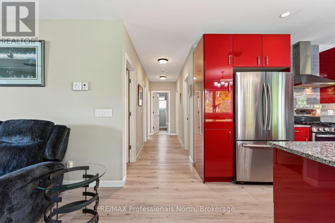
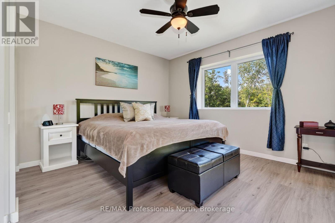
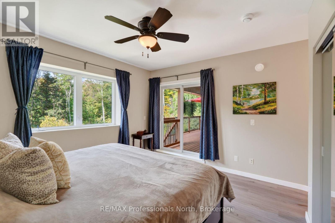
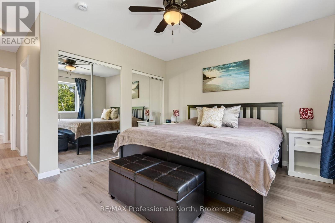
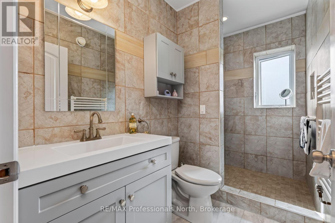
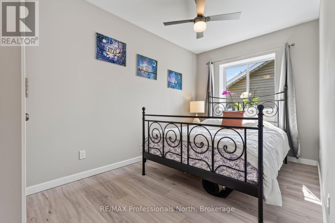
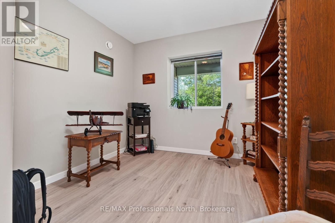
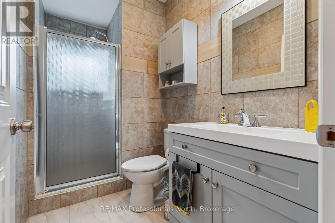
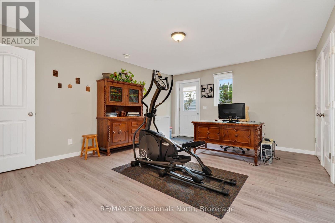
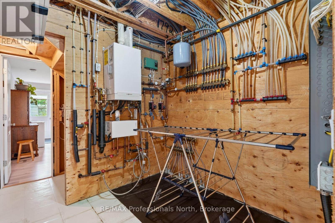
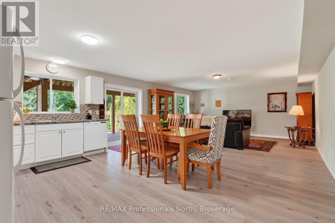
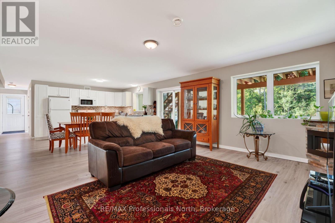
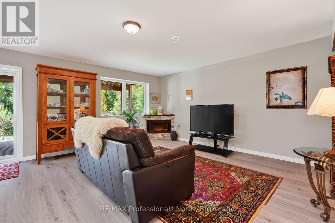
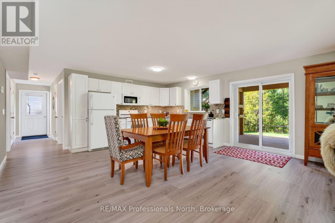
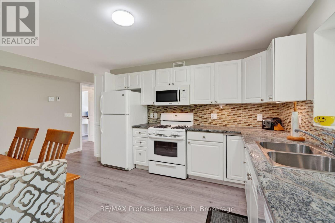
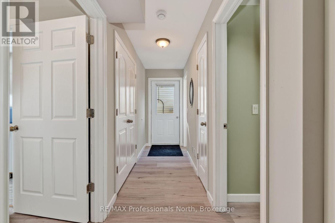
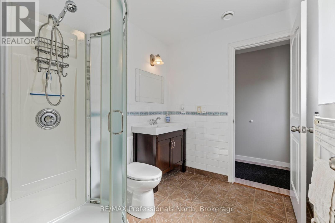
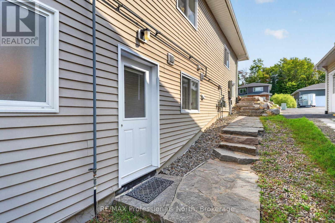
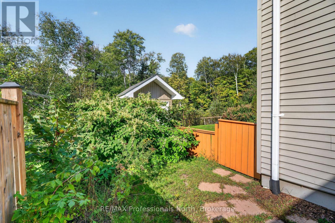
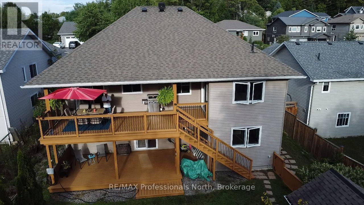
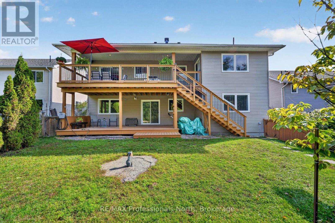
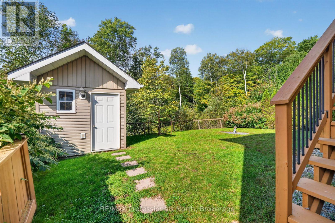
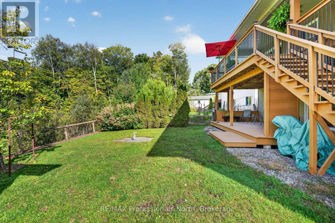
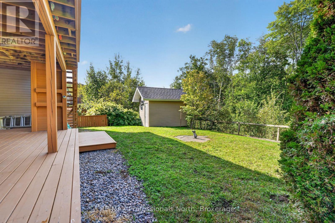
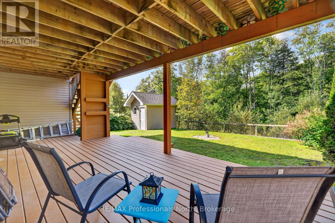
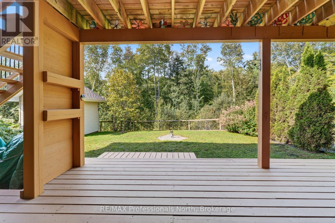
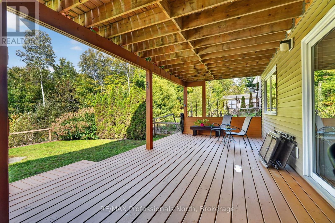
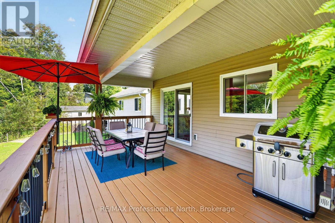
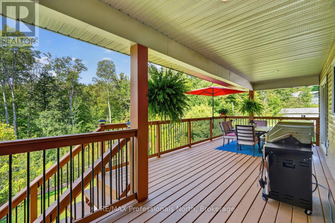
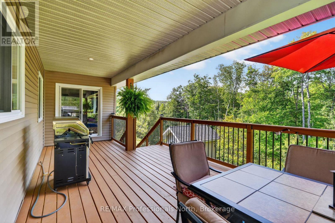
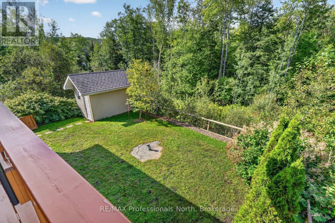
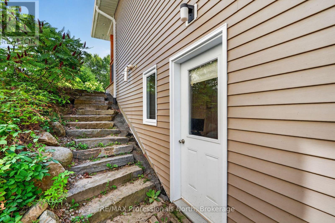
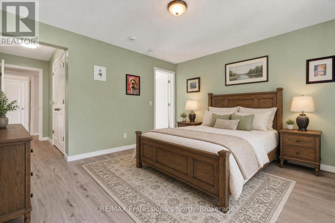
Spacious, thoughtfully designed, and incredibly versatile, this custom-built Huntsville home offers a unique layout suited to a variety of lifestyles. The bright and welcoming main level features three bedrooms and two bathrooms, while the lower level includes a separate one-bedroom, one-bathroom apartment with its own private entrance, plus a generous office space with an additional exterior entry. The office offers excellent flexibility for a home-based business, additional bedroom, or expanded living space, and all three areas are conveniently connected from within, allowing the property to function separately or as one large family home. Built with insulated concrete forms (ICF) from the basement to the roof, the home offers exceptional energy efficiency along with quality finishes and a well-planned layout throughout. Outside, the private backyard overlooks a peaceful forested setting, with large covered porches on both levels providing plenty of space to relax and enjoy the surroundings. Additional features include a natural gas BBQ connection, large-capacity backup generator, and an excellent in-town location close to Hunters Bay, the narrows of Lake Vernon, Hunters Bay Trail, and the many amenities of downtown Huntsville. (id:43681)
房源概要
| MLS® Number | X13762536 |
| 房源类型 | 民宅 |
| 社区名字 | Huntsville |
| 附近的便利设施 | 医院, 近高尔夫球场, 礼拜场所 |
| 社区特征 | 社区活动中心, School Bus |
| 特征 | Sloping, Ravine, Level, 无地毯, 亲戚套间 |
| 总车位 | 6 |
| 结构 | Deck, Patio(s) |
详 情
| 浴室 | 4 |
| 地上卧房 | 4 |
| 总卧房 | 4 |
| Age | 6 To 15 Years |
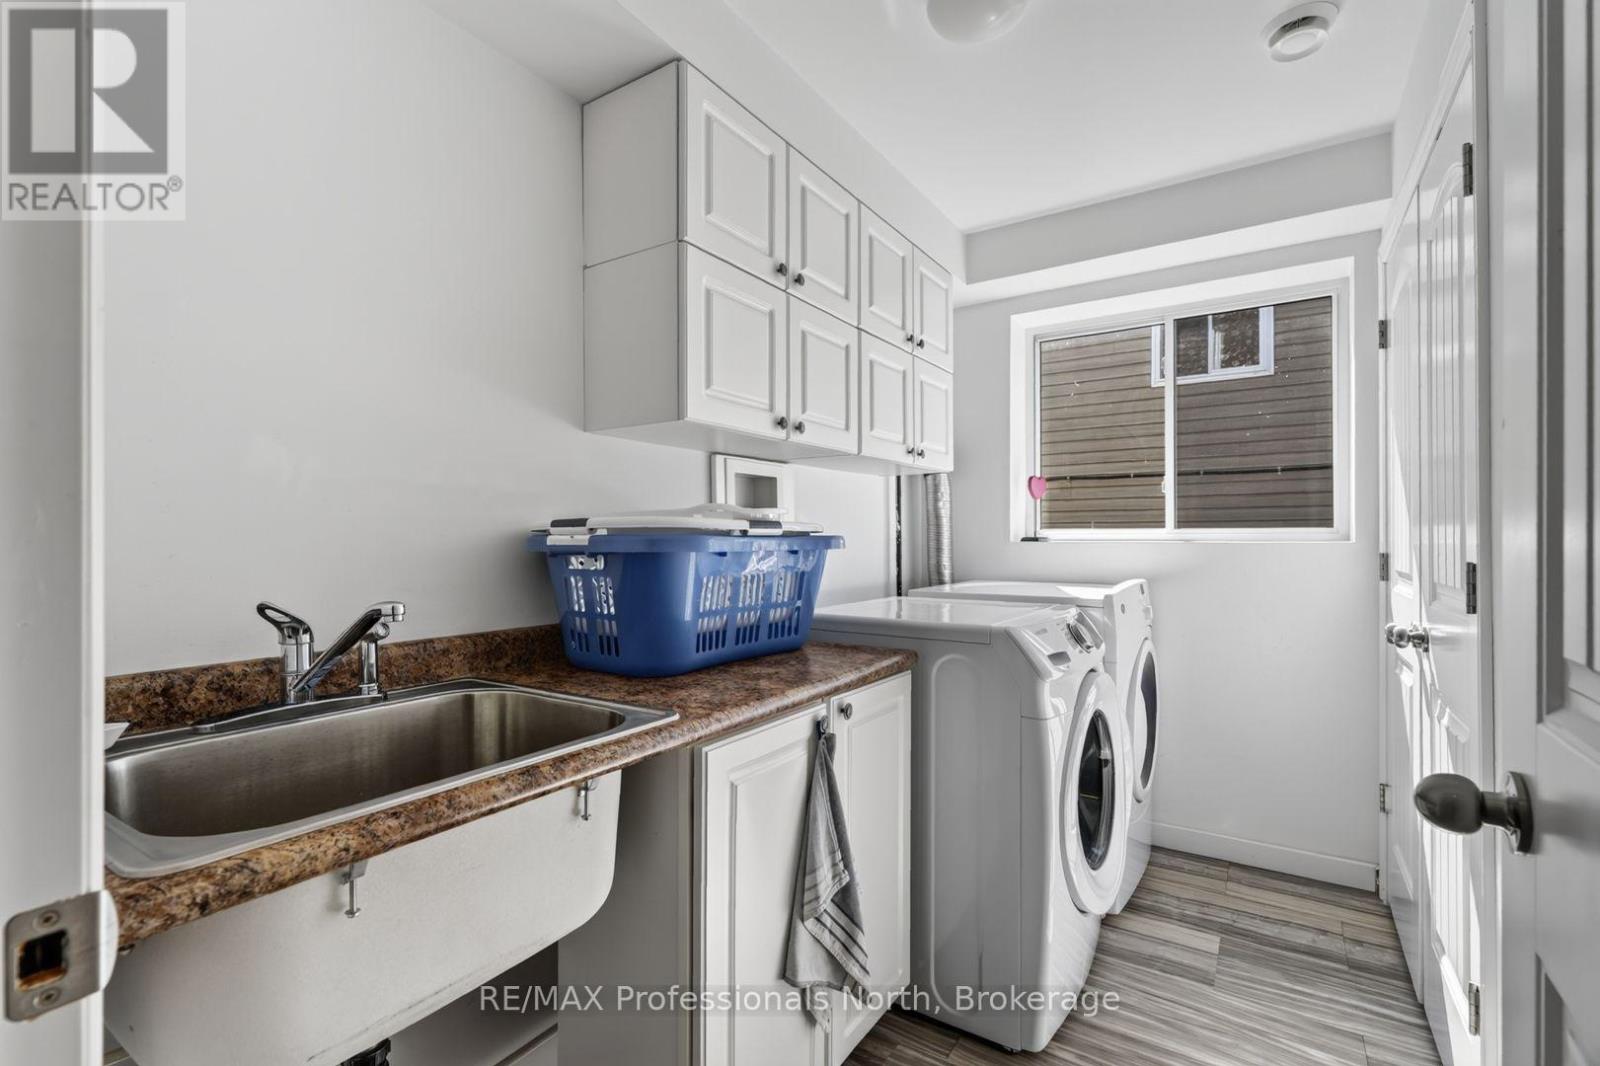
| 家电类 | Garage Door Opener Remote(s), Water Meter, 烘干机, Two 炉子s, 洗衣机, Two 冰箱s |
| 建筑风格 | 平房 |
| 地下室进展 | 已装修 |
| 地下室功能 | Walk Out |
| 地下室类型 | N/a (finished) |
| Construction Status | Insulation Upgraded |
| 施工种类 | 独立屋 |
| 空调 | 没有 |
| 外墙 | 乙烯基壁板 |
| 壁炉 | 有 |
| Fireplace Total | 2 |
| 地基类型 | 混凝土, Insulated 混凝土 Forms |
| 客人卫生间(不包含洗浴) | 1 |
| 供暖方式 | 天然气 |
| 供暖类型 | 地暖 |
| 储存空间 | 1 |
| 内部尺寸 | 1500 - 2000 Sqft |
| 类型 | 独立屋 |
| Utility Power | Generator |
| 设备间 | 市政供水 |
车 位
| 附加车库 | |
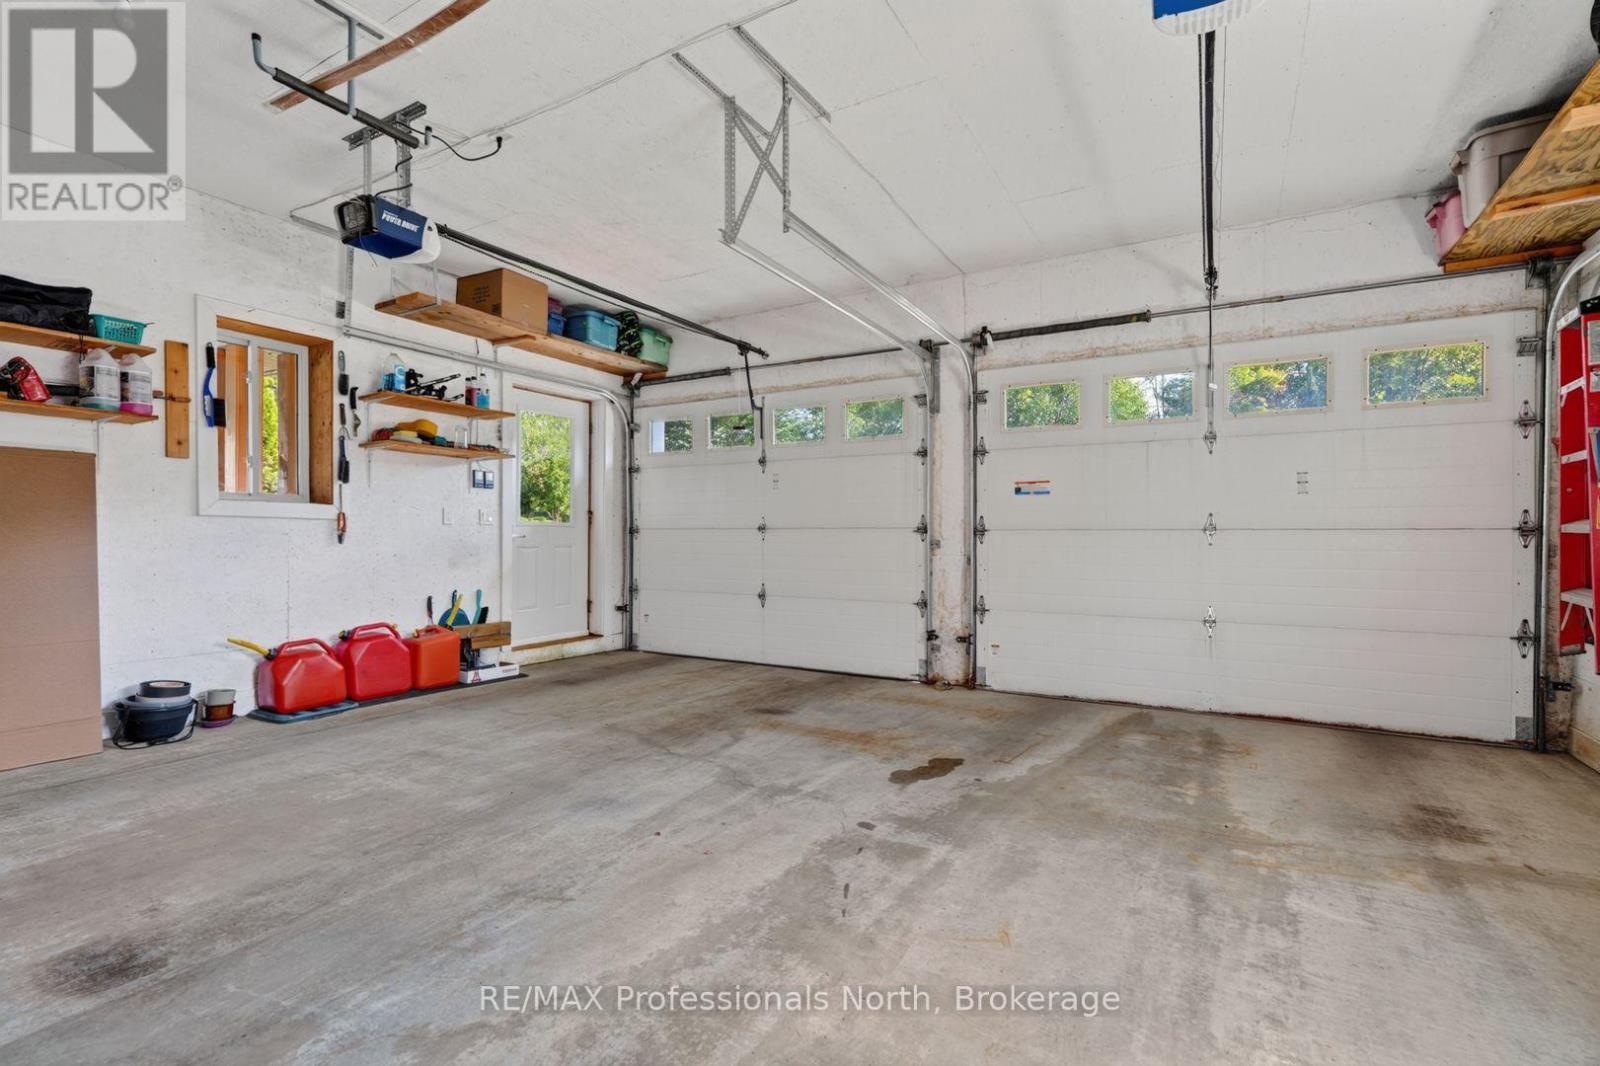
| Garage |
土地
| 英亩数 | 无 |
| 土地便利设施 | 医院, 近高尔夫球场, 宗教场所 |
| Landscape Features | Landscaped |
| 污水道 | Sanitary Sewer |
| 土地深度 | 120 Ft |
| 土地宽度 | 60 Ft |
| 不规则大小 | 60 X 120 Ft |
| 规划描述 | R2 |
房 间
| 楼 层 | 类 型 | 长 度 | 宽 度 | 面 积 |
|---|---|---|---|---|
| Lower Level | 餐厅 | 5.1 m | 1.9 m | 5.1 m x 1.9 m |
| Lower Level | 厨房 | 5.1 m | 2.88 m | 5.1 m x 2.88 m |
| Lower Level | 洗衣房 | 2.93 m | 1.65 m | 2.93 m x 1.65 m |
| Lower Level | Office | 4.14 m | 4.82 m | 4.14 m x 4.82 m |
| Lower Level | 卧室 | 6.25 m | 3.99 m | 6.25 m x 3.99 m |
| Lower Level | 客厅 | 5.11 m | 3.87 m | 5.11 m x 3.87 m |
| 一楼 | 餐厅 | 3.79 m | 2.42 m | 3.79 m x 2.42 m |
| 一楼 | 厨房 | 3.79 m | 3.26 m | 3.79 m x 3.26 m |
| 一楼 | 主卧 | 6.1 m | 3.98 m | 6.1 m x 3.98 m |
| 一楼 | 第二卧房 | 4.39 m | 2.43 m | 4.39 m x 2.43 m |
| 一楼 | 第三卧房 | 3.67 m | 2.85 m | 3.67 m x 2.85 m |
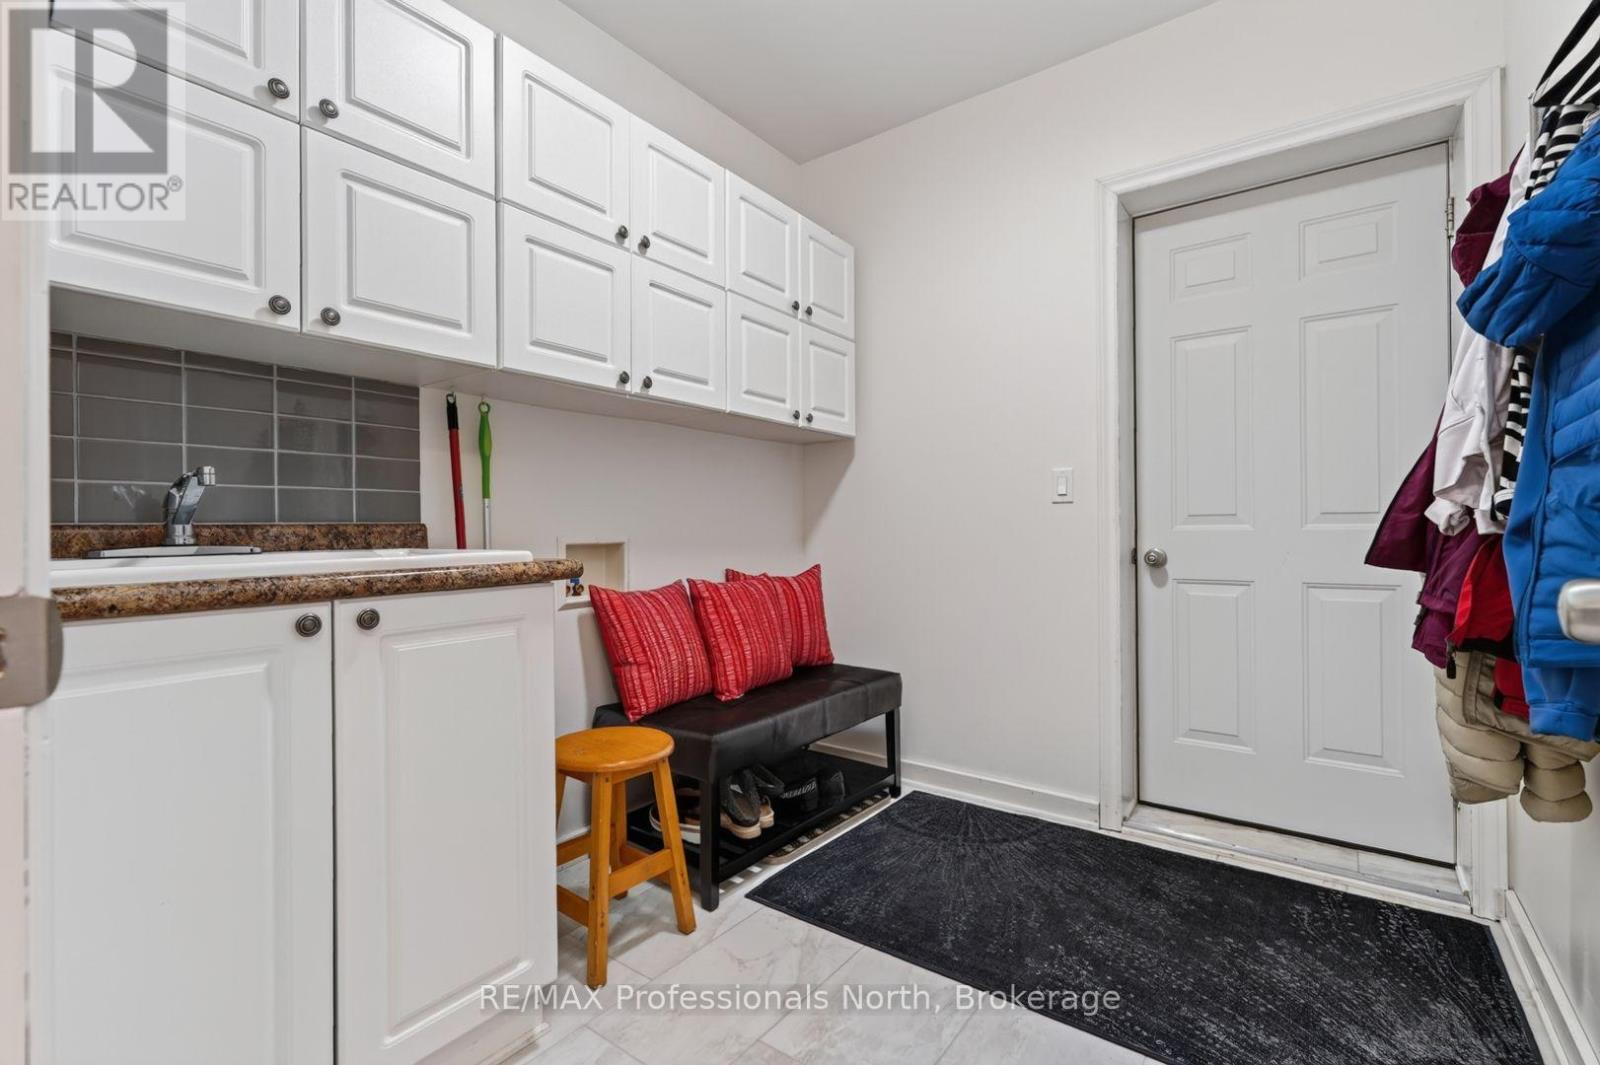
| 一楼 | Mud Room | 2.43 m | 2.18 m | 2.43 m x 2.18 m |
| 一楼 | 浴室 | 1.51 m | 2.98 m | 1.51 m x 2.98 m |
| 一楼 | 客厅 | 6.57 m | 4.83 m | 6.57 m x 4.83 m |
设备间
| 有线电视 | 已安装 |
| 配电箱 | 已安装 |
| 污水道 | 已安装 |
https://www.realtor.ca/real-estate/30254664/38-goodwin-drive-huntsville-huntsville

The trademarks REALTOR®, REALTORS®, and the REALTOR® logo are controlled by The Canadian Real Estate Association (CREA) and identify real estate professionals who are members of CREA. The trademarks MLS®, Multiple Listing Service® and the associated logos are owned by The Canadian Real Estate Association (CREA) and identify the quality of services provided by real estate professionals who are members of CREA. The trademark DDF® is owned by The Canadian Real Estate Association (CREA) and identifies CREA's Data Distribution Facility (DDF®)
Muskoka Haliburton Orillia – The Lakelands Association of REALTORS®
RE/MAX Professionals North
September 11 2026 07:30:23
