
38 Gentle Fox Drive Caledon, Ontario L7C 3S5


$1,899,000
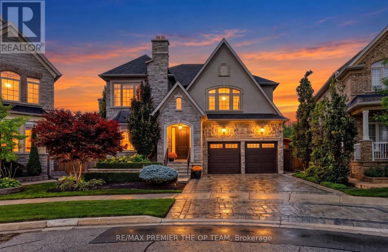
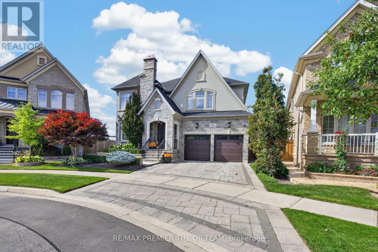
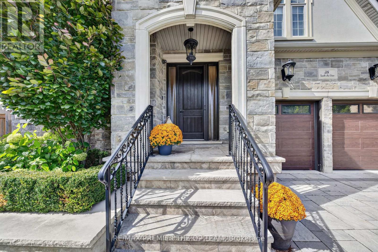
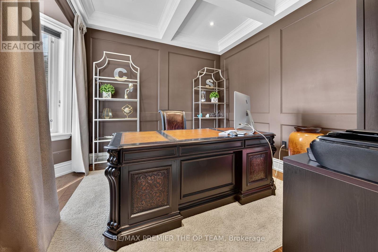
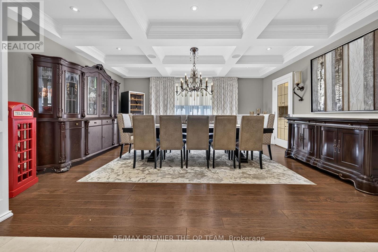
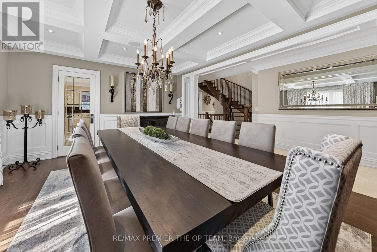
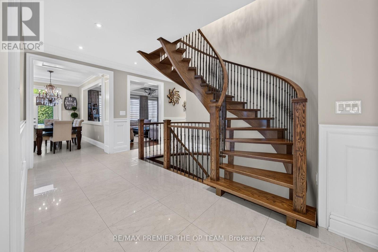
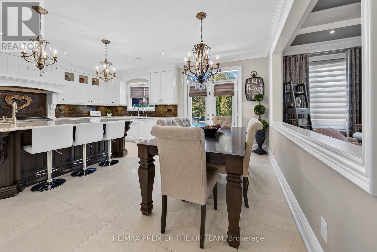
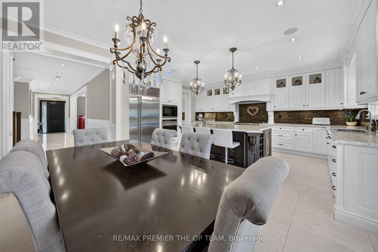
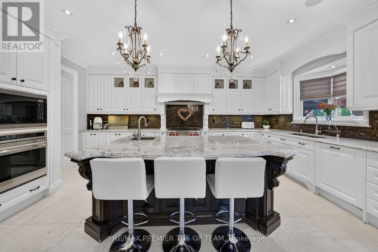
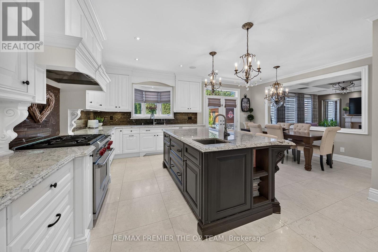
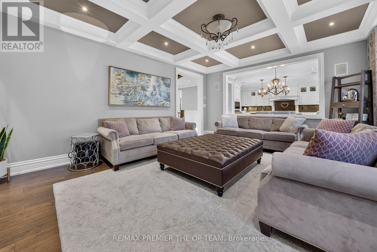
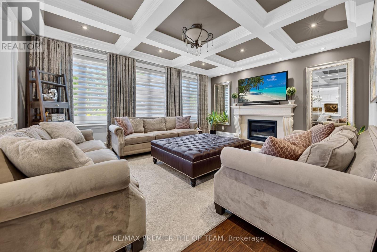
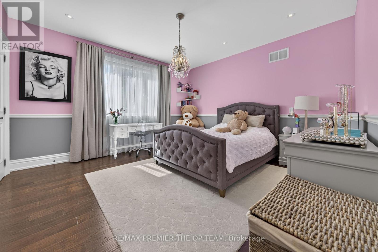
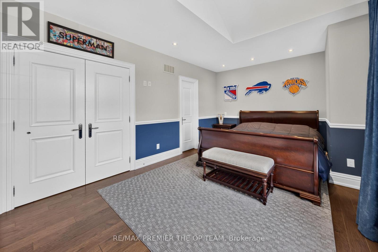
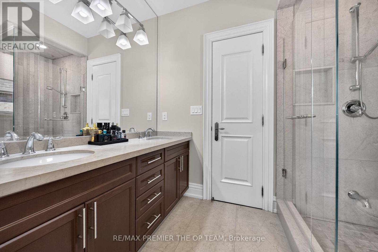
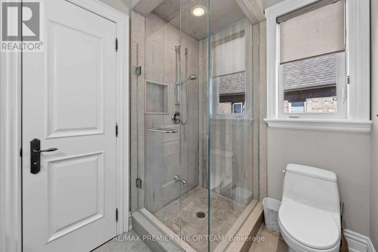
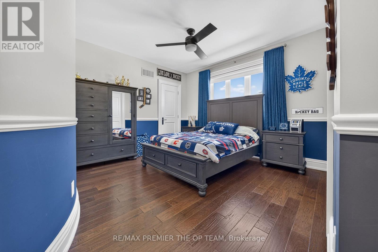
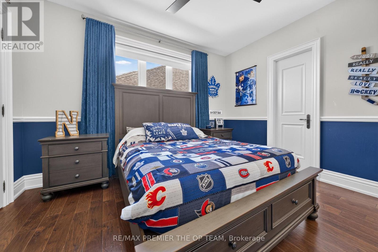
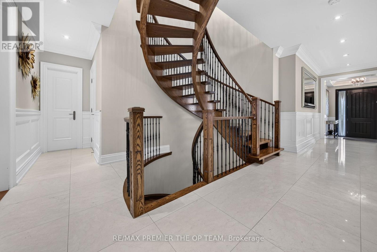
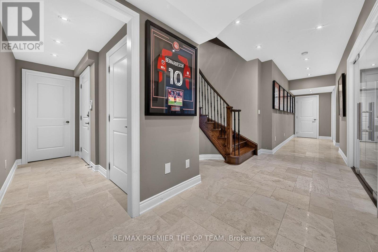
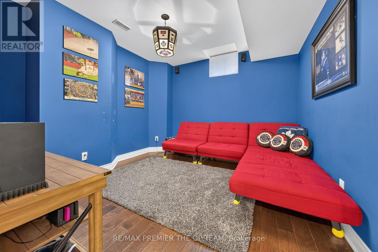
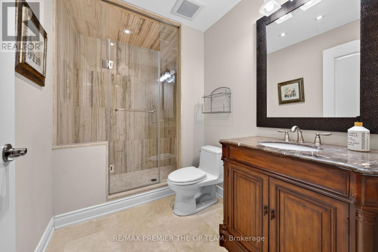
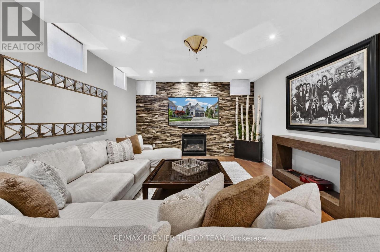
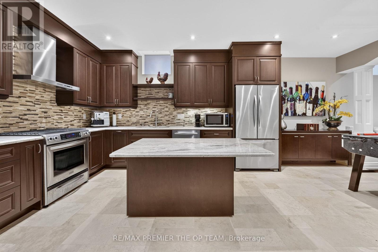
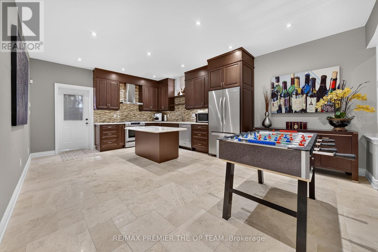
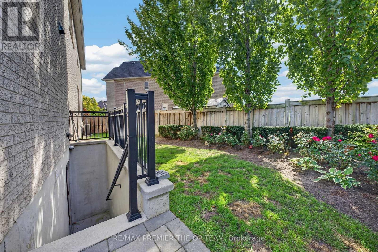
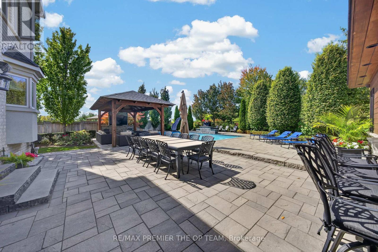
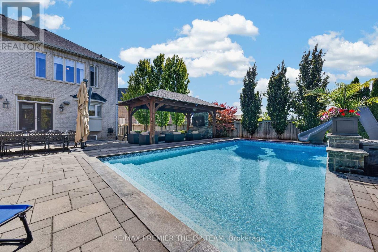
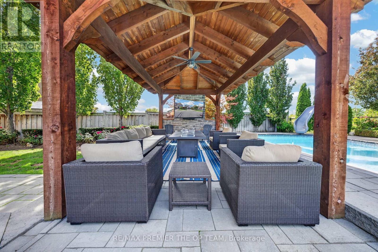
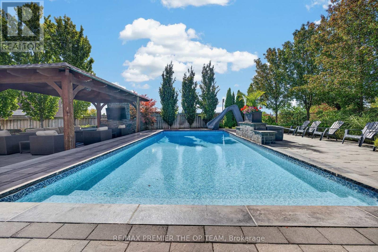
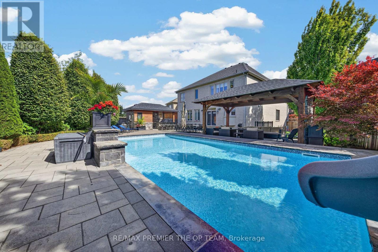
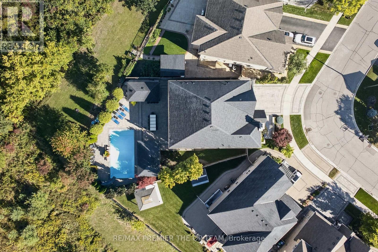
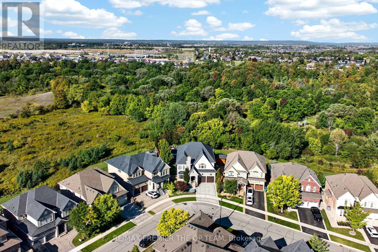
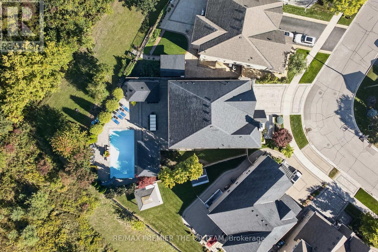
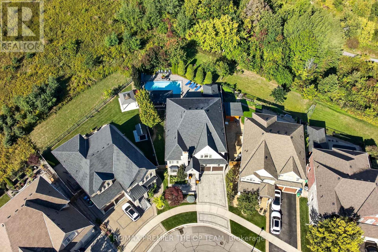
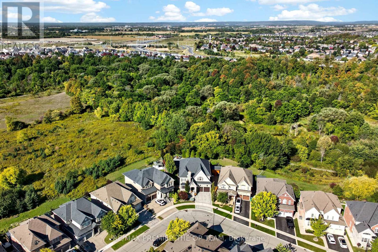
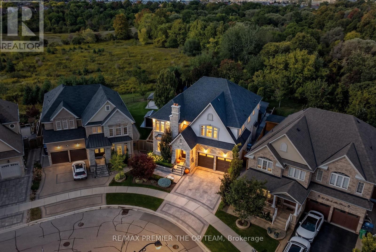
Welcome to 38 Gentle Fox Drive, a luxurious Caledon residence offering over 4,000 sq. ft. of beautifully appointed space, five bedrooms, and 4+1 bathrooms on a premium ravine lot. Extensively upgraded throughout, this exceptional home showcases marble tile flooring, upgraded "Vintage" hardwood throughout, solid interior doors, upgraded trim, smooth ceilings, and detailed 9-foot ceilings on all three levels. The upgraded kitchen is designed for effortless entertaining, featuring a large centre island, granite and marble countertops, and premium Sub-Zero and Wolf appliances. Additional interior upgrades include upgraded shower fixtures, closet organizers throughout, interior and exterior pot lights, a water softener, upgraded insulation, and Phantom screens at both the front and back doors. The finished walk-up basement with a separate entrance further enhances the home's appeal, featuring upgraded in-floor heating, a full basement kitchen, and a full gym-ideal for extended family, guests, and recreation. Outside, extensive upgrades include full front and rear landscaping, a pool, a cedar pavilion with a covered sitting area, and a full cabana with a kitchen area, creating an impressive outdoor retreat against a scenic ravine backdrop. Combining substantial upgrades, refined finishes, and exceptional indoor and outdoor living spaces, 38 Gentle Fox Drive offers an extraordinary luxury lifestyle in Caledon. (id:43681)
房源概要
| MLS® Number | W14163264 |
| 房源类型 | 民宅 |
| 社区名字 | Rural Caledon |
| 总车位 | 4 |
| 泳池类型 | Inground Pool |
详 情
| 浴室 | 5 |
| 地上卧房 | 5 |
| 总卧房 | 5 |
| 家电类 | Water Softener |
| 地下室功能 | Separate Entrance, Walk-up |
| 地下室类型 | N/a, N/a |
| 施工种类 | 独立屋 |
| 空调 | 中央空调 |
| 外墙 | 砖 |
| 壁炉 | 有 |
| 地基类型 | 混凝土 |
| 客人卫生间(不包含洗浴) | 1 |
| 供暖方式 | 天然气 |
| 供暖类型 | 压力热风 |
| 储存空间 | 2 |
| 内部尺寸 | 3500 - 5000 Sqft |
| 类型 | 独立屋 |
| 设备间 | 市政供水 |
车 位
| 附加车库 | |
| Garage |
土地
| 英亩数 | 无 |
| 污水道 | Sanitary Sewer |
| 土地深度 | 131 Ft ,9 In |
| 土地宽度 | 47 Ft ,2 In |
| 不规则大小 | 47.2 X 131.8 Ft |
房 间
| 楼 层 | 类 型 | 长 度 | 宽 度 | 面 积 |
|---|---|---|---|---|
| 二楼 | 主卧 | 6.13 m | 5.47 m | 6.13 m x 5.47 m |
| 二楼 | 第二卧房 | 5.59 m | 5 m | 5.59 m x 5 m |
| 二楼 | 第三卧房 | 5.59 m | 3.6 m | 5.59 m x 3.6 m |
| 二楼 | Bedroom 4 | 5.51 m | 3.87 m | 5.51 m x 3.87 m |
| 二楼 | Bedroom 5 | 5 m | 4.11 m | 5 m x 4.11 m |
| 地下室 | 家庭房 | 5.36 m | 4.5 m | 5.36 m x 4.5 m |
| 地下室 | 厨房 | 6.46 m | 4.5 m | 6.46 m x 4.5 m |
| 地下室 | Exercise Room | 4.31 m | 3.97 m | 4.31 m x 3.97 m |
| 地下室 | Furnace | 2.81 m | 2.8 m | 2.81 m x 2.8 m |
| 地下室 | 起居室 | 4.31 m | 3.64 m | 4.31 m x 3.64 m |
| 地下室 | Cold Room | 2.16 m | 1.34 m | 2.16 m x 1.34 m |
| 一楼 | 餐厅 | 5.6 m | 4.41 m | 5.6 m x 4.41 m |
| 一楼 | 客厅 | 5.44 m | 4.5 m | 5.44 m x 4.5 m |
| 一楼 | 厨房 | 5.45 m | 4.3 m | 5.45 m x 4.3 m |
| 一楼 | Eating Area | 4.44 m | 1.96 m | 4.44 m x 1.96 m |
| 一楼 | Office | 3.64 m | 3.22 m | 3.64 m x 3.22 m |
https://www.realtor.ca/real-estate/30494688/38-gentle-fox-drive-caledon-rural-caledon

The trademarks REALTOR®, REALTORS®, and the REALTOR® logo are controlled by The Canadian Real Estate Association (CREA) and identify real estate professionals who are members of CREA. The trademarks MLS®, Multiple Listing Service® and the associated logos are owned by The Canadian Real Estate Association (CREA) and identify the quality of services provided by real estate professionals who are members of CREA. The trademark DDF® is owned by The Canadian Real Estate Association (CREA) and identifies CREA's Data Distribution Facility (DDF®)
Toronto Real Estate Board
RE/MAX Premier The Op Team
November 09 2026 06:05:40
