
38 Garside Avenue S Hamilton, Ontario L8K 2V6


$559,900
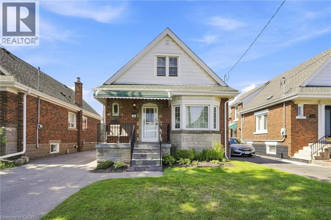
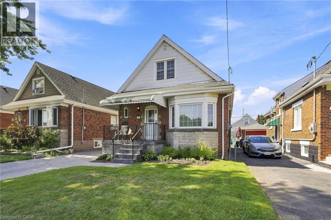
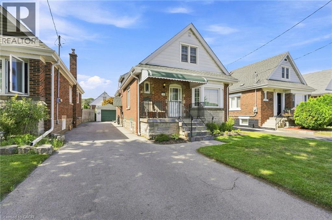
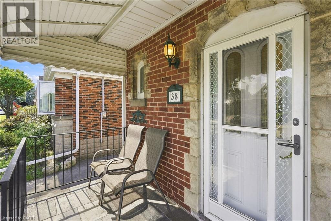
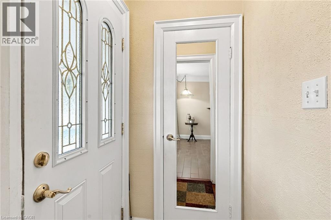
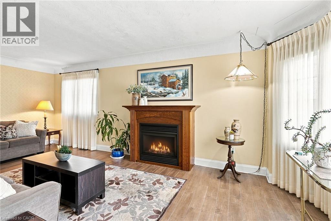
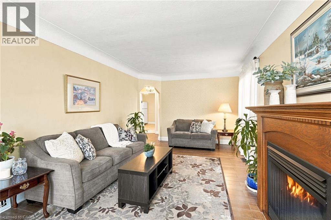
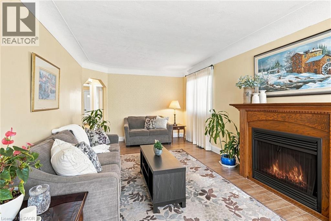
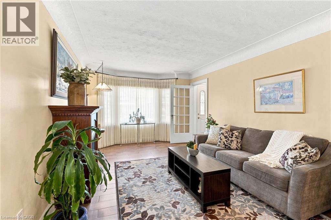
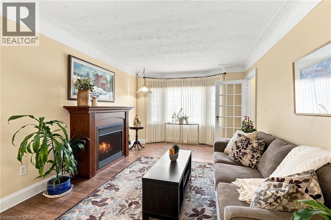
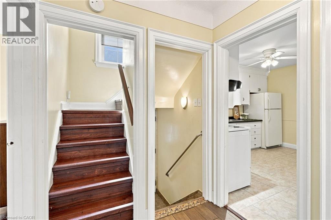
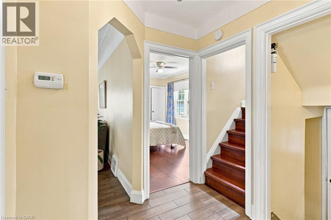
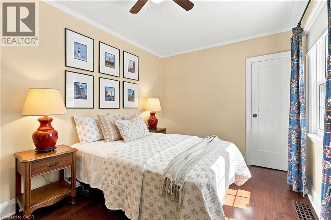
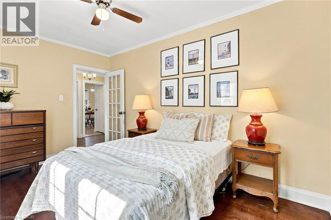
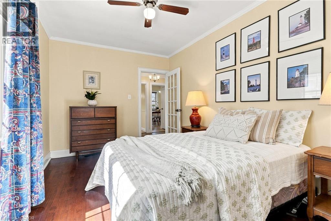
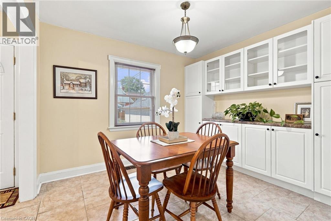
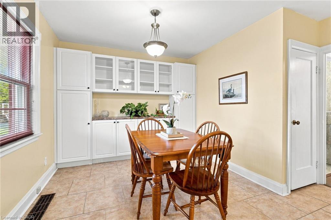
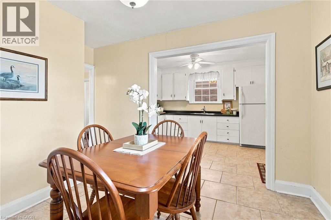
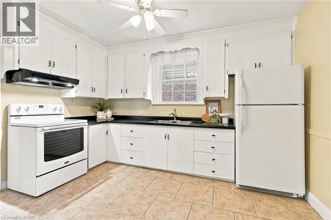
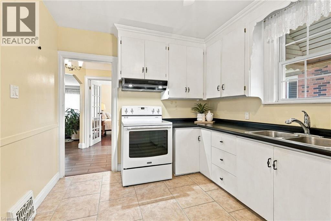
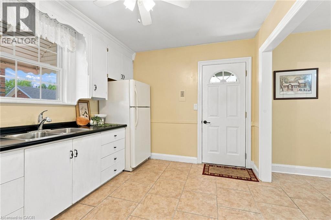
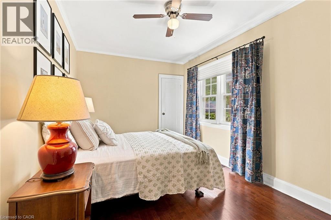
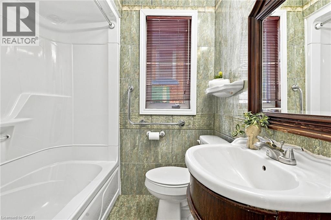
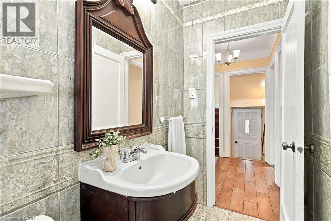
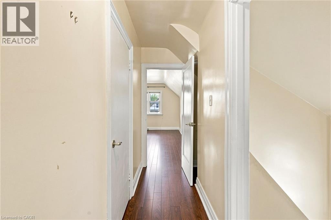
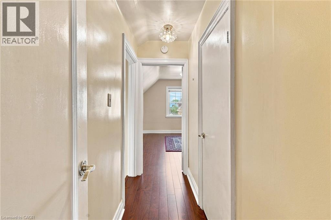
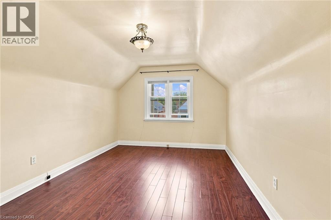
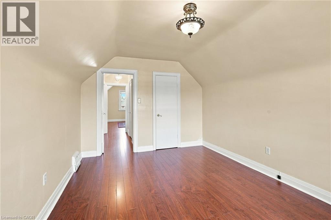
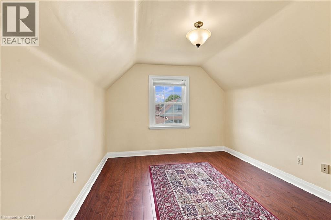
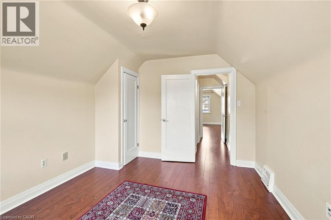
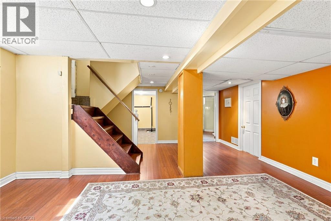
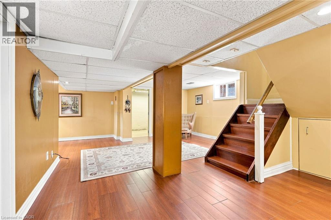
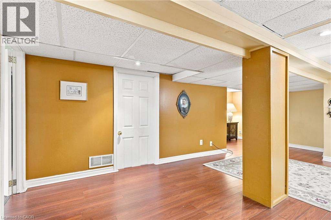
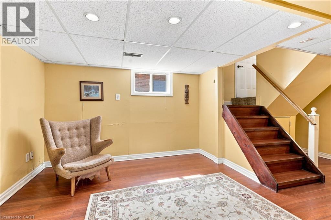
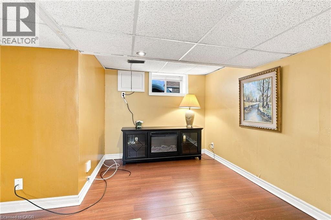
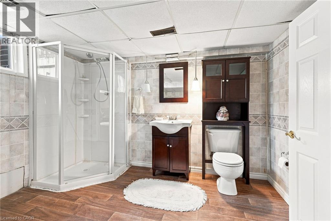
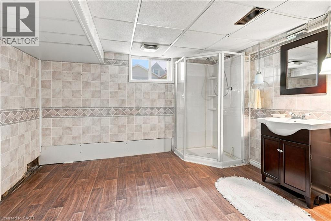
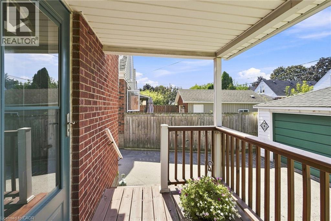
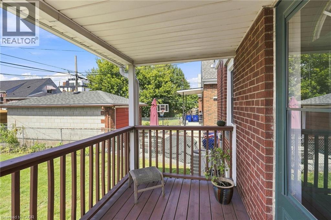
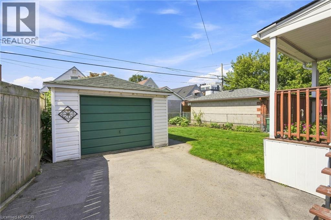
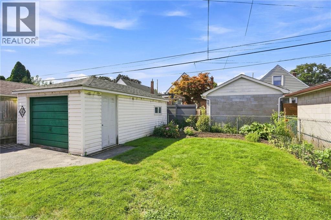
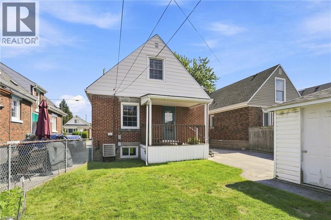
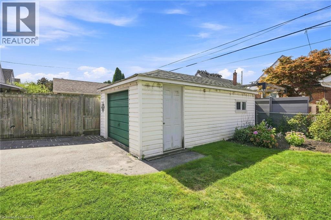
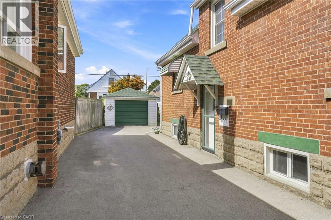
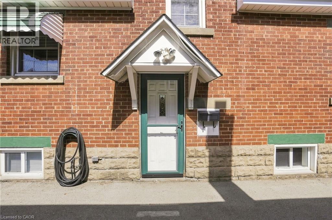
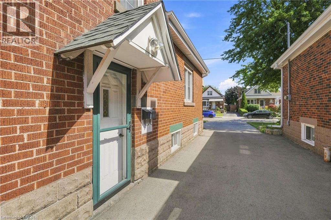
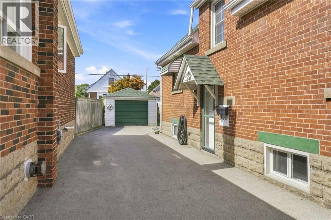
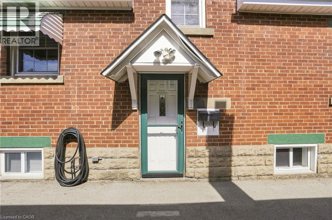
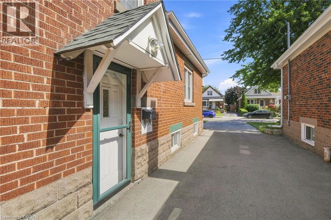
Welcome to this beautifully maintained 3-bedroom, 2-full-bathroom brick home, ideally situated on a quiet, family-friendly street with ample parking and a detached garage. Lovingly cared for over the years, this home offers a warm and inviting layout featuring an open-concept kitchen and dining area, plus a spacious living room perfect for everyday living and entertaining. A separate side entrance provides convenient access to the lower level, featuring a large recreation room and full bathroom, offering excellent additional living space for a growing family, guests, or a home office. Enjoy an ideal location just steps from parks and schools and minutes to trendy Ottawa Street with its fantastic restaurants, cafes and shops. Easy access to the Red Hill Valley Parkway and Lincoln M. Alexander Parkway makes commuting throughout Hamilton a breeze. A wonderful opportunity in a convenient and welcoming neighbourhood! (id:43681)
房源概要
| MLS® Number | 40861989 |
| 房源类型 | 民宅 |
| 附近的便利设施 | 近高尔夫球场, 公园, 礼拜场所, 公共交通, 学校 |
| 设备类型 | 热水器 |
| 总车位 | 3 |
| 租赁设备类型 | 热水器 |
详 情
| 浴室 | 2 |
| 地上卧房 | 3 |
| 总卧房 | 3 |
| 家电类 | 烘干机, 冰箱, 炉子, 洗衣机 |
| 建筑风格 | Cape Cod |
| 地下室进展 | 部分完成 |
| 地下室类型 | 全部完成 |
| 施工日期 | 1948 |
| 施工种类 | 独立屋 |
| 空调 | 中央空调 |
| 外墙 | 砖 Veneer |
| 供暖方式 | 天然气 |
| 供暖类型 | 压力热风 |
| 储存空间 | 2 |
| 内部尺寸 | 1958 Sqft |
| 类型 | 独立屋 |
| 设备间 | 市政供水 |
车 位
| Detached Garage |
土地
| 入口类型 | Road Access, Highway Access, Highway Nearby |
| 英亩数 | 无 |
| 土地便利设施 | 近高尔夫球场, 公园, 宗教场所, 公共交通, 学校 |
| 污水道 | 城市污水处理系统 |
| 土地深度 | 100 Ft |
| 土地宽度 | 36 Ft |
| 规划描述 | R1a |
房 间
| 楼 层 | 类 型 | 长 度 | 宽 度 | 面 积 |
|---|---|---|---|---|
| 二楼 | 卧室 | 12'7'' x 10'3'' | ||
| 二楼 | 主卧 | 10'3'' x 14'2'' | ||
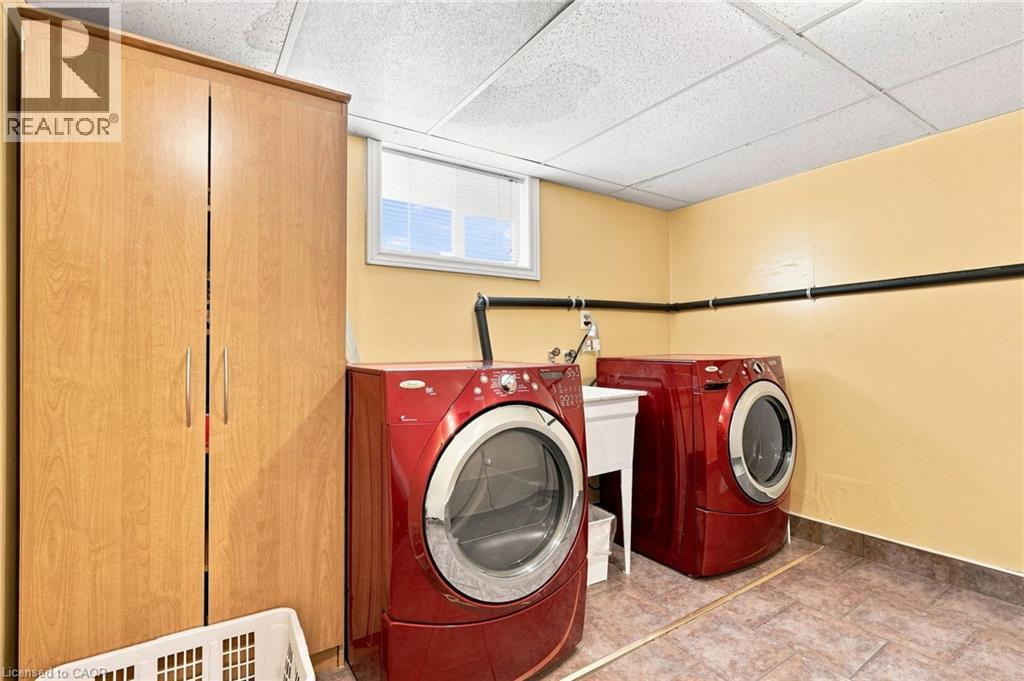
| 地下室 | 洗衣房 | 9'2'' x 9'10'' | ||
| 地下室 | 三件套卫生间 | Measurements not available | ||
| 地下室 | 娱乐室 | 20'0'' x 21'11'' | ||
| 一楼 | 四件套浴室 | Measurements not available | ||
| 一楼 | 卧室 | 8'7'' x 13'6'' | ||
| 一楼 | 厨房 | 9'0'' x 12'10'' | ||
| 一楼 | 餐厅 | 10'8'' x 12'10'' | ||
| 一楼 | 客厅 | 11'7'' x 20'11'' |
https://www.realtor.ca/real-estate/30257688/38-garside-avenue-s-hamilton

The trademarks REALTOR®, REALTORS®, and the REALTOR® logo are controlled by The Canadian Real Estate Association (CREA) and identify real estate professionals who are members of CREA. The trademarks MLS®, Multiple Listing Service® and the associated logos are owned by The Canadian Real Estate Association (CREA) and identify the quality of services provided by real estate professionals who are members of CREA. The trademark DDF® is owned by The Canadian Real Estate Association (CREA) and identifies CREA's Data Distribution Facility (DDF®)
REALTORS® Association of Hamilton-Burlington
RE/MAX Escarpment Frank Realty
September 12 2026 08:28:53
