
38 Galloway Crescent Uxbridge, Ontario L9P 1W8


$1,450,000
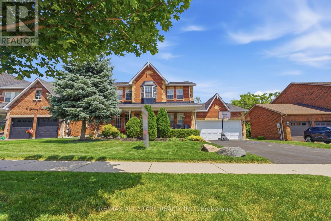
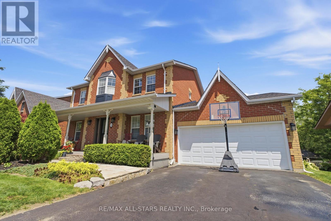
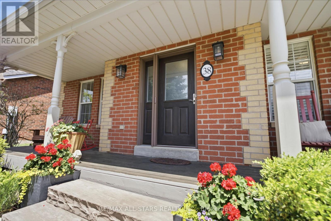
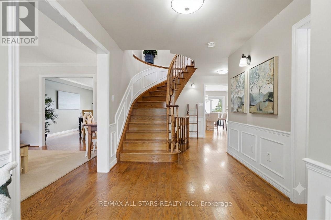
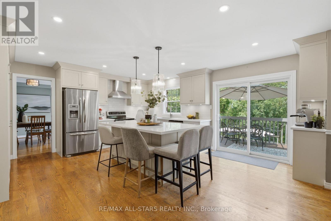
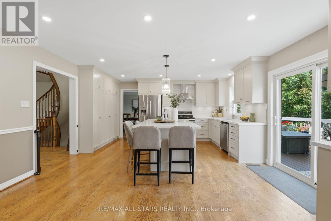
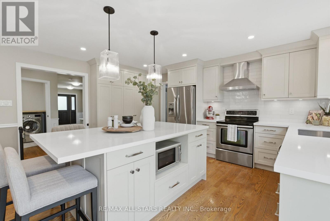
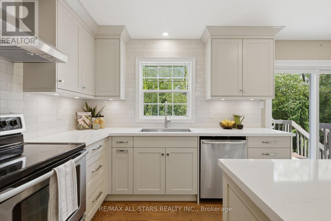
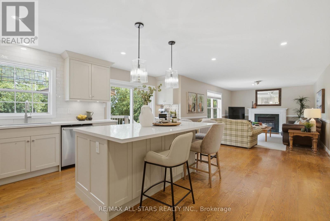
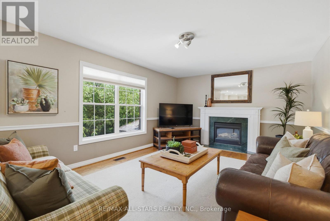
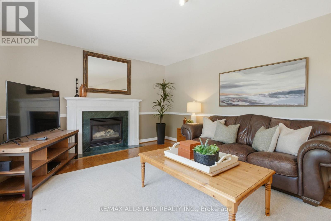
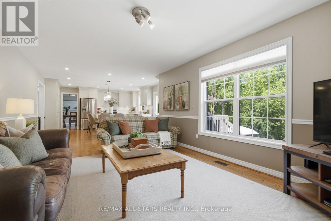
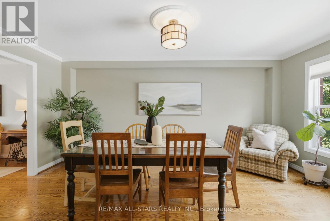
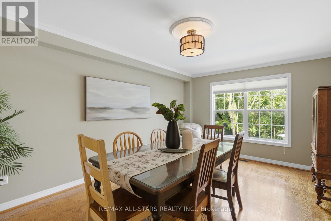
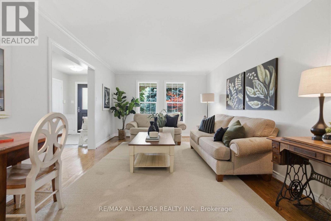
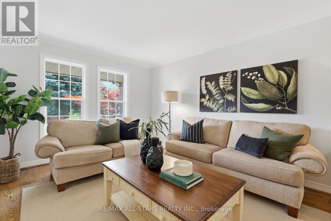
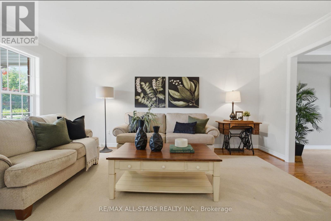
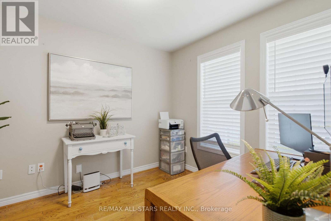
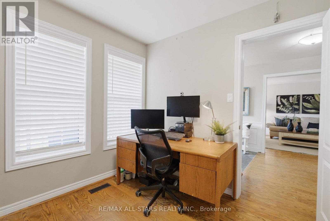
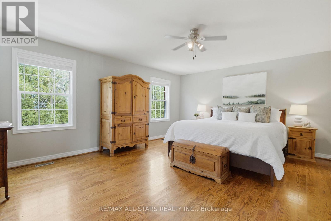
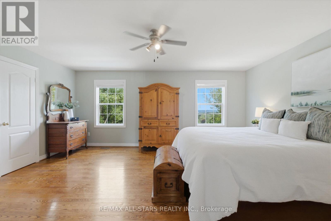
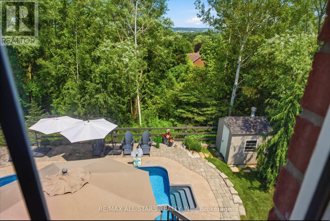
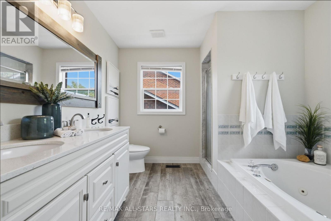
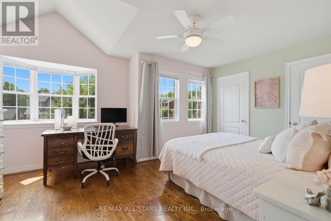
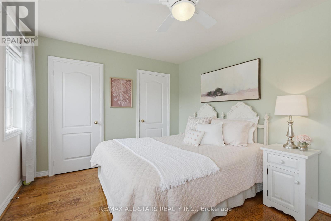
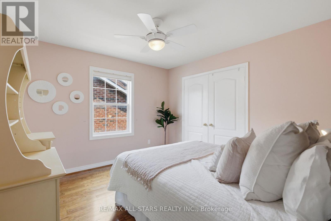
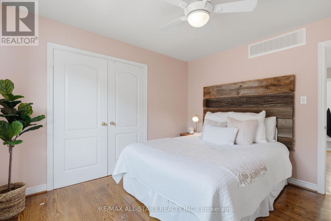
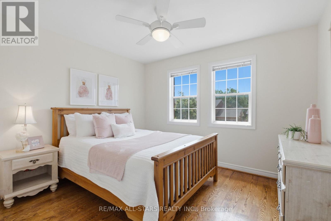
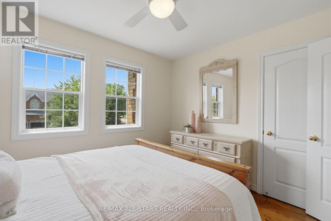
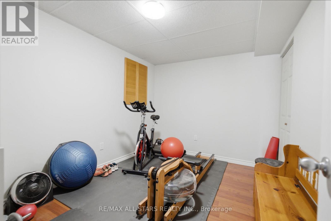
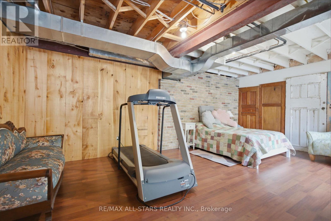

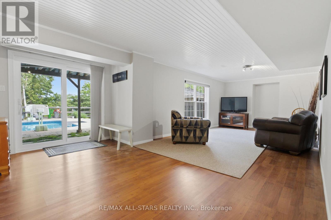
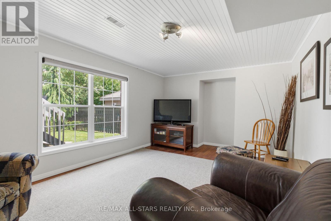
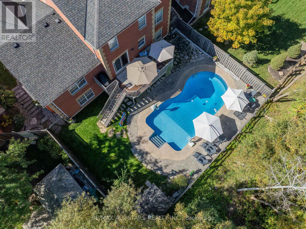
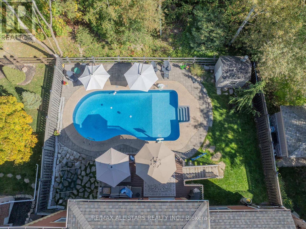
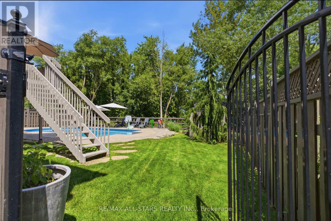
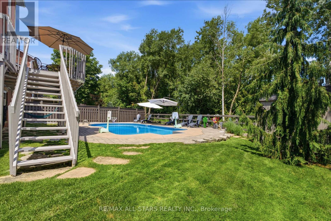
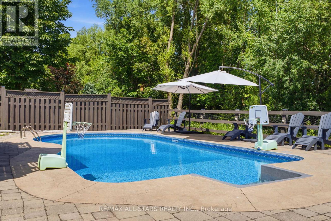
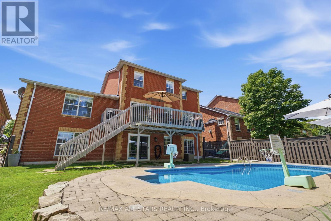
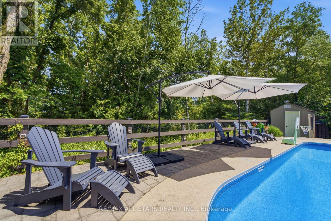
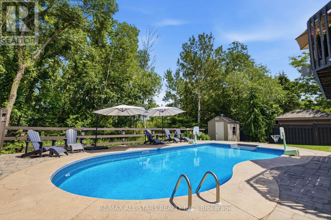
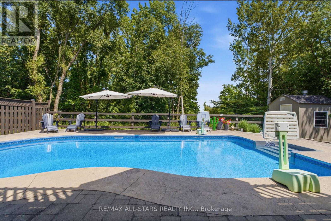
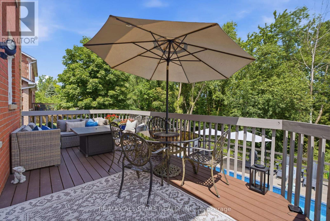
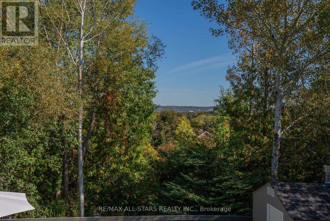
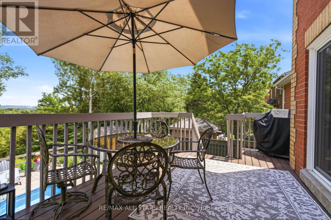
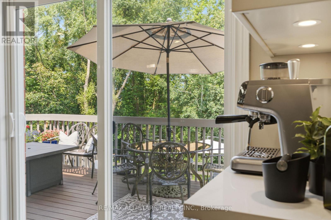
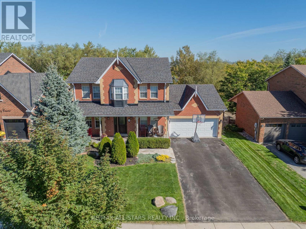
Perched high above town with breathtaking east valley views, this exceptional former builder's show home offers the kind of setting where family memories are made for generations. Imagine summer evenings on the deck watching the Canada Day fireworks light up the sky, children racing to the nearby park, or grandchildren spending winter afternoons on the beloved toboggan hill just moments from your door.Nestled on one of Uxbridge's quietest crescents in a sought-after family neighbourhood, this 4+1 bedroom home backs onto treed township-owned land, creating a peaceful, private backdrop while remaining just minutes to schools, parks, the trail system and every convenience in town. Offering 2,768 sq ft (per MPAC) plus a finished walkout lower level, the home welcomes you with a charming covered front porch, beautiful landscaping, perennial gardens and a spacious backyard retreat featuring a 16' x 32' pool, patterned concrete surround, interlock patio and multiple spaces to gather, relax and celebrate life's special moments.Inside, warmth and quality are evident throughout. The stunning 2025 custom kitchen was designed for connection, with quartz counters, an oversized island, pantry wall and coffee bar that naturally become the heart of the home. Formal living and dining rooms for extended family occasions while the family room with gas fireplace creates the perfect setting for cozy evenings together capturing the spectacular valley view. A main floor office provides an ideal work-from-home space.Upstairs, four generous bedrooms offer room for a growing family, including a bright primary retreat with three closets and a 5pc ensuite. The finished walkout lower level adds even more flexibility with a large recreation room, bonus space for exercise or hobbies, and a fifth bedroom (no closet). A rare opportunity to enjoy incredible views, unmatched privacy and the lifestyle every family dreams of in one of Uxbridge's most treasured neighbourhoods. *See Features for Updates* (id:43681)
房源概要
| MLS® Number | N13632732 |
| 房源类型 | 民宅 |
| 社区名字 | Uxbridge |
| 附近的便利设施 | 学校 |
| 社区特征 | 社区活动中心 |
| 总车位 | 6 |
| 泳池类型 | Inground Pool |
| 结构 | Deck, Patio(s), Porch, 棚 |
| View Type | Valley View |
详 情
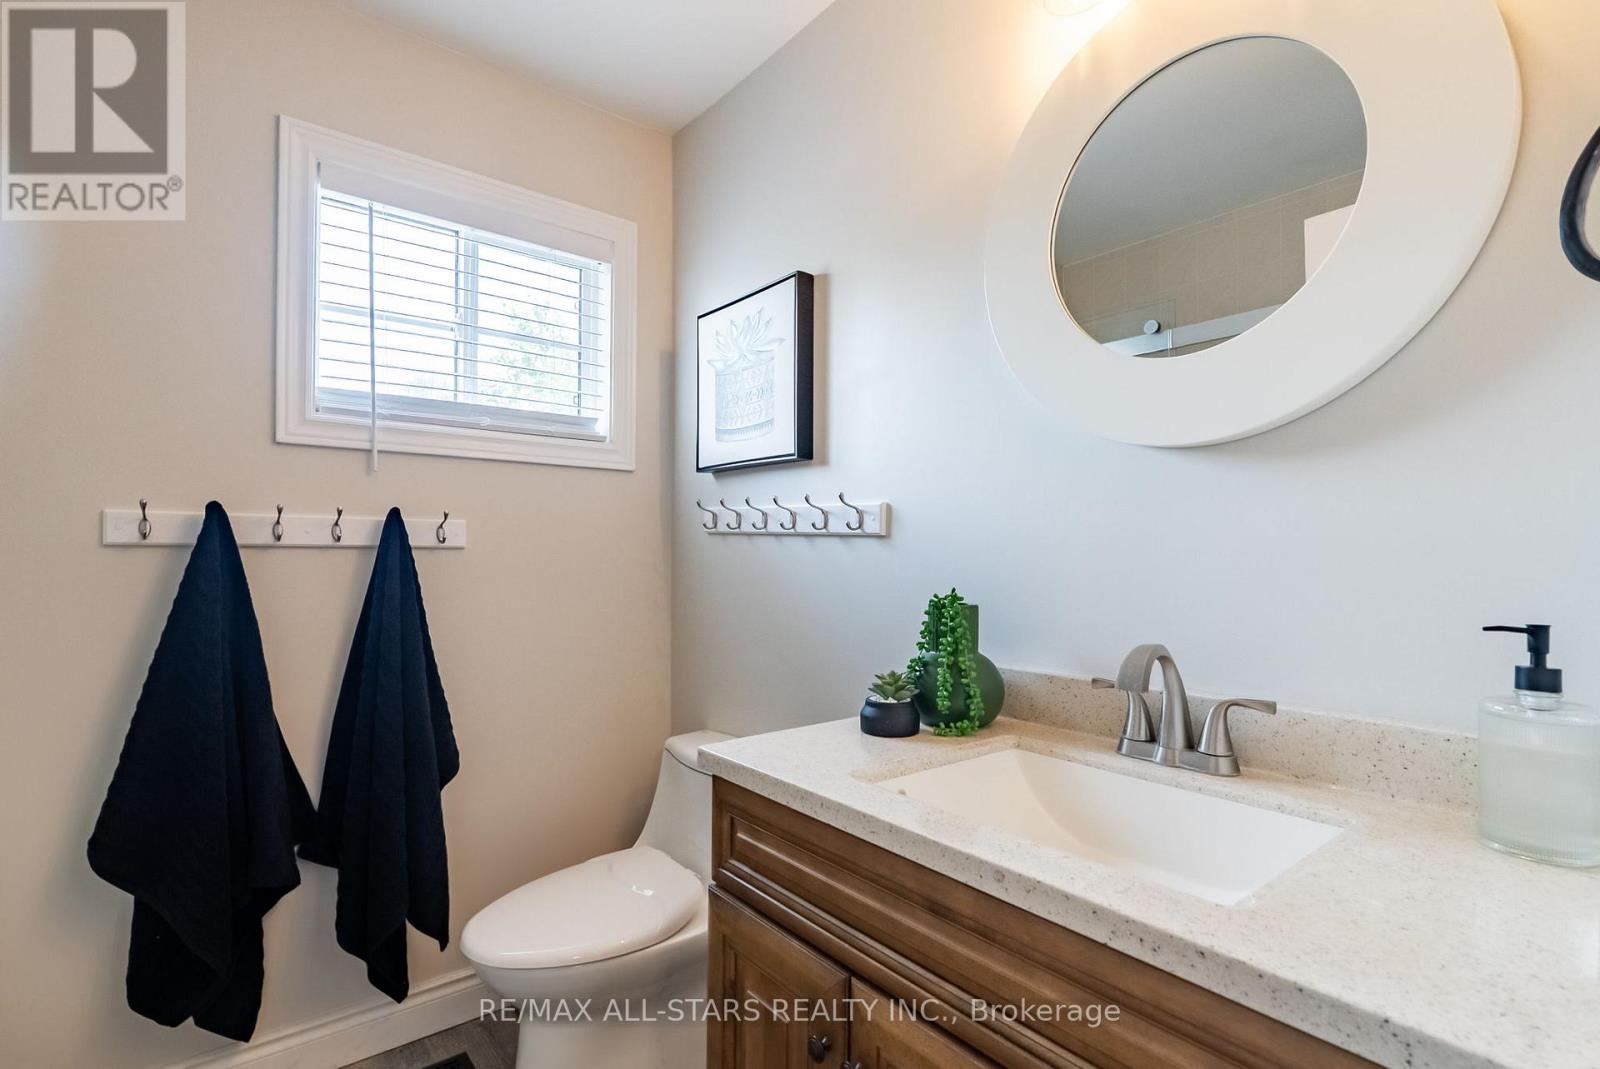
| 浴室 | 4 |
| 地上卧房 | 4 |
| 地下卧室 | 1 |
| 总卧房 | 5 |
| Age | 16 To 30 Years |
| 公寓设施 | Fireplace(s) |
| 家电类 | Garage Door Opener Remote(s), Central Vacuum, Water Heater, 洗碗机, 烘干机, Garage Door Opener, Hood 电扇, 炉子, 洗衣机, Water Softener, 窗帘, 冰箱 |
| 地下室进展 | 已装修 |
| 地下室功能 | Walk Out |
| 地下室类型 | 全完工 |
| 施工种类 | 独立屋 |
| 空调 | 中央空调 |
| 外墙 | 砖 |
| 壁炉 | 有 |
| Fireplace Total | 1 |
| Flooring Type | Hardwood, Tile |
| 地基类型 | Unknown |
| 客人卫生间(不包含洗浴) | 1 |
| 供暖方式 | 天然气 |
| 供暖类型 | 压力热风 |
| 储存空间 | 2 |
| 内部尺寸 | 2500 - 3000 Sqft |
| 类型 | 独立屋 |
| 设备间 | 市政供水 |
车 位
| 附加车库 | |
| Garage |
土地
| 英亩数 | 无 |
| 围栏类型 | Fenced Yard |
| 土地便利设施 | 学校 |
| Landscape Features | Landscaped |
| 污水道 | Sanitary Sewer |
| 土地深度 | 114 Ft ,9 In |
| 土地宽度 | 61 Ft ,1 In |
| 不规则大小 | 61.1 X 114.8 Ft |
房 间
| 楼 层 | 类 型 | 长 度 | 宽 度 | 面 积 |
|---|---|---|---|---|
| 二楼 | 第二卧房 | 3.37 m | 3.16 m | 3.37 m x 3.16 m |
| 二楼 | Bedroom 4 | 3.51 m | 3.44 m | 3.51 m x 3.44 m |
| 二楼 | 主卧 | 5.49 m | 4.9 m | 5.49 m x 4.9 m |
| 二楼 | 第三卧房 | 4.84 m | 3.78 m | 4.84 m x 3.78 m |
| Lower Level | 娱乐,游戏房 | 8.94 m | 4.68 m | 8.94 m x 4.68 m |
| Lower Level | Bedroom 5 | 6.33 m | 4.73 m | 6.33 m x 4.73 m |
| Lower Level | Exercise Room | 2.67 m | 3.68 m | 2.67 m x 3.68 m |
| 一楼 | 餐厅 | 3.51 m | 5.29 m | 3.51 m x 5.29 m |
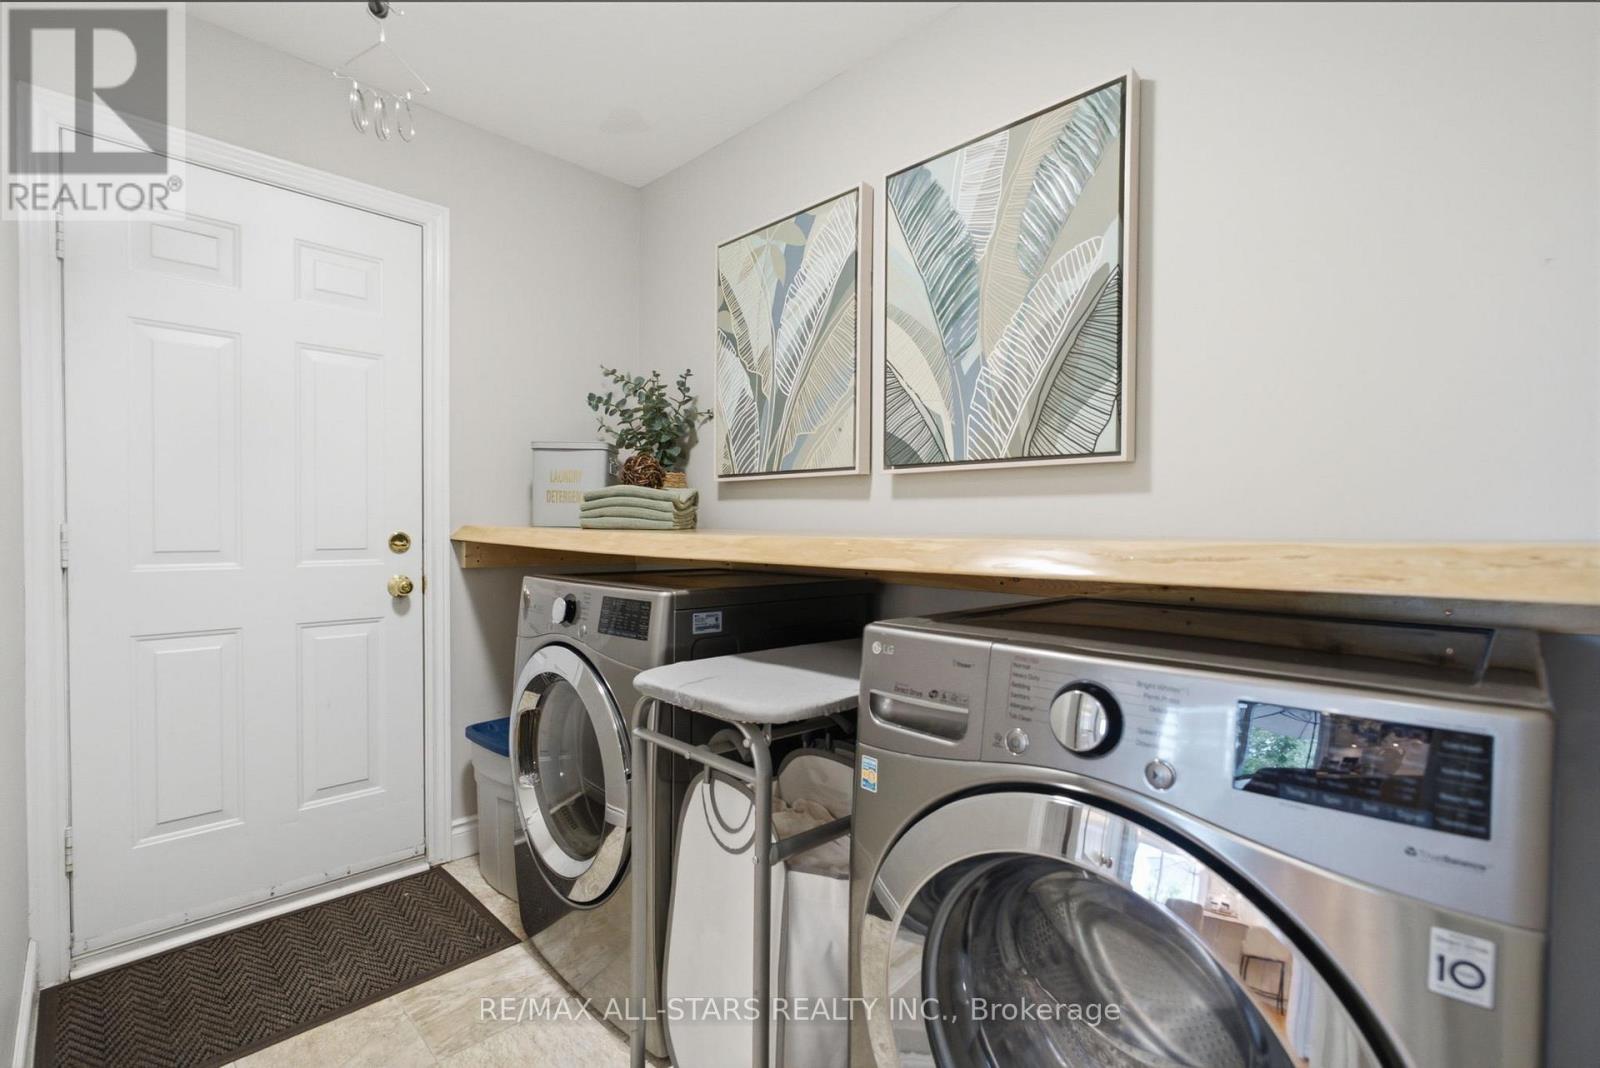
| 一楼 | 洗衣房 | 2.72 m | 1.85 m | 2.72 m x 1.85 m |
| 一楼 | Office | 2.72 m | 3.16 m | 2.72 m x 3.16 m |
| 一楼 | 厨房 | 5.49 m | 4.68 m | 5.49 m x 4.68 m |
| 一楼 | 客厅 | 3.51 m | 4.91 m | 3.51 m x 4.91 m |
| 一楼 | 家庭房 | 6.37 m | 3.76 m | 6.37 m x 3.76 m |
设备间
| 有线电视 | 可用 |
| 配电箱 | 已安装 |
| 污水道 | 已安装 |
https://www.realtor.ca/real-estate/30108958/38-galloway-crescent-uxbridge-uxbridge

The trademarks REALTOR®, REALTORS®, and the REALTOR® logo are controlled by The Canadian Real Estate Association (CREA) and identify real estate professionals who are members of CREA. The trademarks MLS®, Multiple Listing Service® and the associated logos are owned by The Canadian Real Estate Association (CREA) and identify the quality of services provided by real estate professionals who are members of CREA. The trademark DDF® is owned by The Canadian Real Estate Association (CREA) and identifies CREA's Data Distribution Facility (DDF®)
Toronto Real Estate Board
RE/MAX All-Stars Realty Inc.
August 04 2026 01:30:21
