
38 East 16th Street Hamilton, Ontario L9A 4H9


$1,149,000
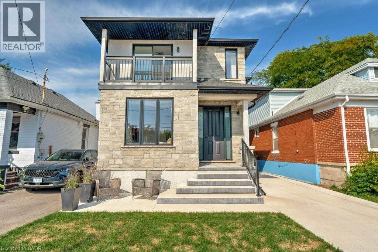
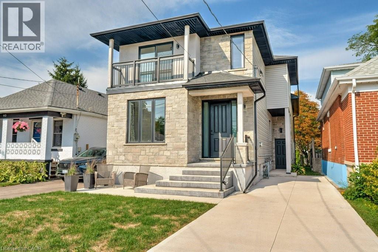
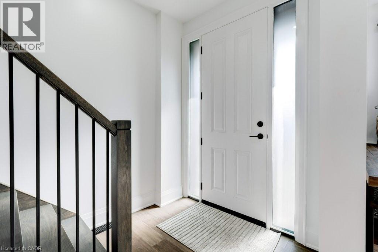
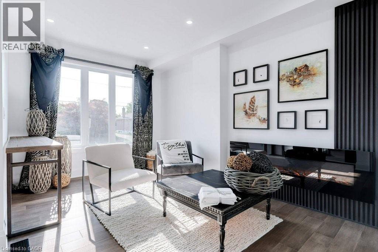
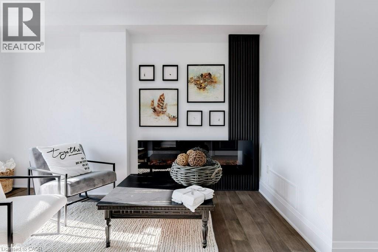
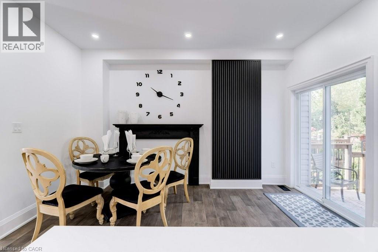
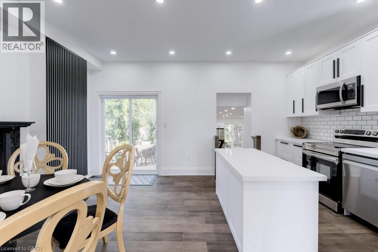
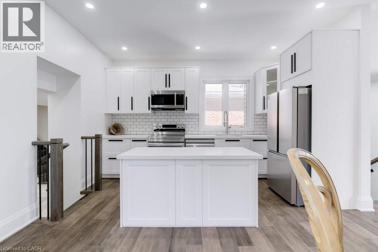
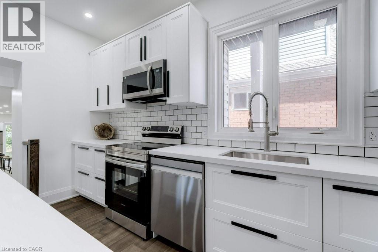
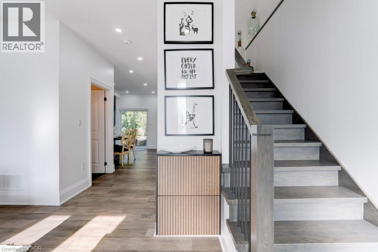
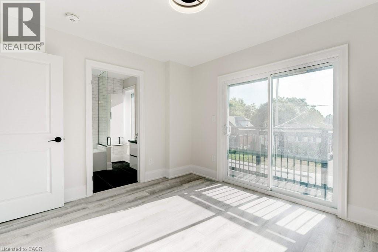
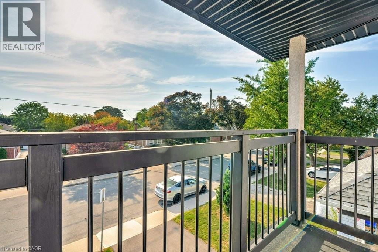
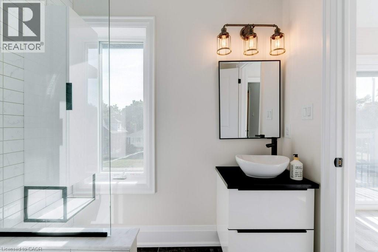
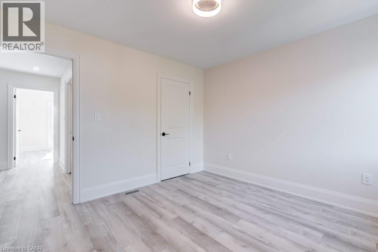
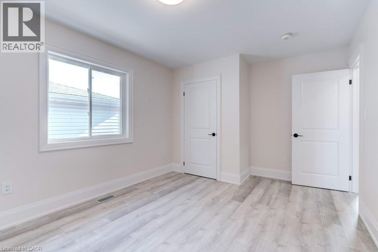
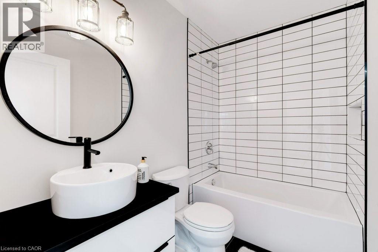
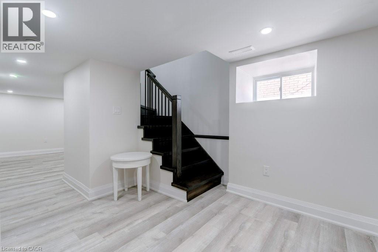
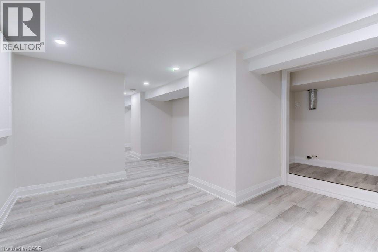
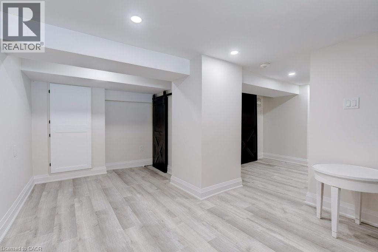
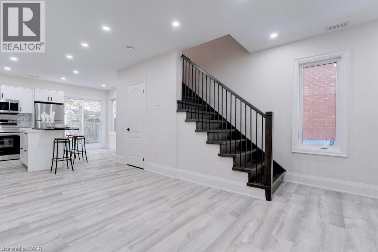
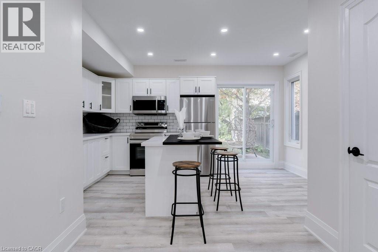
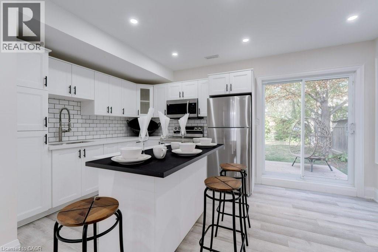
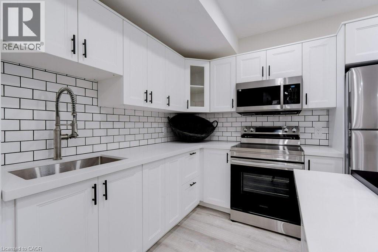
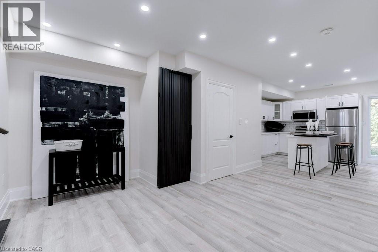
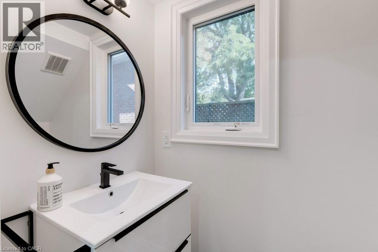
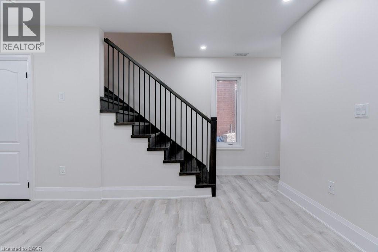
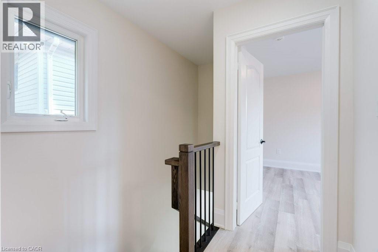
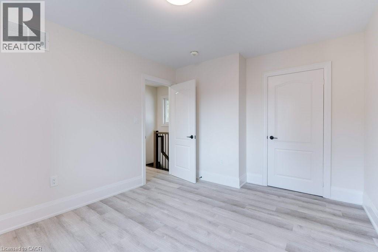
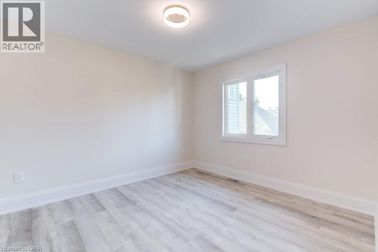
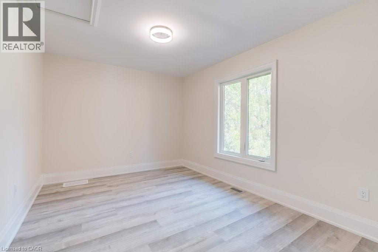
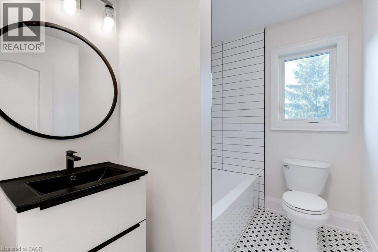
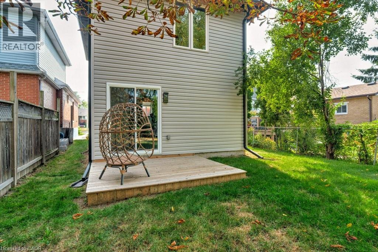
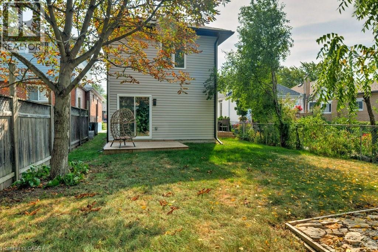
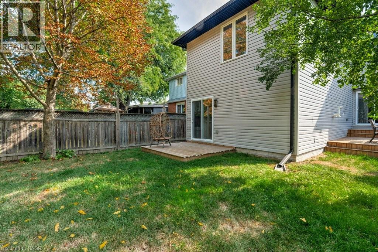
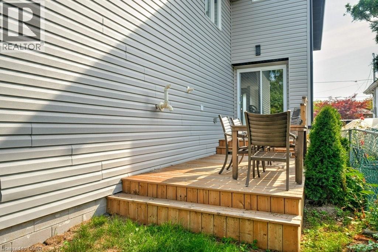
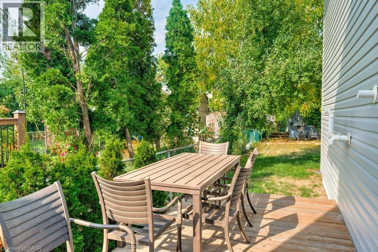
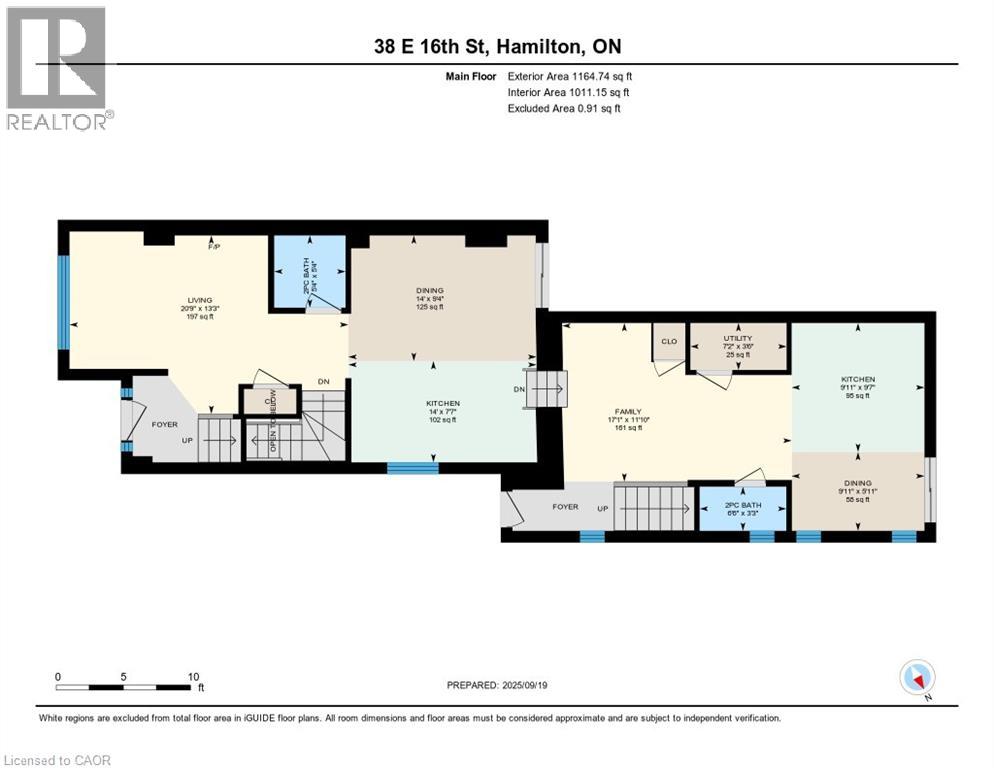
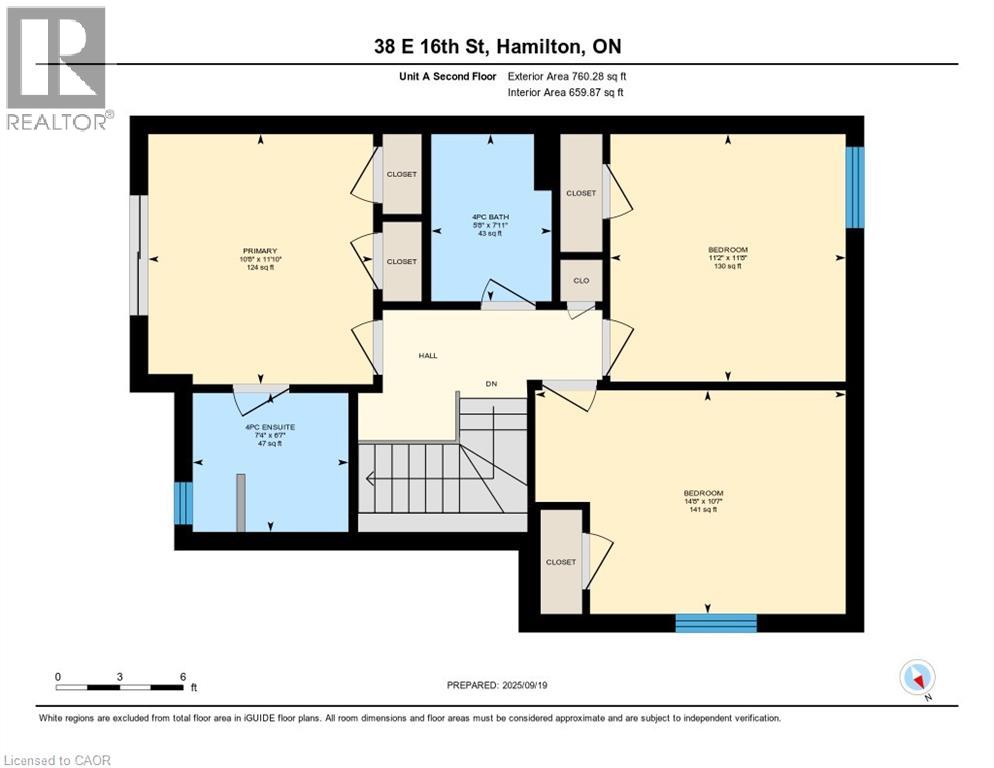
Welcome to this beautifully renovated 5 bedroom, 5 bathroom home offering two modern, 2-storey units, perfect for multi-generational living or investment potential. Unit One features 3 spacious bedrooms, 3 full baths, a fully finished basement, and luxury finishes throughout. Pot lights illuminate the open-concept layout, while a sliding glass door leads directly to the backyard, creating seamless indoor outdoor living. Unit Two offers 2 bedrooms and 1 full bath upstairs, with a stylish main floor complete with a chef inspired kitchen, island seating, a power room and sliding doors to the backyard. Every detail has been thoughtfully updated, blending comfort and functionality with high-end design. Whether you’re looking for space to grow, room for extended family, or income potential, this property is a rare opportunity! (id:43681)
房源概要
| MLS® Number | 40833751 |
| 房源类型 | 民宅 |
| 设备类型 | 热水器 |
| 特征 | 亲戚套间 |
| 总车位 | 2 |
| 租赁设备类型 | 热水器 |
详 情
| 浴室 | 5 |
| 地上卧房 | 5 |
| 总卧房 | 5 |
| 家电类 | 洗碗机, 烘干机, 微波炉, 冰箱, 炉子, 洗衣机, 嵌入式微波炉 |
| 地下室进展 | 已装修 |
| 地下室类型 | 全完工 |
| 施工种类 | 独立屋 |
| 空调 | 中央空调 |
| 外墙 | 砖 Veneer, 石, 乙烯基壁板 |
| 壁炉燃料 | 电 |
| 壁炉 | 有 |
| Fireplace Total | 1 |
| 壁炉类型 | 其他-见备注 |
| 地基类型 | 混凝土浇筑 |
| 客人卫生间(不包含洗浴) | 2 |
| 供暖方式 | 天然气 |
| 供暖类型 | 压力热风 |
| 储存空间 | 2 |
| 内部尺寸 | 2320 Sqft |
| 类型 | 独立屋 |
| 设备间 | 市政供水 |
土地
| 英亩数 | 无 |
| 污水道 | 城市污水处理系统 |
| 土地深度 | 129 Ft |
| 土地宽度 | 30 Ft |
| 规划描述 | R |
房 间
| 楼 层 | 类 型 | 长 度 | 宽 度 | 面 积 |
|---|---|---|---|---|
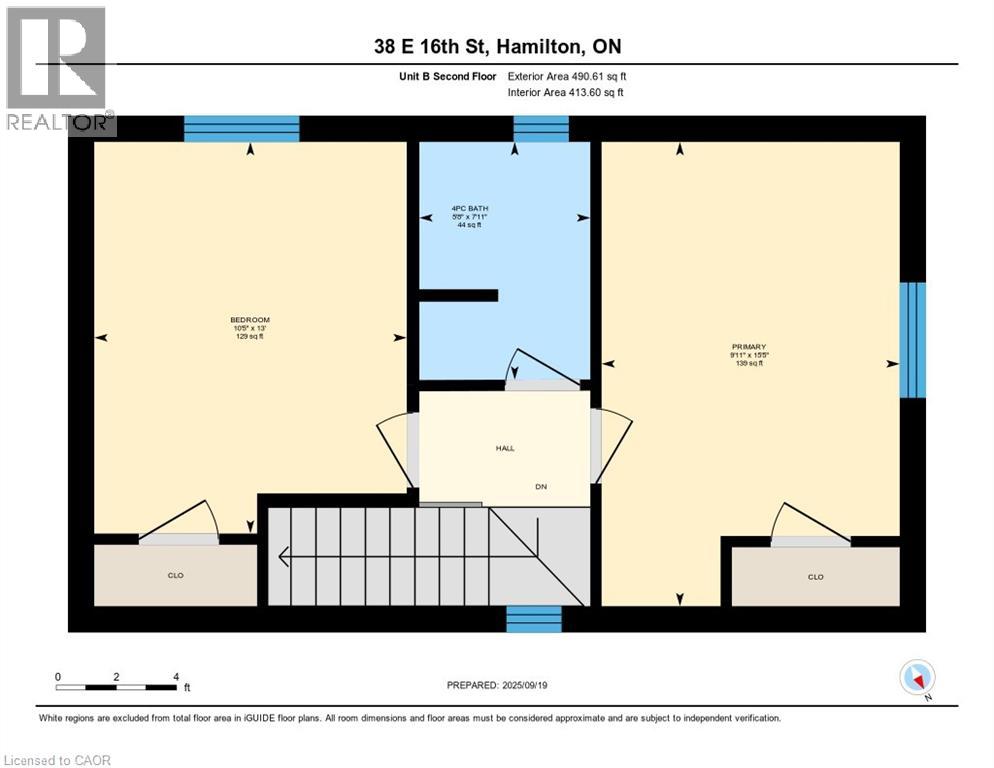
| 二楼 | 四件套浴室 | 5'8'' x 7'11'' | ||
| 二楼 | 卧室 | 10'5'' x 13'0'' | ||
| 二楼 | 主卧 | 9'11'' x 15'5'' | ||
| 二楼 | 四件套浴室 | 5'8'' x 7'11'' | ||
| 二楼 | 卧室 | 14'8'' x 10'7'' | ||
| 二楼 | 卧室 | 11'2'' x 11'8'' | ||
| 二楼 | 完整的浴室 | 7'4'' x 6'7'' | ||
| 二楼 | 主卧 | 10'8'' x 11'10'' | ||
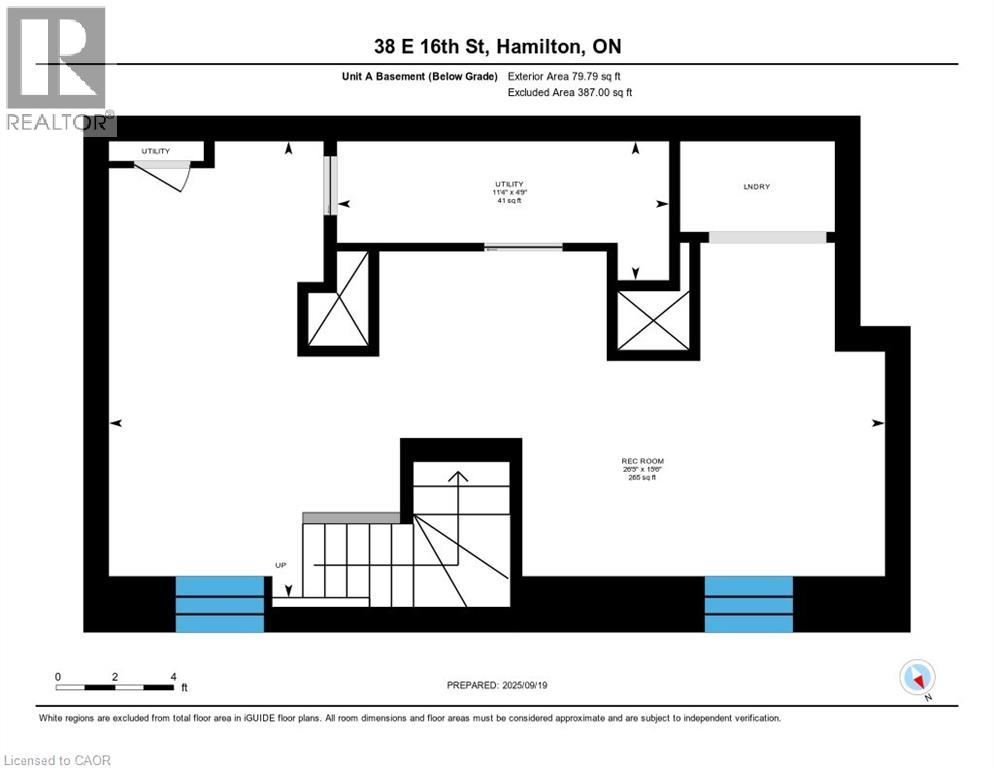
| 地下室 | 洗衣房 | Measurements not available | ||
| 地下室 | 设备间 | 11'4'' x 4'9'' | ||
| 地下室 | 娱乐室 | 26'5'' x 15'6'' | ||
| 一楼 | 两件套卫生间 | 6'6'' x 3'3'' | ||
| 一楼 | 设备间 | 7'2'' x 3'6'' | ||
| 一楼 | 餐厅 | 9'11'' x 5'11'' | ||
| 一楼 | 厨房 | 9'11'' x 9'7'' | ||
| 一楼 | 客厅 | 17'1'' x 11'10'' | ||
| 一楼 | 两件套卫生间 | Measurements not available | ||
| 一楼 | 厨房 | 14'0'' x 7'7'' | ||
| 一楼 | 餐厅 | 14'0'' x 9'4'' | ||
| 一楼 | 客厅 | 20'9'' x 13'3'' |
https://www.realtor.ca/real-estate/29817603/38-east-16th-street-hamilton

The trademarks REALTOR®, REALTORS®, and the REALTOR® logo are controlled by The Canadian Real Estate Association (CREA) and identify real estate professionals who are members of CREA. The trademarks MLS®, Multiple Listing Service® and the associated logos are owned by The Canadian Real Estate Association (CREA) and identify the quality of services provided by real estate professionals who are members of CREA. The trademark DDF® is owned by The Canadian Real Estate Association (CREA) and identifies CREA's Data Distribution Facility (DDF®)
REALTORS® Association of Hamilton-Burlington
RE/MAX Escarpment Realty Inc.
June 09 2026 11:40:45
