
38 Dunblane Avenue St. Catharines (Carlton/bunting), Ontario L2M 3Z7


$499,000
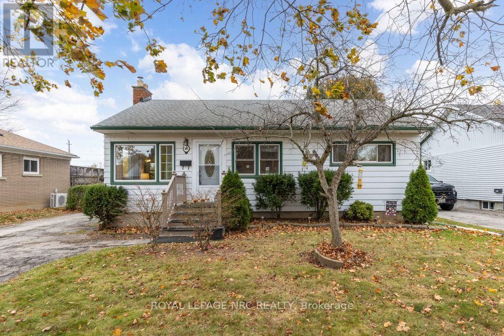
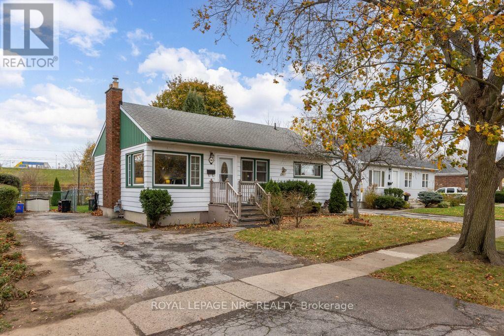
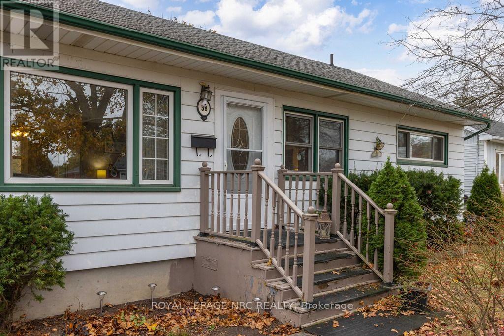
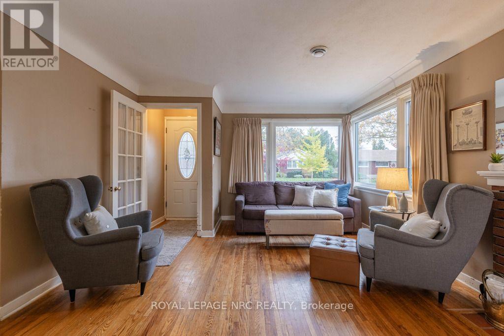
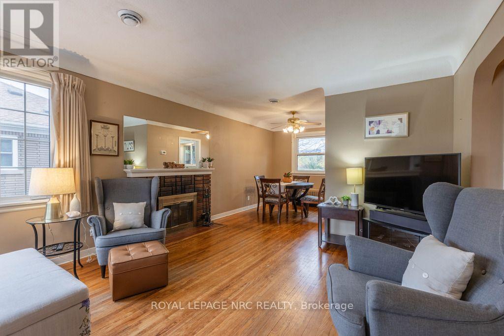
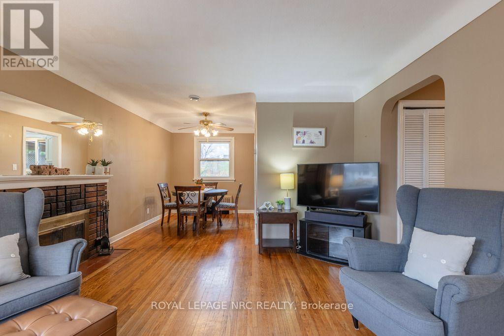
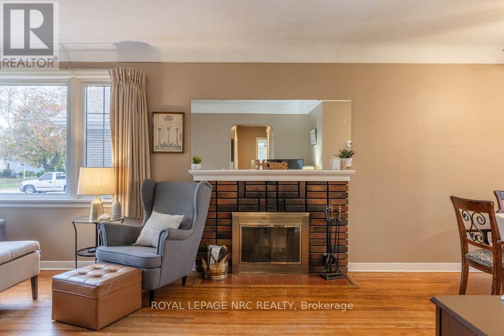
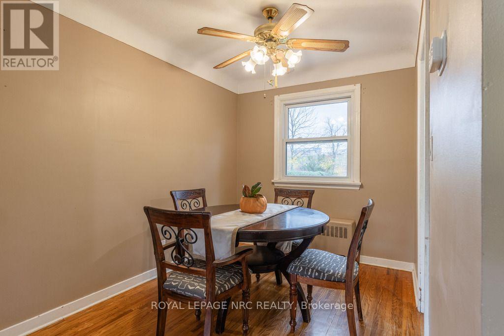
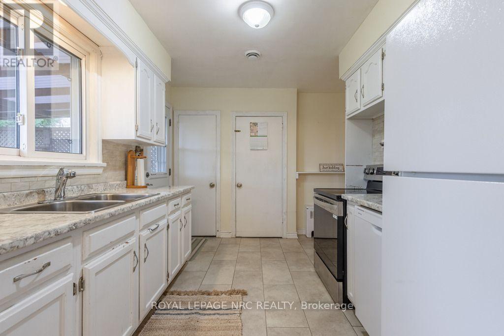
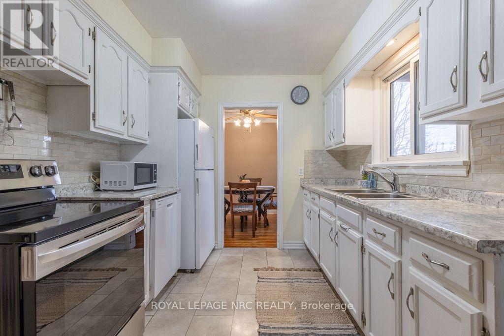
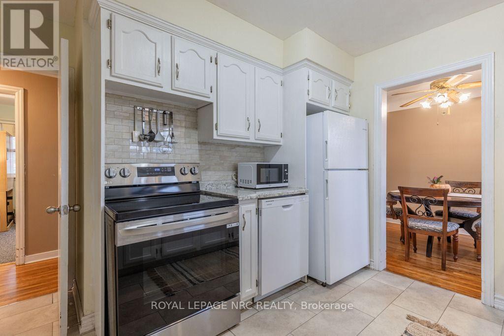
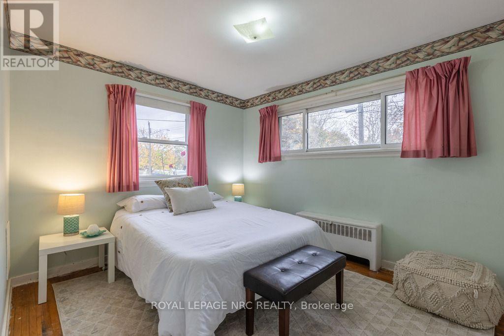
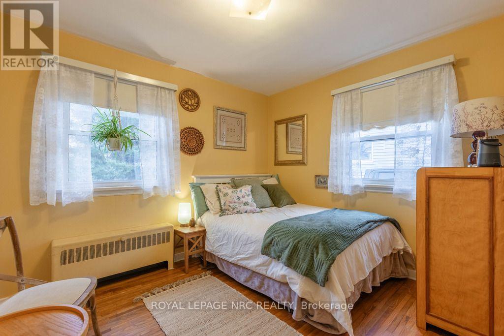
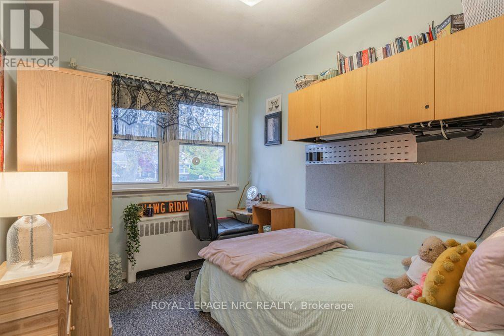
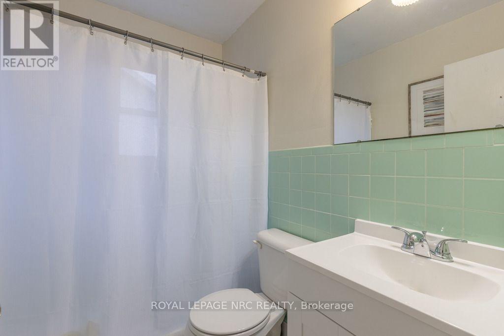
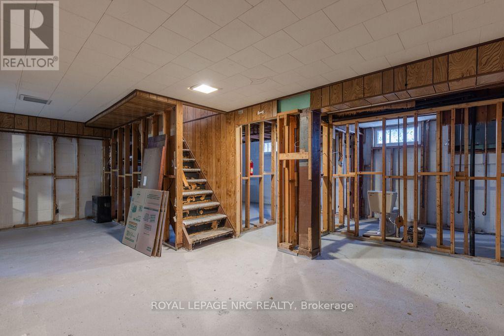
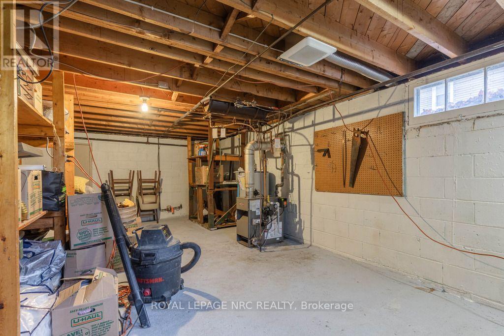
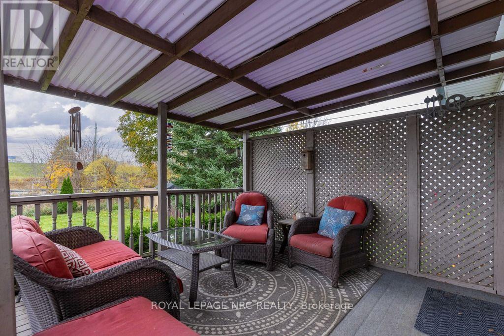
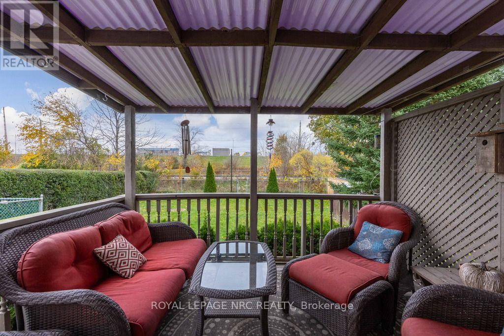
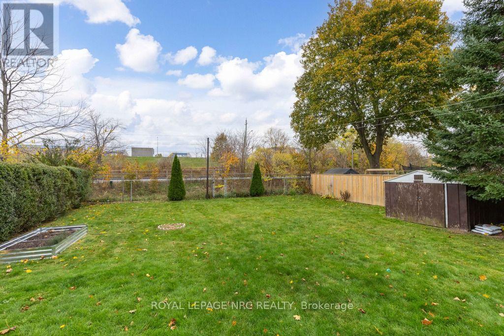
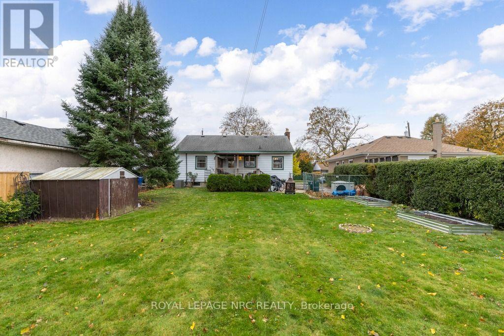
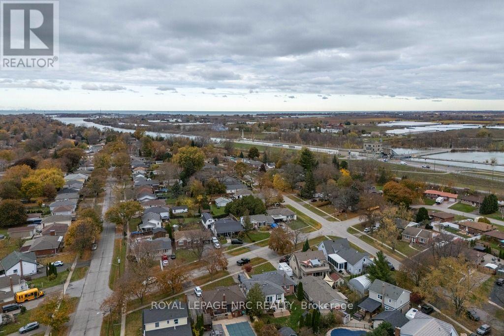
Character, comfort, and the opportunity to make a home your own await at 38 Dunblane Avenue in St. Catharines. Step inside to a welcoming main floor featuring an open-concept living and dining area, where large windows throughout bring in plenty of natural light and create a bright, comfortable space for everyday living. Adding a little extra warmth and charm, the living room features a wood-burning fireplace, the perfect spot to settle in on a cool evening and enjoy the cozy feel of home. Just beyond, the kitchen offers direct access to the backyard through a walkout to the deck, making it easy to step outside and enjoy a little fresh air throughout the day. The main floor also features three bedrooms and a 3-piece bathroom, providing a practical layout with everything conveniently on one level. Outside, the fully fenced backyard offers a sense of privacy with no rear neighbours, along with a special view of the ships making their way along the Welland Canal. Whether you're enjoying your morning coffee on the deck or spending a quiet evening outdoors, it's a setting you'll appreciate throughout the seasons. Downstairs, the unfinished basement offers plenty of room for storage, with existing plumbing and partial framing already in place to help envision the possibilities for additional living space, a hobby area, or whatever best suits your needs. With some thoughtful updates and personal touches, there's an opportunity to bring your own vision to life while making the most of the home's existing character and charm. Set in an established, family-friendly neighbourhood, you'll enjoy being close to local schools, parks, shopping, everyday amenities, and the Welland Canal Parkway, with convenient access to surrounding St. Catharines spots. A home with character, a little room to make it your own, and a backyard view that's anything but ordinary, 38 Dunblane Avenue is ready for you to call it home. NOTES: Boiler (2026), AC (2026), Electrical (2025) (id:43681)
房源概要
| MLS® Number | X14177656 |
| 房源类型 | 民宅 |
| 社区名字 | 444 - Carlton/Bunting |
| 附近的便利设施 | 公园, 学校 |
| 设备类型 | 热水器 |
| 总车位 | 2 |
| 租赁设备类型 | 热水器 |
详 情
| 浴室 | 1 |
| 地上卧房 | 3 |
| 总卧房 | 3 |
| Age | 51 To 99 Years |
| 公寓设施 | Fireplace(s) |
| 家电类 | 洗碗机, 炉子, 冰箱 |
| 建筑风格 | 平房 |
| 地下室进展 | 已完成 |
| 地下室类型 | Full (unfinished) |
| 施工种类 | 独立屋 |
| 空调 | 中央空调 |
| 外墙 | 砖 |
| 壁炉 | 有 |
| Fireplace Total | 1 |
| 地基类型 | 水泥 |
| 供暖方式 | Other |
| 储存空间 | 1 |
| 内部尺寸 | 700 - 1100 Sqft |
| 类型 | 独立屋 |
| 设备间 | 市政供水 |
车 位
| 没有车库 |
土地
| 英亩数 | 无 |
| 围栏类型 | Fenced Yard |
| 土地便利设施 | 公园, 学校 |
| 污水道 | Sanitary Sewer |
| 土地深度 | 125 Ft |
| 土地宽度 | 57 Ft |
| 不规则大小 | 57 X 125 Ft |
| 规划描述 | R1 |
房 间
| 楼 层 | 类 型 | 长 度 | 宽 度 | 面 积 |
|---|---|---|---|---|
| 地下室 | 其它 | 9.57 m | 7.41 m | 9.57 m x 7.41 m |
| 一楼 | 客厅 | 4.94 m | 3.96 m | 4.94 m x 3.96 m |
| 一楼 | 餐厅 | 2.47 m | 2.41 m | 2.47 m x 2.41 m |
| 一楼 | 厨房 | 3.69 m | 2.47 m | 3.69 m x 2.47 m |
| 一楼 | 卧室 | 3.39 m | 3.05 m | 3.39 m x 3.05 m |
| 一楼 | 第二卧房 | 3.29 m | 2.9 m | 3.29 m x 2.9 m |
| 一楼 | 第三卧房 | 3.05 m | 2.35 m | 3.05 m x 2.35 m |
| 一楼 | 浴室 | 2.23 m | 1.52 m | 2.23 m x 1.52 m |

The trademarks REALTOR®, REALTORS®, and the REALTOR® logo are controlled by The Canadian Real Estate Association (CREA) and identify real estate professionals who are members of CREA. The trademarks MLS®, Multiple Listing Service® and the associated logos are owned by The Canadian Real Estate Association (CREA) and identify the quality of services provided by real estate professionals who are members of CREA. The trademark DDF® is owned by The Canadian Real Estate Association (CREA) and identifies CREA's Data Distribution Facility (DDF®)
Toronto Real Estate Board
Royal LePage Nrc Realty
November 13 2026 06:08:04
