
38 Deer Ridge Crescent Kitchener, Ontario N2P 2L3


$2,850,000
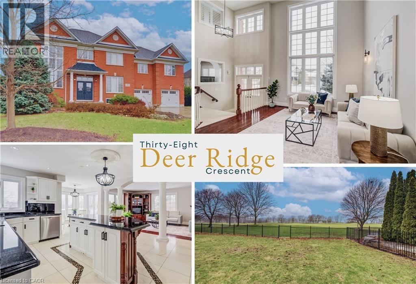
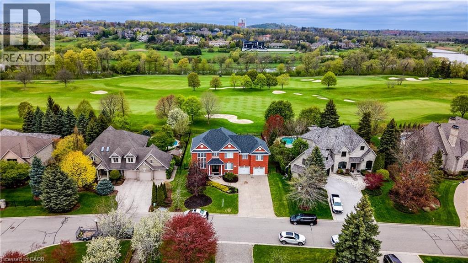
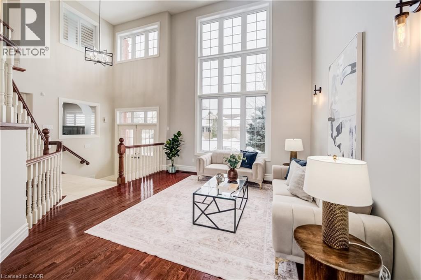
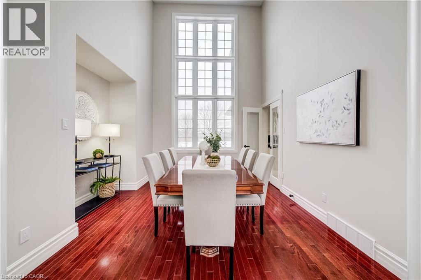
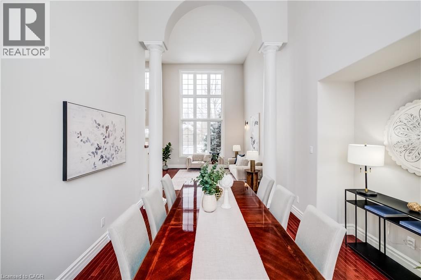
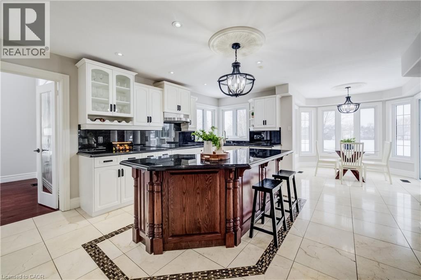
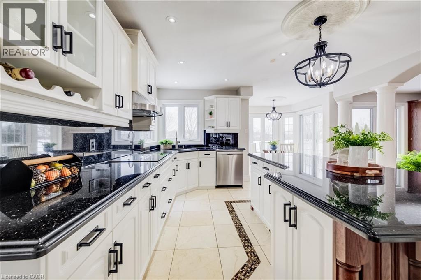
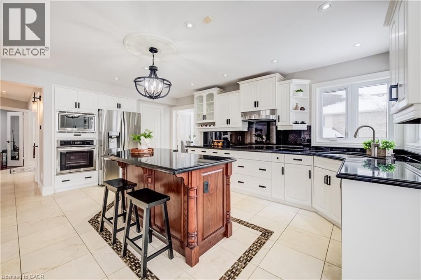
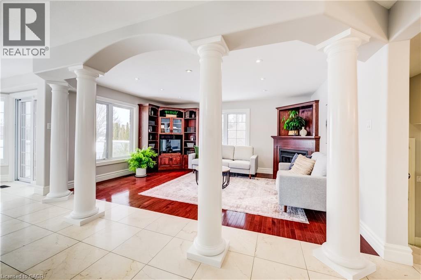
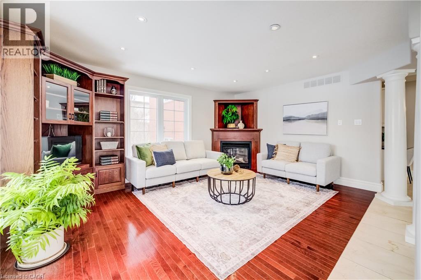
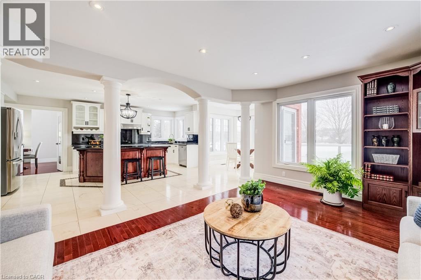
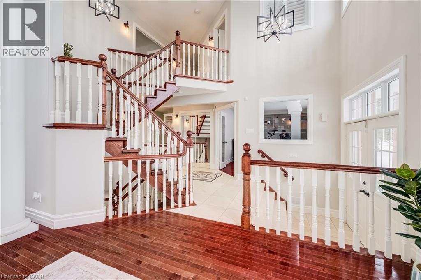
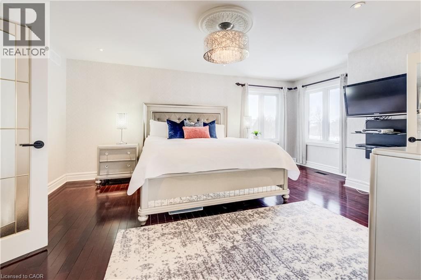
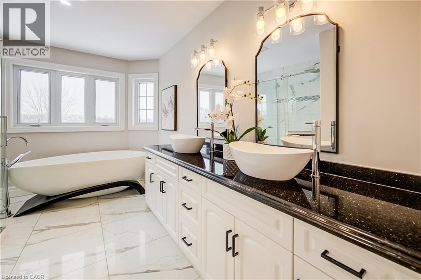
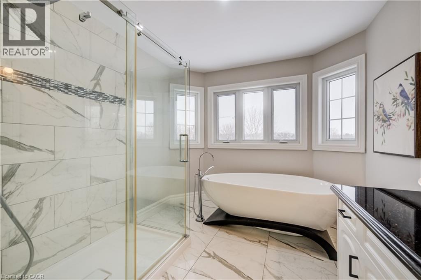
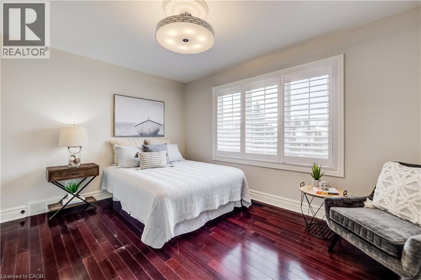
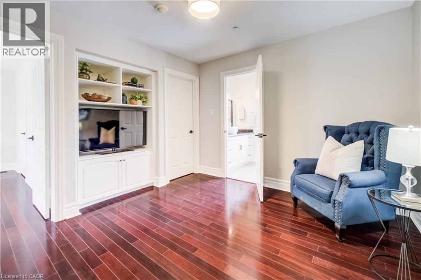
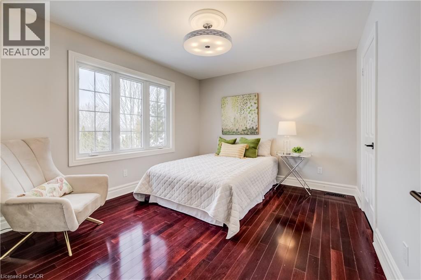
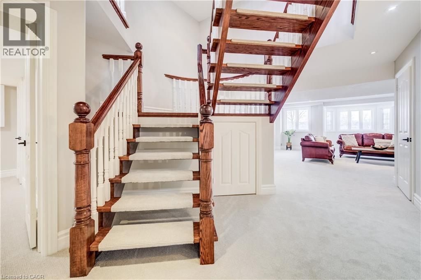
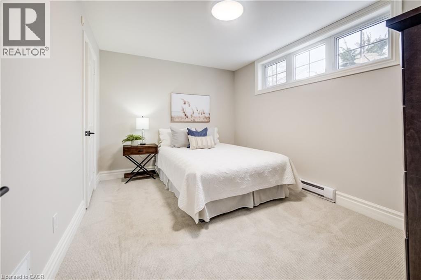
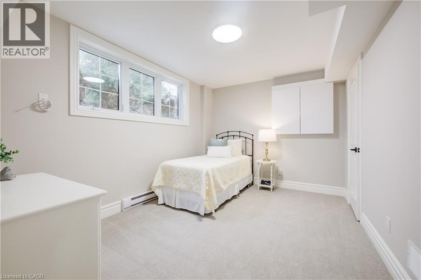
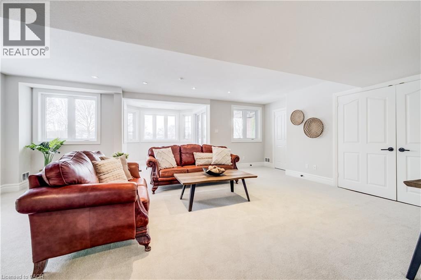
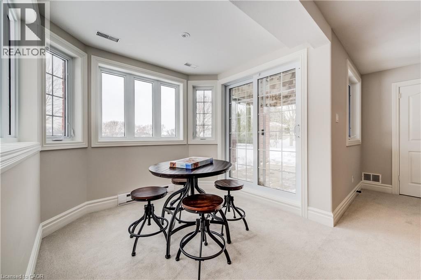
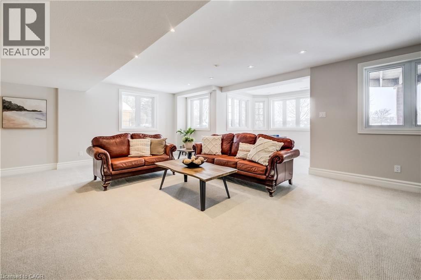
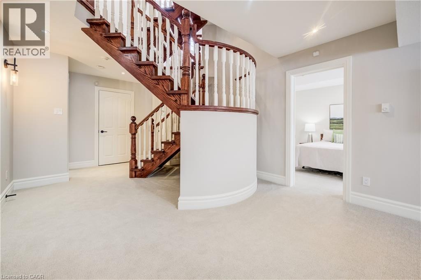
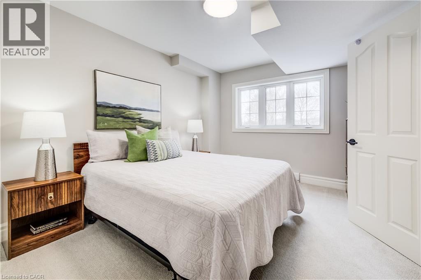
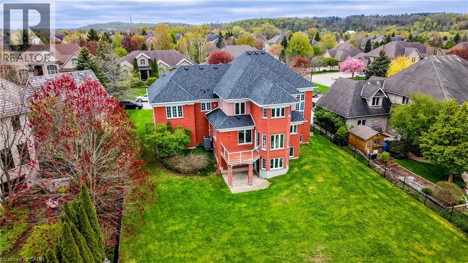
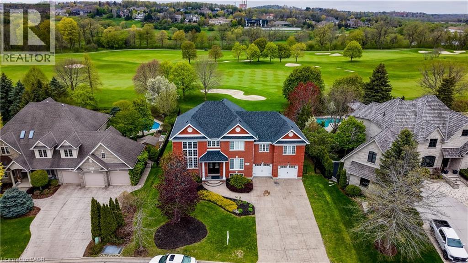
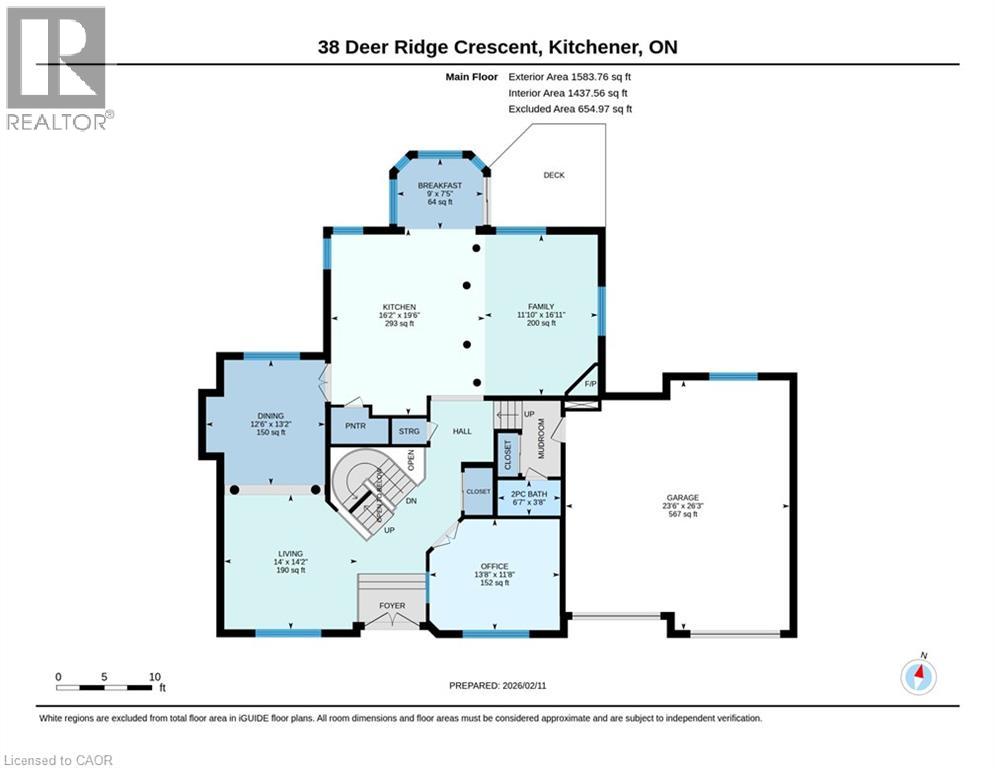
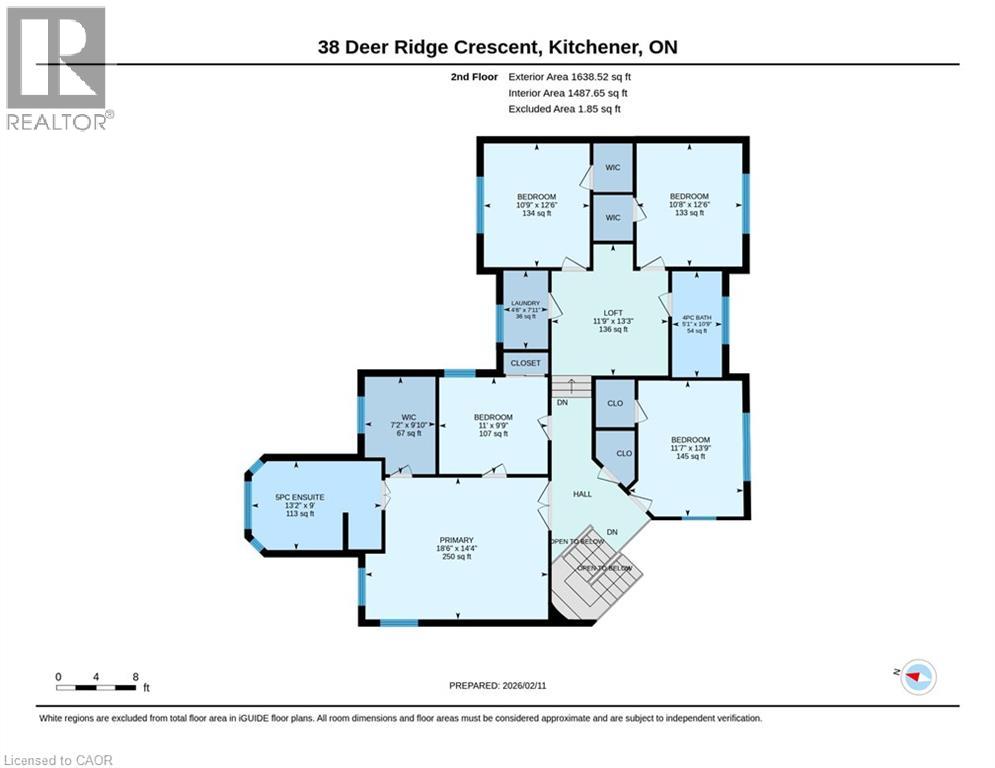
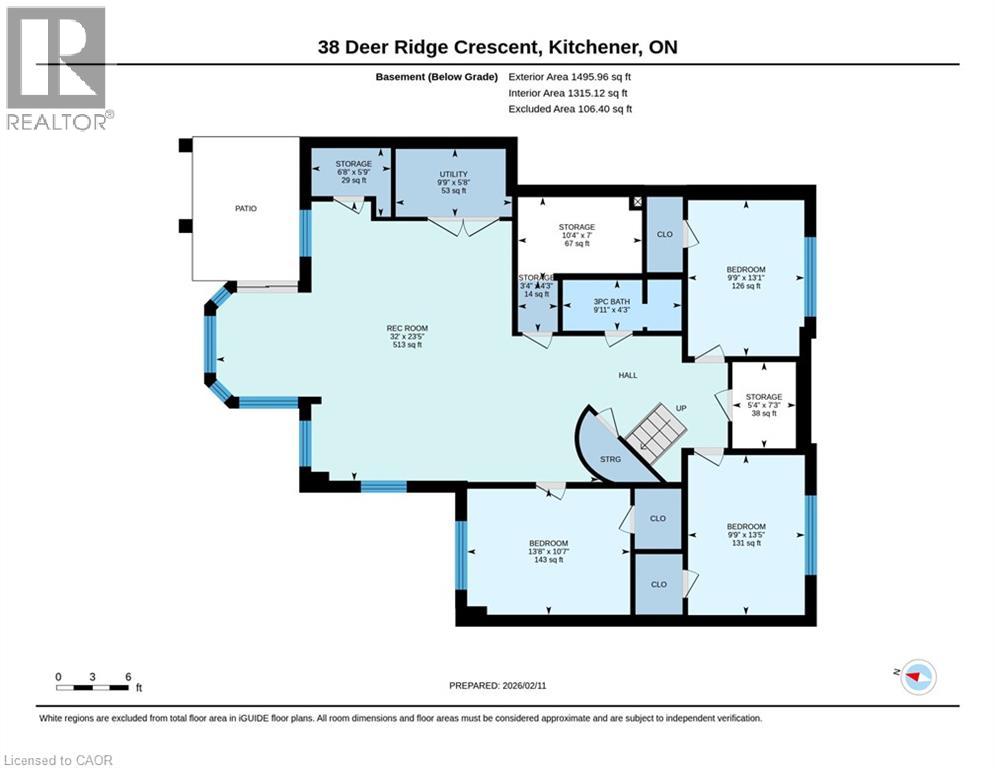
In Deer Ridge Estates, location is everything; but when your backyard opens directly onto the award-winning Deer Ridge Golf Course, it becomes something extraordinary. Set on a quiet crescent, this executive all-brick residence with over 4700 sq ft of living space, offers uninterrupted green space views and the rare luxury of true walkability to the clubhouse and first tee. Morning coffee with mist rising over the fairway. Evenings framed by open skies and rolling greens. No rear neighbours, just a peaceful, ever-changing landscape. Inside, the scale of the home mirrors its setting. A dramatic 2-storey living room with towering windows floods the space with natural light. Rich hardwood floors, elegant columns, and refined architectural details create a sense of sophistication without sacrificing warmth. The kitchen is designed for gathering. The oversized island anchors the room - ideal for casual mornings before a round or entertaining after a day on the course. The sun-filled breakfast area overlooks the greens, seamlessly blending indoor comfort with outdoor beauty. Upstairs, 5 bedrooms, a full bath, and a convenient laundry room are ideal for a growing family, dedicated home offices, or guests who can stay comfortably. The primary suite stands out with a huge walk-in closet and attached nursery/sitting room, a thoughtful layout that adapts beautifully to a secluded reading room or the dream of expanded closet space). Downstairs, the fully finished walk-out basement adds an entirely separate layer of living with a large rec area, 3 more bedrooms, a full bath, and generous storage. With its own outdoor access, it’s perfectly suited for multi-generational living, extended family, or the potential to create an independent in-law-style setup. Set among estate homes and mature landscaping, this quiet crescent offers privacy without isolation — close to amenities, yet worlds away from the ordinary. This is a rare opportunity to secure golf course living in Deer Ridge. (id:43681)
房源概要
| MLS® Number | 40839159 |
| 房源类型 | 民宅 |
| 附近的便利设施 | 近高尔夫球场, 公园 |
| 社区特征 | 安静的区域 |
| 特征 | Conservation/green Belt, 自动车库门 |
| 总车位 | 8 |
| 结构 | Porch |
详 情
| 浴室 | 4 |
| 地上卧房 | 5 |
| 地下卧室 | 3 |
| 总卧房 | 8 |
| 家电类 | 洗碗机, 烘干机, 冰箱, 炉子, 洗衣机, 嵌入式微波炉, Garage Door Opener |
| 地下室进展 | 已装修 |
| 地下室类型 | 全完工 |
| 施工日期 | 2001 |
| 施工种类 | 独立屋 |
| 空调 | 中央空调 |
| 外墙 | 砖, 砖 Veneer |
| 壁炉 | 有 |
| Fireplace Total | 1 |
| 地基类型 | 混凝土浇筑 |
| 客人卫生间(不包含洗浴) | 1 |
| 供暖方式 | 天然气 |
| 供暖类型 | 压力热风 |
| 储存空间 | 2 |
| 内部尺寸 | 4718 Sqft |
| 类型 | 独立屋 |
| 设备间 | 市政供水 |
车 位
| 附加车库 |
土地
| 英亩数 | 无 |
| 围栏类型 | Fence |
| 土地便利设施 | 近高尔夫球场, 公园 |
| 污水道 | 城市污水处理系统 |
| 土地深度 | 170 Ft |
| 土地宽度 | 85 Ft |
| 不规则大小 | 0.322 |
| Size Total | 0.322 Ac|under 1/2 Acre |
| 规划描述 | Res-2; Osr-2 (80) |
房 间
| 楼 层 | 类 型 | 长 度 | 宽 度 | 面 积 |
|---|---|---|---|---|
| 二楼 | 卧室 | 12'6'' x 10'9'' | ||
| 二楼 | 卧室 | 12'6'' x 10'8'' | ||
| 二楼 | 四件套浴室 | 10'9'' x 5'1'' | ||
| 二楼 | 洗衣房 | 7'11'' x 4'6'' | ||
| 二楼 | Loft | 13'3'' x 11'9'' | ||
| 二楼 | 卧室 | 13'9'' x 11'7'' | ||
| 二楼 | 卧室 | 9'9'' x 11'0'' | ||
| 二楼 | 完整的浴室 | 13'2'' x 9'0'' | ||
| 二楼 | 主卧 | 18'6'' x 14'4'' | ||
| 地下室 | 三件套卫生间 | 9'11'' x 4'3'' | ||
| 地下室 | 设备间 | 9'9'' x 5'8'' | ||
| 地下室 | Storage | 7'0'' x 10'4'' | ||
| 地下室 | 娱乐室 | 23'5'' x 3'2'' | ||
| 地下室 | 卧室 | 10'7'' x 13'8'' | ||
| 地下室 | 卧室 | 13'1'' x 9'9'' | ||
| 地下室 | 卧室 | 13'5'' x 9'9'' | ||
| 一楼 | Office | 11'8'' x 13'8'' | ||
| 一楼 | 两件套卫生间 | 3'8'' x 6'7'' | ||
| 一楼 | 家庭房 | 16'11'' x 11'10'' | ||
| 一楼 | Breakfast | 7'5'' x 9'0'' | ||
| 一楼 | 厨房 | 19'6'' x 16'2'' | ||
| 一楼 | 餐厅 | 13'2'' x 12'6'' | ||
| 一楼 | 客厅 | 14'2'' x 14'0'' |
https://www.realtor.ca/real-estate/29893926/38-deer-ridge-crescent-kitchener

The trademarks REALTOR®, REALTORS®, and the REALTOR® logo are controlled by The Canadian Real Estate Association (CREA) and identify real estate professionals who are members of CREA. The trademarks MLS®, Multiple Listing Service® and the associated logos are owned by The Canadian Real Estate Association (CREA) and identify the quality of services provided by real estate professionals who are members of CREA. The trademark DDF® is owned by The Canadian Real Estate Association (CREA) and identifies CREA's Data Distribution Facility (DDF®)
REALTORS® Association of Hamilton-Burlington
Keller Williams Innovation Realty
June 12 2026 11:49:32
