
38 Coleluke Lane Markham (Middlefield), Ontario L3S 0B7


$979,900管理费,Parcel of Tied Land
$90 每月
管理费,Parcel of Tied Land
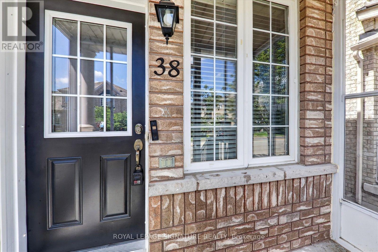
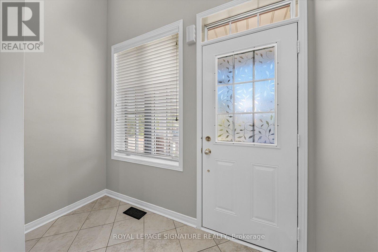
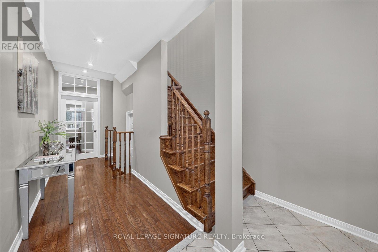
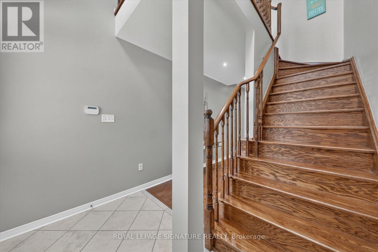
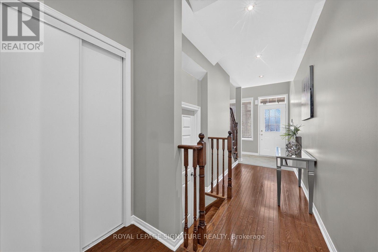
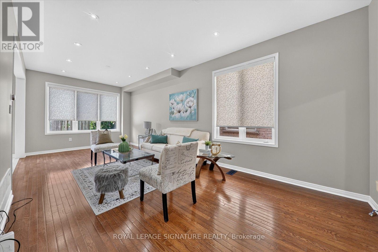
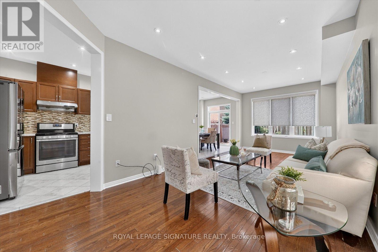
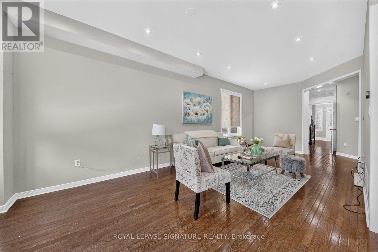
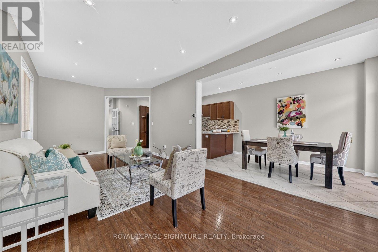
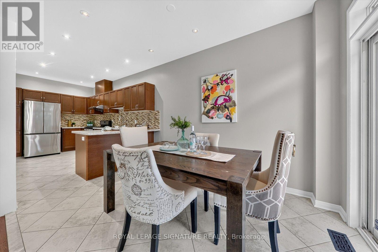
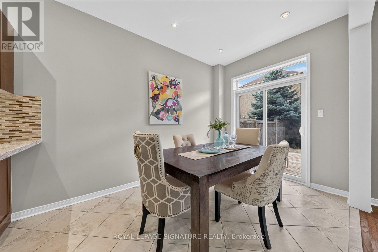
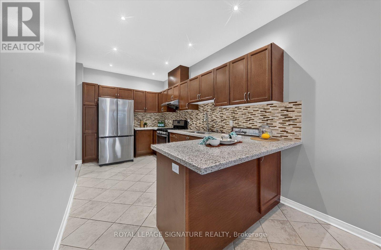
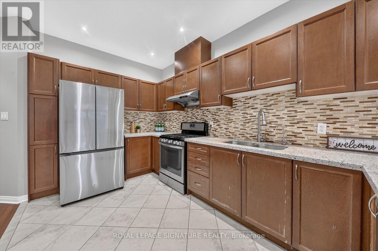
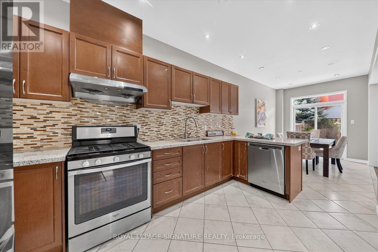
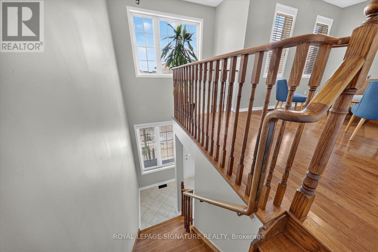
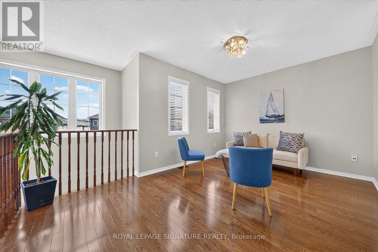
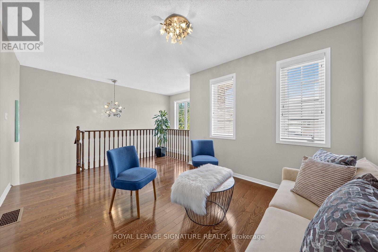
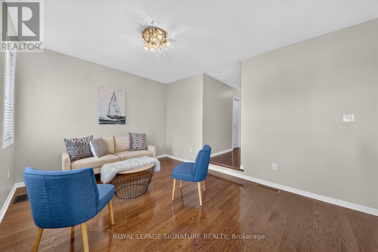
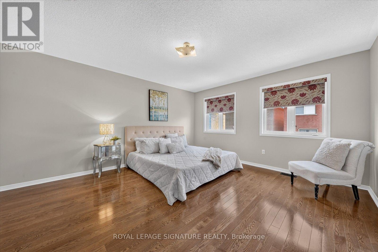
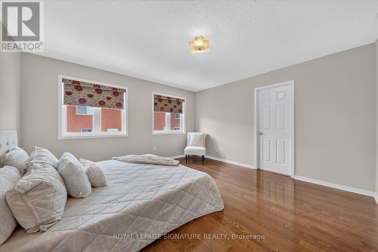
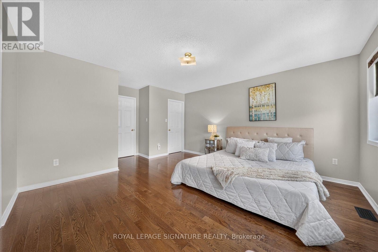
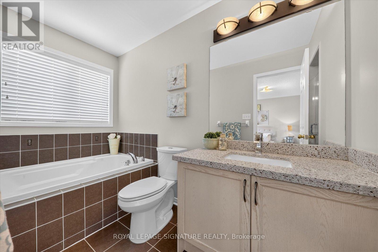
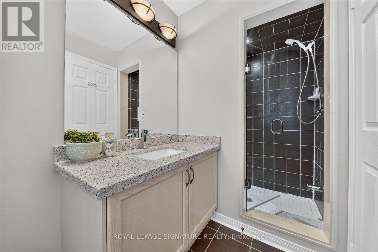
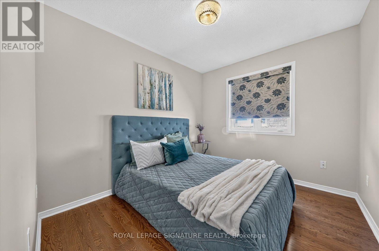
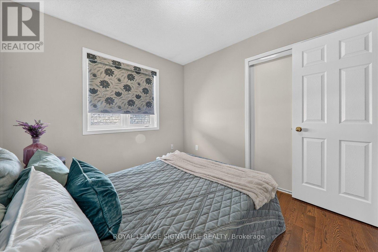
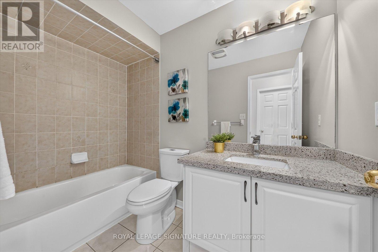
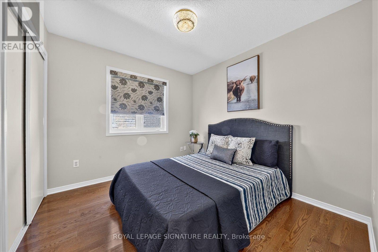
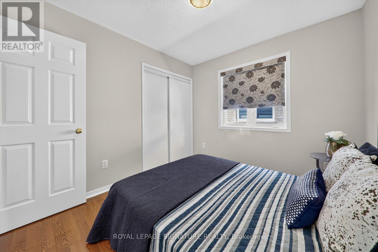
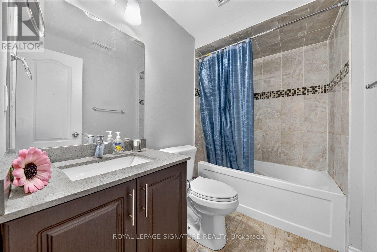
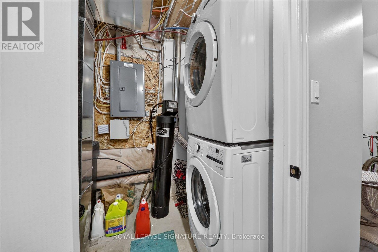
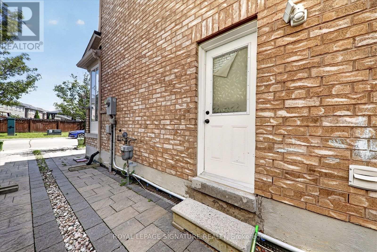
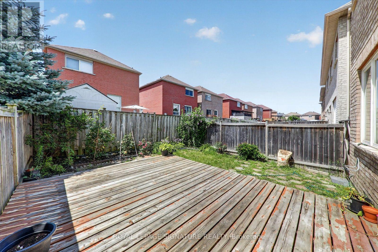
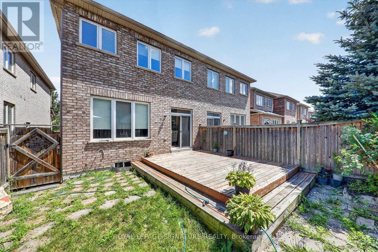
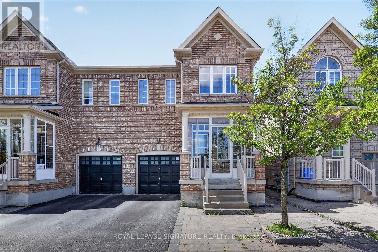
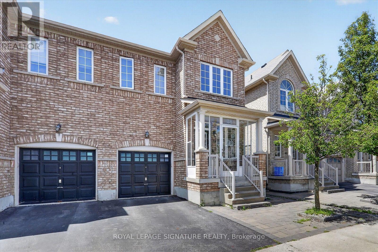
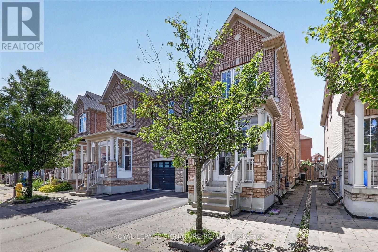
$90 每月Welcome to 38 Coleluke Lane, an impeccably maintained carpet-free semi-detached home located in one of Markham's most desirable family-friendly communities. This bright and spacious home offers an exceptional layout designed for modern living, featuring a versatile second-floor family room that can easily be converted into a 4th bedroom. The contemporary kitchen is equipped with stainless steel appliances and overlooks the inviting living and dining areas, making it ideal for everyday living and entertaining. Retreat to the generous primary bedroom featuring a walk-in closet and a private ensuite bathroom. Step outside to a fully fenced backyard complete with a large deck-perfect for summer BBQs, entertaining guests, or simply unwinding. Additional upgrades include a water purification system for added comfort and convenience. Situated in an unbeatable location, just minutes to top-rated schools, parks, Costco, shopping, restaurants, TTC and YRT transit, and major highways, this home offers the perfect blend of comfort, style, and convenience. A fantastic opportunity to own a move-in-ready home in one of Markham's most sought-after neighbourhoods. (id:43681)
房源概要
| MLS® Number | N13744690 |
| 房源类型 | 民宅 |
| 社区名字 | Middlefield |
| 附近的便利设施 | 医院, 礼拜场所, 公共交通, 学校, 公园 |
| 设备类型 | 热水器 |
| 特征 | Irregular Lot Size, 无地毯 |
| 总车位 | 2 |
| 租赁设备类型 | 热水器 |
| 结构 | Deck, Porch, Boathouse |
| Water Front Name | Georgian Bay |
详 情
| 浴室 | 4 |
| 地上卧房 | 3 |
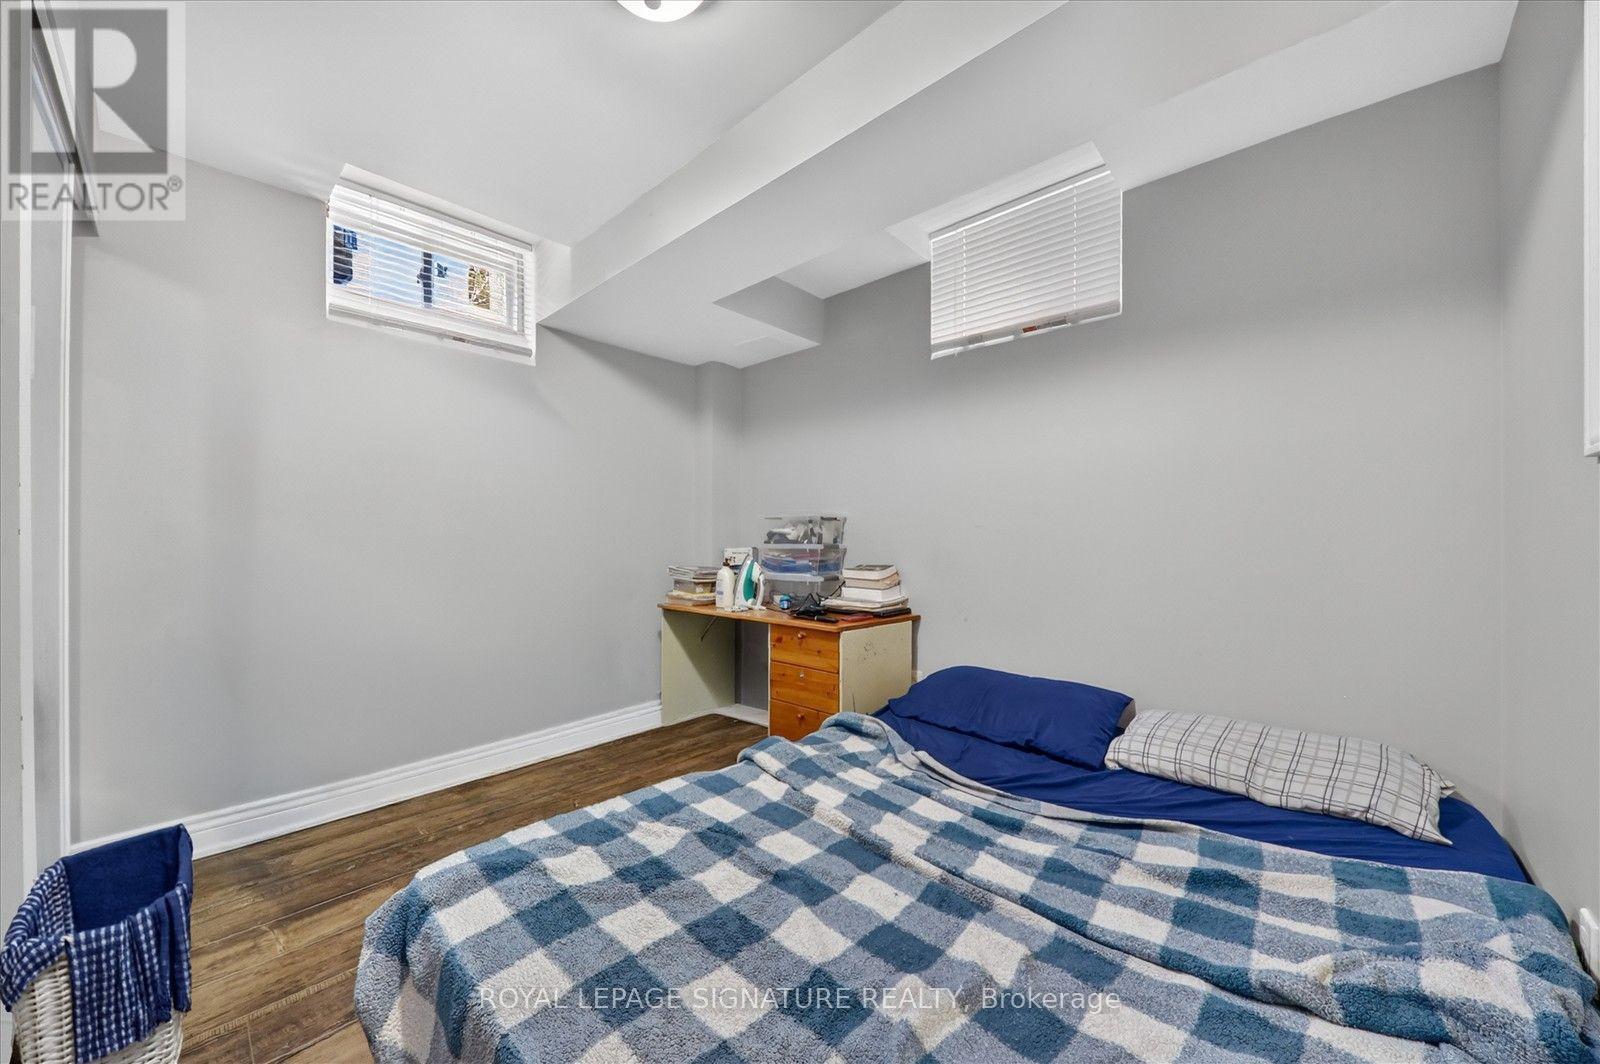
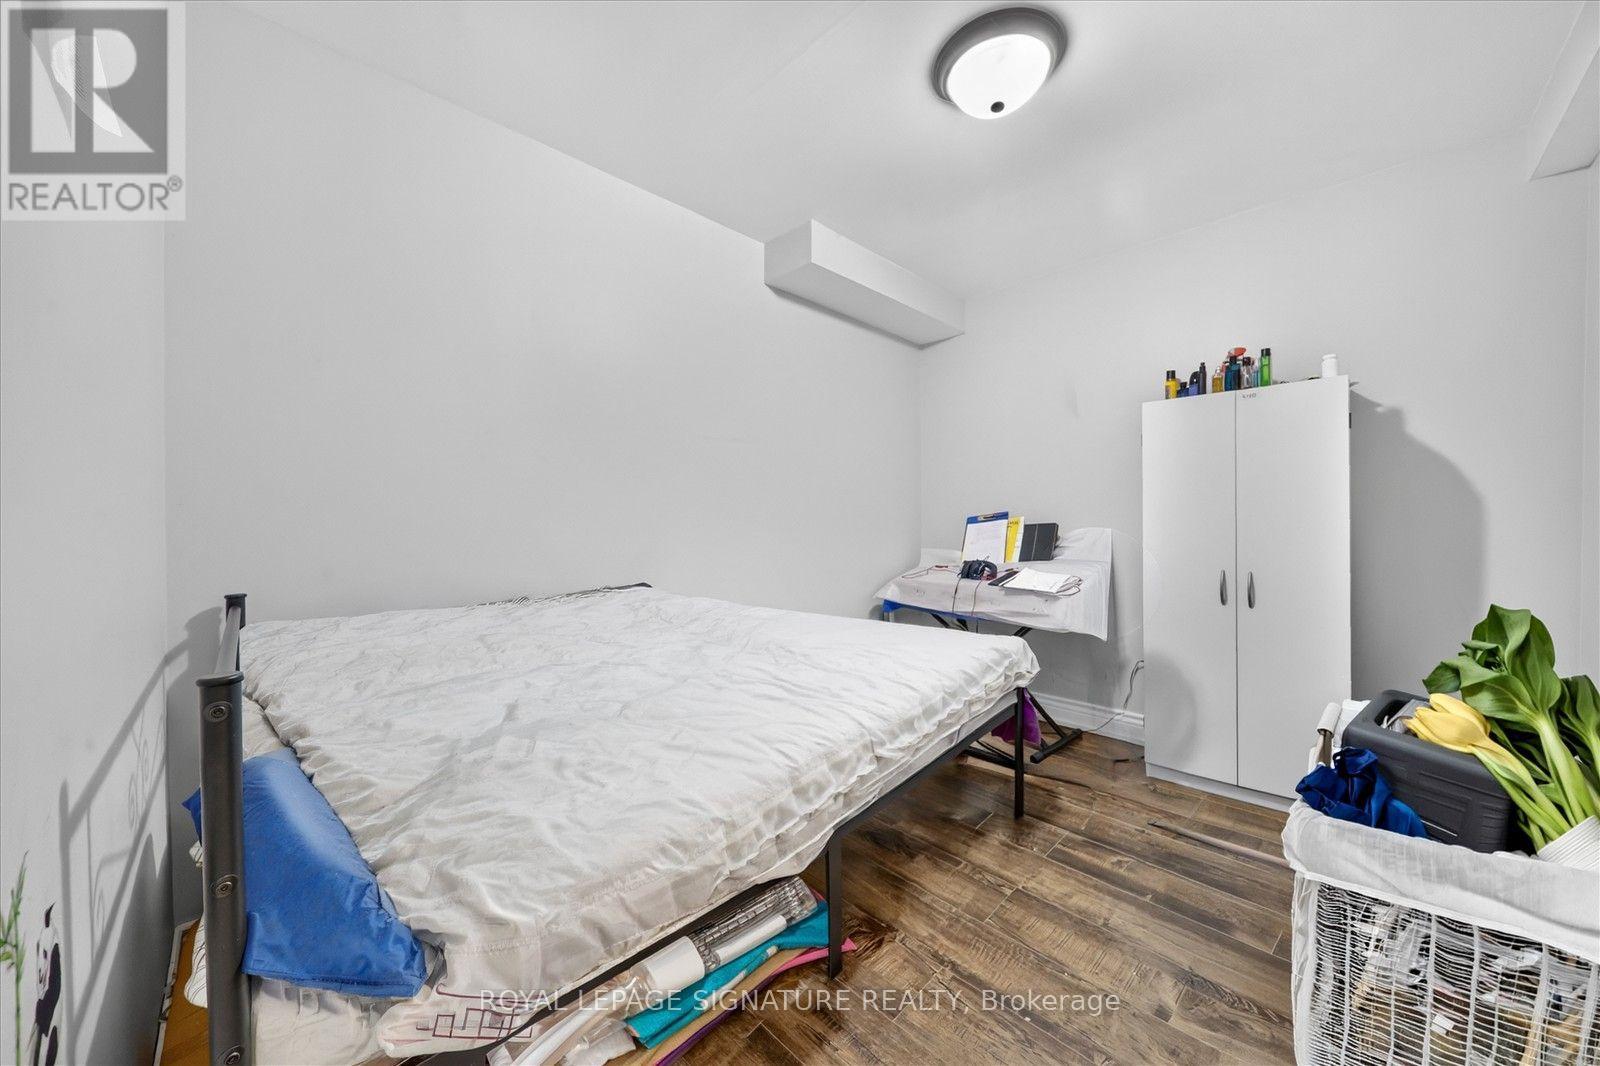
| 地下卧室 | 2 |
| 总卧房 | 5 |
| Age | 6 To 15 Years |
| 家电类 | Garage Door Opener Remote(s), Water Heater, 洗碗机, 烘干机, 炉子, 洗衣机, 窗帘, 冰箱 |
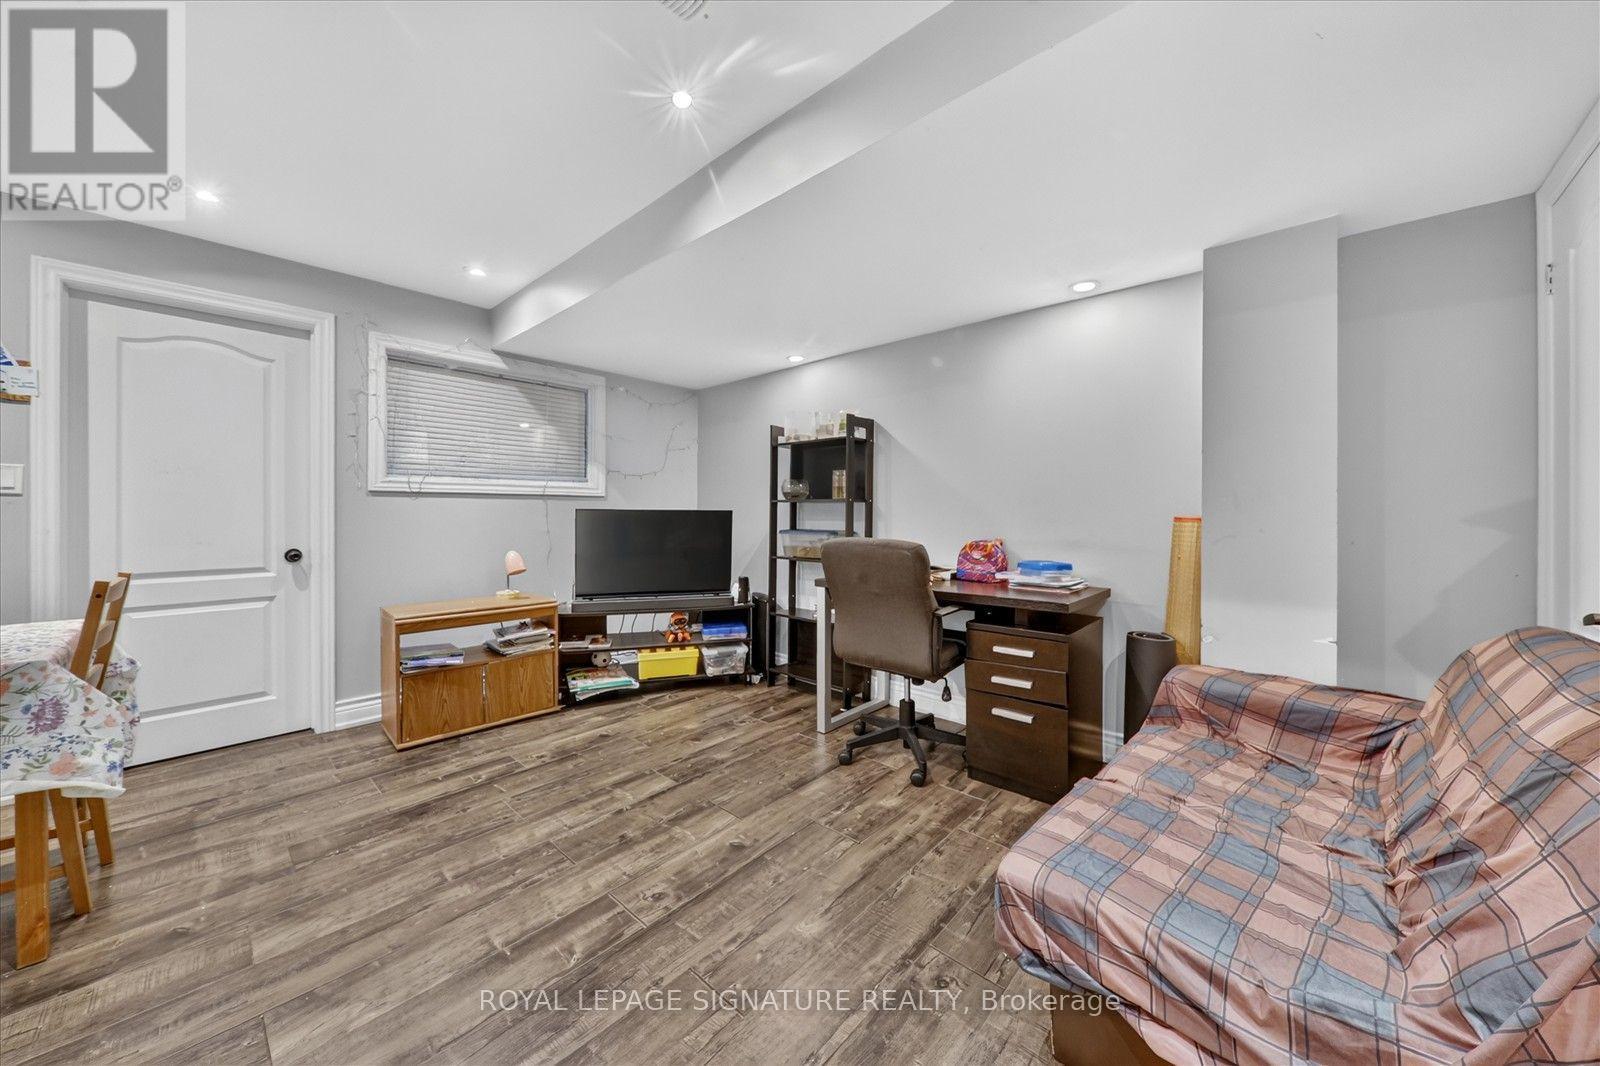
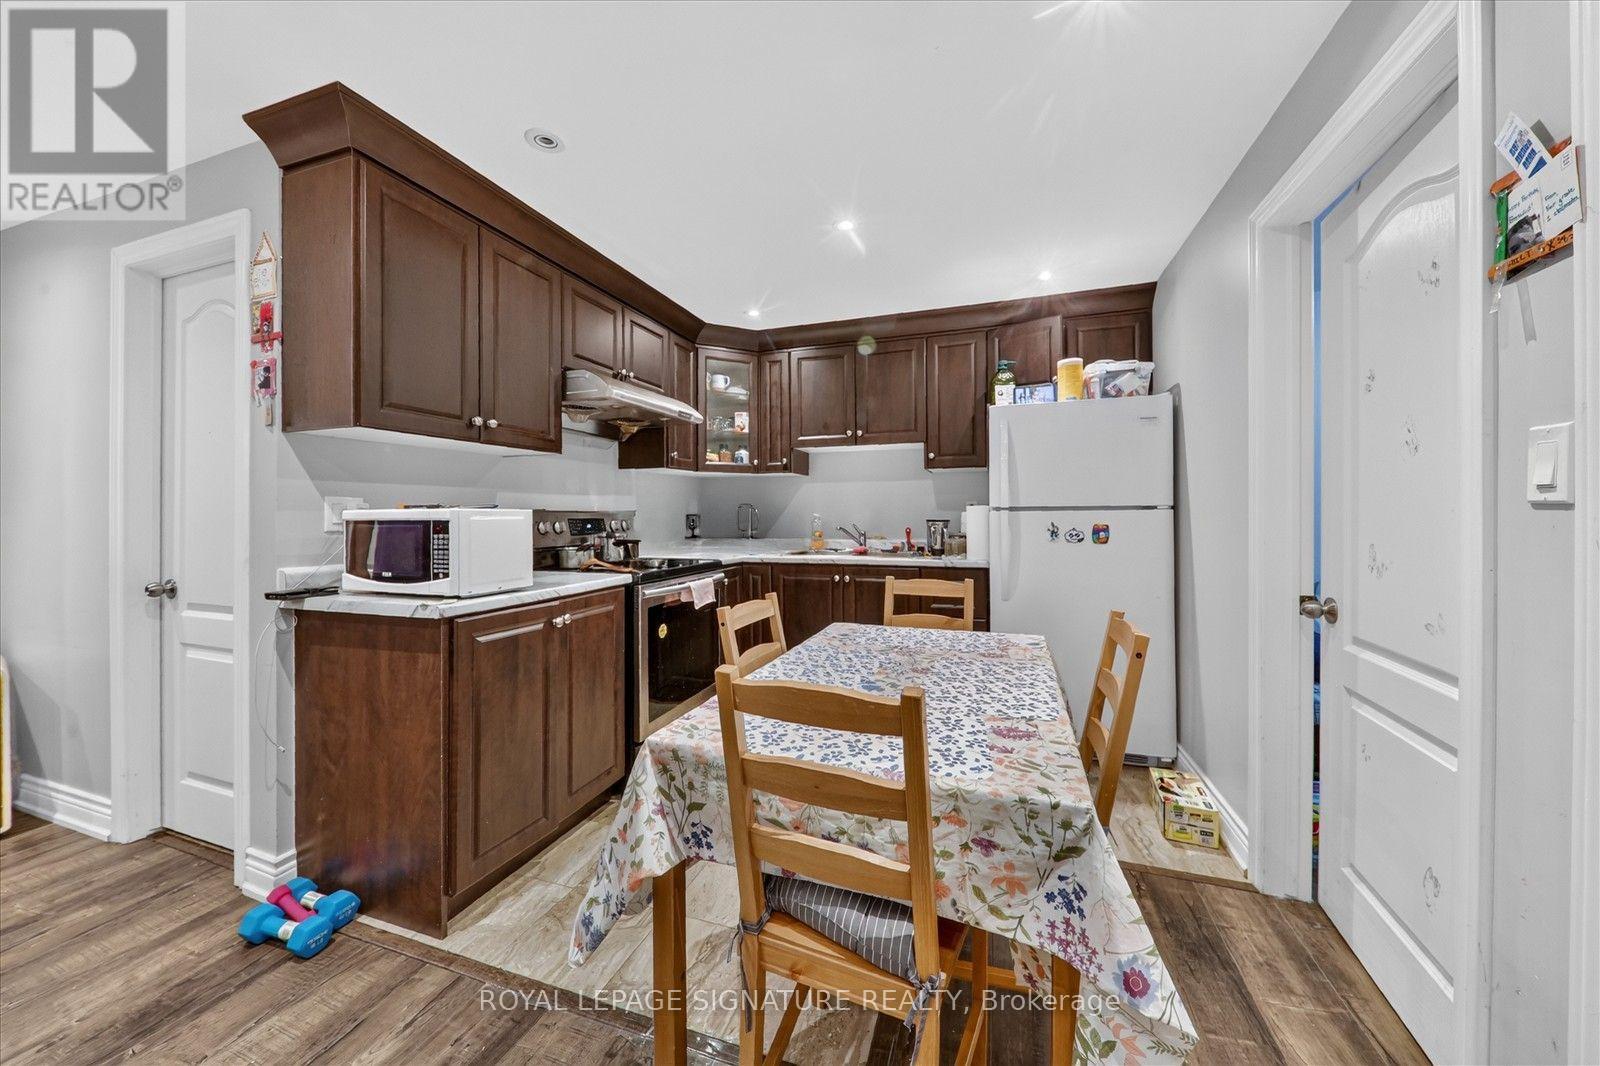
| 地下室功能 | Separate Entrance, Apartment In Basement |
| 地下室类型 | N/a, N/a |
| 施工种类 | Semi-detached |
| 空调 | 中央空调 |
| 外墙 | 砖, 木头 |
| Fire Protection | Smoke Detectors |
| Flooring Type | Hardwood, Ceramic |
| 地基类型 | 混凝土 |
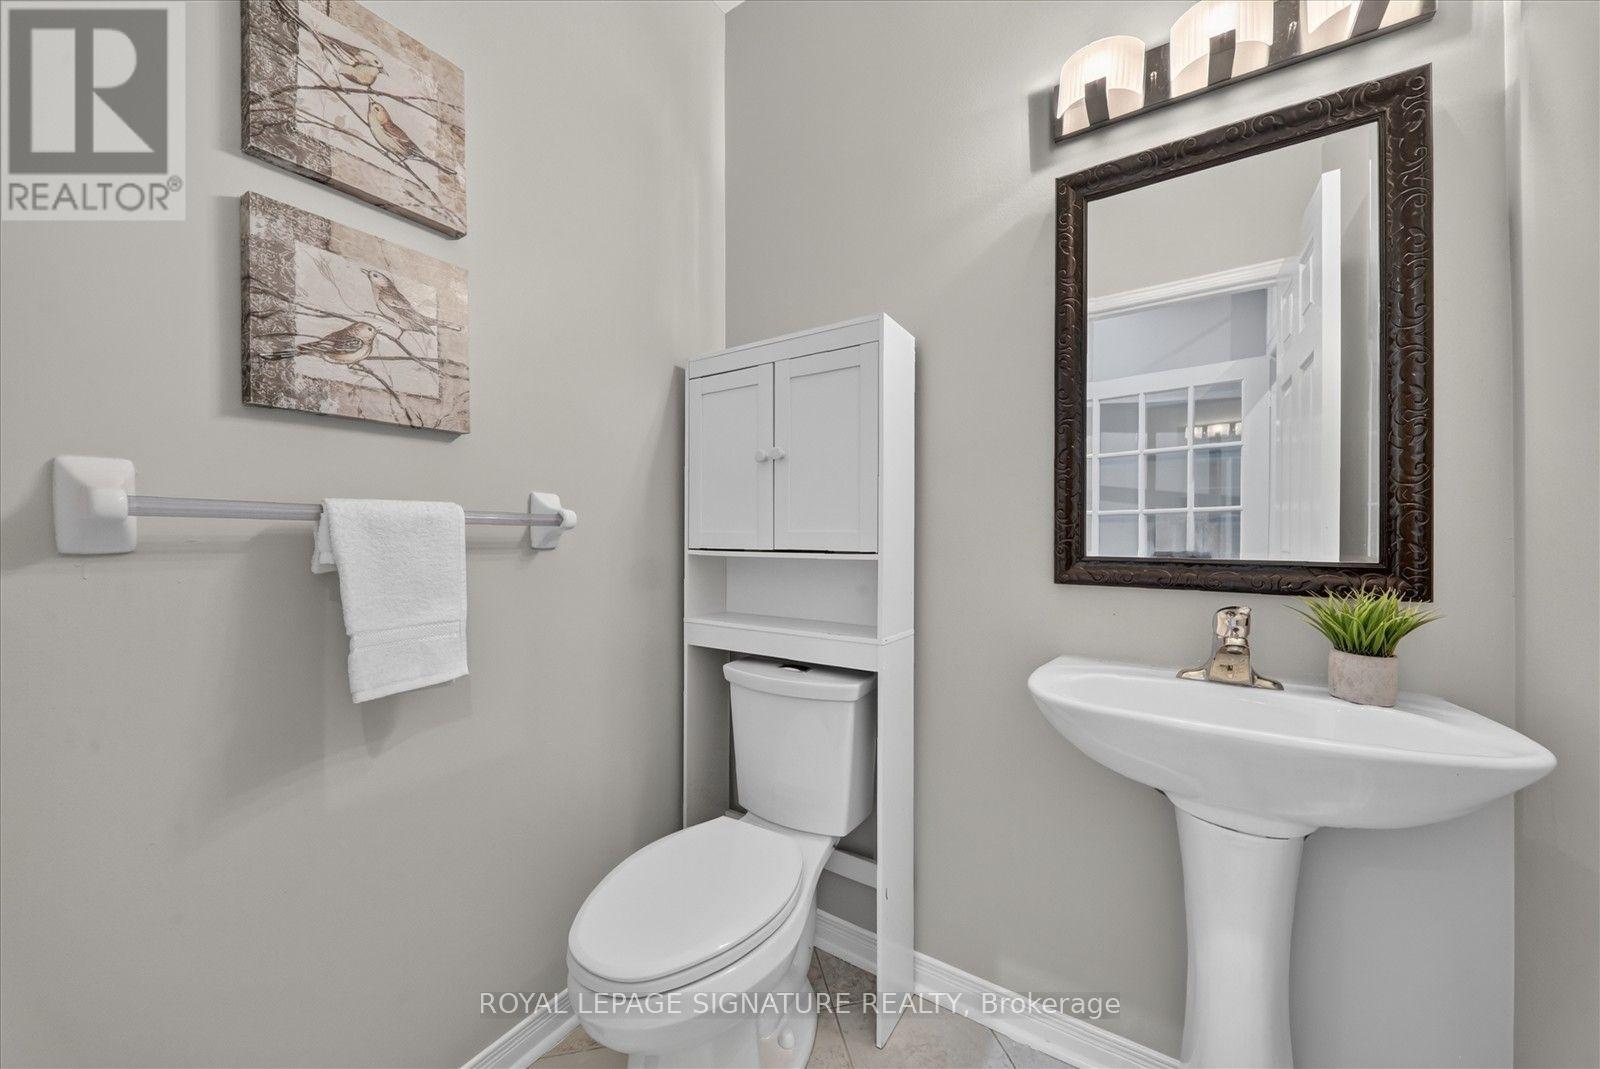
| 客人卫生间(不包含洗浴) | 1 |
| 供暖方式 | 天然气 |
| 供暖类型 | 压力热风 |
| 储存空间 | 2 |
| 内部尺寸 | 1500 - 2000 Sqft |
| 类型 | 独立屋 |
| 设备间 | 市政供水 |
车 位
| Garage |
土地
| 英亩数 | 无 |
| 围栏类型 | Fenced Yard |
| 土地便利设施 | 医院, 宗教场所, 公共交通, 学校, 公园 |
| 污水道 | Sanitary Sewer |
| 土地深度 | 95 Ft ,2 In |
| 土地宽度 | 24 Ft ,7 In |
| 不规则大小 | 24.6 X 95.2 Ft |
| 规划描述 | 住宅 |
房 间
| 楼 层 | 类 型 | 长 度 | 宽 度 | 面 积 |
|---|---|---|---|---|
| 二楼 | 家庭房 | 4.82 m | 3.35 m | 4.82 m x 3.35 m |
| 二楼 | 主卧 | 3.99 m | 4.66 m | 3.99 m x 4.66 m |
| 二楼 | 第二卧房 | 3.05 m | 2.74 m | 3.05 m x 2.74 m |
| 二楼 | 第三卧房 | 3.05 m | 2.74 m | 3.05 m x 2.74 m |
| Lower Level | 卧室 | Measurements not available | ||
| Lower Level | 大型活动室 | Measurements not available | ||
| 一楼 | 客厅 | 3.23 m | 7.5 m | 3.23 m x 7.5 m |
| 一楼 | 餐厅 | 3.23 m | 7.5 m | 3.23 m x 7.5 m |
| 一楼 | 厨房 | 2.68 m | 4.27 m | 2.68 m x 4.27 m |
| 一楼 | Eating Area | 2.68 m | 3.66 m | 2.68 m x 3.66 m |
https://www.realtor.ca/real-estate/30234897/38-coleluke-lane-markham-middlefield-middlefield

The trademarks REALTOR®, REALTORS®, and the REALTOR® logo are controlled by The Canadian Real Estate Association (CREA) and identify real estate professionals who are members of CREA. The trademarks MLS®, Multiple Listing Service® and the associated logos are owned by The Canadian Real Estate Association (CREA) and identify the quality of services provided by real estate professionals who are members of CREA. The trademark DDF® is owned by The Canadian Real Estate Association (CREA) and identifies CREA's Data Distribution Facility (DDF®)
Toronto Real Estate Board
Royal LePage Signature Realty
September 04 2026 03:03:18
