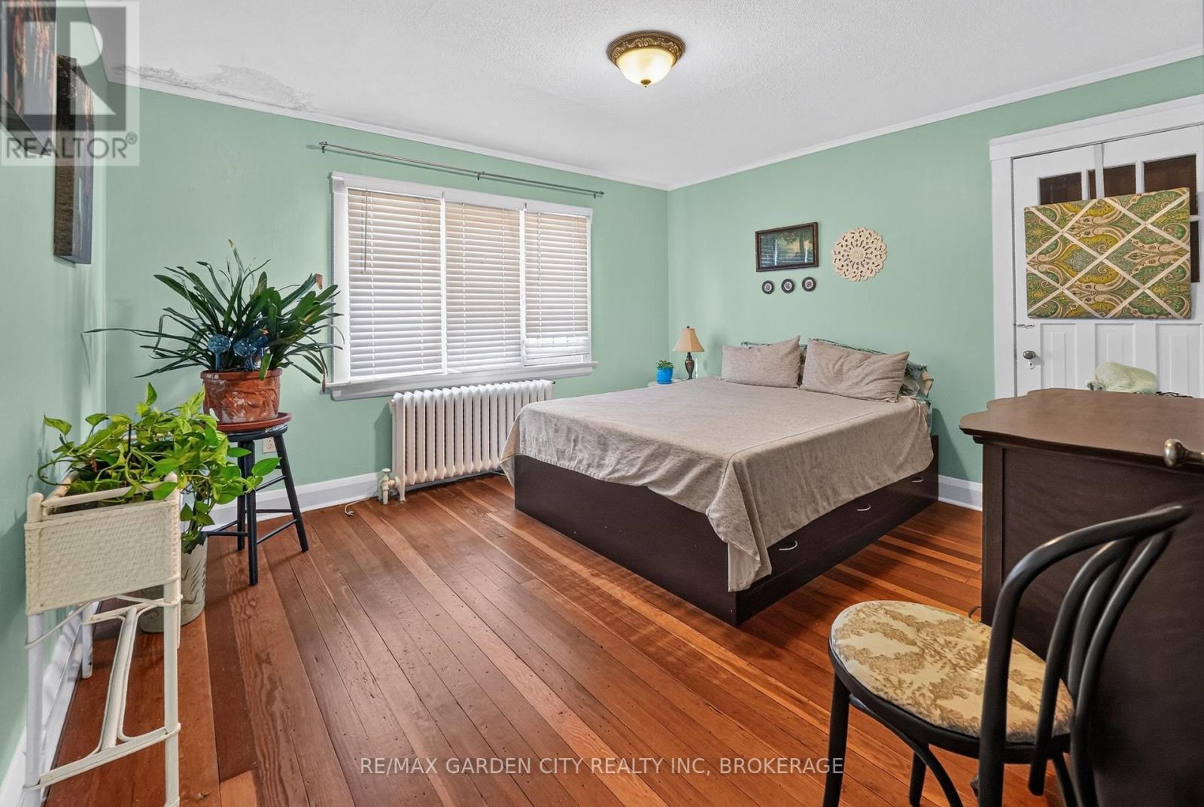
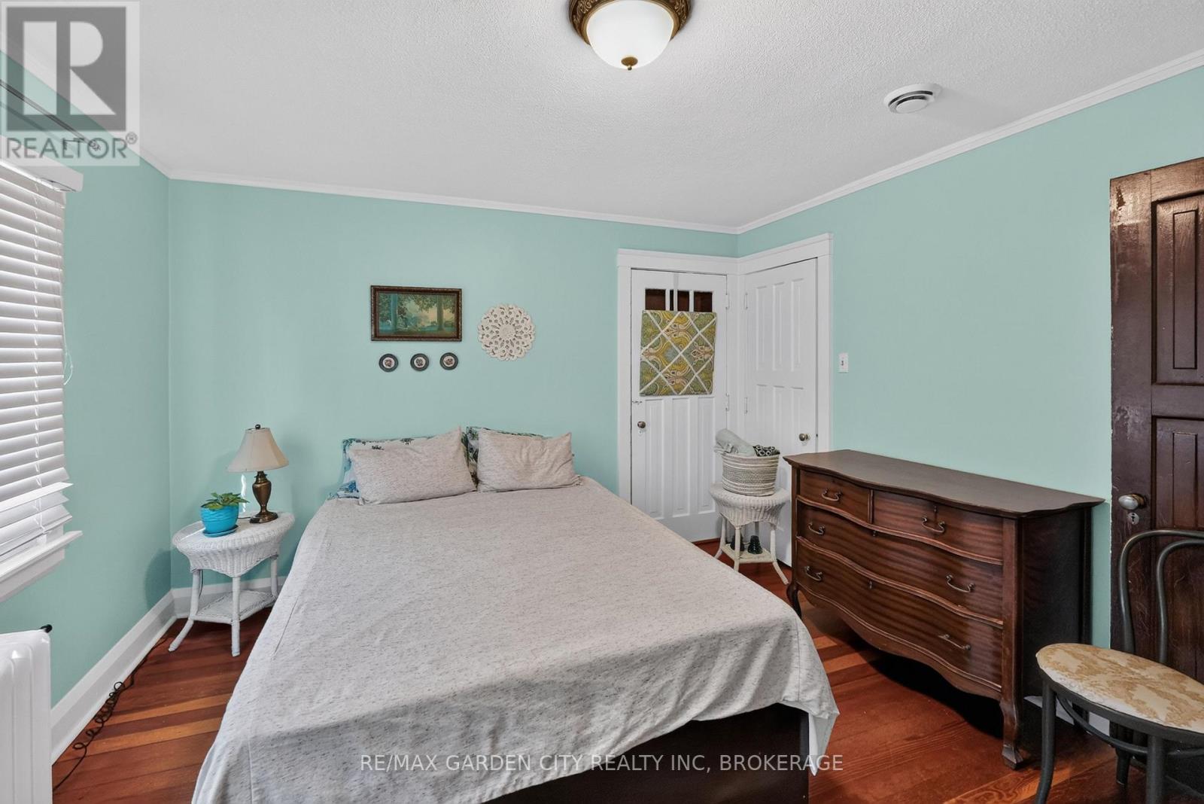
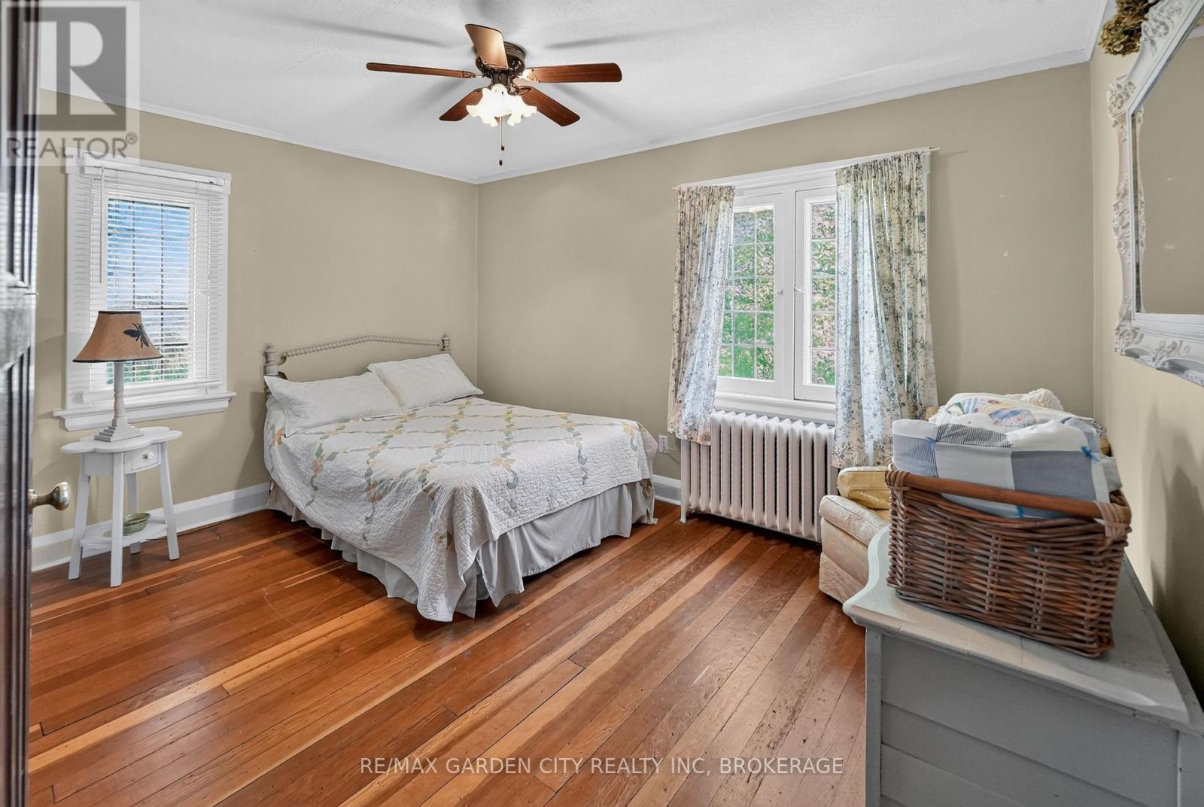
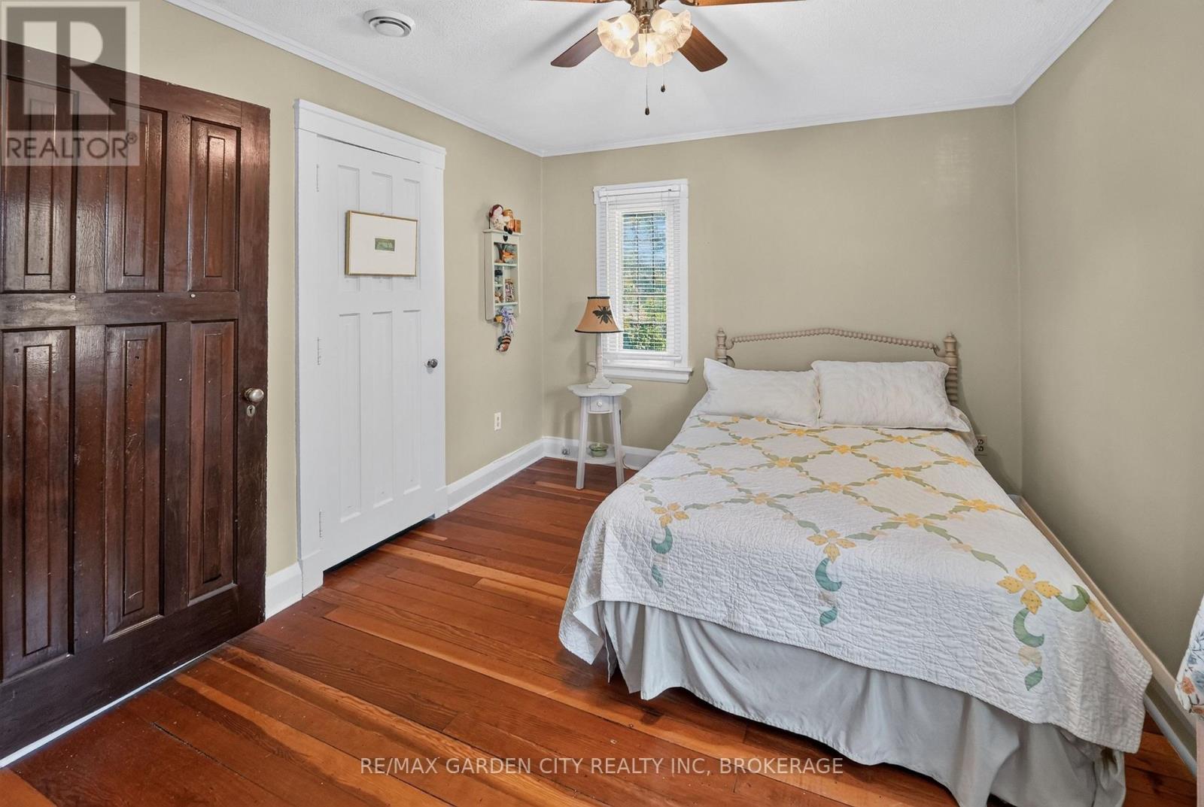
4 卧室
3 浴室
2000 - 2500 sqft
壁炉
$729,000
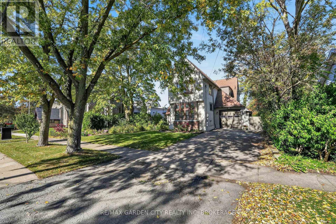
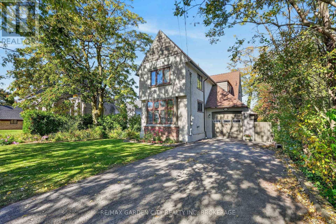
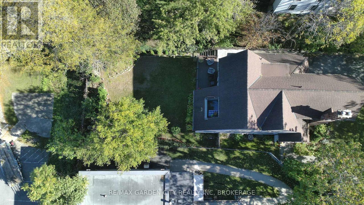
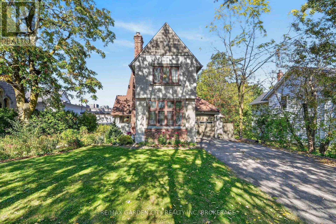
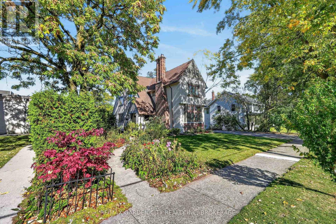
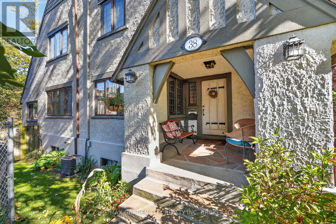
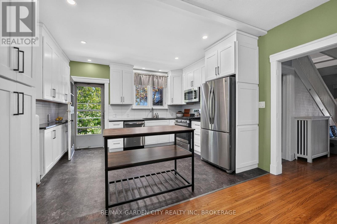
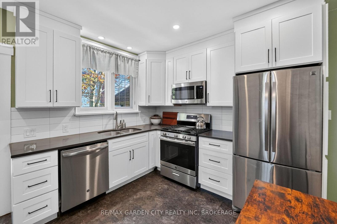
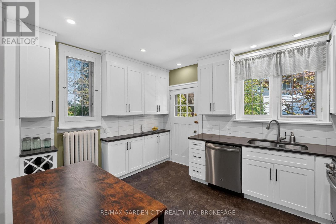
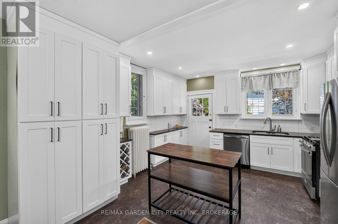
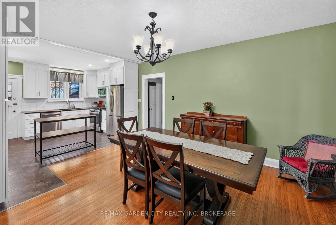
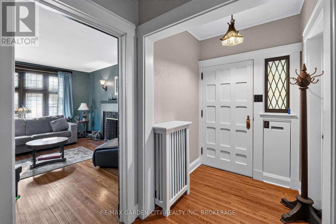
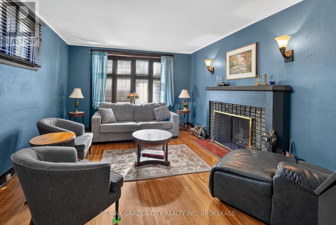
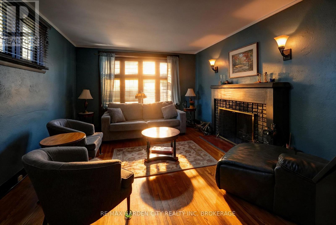
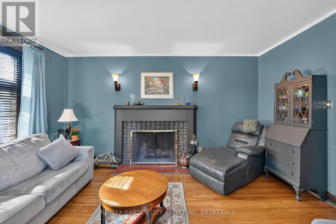
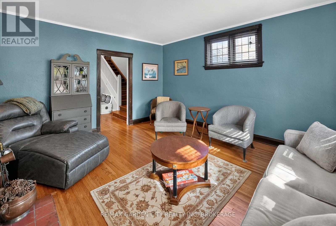
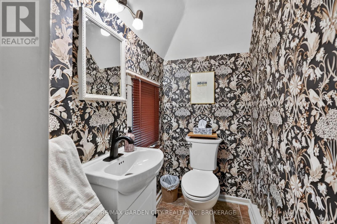
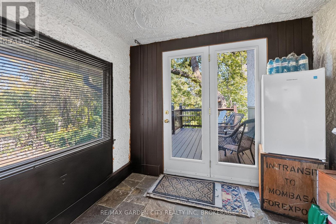
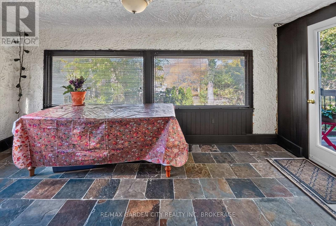
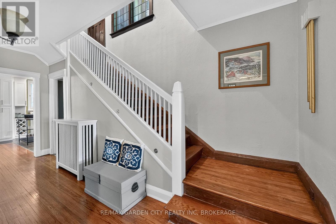
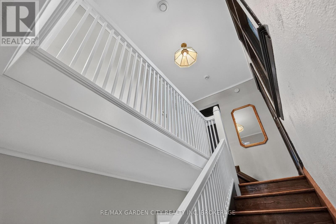
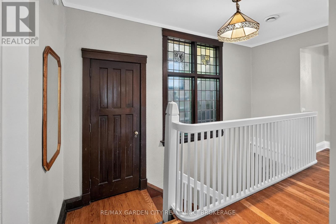
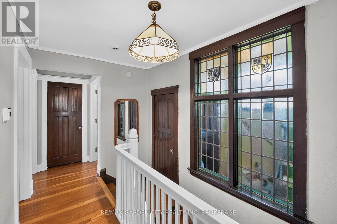
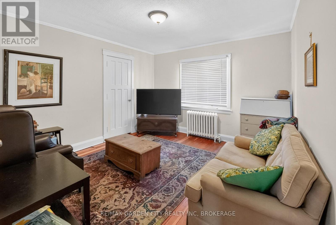
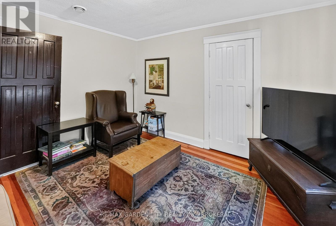
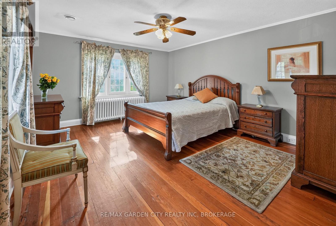
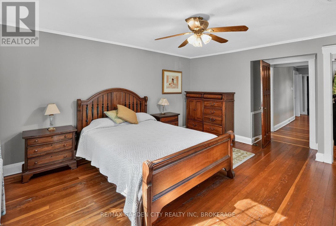
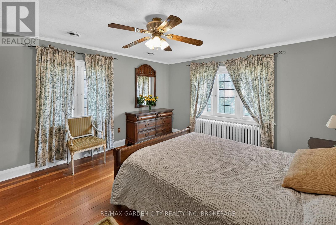
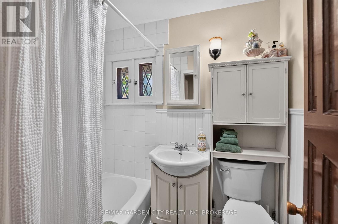
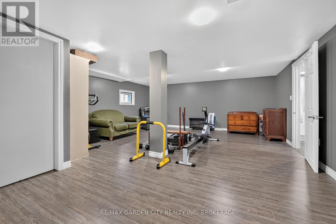
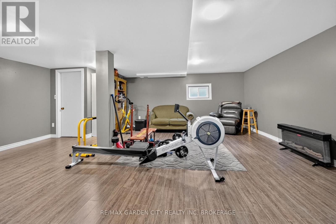
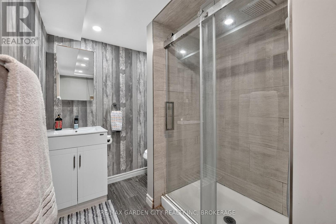
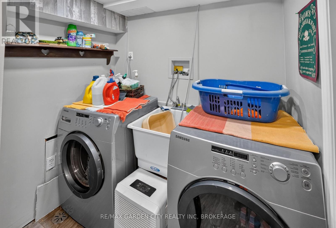
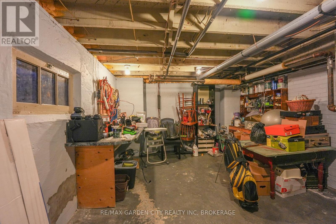
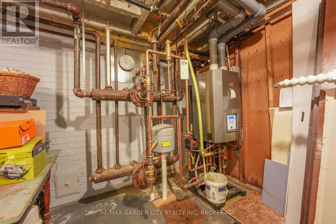
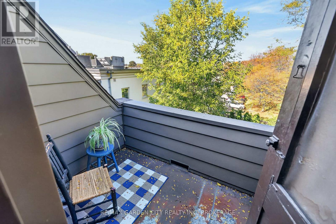
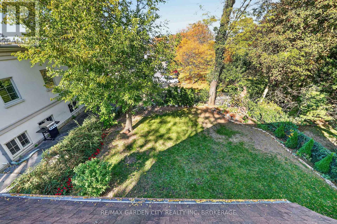
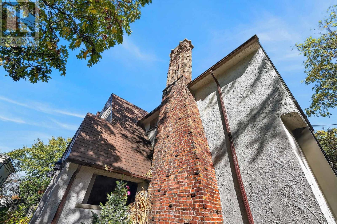
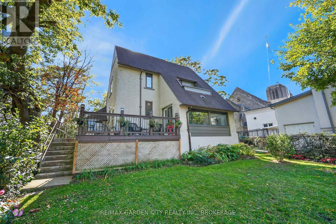
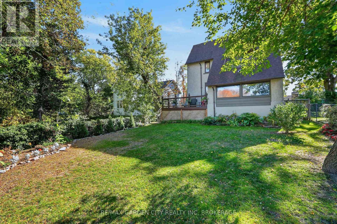
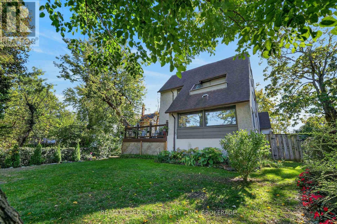
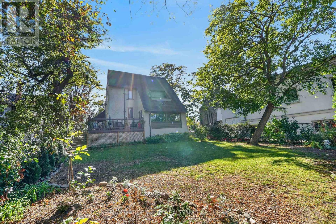
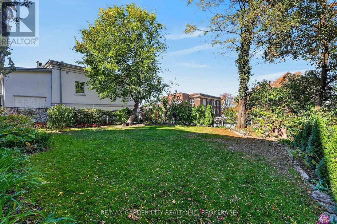
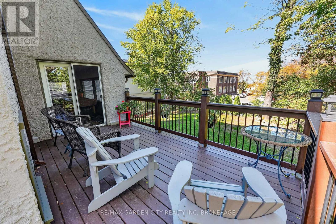
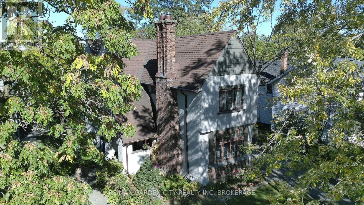
CHARACTER, CHARM & MODERN UPDATES! Welcome to 38 Clairmont Street, a distinctive 1925-built,two-storey home offering approximately 2,407 sq. ft. of above-grade living space, 4 bedrooms and 3 bathrooms in an established Thorold neighbourhood. Showcasing timeless architectural character, this inviting residence features classic brick and stucco detailing, distinctive rooflines, beautiful hardwood flooring and generous principal rooms. The main floor offers a spacious living room, separate family room, formal dining area, and charming sunroom, providing plenty of space for everyday living and entertaining. The beautifully renovated kitchen (2019)features white cabinetry, contrasting black hardware, updated countertops, pot lighting, stainless steel appliances, gas range, pull-out pantry drawers, and a corner lazy Susan. Upstairs, four well-proportioned bedrooms, including a spacious primary, are complemented by afour-piece bathroom. The lower level provides additional living space with an upgraded recreation room featuring updated flooring and a new window, along with a newly finishedthree-piece bathroom, ideal for entertaining, hobbies, or family enjoyment. Additional improvements include an updated boiler heating system with on-demand hot water, upgraded electrical panel, freshly painted interior, newer rear storm door, and exterior painting completed in 2022. Situated on a generous lot with an attached garage, private driveway, and convenient access to parks, schools, shopping, and amenities. A wonderful opportunity to enjoy the architectural charm of a classic home complemented by thoughtful modern improvements! (id:43681)
房源概要
|
MLS® Number
|
X14116236 |
|
房源类型
|
民宅 |
|
社区名字
|
557 - Thorold Downtown |
|
附近的便利设施
|
学校, 礼拜场所, 公园, 公共交通 |
|
社区特征
|
School Bus |
|
设备类型
|
没有 |
|
特征
|
无地毯 |
|
总车位
|
3 |
|
租赁设备类型
|
没有 |
|
结构
|
Porch |
详 情
|
浴室
|
3 |
|
地上卧房
|
4 |
|
总卧房
|
4 |
|
家电类
|
Water Heater - Tankless, Water Heater, Water Meter, Blinds, 洗碗机, 烘干机, 炉子, 洗衣机, 冰箱 |
|
地下室进展
|
部分完成 |
|
地下室类型
|
Partial (partially Finished) |
|
施工种类
|
独立屋 |
|
外墙
|
Steel, 砖 Facing |
|
壁炉
|
有 |
|
Fireplace Total
|
1 |
|
壁炉类型
|
木头stove |
|
地基类型
|
Unknown |
|
客人卫生间(不包含洗浴)
|
1 |
|
供暖方式
|
天然气 |
|
储存空间
|
2 |
|
内部尺寸
|
2000 - 2500 Sqft |
|
类型
|
独立屋 |
|
设备间
|
市政供水 |
车 位
土地
|
英亩数
|
无 |
|
围栏类型
|
Fully Fenced, Fenced Yard |
|
土地便利设施
|
学校, 宗教场所, 公园, 公共交通 |
|
污水道
|
Sanitary Sewer |
|
土地深度
|
132 Ft |
|
土地宽度
|
46 Ft ,6 In |
|
不规则大小
|
46.5 X 132 Ft |
|
规划描述
|
R2s |
房 间
| 楼 层 |
类 型 |
长 度 |
宽 度 |
面 积 |
|
二楼 |
Bedroom 4 |
3.23 m |
3.99 m |
3.23 m x 3.99 m |
|
二楼 |
主卧 |
5.43 m |
3.99 m |
5.43 m x 3.99 m |
|
二楼 |
浴室 |
1.55 m |
2.1 m |
1.55 m x 2.1 m |
|
二楼 |
第二卧房 |
3.84 m |
3.44 m |
3.84 m x 3.44 m |
|
二楼 |
第三卧房 |
3.84 m |
3.99 m |
3.84 m x 3.99 m |
|
地下室 |
设备间 |
4.6 m |
3.75 m |
4.6 m x 3.75 m |
|
地下室 |
娱乐,游戏房 |
6.49 m |
5.58 m |
6.49 m x 5.58 m |
|
地下室 |
浴室 |
1.86 m |
3.65 m |
1.86 m x 3.65 m |
|
一楼 |
门厅 |
0.91 m |
2.13 m |
0.91 m x 2.13 m |
|
一楼 |
厨房 |
3.96 m |
8.05 m |
3.96 m x 8.05 m |
|
一楼 |
Sunroom |
2.8 m |
4.79 m |
2.8 m x 4.79 m |
|
一楼 |
浴室 |
1.89 m |
1.13 m |
1.89 m x 1.13 m |
|
一楼 |
客厅 |
5.03 m |
3.99 m |
5.03 m x 3.99 m |
|
一楼 |
其它 |
2.04 m |
6.9 m |
2.04 m x 6.9 m |
设备间
https://www.realtor.ca/real-estate/30443331/38-clairmont-street-thorold-thorold-downtown-557-thorold-downtown