
38 Charlton Avenue W Unit# 402 Hamilton, Ontario L8P 2C1


$299,999
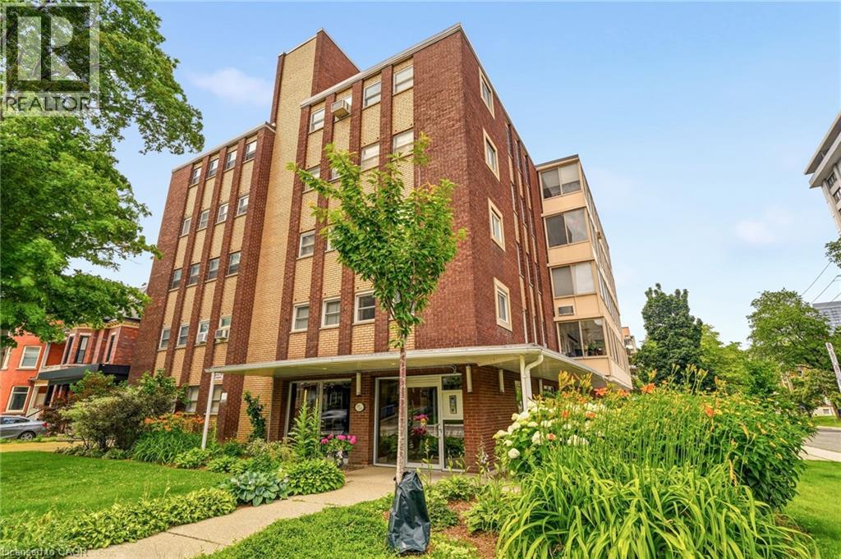
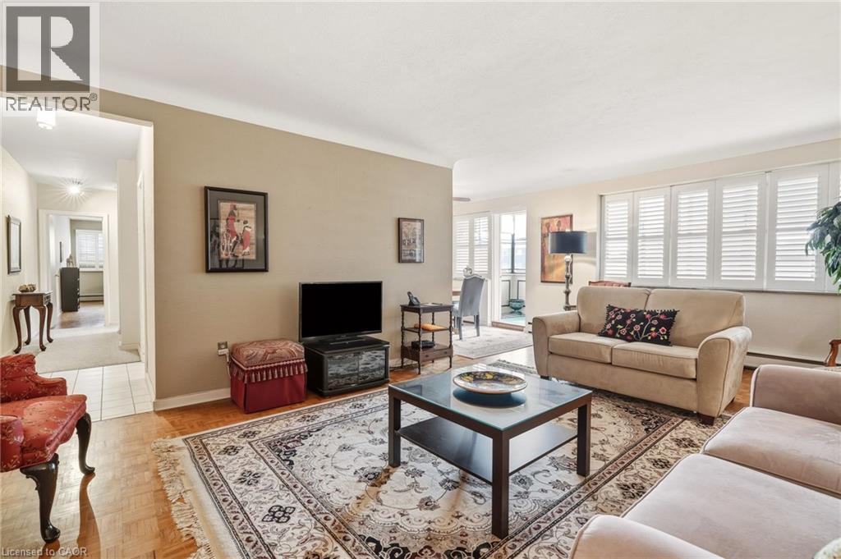
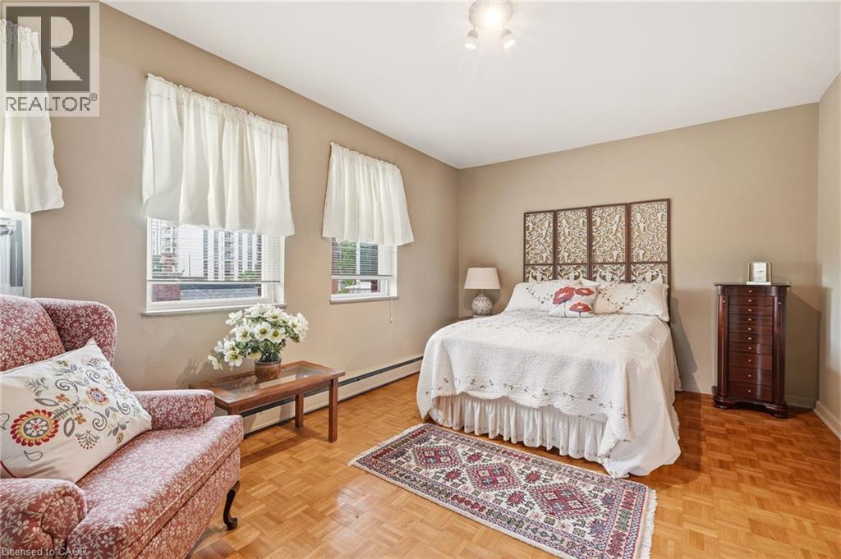
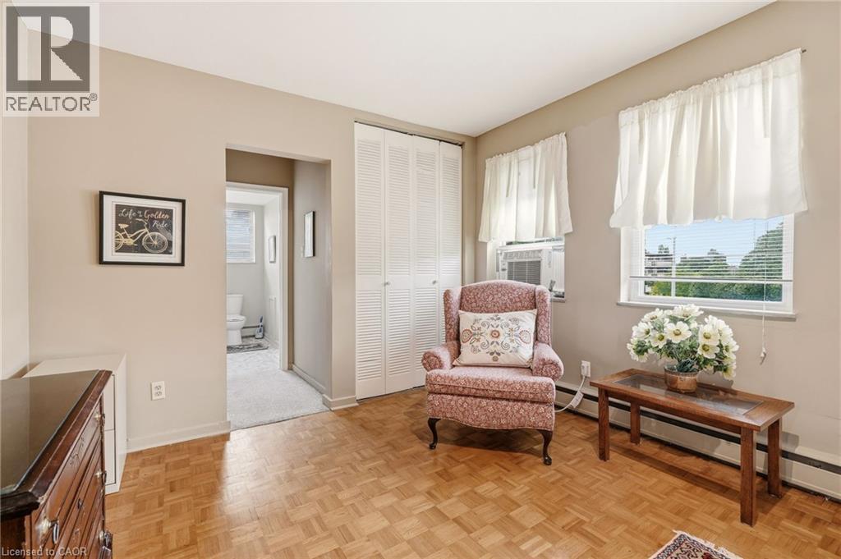
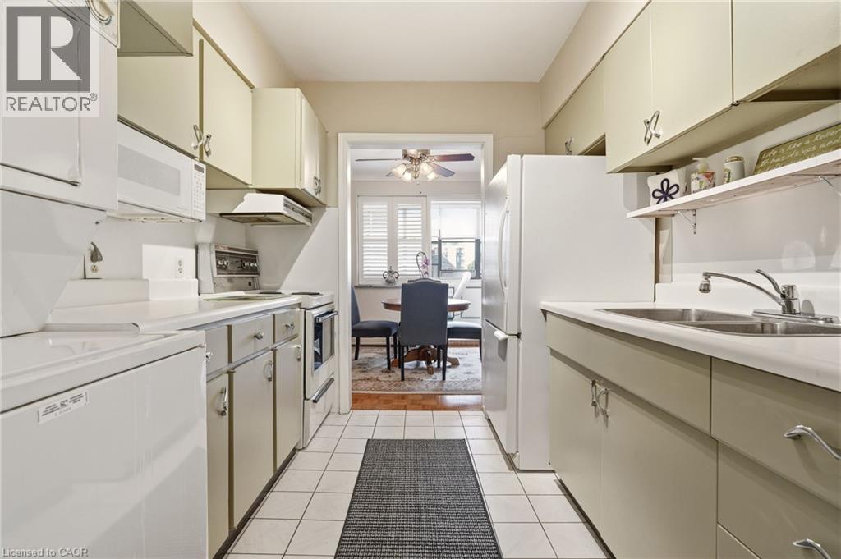
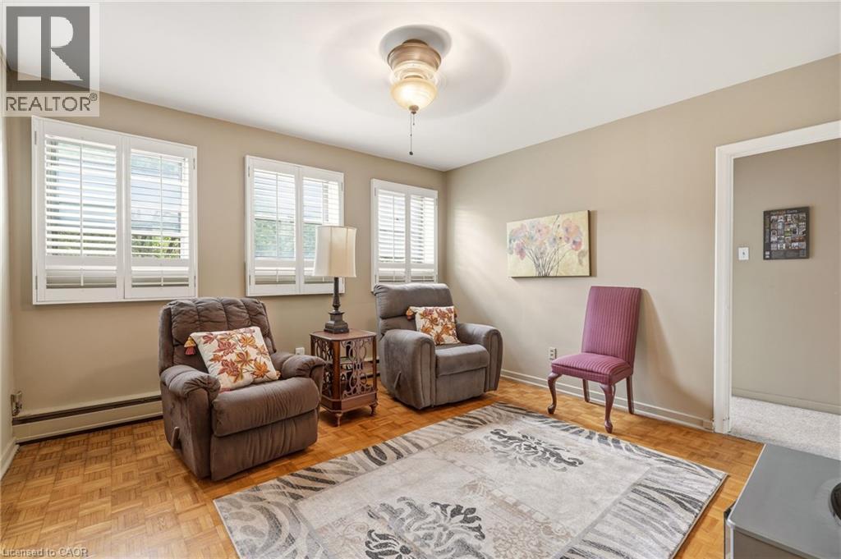
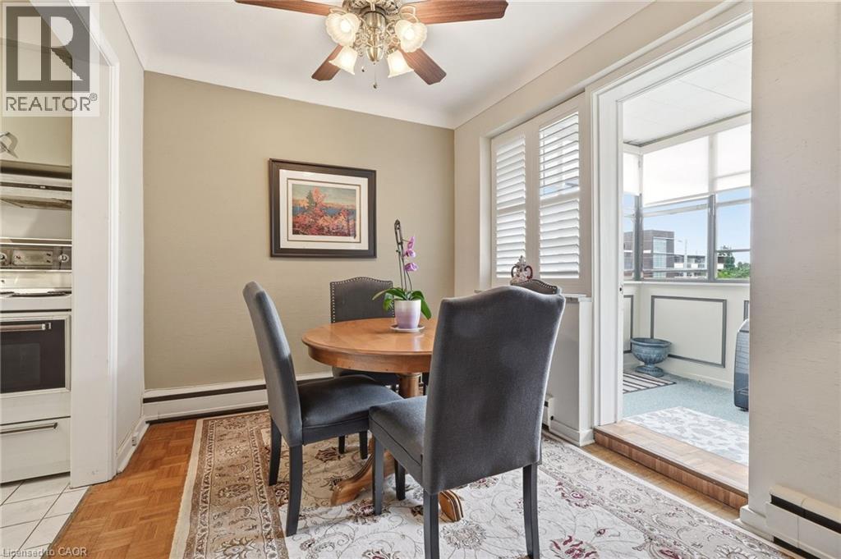
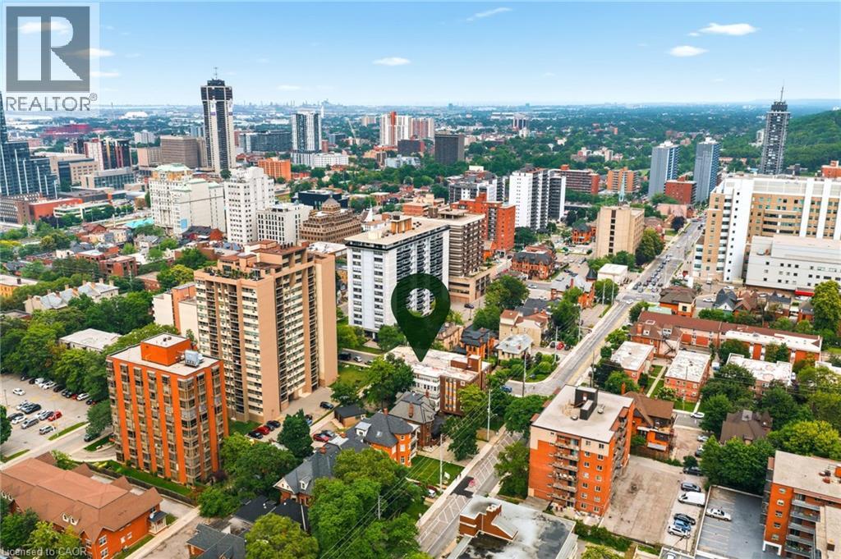
Welcome to Charlton Towers, a hidden gem in the heart of Hamilton's highly sought-after Durand neighbourhood. This spacious 2-bedroom, 1.5-bathroom co-operative apartment offers exceptional value with an expansive layout rarely found at this price point. Whether you're downsizing, a first-time buyer, or looking for low-maintenance urban living, you'll appreciate the generous living spaces and comfortable floor plan. Enjoy one of Hamilton's most walkable locations, just steps to St. Joseph's Healthcare, downtown restaurants and cafés, parks, shopping, and public transit. With easy access to GO Transit and everyday amenities, convenience is truly at your doorstep. A well-established co-operative community known for its spacious suites, welcoming atmosphere, and prime location. (id:43681)
房源概要
| MLS® Number | 40846099 |
| 房源类型 | 民宅 |
| 附近的便利设施 | 医院, 公园, 礼拜场所, 游乐场, 公共交通, 学校, 购物 |
| 社区特征 | 社区活动中心, School Bus |
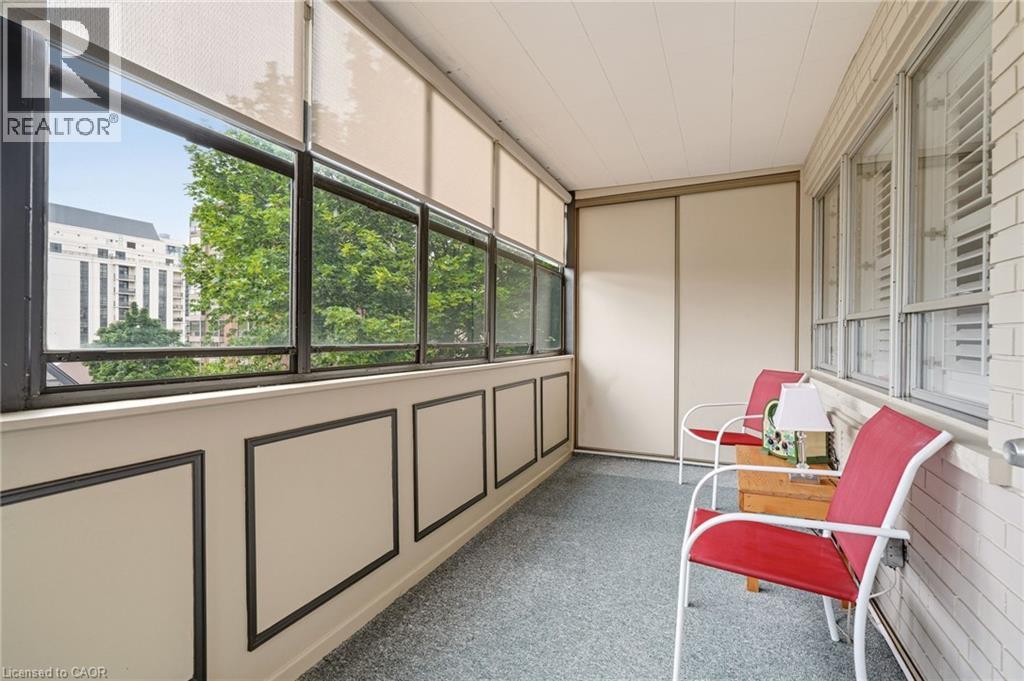
| 特征 | Southern Exposure, 阳台, No Pet Home, 亲戚套间 |
| 总车位 | 2 |
| 存储类型 | 储物柜 |
| View Type | City View |
详 情
| 浴室 | 2 |
| 地上卧房 | 2 |
| 总卧房 | 2 |
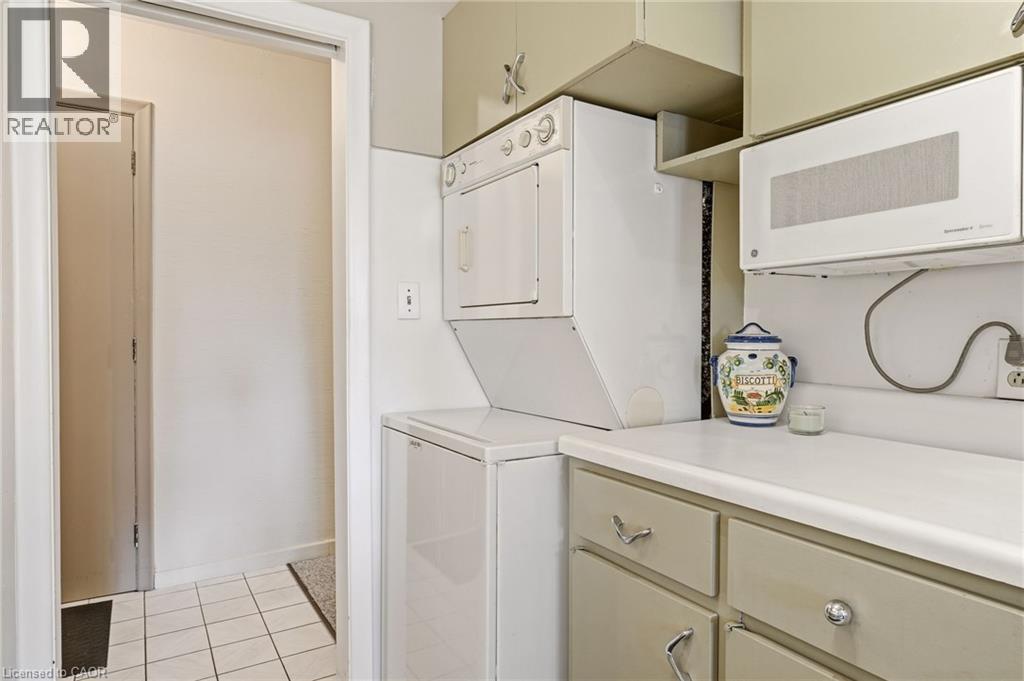
| 家电类 | 烘干机, 微波炉, 冰箱, 炉子, 洗衣机 |
| 地下室类型 | 没有 |
| 施工日期 | 1959 |
| 施工种类 | 附加的 |
| 空调 | Wall Unit |
| 外墙 | 砖 |
| Fire Protection | Smoke Detectors |
| 地基类型 | 水泥 |
| 客人卫生间(不包含洗浴) | 1 |
| 供暖方式 | 天然气 |
| 储存空间 | 1 |
| 内部尺寸 | 1147 Sqft |
| 类型 | 公寓 |
| 设备间 | 市政供水 |
车 位
| Carport | |
| 访客停车位 | |
| Open |
土地
| 入口类型 | Road Access |
| 英亩数 | 无 |
| 土地便利设施 | 医院, 公园, 宗教场所, 游乐场, 公共交通, 学校, 购物 |
| 污水道 | 城市污水处理系统 |
| 土地深度 | 143 Ft |
| 土地宽度 | 95 Ft |
| 规划描述 | E |
房 间
| 楼 层 | 类 型 | 长 度 | 宽 度 | 面 积 |
|---|---|---|---|---|
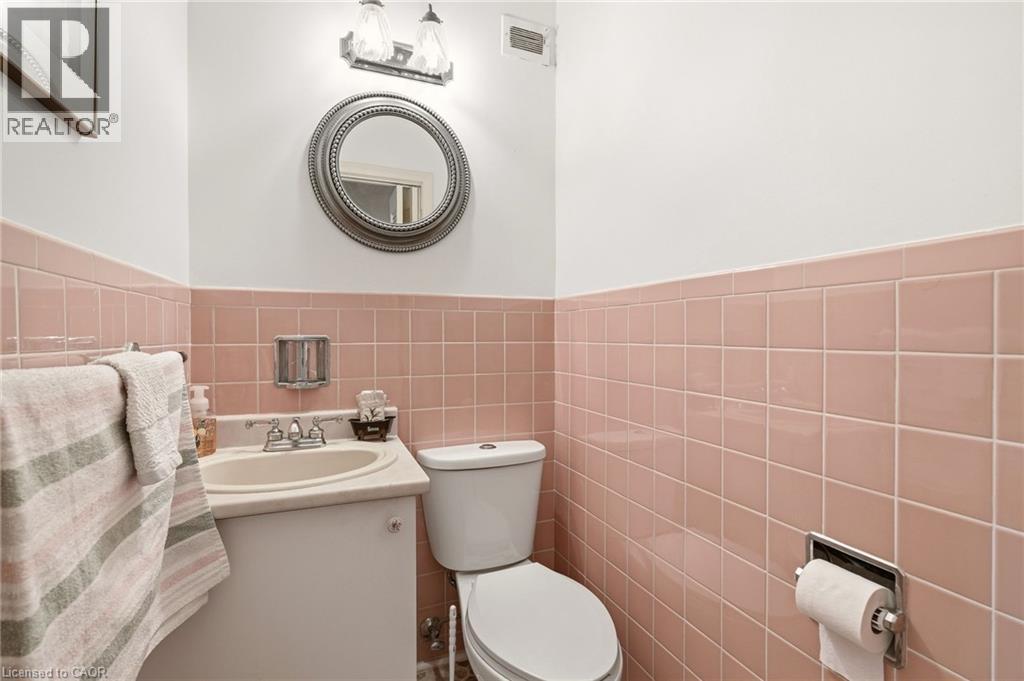
| 一楼 | 两件套卫生间 | 5'5'' x 4'0'' | ||
| 一楼 | 完整的浴室 | 10'6'' x 8'0'' | ||
| 一楼 | 卧室 | 16'11'' x 10'10'' | ||
| 一楼 | 主卧 | 20'8'' x 13'0'' | ||
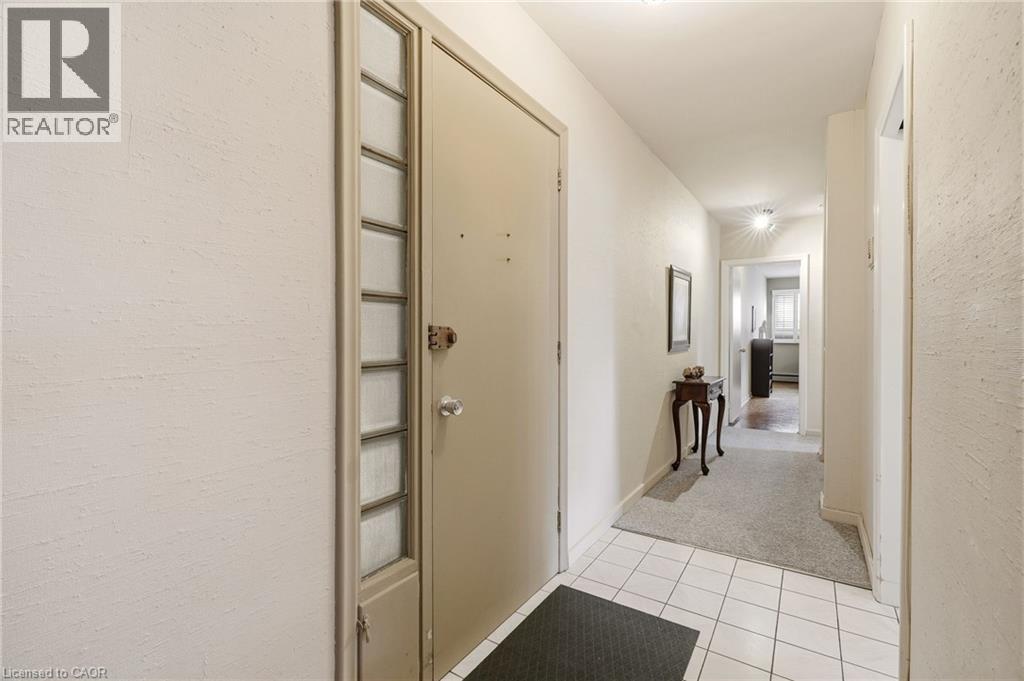
| 一楼 | 门厅 | 5'8'' x 4'0'' | ||
| 一楼 | 餐厅 | 8'10'' x 8'4'' | ||
| 一楼 | 厨房 | 8'8'' x 8'4'' | ||
| 一楼 | 客厅 | 14'2'' x 21'5'' |
设备间
| 天然气 | 可用 |
https://www.realtor.ca/real-estate/30004729/38-charlton-avenue-w-unit-402-hamilton

The trademarks REALTOR®, REALTORS®, and the REALTOR® logo are controlled by The Canadian Real Estate Association (CREA) and identify real estate professionals who are members of CREA. The trademarks MLS®, Multiple Listing Service® and the associated logos are owned by The Canadian Real Estate Association (CREA) and identify the quality of services provided by real estate professionals who are members of CREA. The trademark DDF® is owned by The Canadian Real Estate Association (CREA) and identifies CREA's Data Distribution Facility (DDF®)
REALTORS® Association of Hamilton-Burlington
RE/MAX Escarpment Realty Inc.
July 08 2026 04:18:12
