
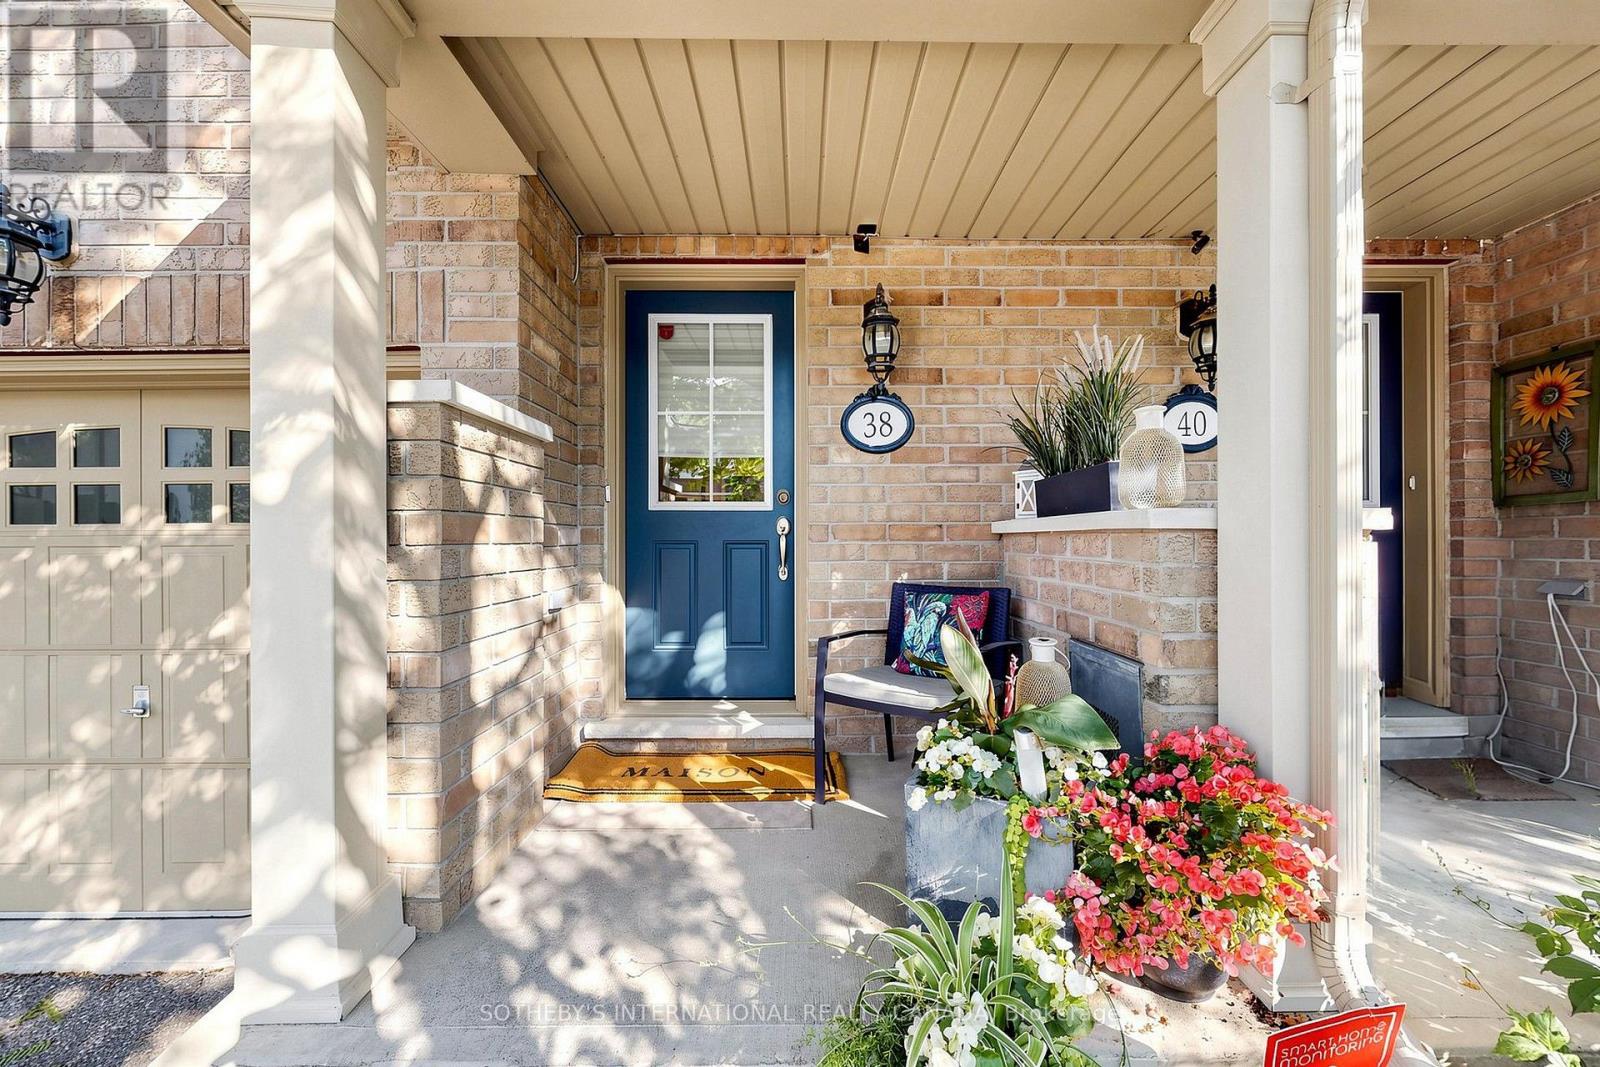
38 Cedar Lake Crescent Brampton (Bram West), Ontario L6Y 0P9


$739,900管理费,Insurance, Parking, Common Area Maintenance
$400.96 每月
管理费,Insurance, Parking, Common Area Maintenance
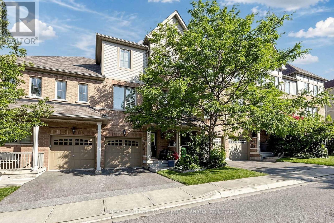
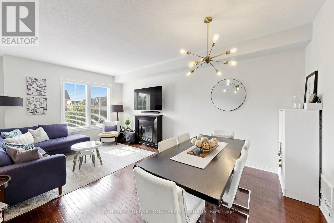
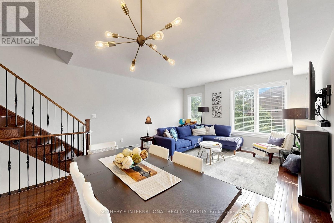
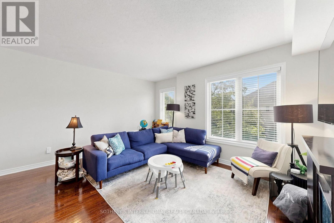
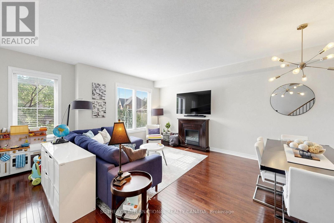
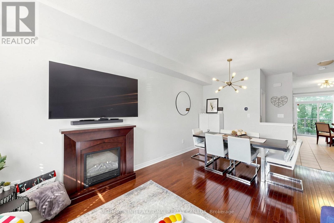
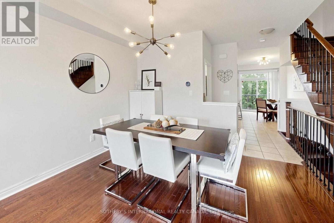
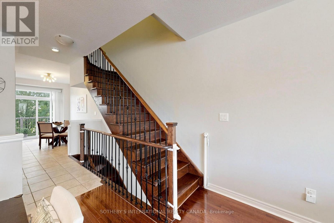
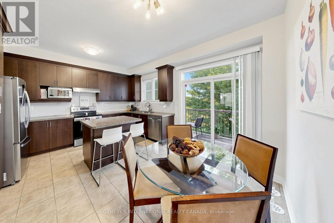
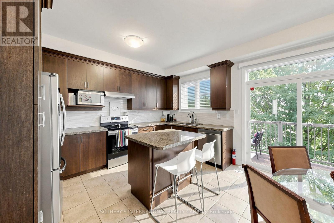
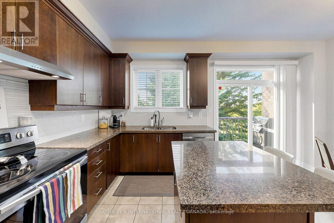
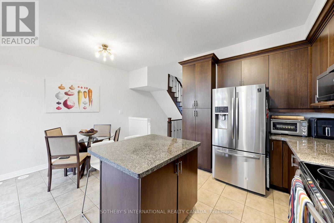
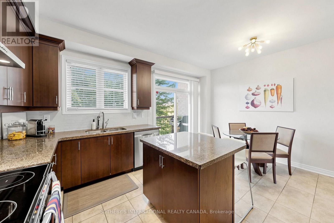
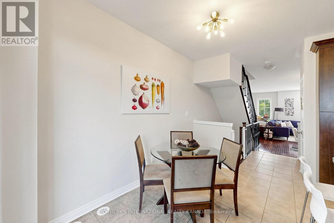
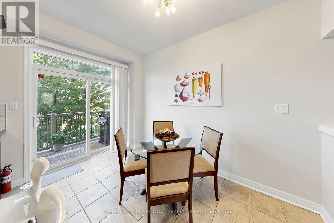
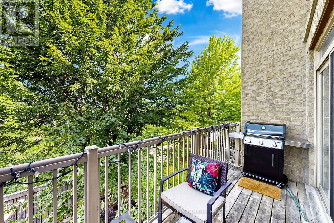
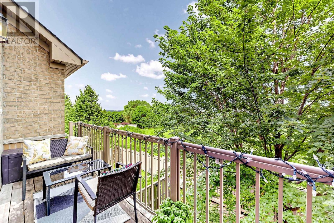
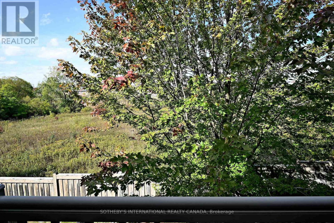
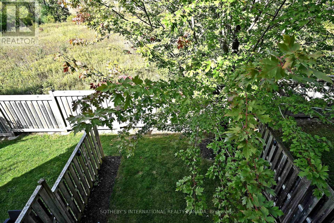
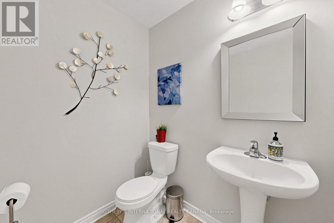
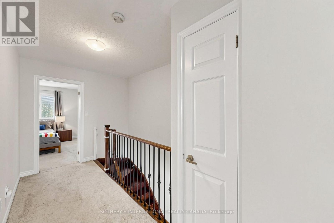
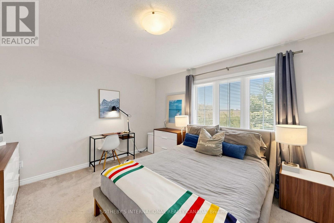
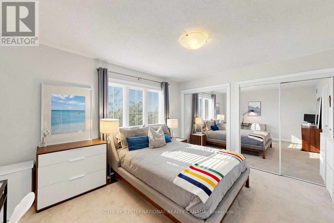
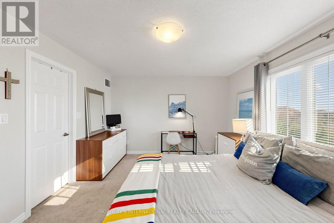
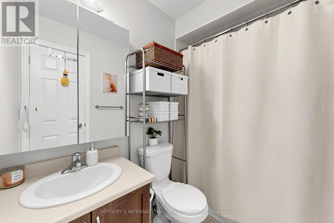
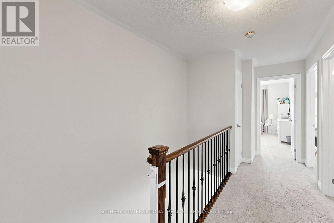
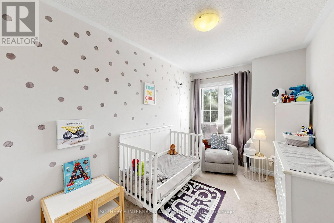
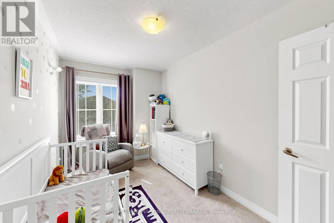
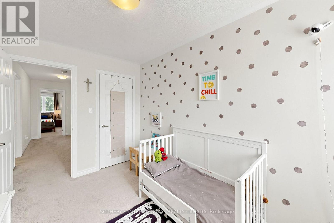
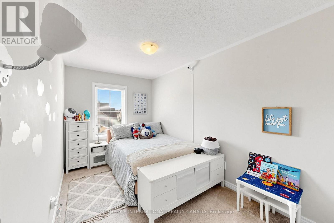
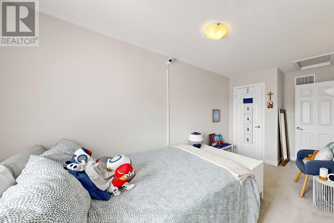
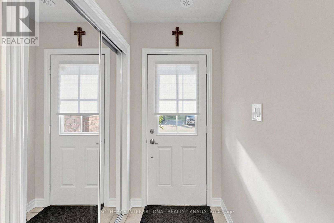
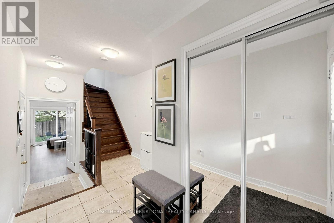
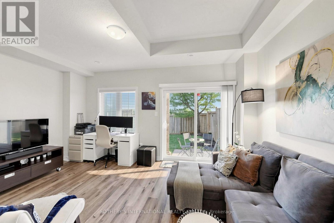
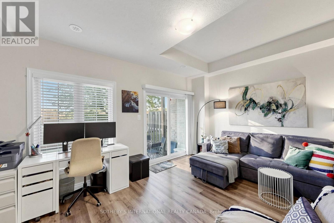
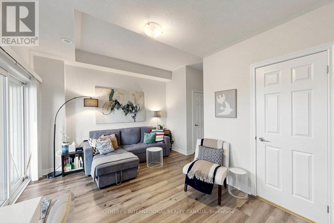
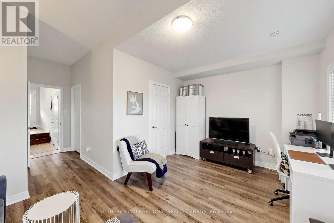
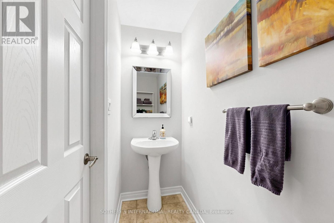
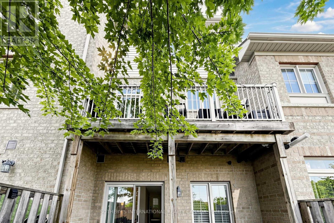
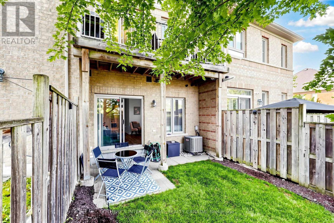
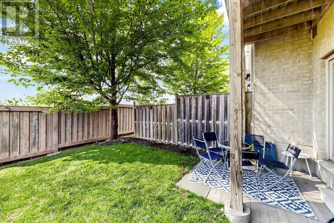
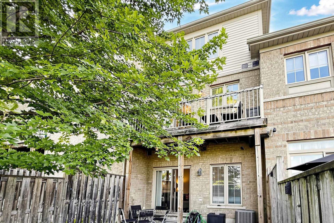
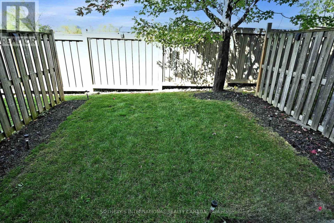
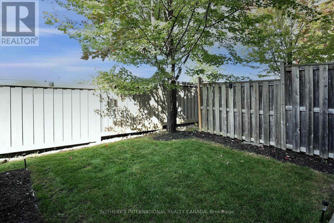
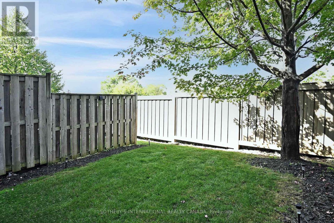
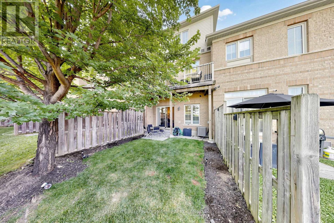
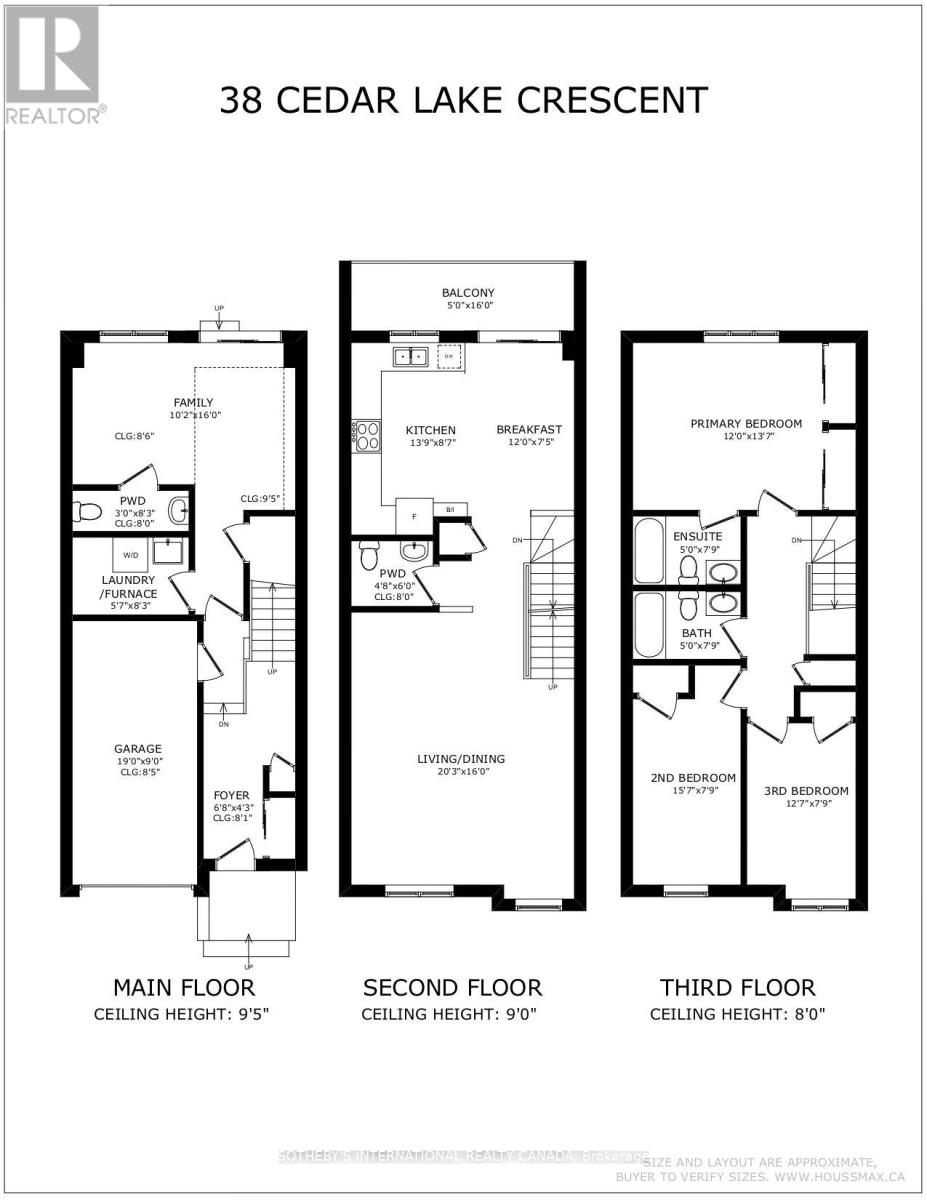
$400.96 每月Terracotta Village! Beautiful three bedroom townhome backing onto green space with a main floor family room & walkout to a private yard. This residence features an optimal layout that maximizes space efficiency. Also featured is a rare balcony off the kitchen, with a natural gas line for barbecuing, morning coffee or an evening of relaxation. Combined living and dining room, ideal for entertaining. Spacious kitchen with breakfast bar, solid wood cabinetry, granite countertops, updated stainless steel appliances, breakfast room, plus kitchen window with views of the open space behind. The property features south and west exposures that fill the space with natural light, complemented by a transom window above the patio door. Two vehicle parking - a garage with direct access to the foyer and a spot in the driveway, along with plenty of visitors parking. The primary bedroom has an ensuite bath and two closets complete with closet organizer. Second floor features 9Ft. ceilings, family room has partial 9Ft 5" ceilings. Main floor features family room, home office and two piece washroom. Nestled at the Mississauga/Brampton border in a family-friendly community and minutes to major highways (407/401/410), public transit, schools, shopping, parks, walking trails. Minutes to Meadowvale Conservation Area, Susan Fennell Sportsplex & South Fletcher's Branch Library. A quiet and private location with no neighbours at the back, this well-maintained home provides good value! (id:43681)
房源概要
| MLS® Number | W13780162 |
| 房源类型 | 民宅 |
| 社区名字 | Bram West |
| 附近的便利设施 | 公共交通, 学校, 公园 |
| 社区特征 | Pets Allowed With Restrictions, 社区活动中心 |
| 设备类型 | 热水器, Furnace |
| 特征 | 树木繁茂的地区, 阳台 |
| 总车位 | 2 |
| 租赁设备类型 | 热水器, Furnace |
详 情
| 浴室 | 4 |
| 地上卧房 | 3 |
| 总卧房 | 3 |
| 公寓设施 | Visitor Parking |
| 家电类 | Garage Door Opener Remote(s), Alarm System, Cooktop, 洗碗机, 烘干机, Garage Door Opener, 炉子, 洗衣机, 窗帘, 冰箱 |
| 地下室类型 | 没有 |
| 空调 | 中央空调 |
| 外墙 | 砖 |
| Fire Protection | Alarm System |
| 壁炉 | 有 |
| Flooring Type | Laminate, Hardwood, Tile, Carpeted |
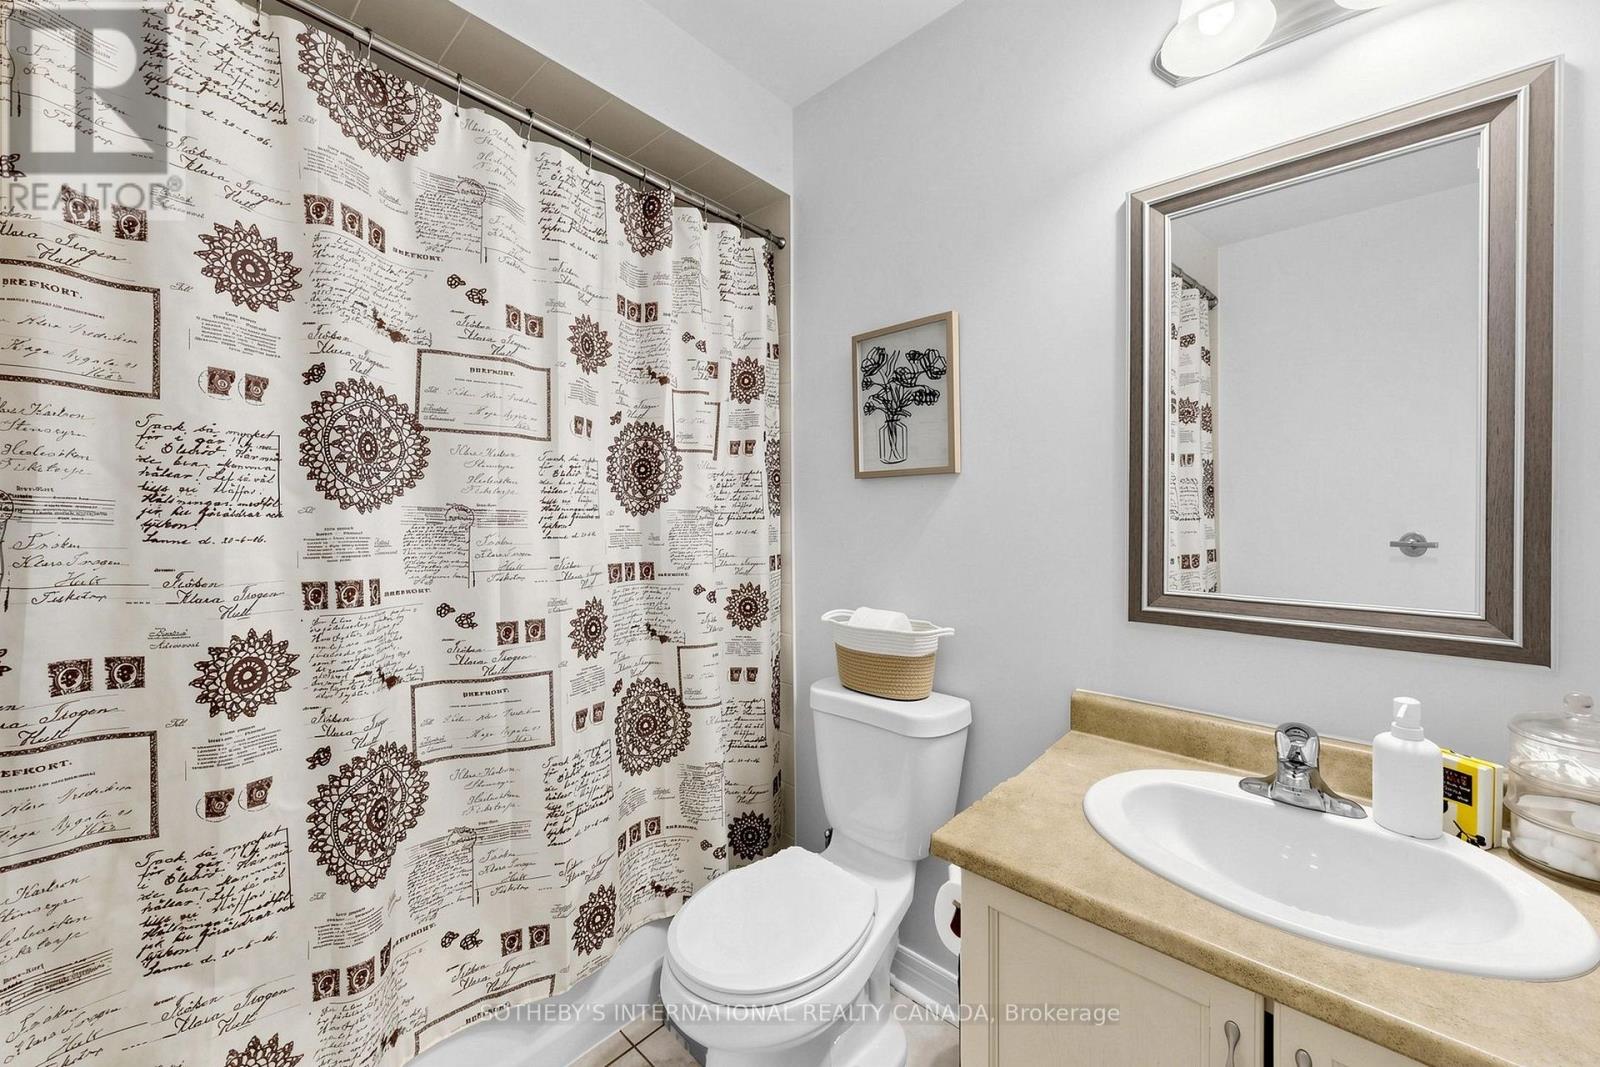
| 客人卫生间(不包含洗浴) | 2 |
| 供暖方式 | Other |
| 供暖类型 | Coil 电扇, Other |
| 储存空间 | 3 |
| 内部尺寸 | 1800 - 1999 Sqft |
| 类型 | 联排别墅 |
车 位
| Garage |
土地
| 英亩数 | 无 |
| 土地便利设施 | 公共交通, 学校, 公园 |
房 间
| 楼 层 | 类 型 | 长 度 | 宽 度 | 面 积 |
|---|---|---|---|---|
| 二楼 | 客厅 | 6.17 m | 4.88 m | 6.17 m x 4.88 m |
| 二楼 | 餐厅 | Measurements not available | ||
| 二楼 | 厨房 | 4.19 m | 2.62 m | 4.19 m x 2.62 m |
| 二楼 | Eating Area | 3.66 m | 2.66 m | 3.66 m x 2.66 m |
| 三楼 | 主卧 | 4.14 m | 3.66 m | 4.14 m x 3.66 m |
| 三楼 | 第二卧房 | 4.75 m | 2.36 m | 4.75 m x 2.36 m |
| 三楼 | 第三卧房 | 3.84 m | 2.36 m | 3.84 m x 2.36 m |
| 一楼 | 家庭房 | 4.88 m | 3.1 m | 4.88 m x 3.1 m |
https://www.realtor.ca/real-estate/30274556/38-cedar-lake-crescent-brampton-bram-west-bram-west

The trademarks REALTOR®, REALTORS®, and the REALTOR® logo are controlled by The Canadian Real Estate Association (CREA) and identify real estate professionals who are members of CREA. The trademarks MLS®, Multiple Listing Service® and the associated logos are owned by The Canadian Real Estate Association (CREA) and identify the quality of services provided by real estate professionals who are members of CREA. The trademark DDF® is owned by The Canadian Real Estate Association (CREA) and identifies CREA's Data Distribution Facility (DDF®)
Toronto Real Estate Board
Sotheby's International Realty Canada
September 14 2026 04:36:18
