
38 Boultbee Avenue Toronto (Blake-Jones), Ontario M4J 1A8


$1,099,000
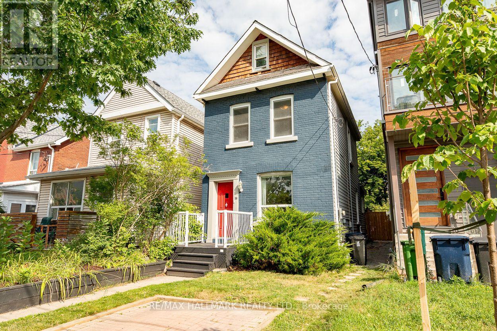
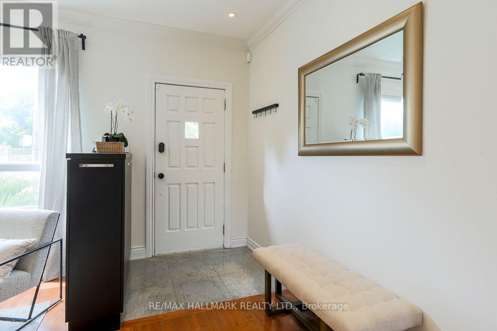
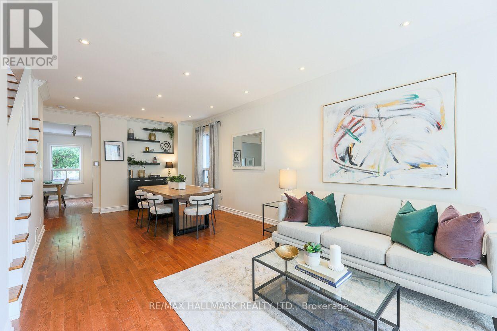
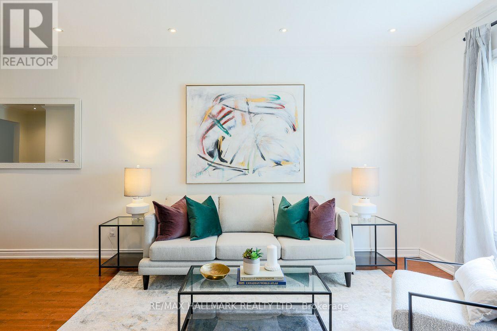
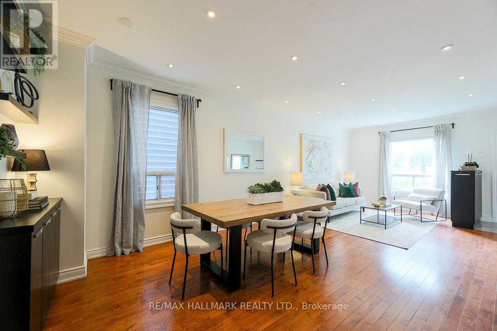
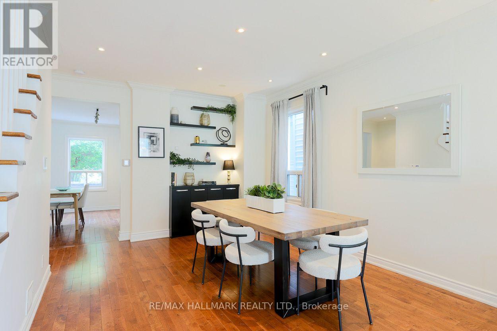
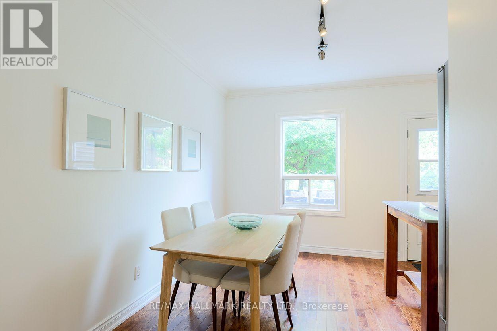
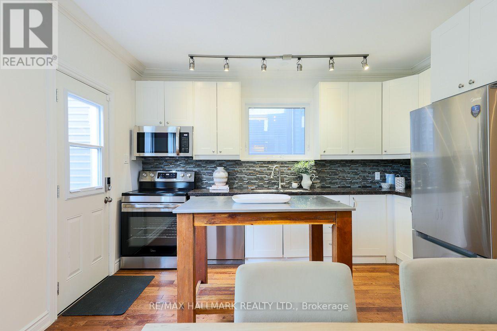
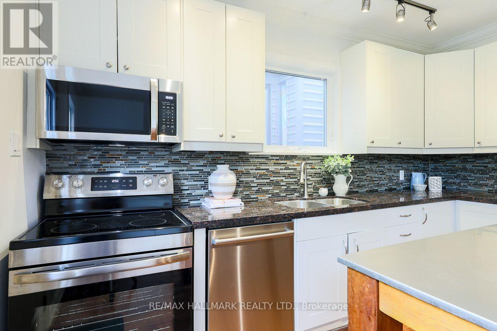
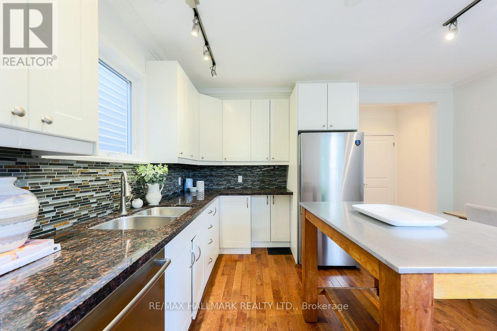
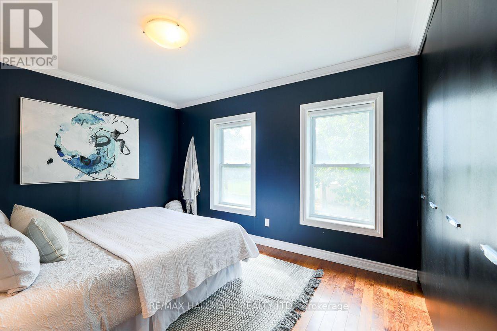
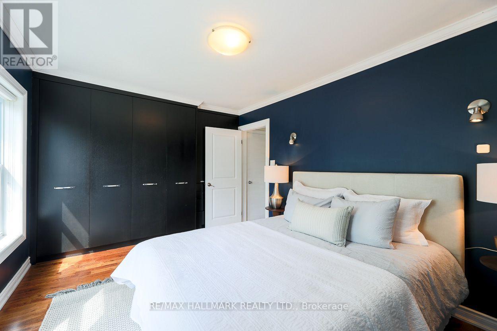
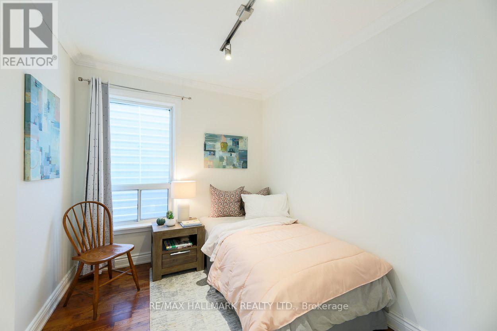
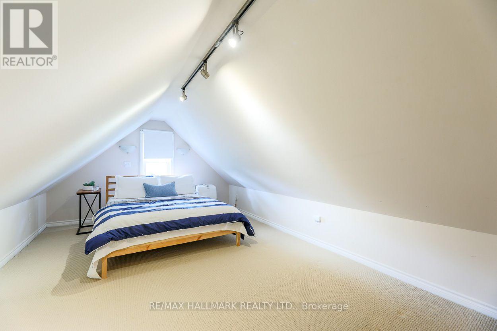
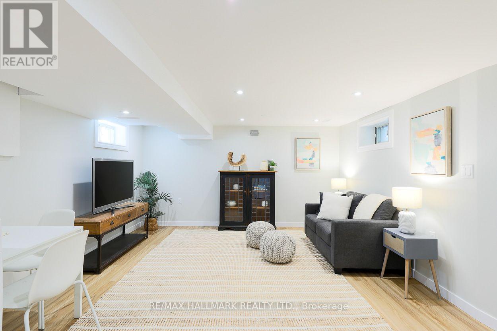
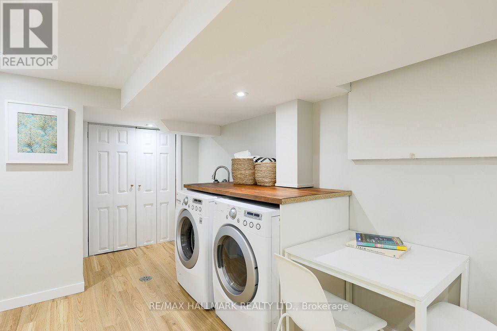
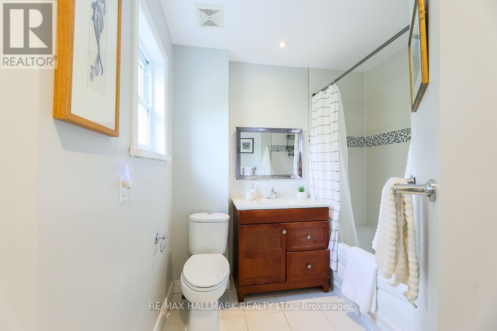
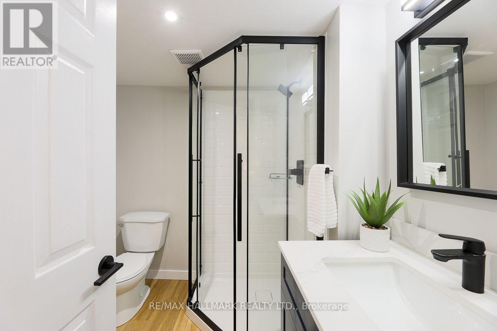
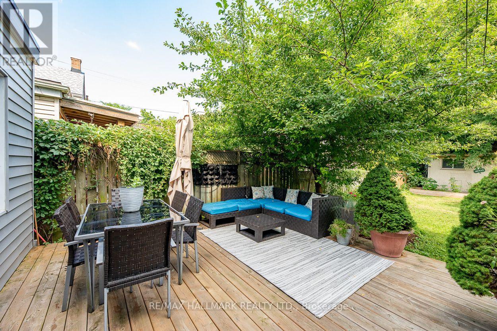
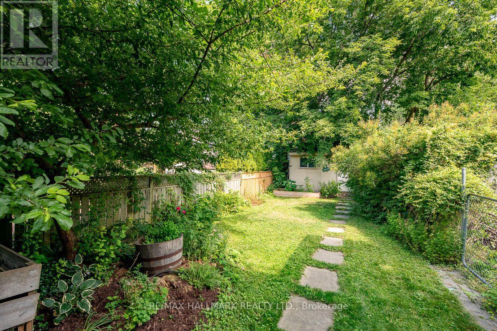
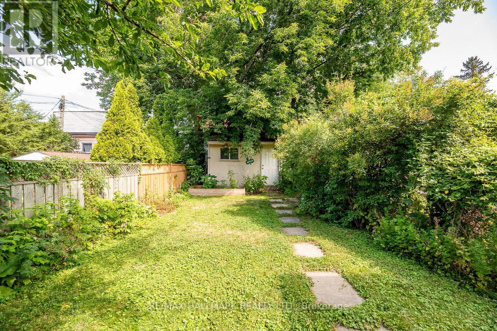
Welcome to 38 Boultbee, set in the family friendly Riverdale neighbourhood. Larger than it appears, this renovated 2 and a half storey detached home features 3 bedrooms, 2 full bathrooms and natural light throughout with private permitted front pad parking. The open concept main floor is great for entertaining featuring large windows and walkout to a large sundeck. The renovated kitchen offers stainless appliances, centre island, breakfast area and generous storage. The fenced-in backyard on a 128 foot deep lot offers privacy to enjoy BBQs, patio dinners, with green space for kids and pets to play. Upstairs you'll find 3 well proportioned bedrooms, including a 3rd storey that can be used as a bedroom, family room or office, along with a renovated 4 piece washroom. The newly renovated lower level offers a rec room that can be additional family space, home office or gym, full bathroom and laundry along with additional storage. The rear shed offers additional storage as well. Located just steps from local shops, cafes, restaurants, Withrow Park, The Danforth, and both Pape subway station and the upcoming Gerrard Station for the Ontario Line, this home offers unparalleled convenience. This is a rare opportunity to own a great detached home in a premier neighbourhood. 38 Boultbee is ready for you to call home. (id:43681)
房源概要
| MLS® Number | E13607276 |
| 房源类型 | 民宅 |
| 社区名字 | Blake-Jones |
| 附近的便利设施 | 医院, 公园, 公共交通, 学校 |
| 总车位 | 1 |
| 结构 | Deck, 棚 |
详 情
| 浴室 | 2 |
| 地上卧房 | 3 |
| 总卧房 | 3 |
| 家电类 | Water Heater |
| 地下室进展 | 已装修 |
| 地下室类型 | N/a (finished) |
| 施工种类 | 独立屋 |
| 空调 | Central Air Conditioning, Wall Unit |
| 外墙 | 砖, 乙烯基壁板 |
| Fire Protection | Security System |
| Flooring Type | Hardwood, Carpeted |
| 地基类型 | 混凝土浇筑 |
| 供暖方式 | 天然气 |
| 供暖类型 | 压力热风 |
| 储存空间 | 3 |
| 内部尺寸 | 1100 - 1500 Sqft |
| 类型 | 独立屋 |
| 设备间 | 市政供水 |
车 位
| 没有车库 |
土地
| 英亩数 | 无 |
| 围栏类型 | Fenced Yard |
| 土地便利设施 | 医院, 公园, 公共交通, 学校 |
| 污水道 | Sanitary Sewer |
| 土地深度 | 128 Ft ,9 In |
| 土地宽度 | 20 Ft |
| 不规则大小 | 20 X 128.8 Ft |
房 间
| 楼 层 | 类 型 | 长 度 | 宽 度 | 面 积 |
|---|---|---|---|---|
| 二楼 | 主卧 | 4.55 m | 3.15 m | 4.55 m x 3.15 m |
| 二楼 | 第二卧房 | 2.92 m | 2.48 m | 2.92 m x 2.48 m |
| 三楼 | 第三卧房 | 7.22 m | 3.55 m | 7.22 m x 3.55 m |
| 地下室 | 设备间 | 1.96 m | 1.05 m | 1.96 m x 1.05 m |
| Lower Level | 娱乐,游戏房 | 6.66 m | 4.14 m | 6.66 m x 4.14 m |
| 一楼 | 客厅 | 4.53 m | 4.17 m | 4.53 m x 4.17 m |
| 一楼 | 餐厅 | 4.53 m | 4.03 m | 4.53 m x 4.03 m |
| 一楼 | Eating Area | 4.51 m | 4.02 m | 4.51 m x 4.02 m |
https://www.realtor.ca/real-estate/30081027/38-boultbee-avenue-toronto-blake-jones-blake-jones

The trademarks REALTOR®, REALTORS®, and the REALTOR® logo are controlled by The Canadian Real Estate Association (CREA) and identify real estate professionals who are members of CREA. The trademarks MLS®, Multiple Listing Service® and the associated logos are owned by The Canadian Real Estate Association (CREA) and identify the quality of services provided by real estate professionals who are members of CREA. The trademark DDF® is owned by The Canadian Real Estate Association (CREA) and identifies CREA's Data Distribution Facility (DDF®)
Toronto Real Estate Board
RE/MAX Hallmark Realty Ltd.
July 27 2026 05:00:32
