
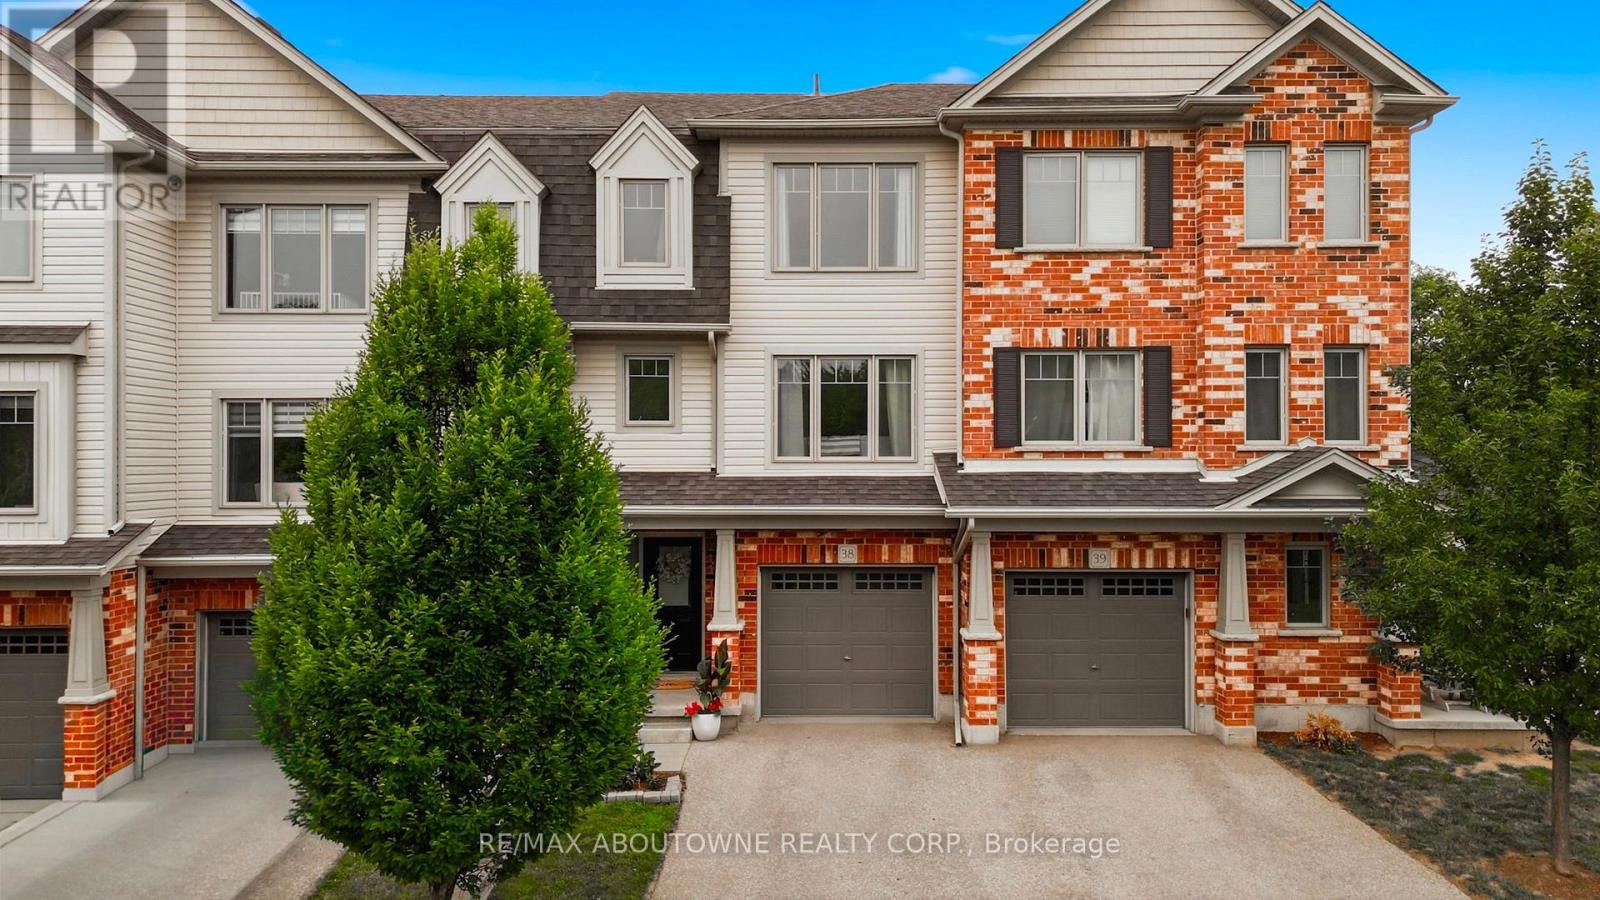
38 - 750 Lawrence Street Cambridge, Ontario N3H 0A9


$625,000管理费,Common Area Maintenance, Water, Insurance
$491.39 每月
管理费,Common Area Maintenance, Water, Insurance
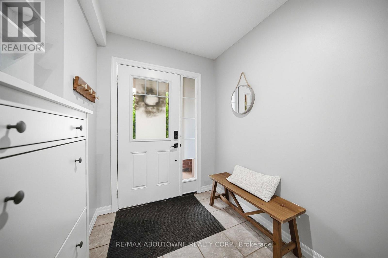
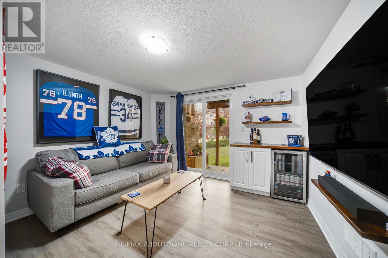
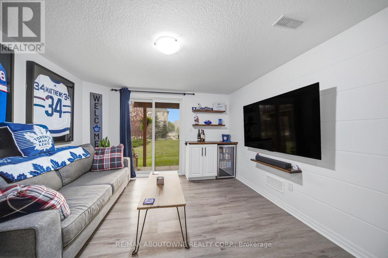
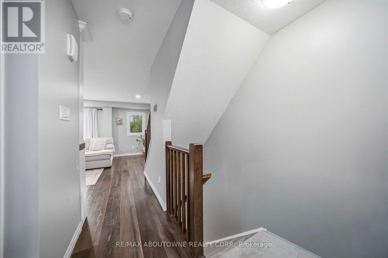
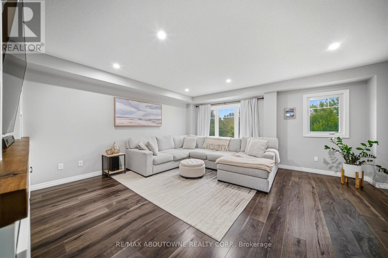
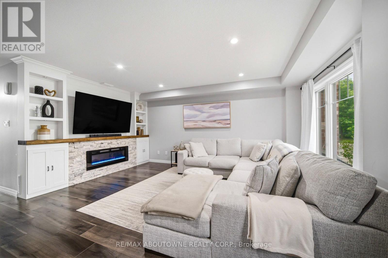
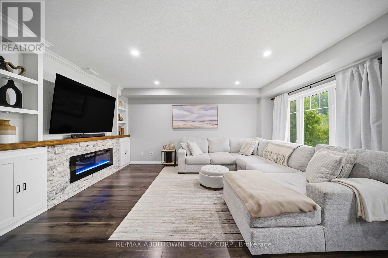
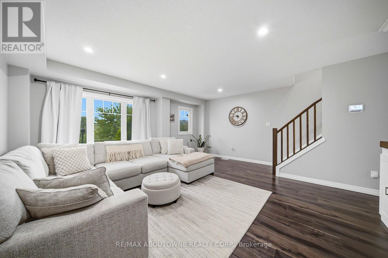
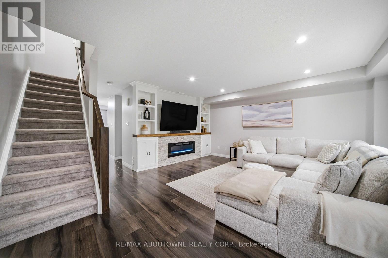
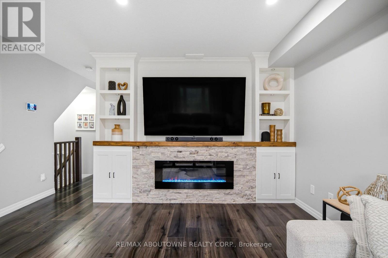
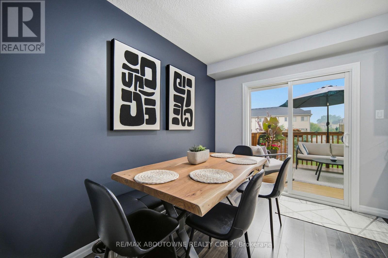
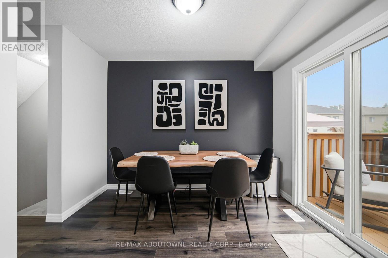
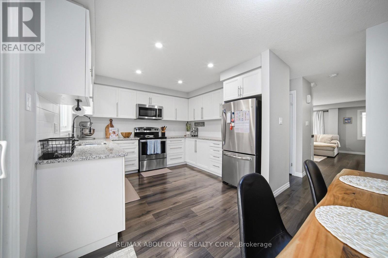
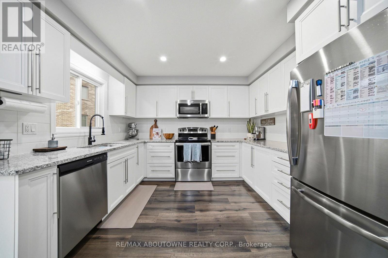
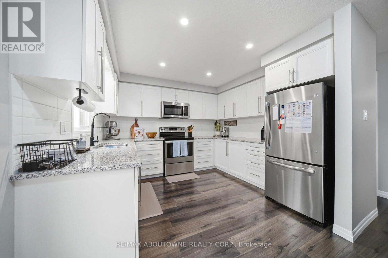
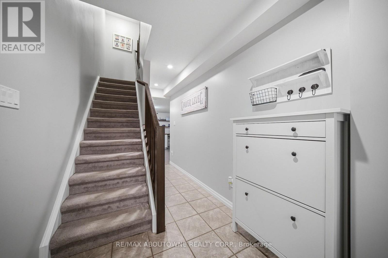
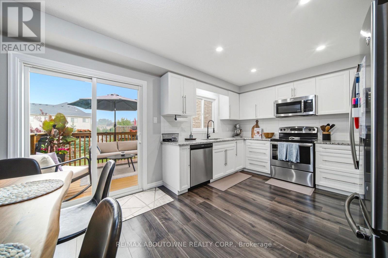
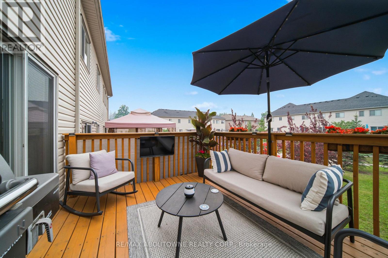
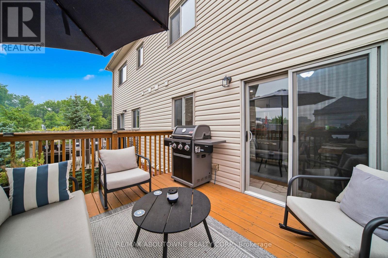
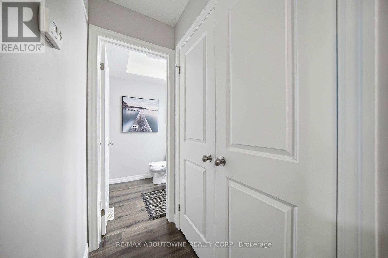
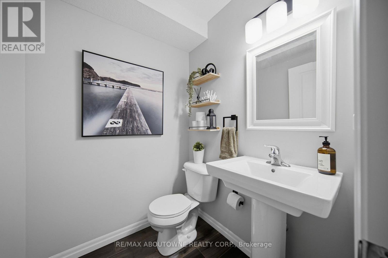
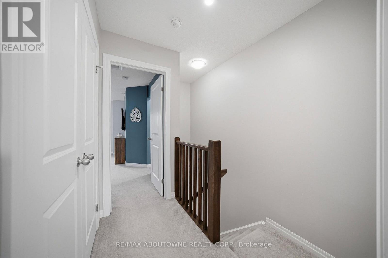
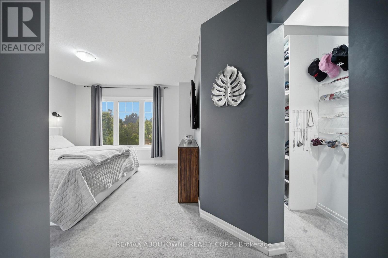
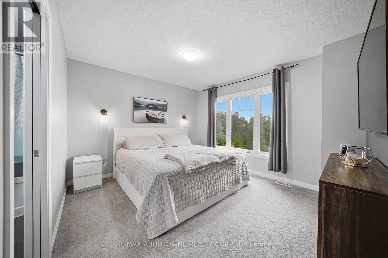
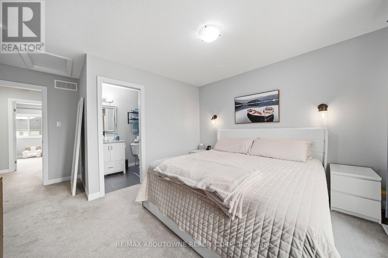
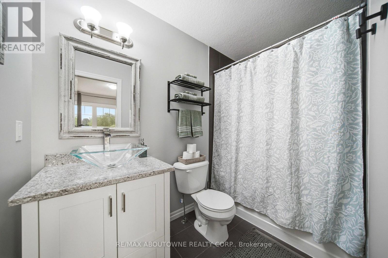
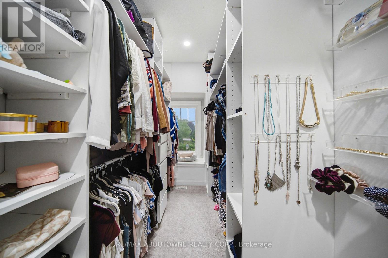
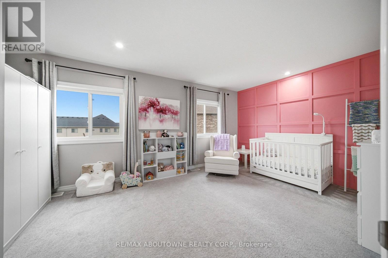
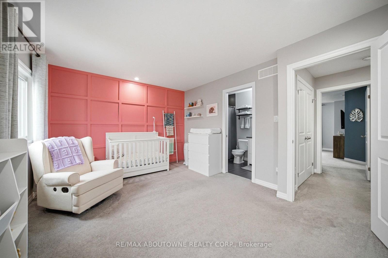
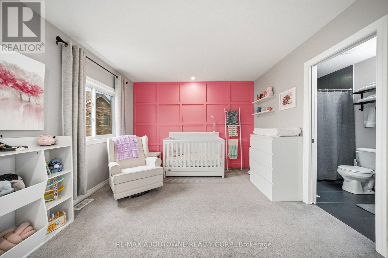
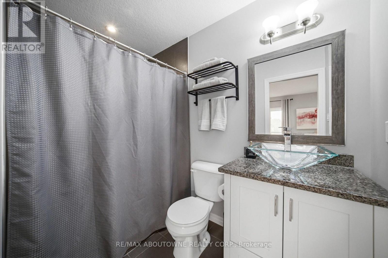
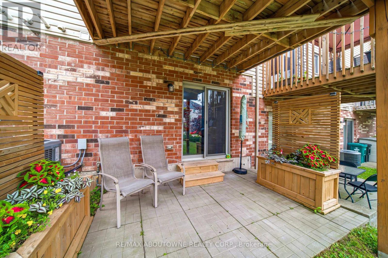
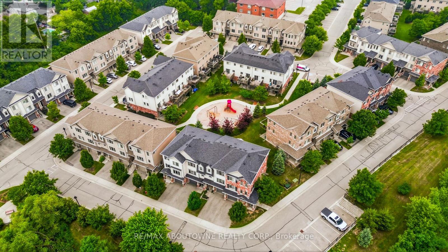
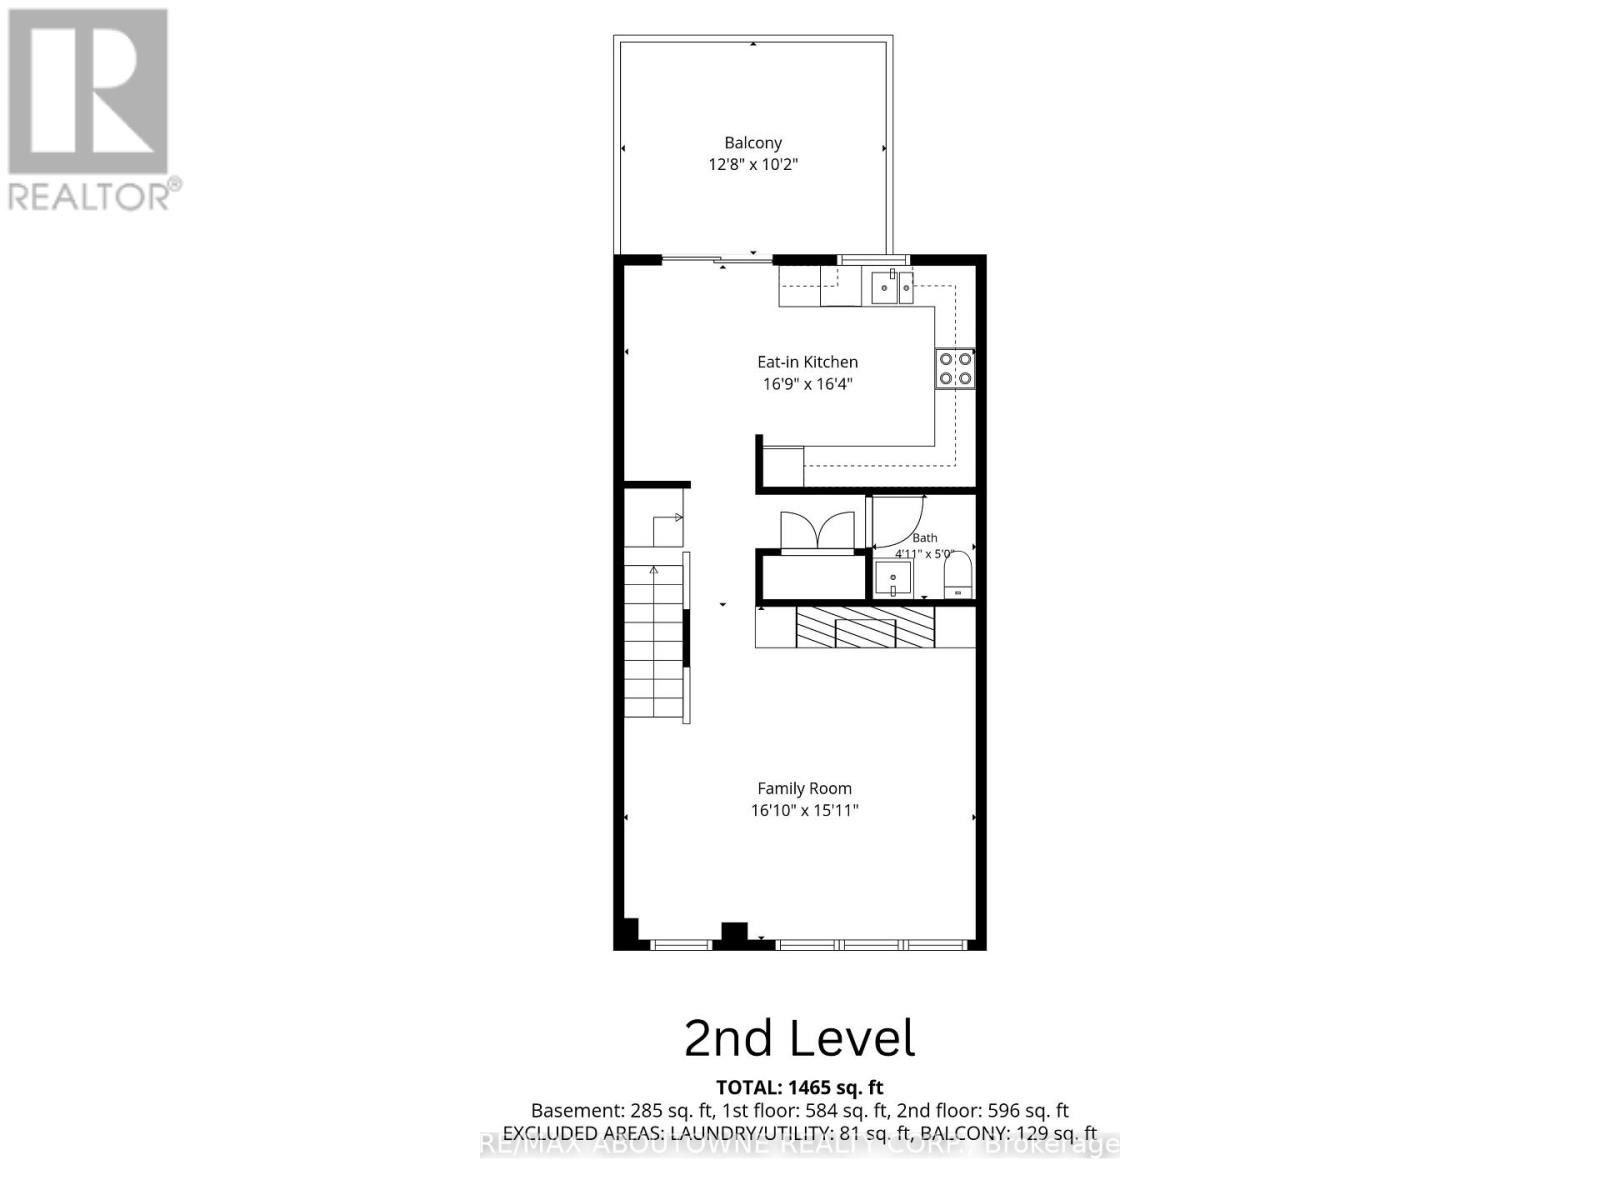
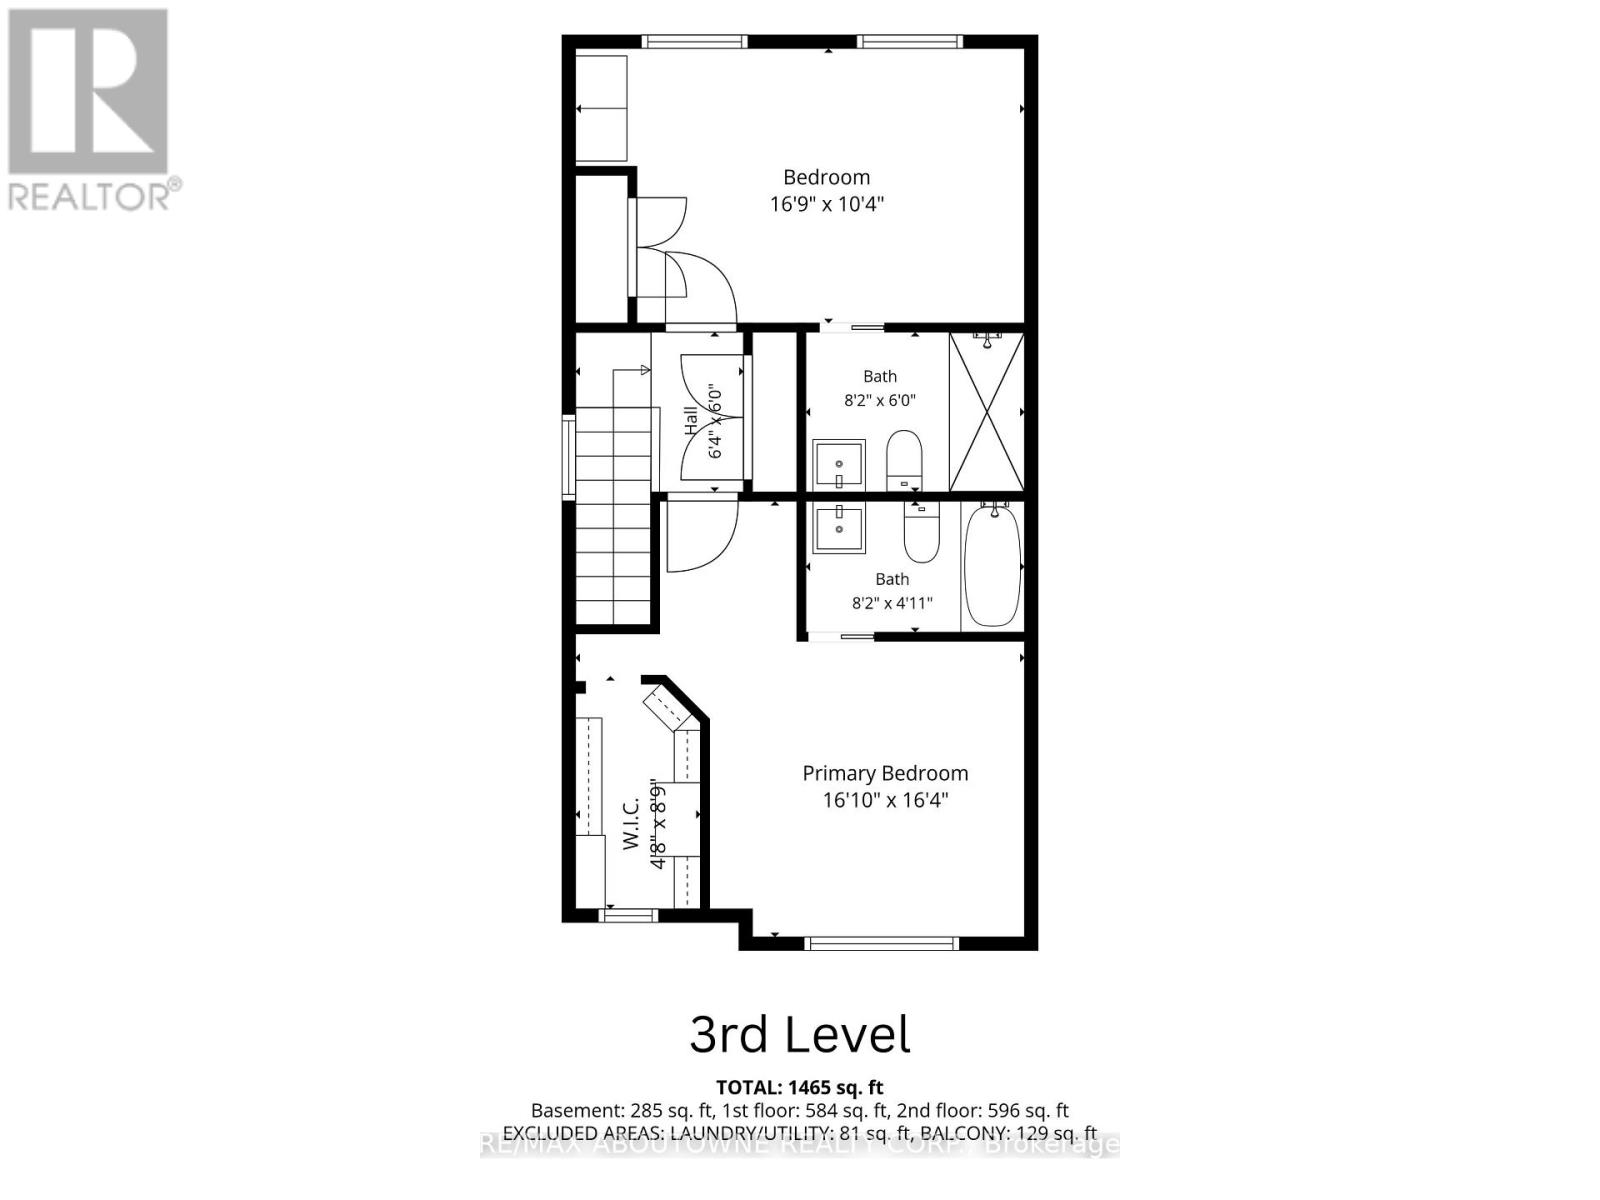
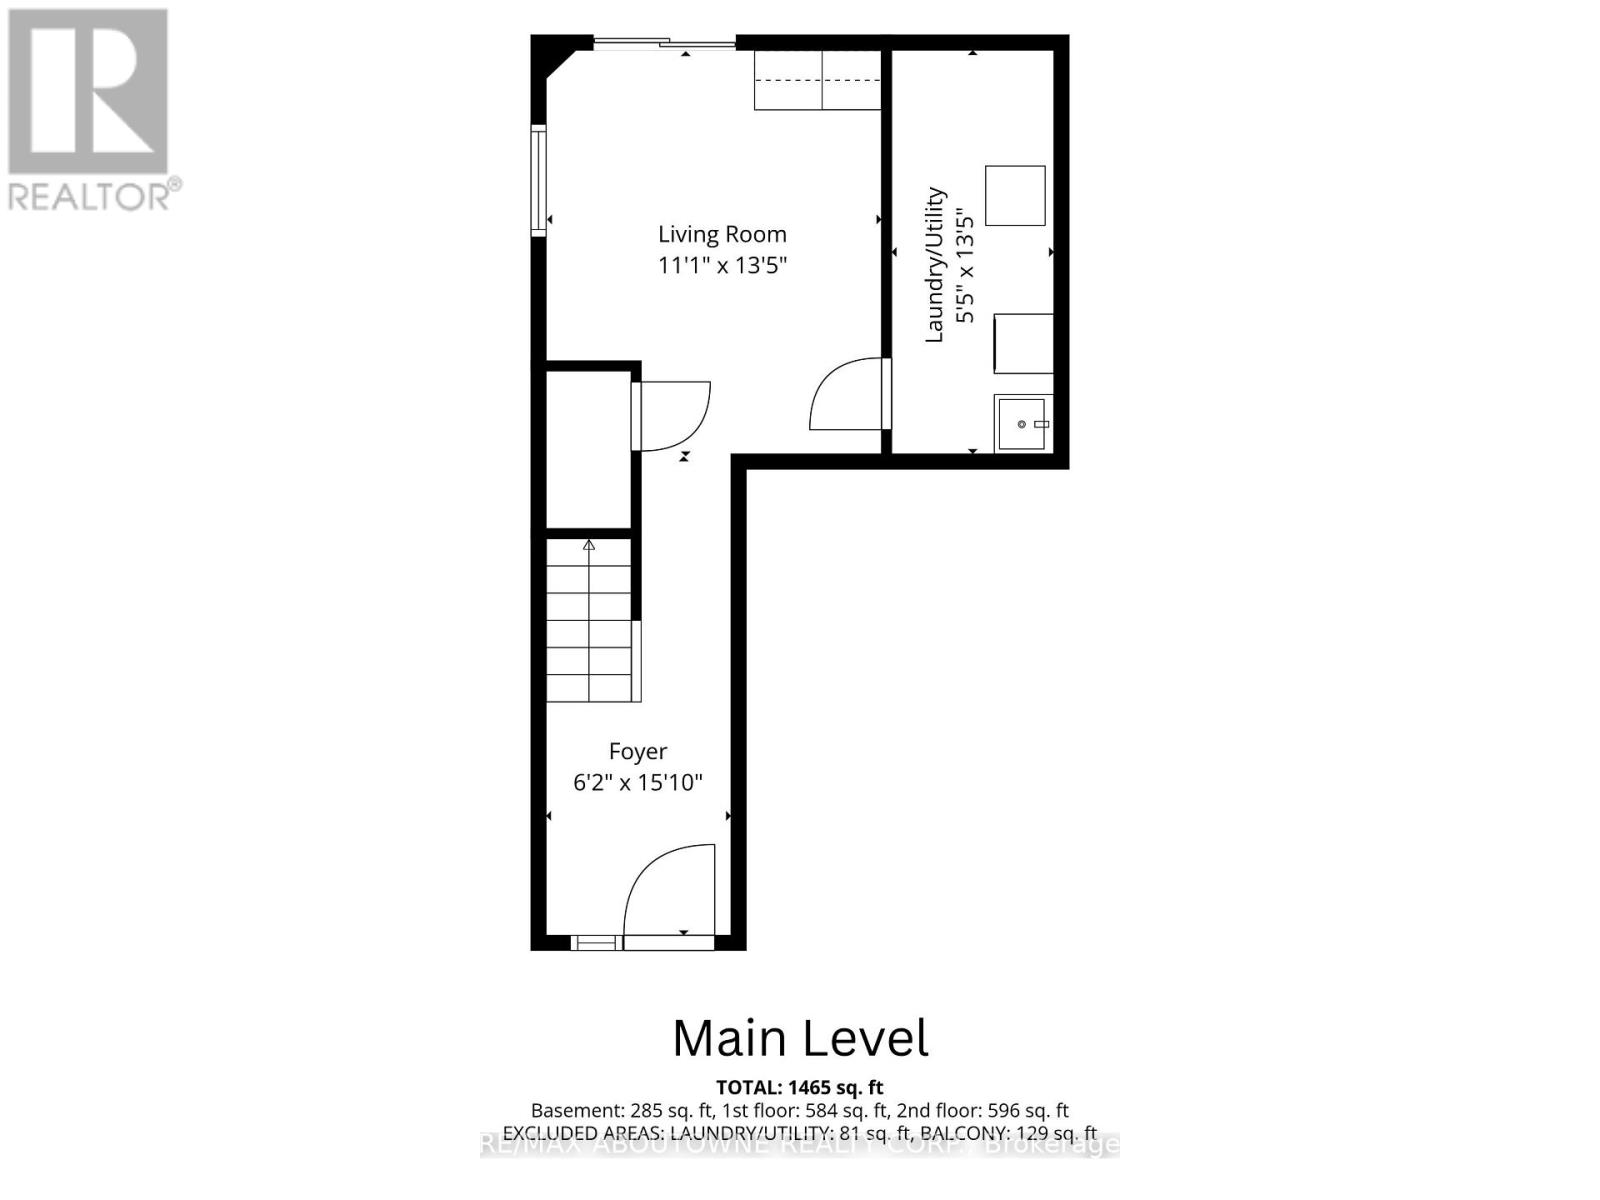
$491.39 每月Welcome to this one of a kind updated 2 bed 2.5 bath townhome. Step inside to the finished lower level recreational space with a walk-out to the back patio (can be used as a home office, additional family room, workout room etc.) The beautiful laminate flooring flows throughout the first two levels. The second level welcomes you with a bright spacious eat-in kitchen which has upgraded granite countertops, stainless steel appliances, white cabinets and stone backsplash all with balcony access overlooking the parkette. Enjoy the sun-filled family rm with the custom built-in entertainment center and linear fireplace. Great space for entertaining guests or enjoying family movie nights. Escape to the third level where you will find 2 very large bedrooms, each with their own ensuite! Closet space is endless with a double door linen closet in the hallway and the only model of its kind with a custom made walk-in closet with a window in the primary bedroom. The direct access private garage and drive-way provide an extra convenience, while the complex offers ample visitor parking and a private playground for kids to play. Located close to schools, Hwy 401, Shops, Riverside park, farmers markets and much more. Don't miss this great opportunity! (id:43681)
房源概要
| MLS® Number | X13580596 |
| 房源类型 | 民宅 |
| 附近的便利设施 | 公园, 公共交通, 学校 |
| 社区特征 | Pets Allowed With Restrictions |
| 设备类型 | 热水器, 热水器 - Tankless, Water Softener |
| 特征 | 阳台 |
| 总车位 | 2 |
| 租赁设备类型 | 热水器, 热水器 - Tankless, Water Softener |
详 情
| 浴室 | 3 |
| 地上卧房 | 2 |
| 总卧房 | 2 |
| Age | 6 To 10 Years |
| 公寓设施 | Fireplace(s) |
| 家电类 | Water Softener, Water Heater - Tankless, 洗碗机, 微波炉, Range, 炉子, 窗帘, 冰箱 |
| 地下室进展 | 已装修 |
| 地下室功能 | Walk Out |
| 地下室类型 | N/a (finished) |
| 空调 | 中央空调 |
| 外墙 | 砖, 乙烯基壁板 |
| Fire Protection | Smoke Detectors |
| 壁炉 | 有 |
| Flooring Type | Laminate, Carpeted |
| 地基类型 | 混凝土 |
| 客人卫生间(不包含洗浴) | 1 |
| 供暖方式 | 天然气 |
| 供暖类型 | 压力热风 |
| 储存空间 | 3 |
| 内部尺寸 | 1200 - 1399 Sqft |
| 类型 | 联排别墅 |
车 位
| 附加车库 | |
| Garage |
土地
| 英亩数 | 无 |
| 土地便利设施 | 公园, 公共交通, 学校 |
| 规划描述 | Rm4 |
房 间
| 楼 层 | 类 型 | 长 度 | 宽 度 | 面 积 |
|---|---|---|---|---|
| 二楼 | 厨房 | 5015 m | 5 m | 5015 m x 5 m |
| 二楼 | 客厅 | 5 m | 406 m | 5 m x 406 m |
| 二楼 | 浴室 | Measurements not available | ||
| 三楼 | 主卧 | 5.2 m | 5 m | 5.2 m x 5 m |
| 三楼 | 第二卧房 | 5.15 m | 3.17 m | 5.15 m x 3.17 m |
| 一楼 | 娱乐,游戏房 | 3.38 m | 3.38 m x Measurements not available |
https://www.realtor.ca/real-estate/30052188/38-750-lawrence-street-cambridge

The trademarks REALTOR®, REALTORS®, and the REALTOR® logo are controlled by The Canadian Real Estate Association (CREA) and identify real estate professionals who are members of CREA. The trademarks MLS®, Multiple Listing Service® and the associated logos are owned by The Canadian Real Estate Association (CREA) and identify the quality of services provided by real estate professionals who are members of CREA. The trademark DDF® is owned by The Canadian Real Estate Association (CREA) and identifies CREA's Data Distribution Facility (DDF®)
Toronto Real Estate Board
RE/MAX Aboutowne Realty Corp.
July 18 2026 05:08:40
