
3797 Main Street Lincoln (Lincoln-Jordan/vineland), Ontario L0R 1S0


$999,000
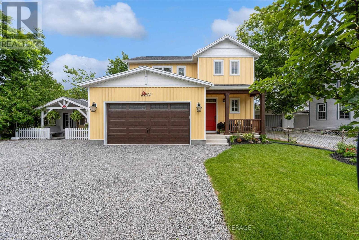
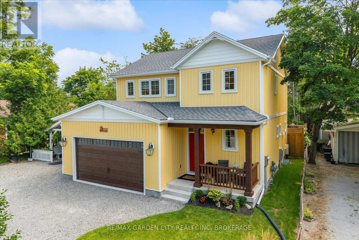
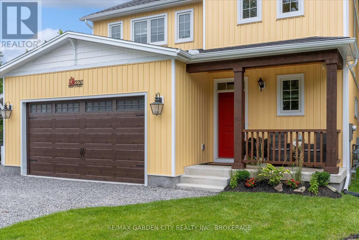
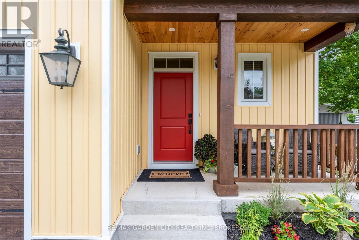
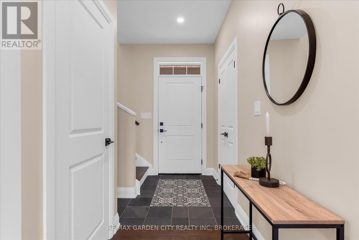
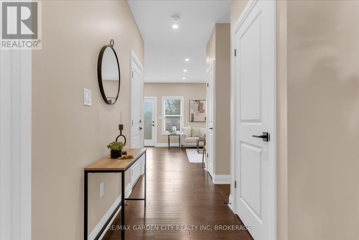
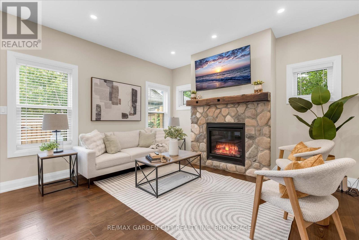
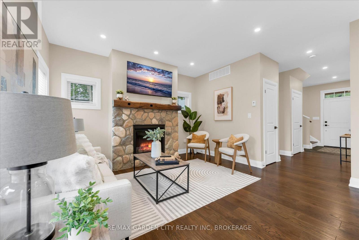
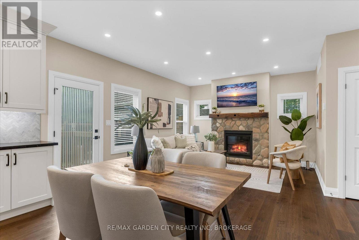
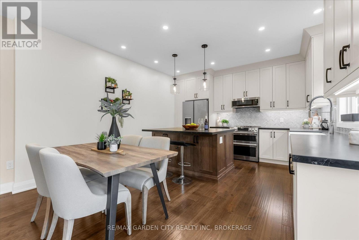
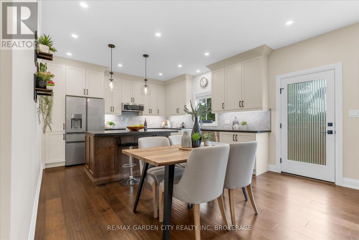
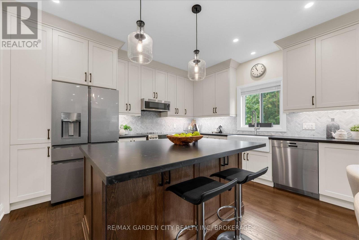
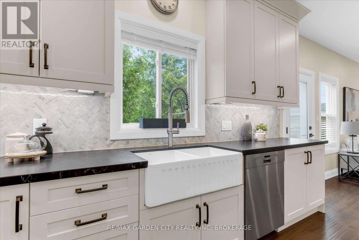
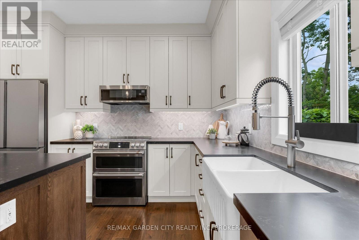
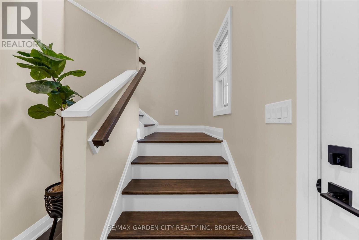
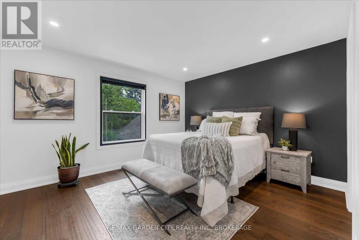
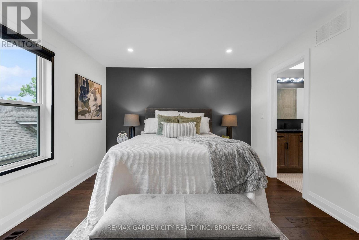
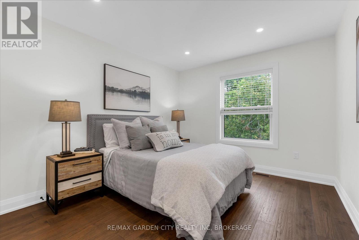
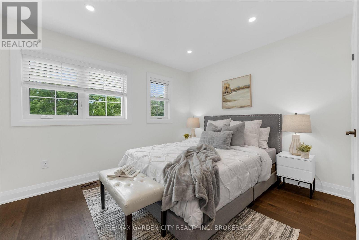
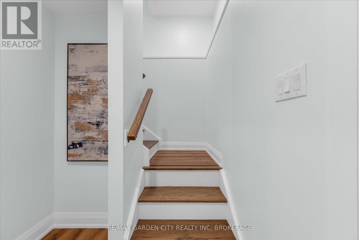
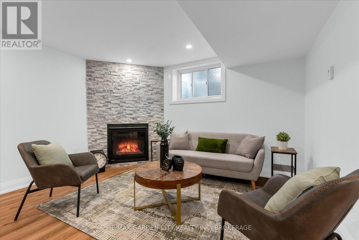
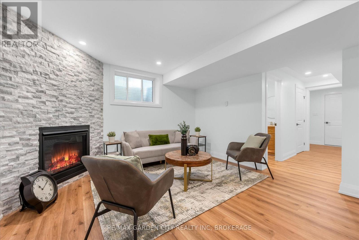
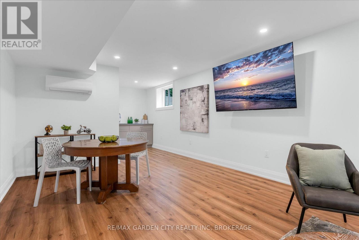
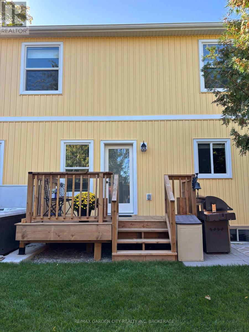
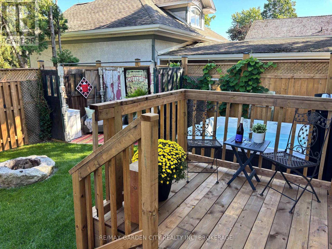
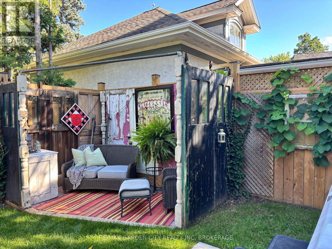
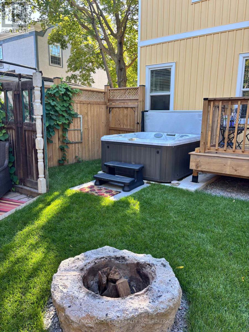
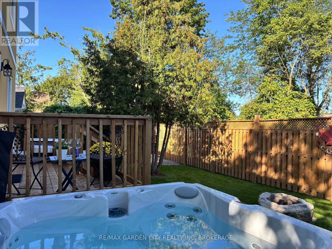
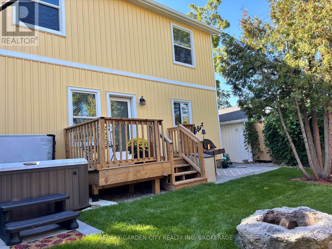
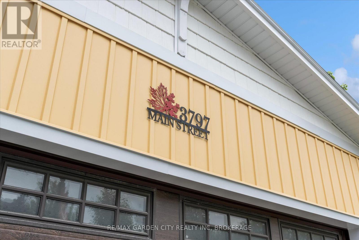
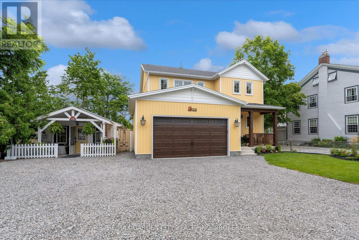
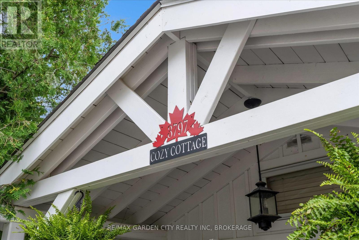
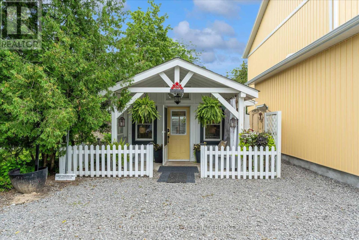
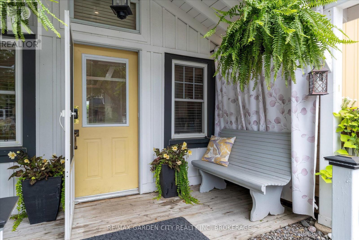
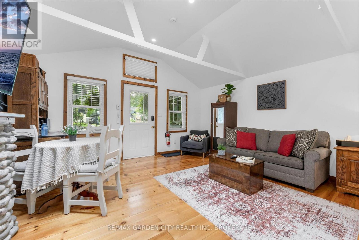
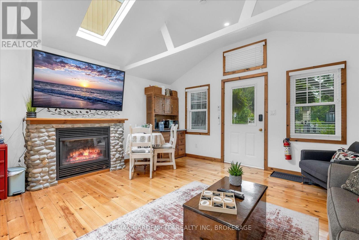
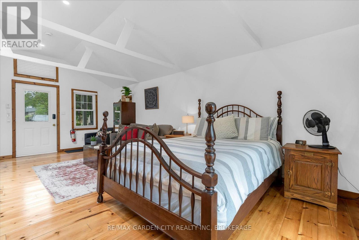
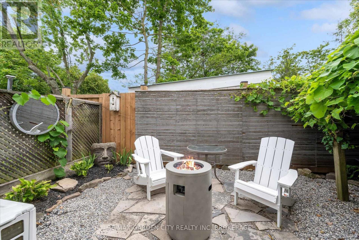
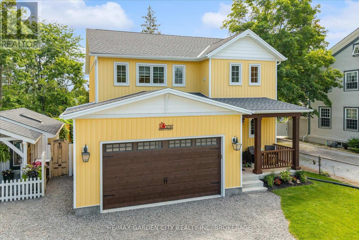
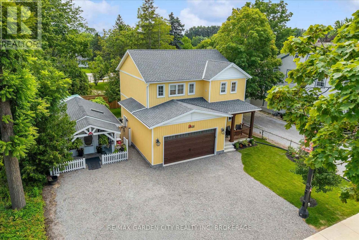
Some homes offer an address....3797 Main Street offers a place within the story of Jordan. Newly built (just 6 months old) yet perfectly at home among the historic architecture, vineyards and village charm that surround it, this distinctive two-storey home brings modern comfort to one of Niagara's most treasured communities.A covered front porch welcomes you inside, where the open-concept living, dining and kitchen areas create a natural gathering place. Sunlight fills the space, meals take shape around the kitchen and patio doors invite everyday living into the quaint backyard beyond.Upstairs, three comfortable bedrooms offer peaceful personal retreats, while the finished walkout lower level provides additional space for movie nights, overnight guests, a growing family or changing plans. A double-car garage adds convenience and valuable storage.Adding to the property's unique appeal is a charming detached cottage-a flexible space ready to welcome family and friends or inspire its next chapter as a private studio, creative workspace or quiet retreat.From your front door, wander along Main Street for fresh bread or lunch at RPM Bakehouse, browse Jordan's boutiques and galleries, meet friends at the Inn on the Twenty, or take the scenic route home through surrounding vineyards and orchards. Wineries, Restaurant Pearl Morissette and the trails at Ball's Falls are all part of the lifestyle that makes this community so special.Offering space to gather, room to retreat and the rare opportunity to enjoy a newly built home in the heart of historic Jordan. Some bonus features ...garage has heat, AC and hot and cold running water , tv and extra insulation!! Commercial grade garage door opener (with battery back-up) Noise barrier insulation between main floor and basement. 200 amp service and battery back-up on the sump pump!!! Basement has separate walk up side entrance and R1-4 zoning allows some commercial uses. (id:43681)
房源概要
| MLS® Number | X13784692 |
| 房源类型 | 民宅 |
| 社区名字 | 980 - Lincoln-Jordan/Vineland |
| 特征 | 无地毯, Guest Suite, Sump Pump |
| 总车位 | 7 |
| 结构 | Deck, Porch |
详 情
| 浴室 | 4 |
| 地上卧房 | 3 |
| 总卧房 | 3 |
| Age | 0 To 5 Years |
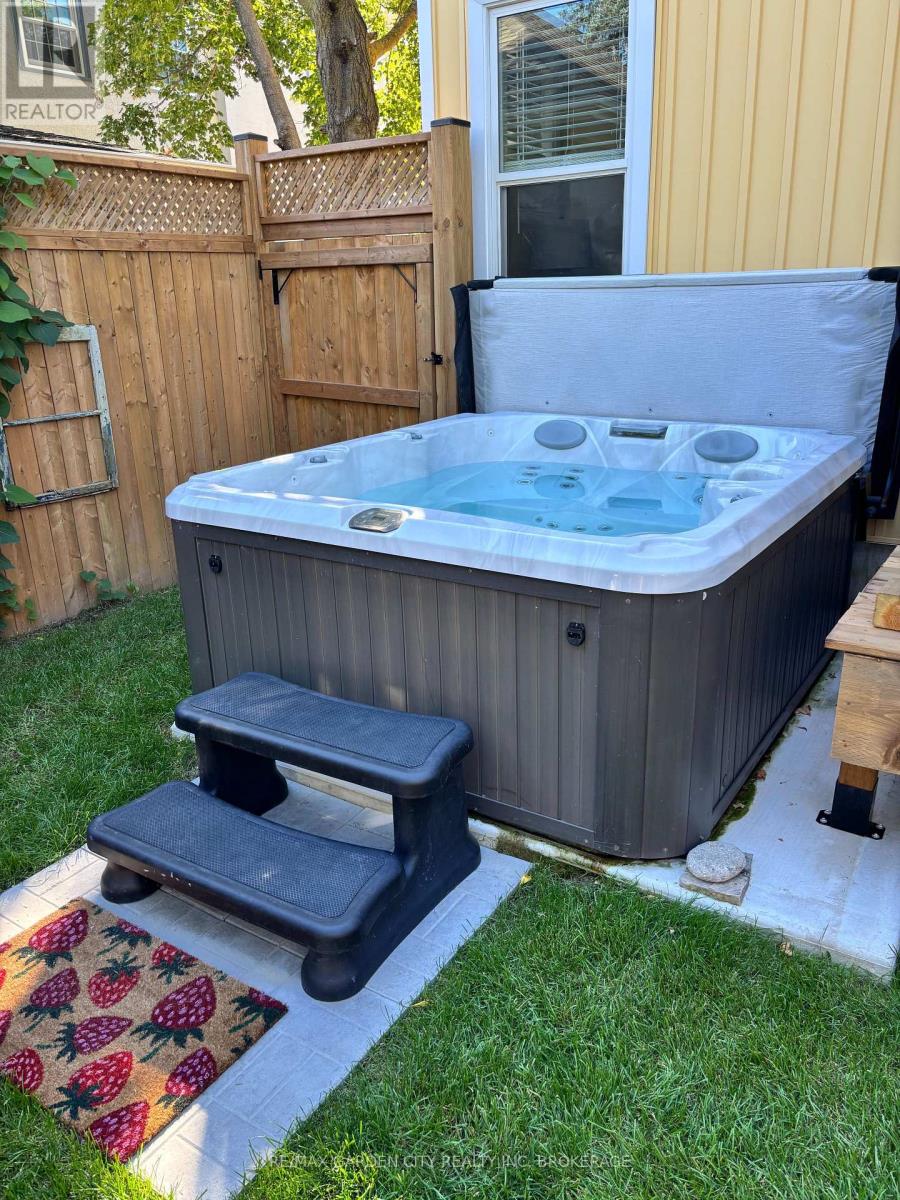
| 家电类 | Hot Tub, Water Heater, Water Heater - Tankless, Garage Door Opener Remote(s), 洗碗机, 烘干机, 炉子, 洗衣机, 冰箱 |
| 地下室进展 | 已装修 |
| 地下室功能 | Walk-up, Separate Entrance |
| 地下室类型 | N/a, N/a, Full, N/a (finished) |
| 施工种类 | 独立屋 |
| 空调 | 中央空调 |
| 外墙 | 木头 |
| 壁炉 | 有 |
| Flooring Type | Tile |
| 地基类型 | 混凝土浇筑 |
| 客人卫生间(不包含洗浴) | 1 |
| 供暖方式 | 天然气 |
| 供暖类型 | 压力热风 |
| 储存空间 | 2 |
| 内部尺寸 | 1500 - 2000 Sqft |
| 类型 | 独立屋 |
| 设备间 | 市政供水 |
车 位
| 附加车库 | |
| Garage |
土地
| 英亩数 | 无 |
| 围栏类型 | Fenced Yard |
| Landscape Features | Landscaped |
| 污水道 | Sanitary Sewer |
| 土地深度 | 84 Ft ,9 In |
| 土地宽度 | 66 Ft ,2 In |
| 不规则大小 | 66.2 X 84.8 Ft |
| 规划描述 | R14 |
房 间
| 楼 层 | 类 型 | 长 度 | 宽 度 | 面 积 |
|---|---|---|---|---|
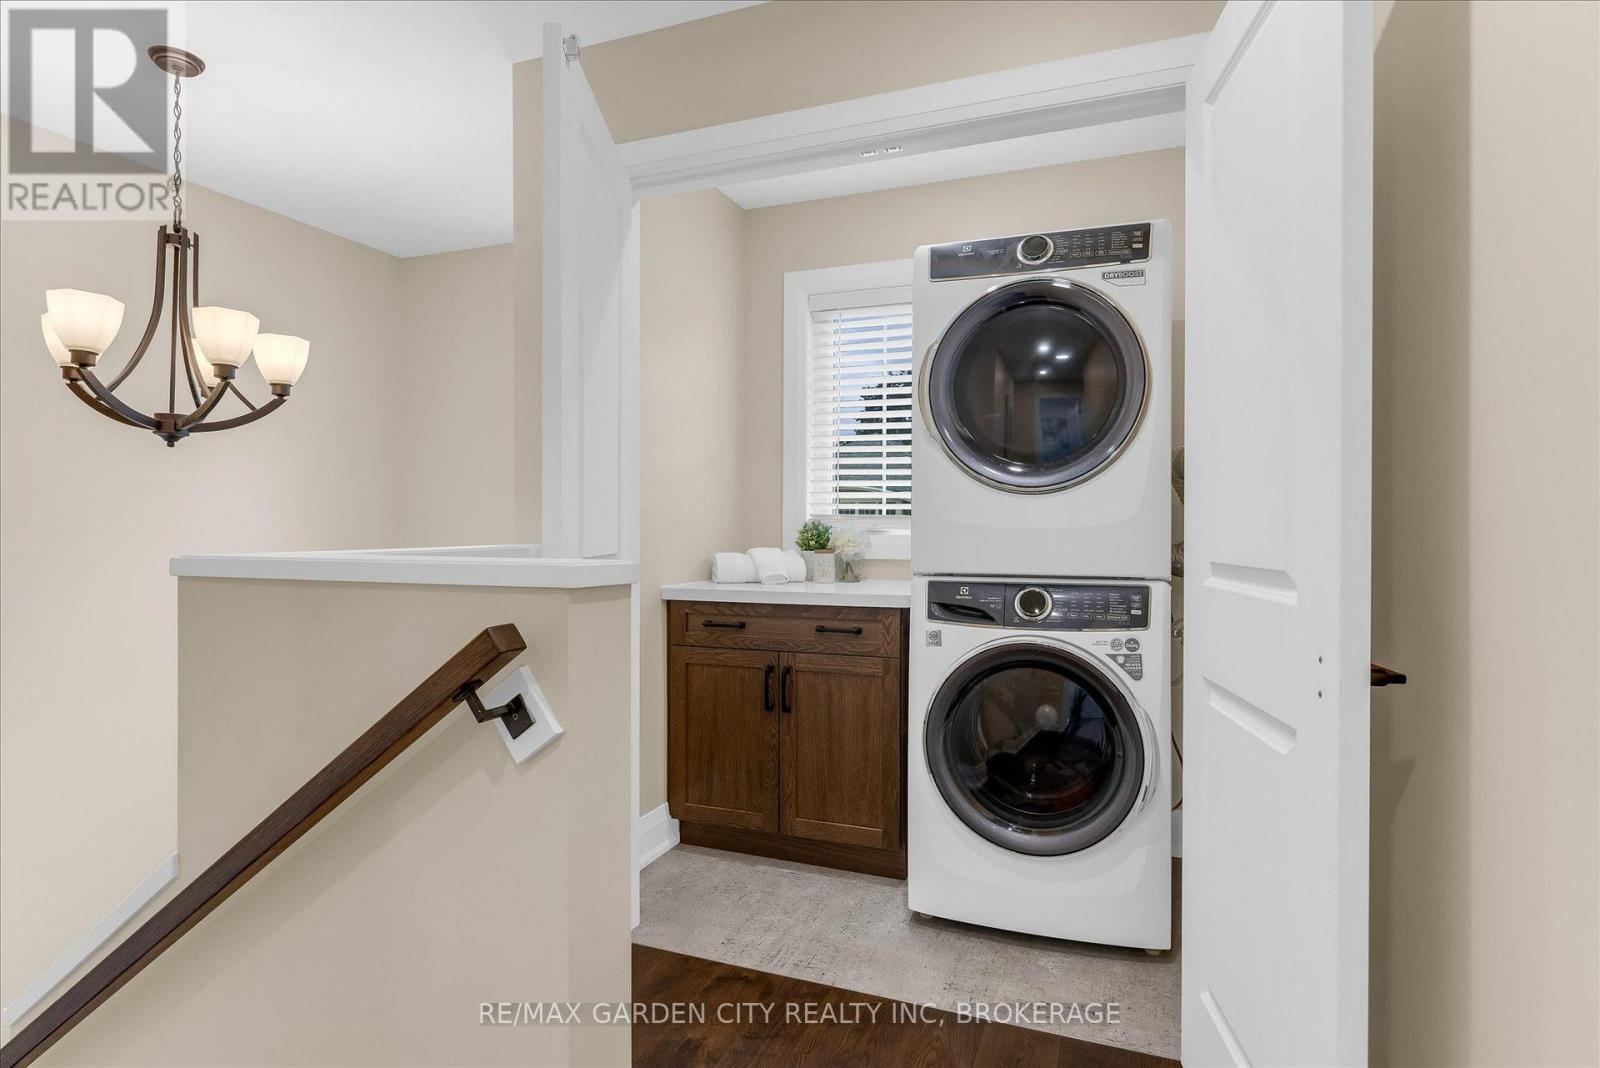
| 二楼 | 洗衣房 | 2 m | 0.98 m | 2 m x 0.98 m |
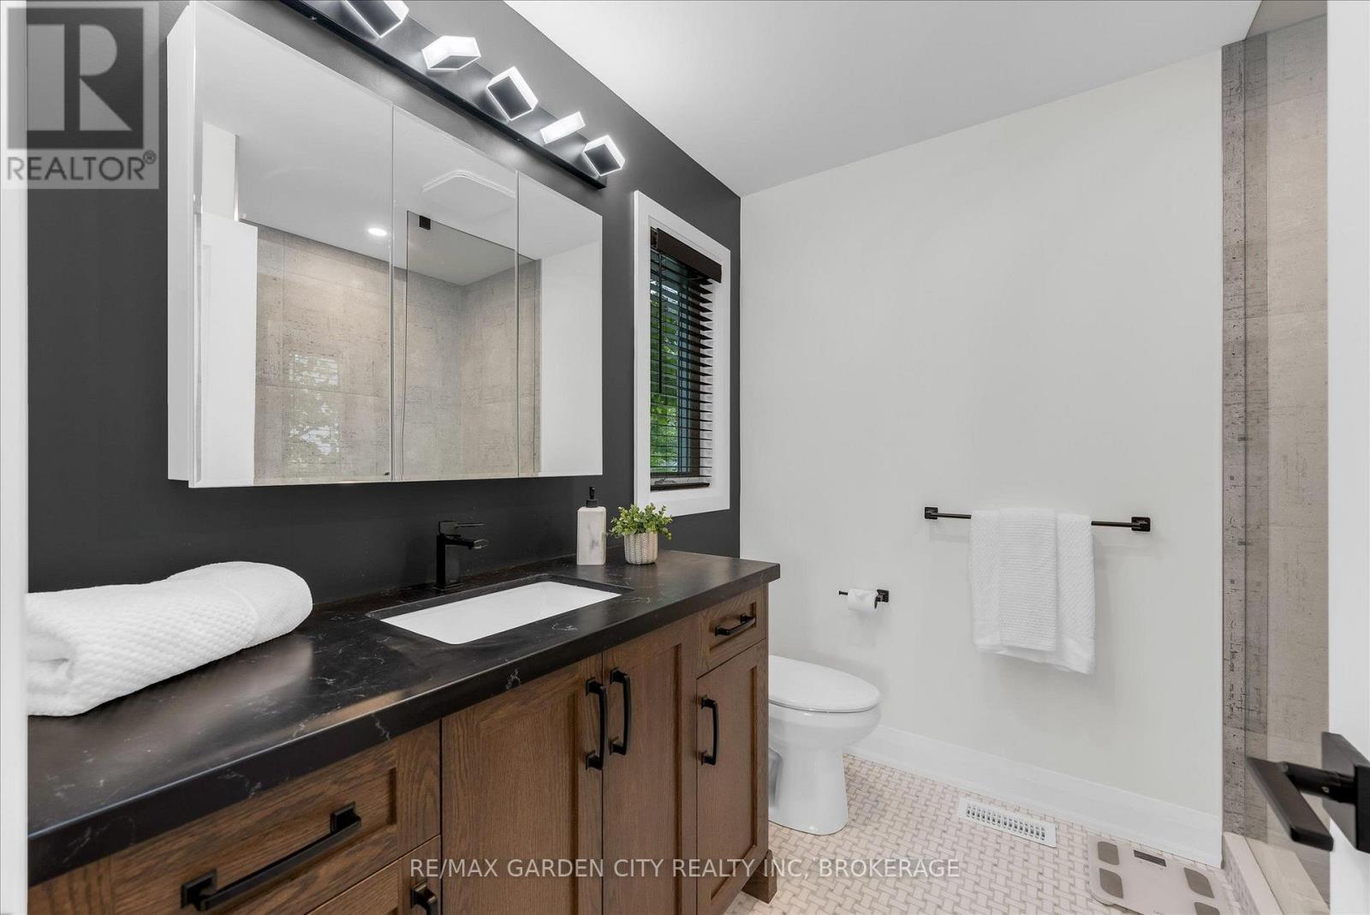
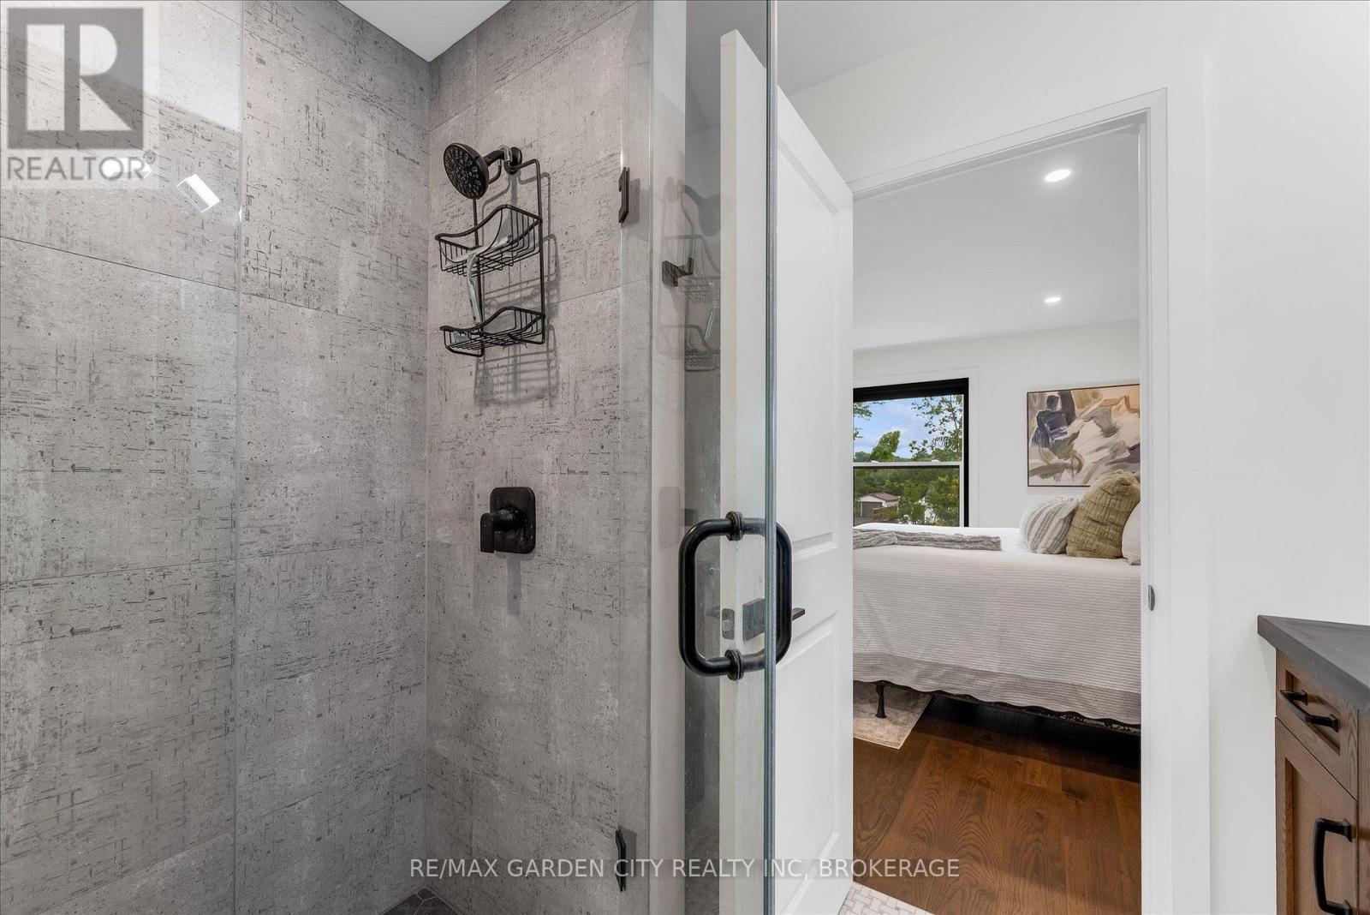
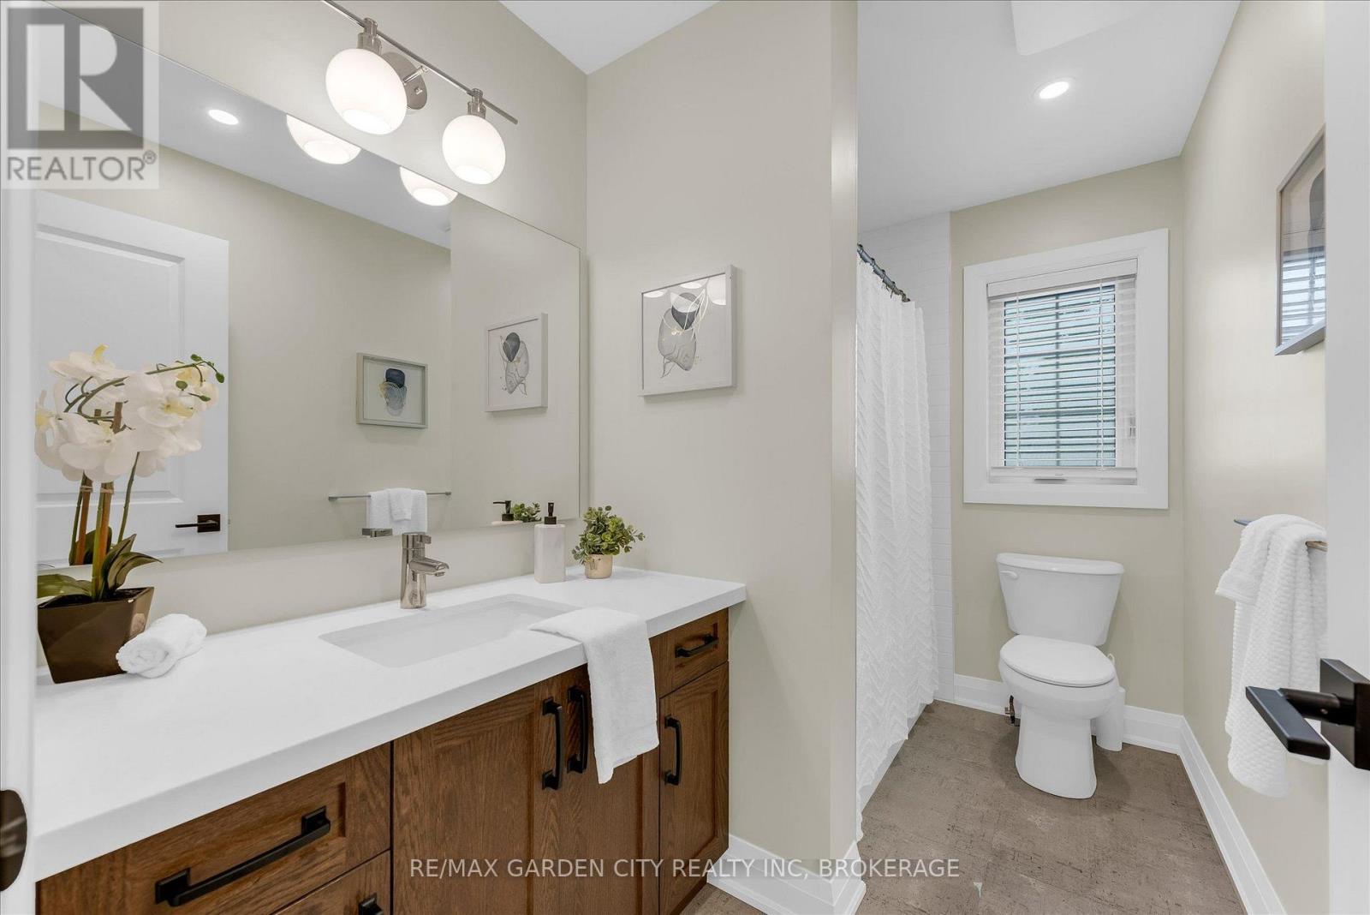
| 二楼 | 浴室 | 1.82 m | 2.74 m | 1.82 m x 2.74 m |
| 二楼 | 浴室 | 2.79 m | 2.38 m | 2.79 m x 2.38 m |
| 二楼 | 主卧 | 4.44 m | 3.59 m | 4.44 m x 3.59 m |
| 二楼 | 第二卧房 | 3.06 m | 3.6 m | 3.06 m x 3.6 m |
| 二楼 | 第三卧房 | 3.28 m | 2.74 m | 3.28 m x 2.74 m |
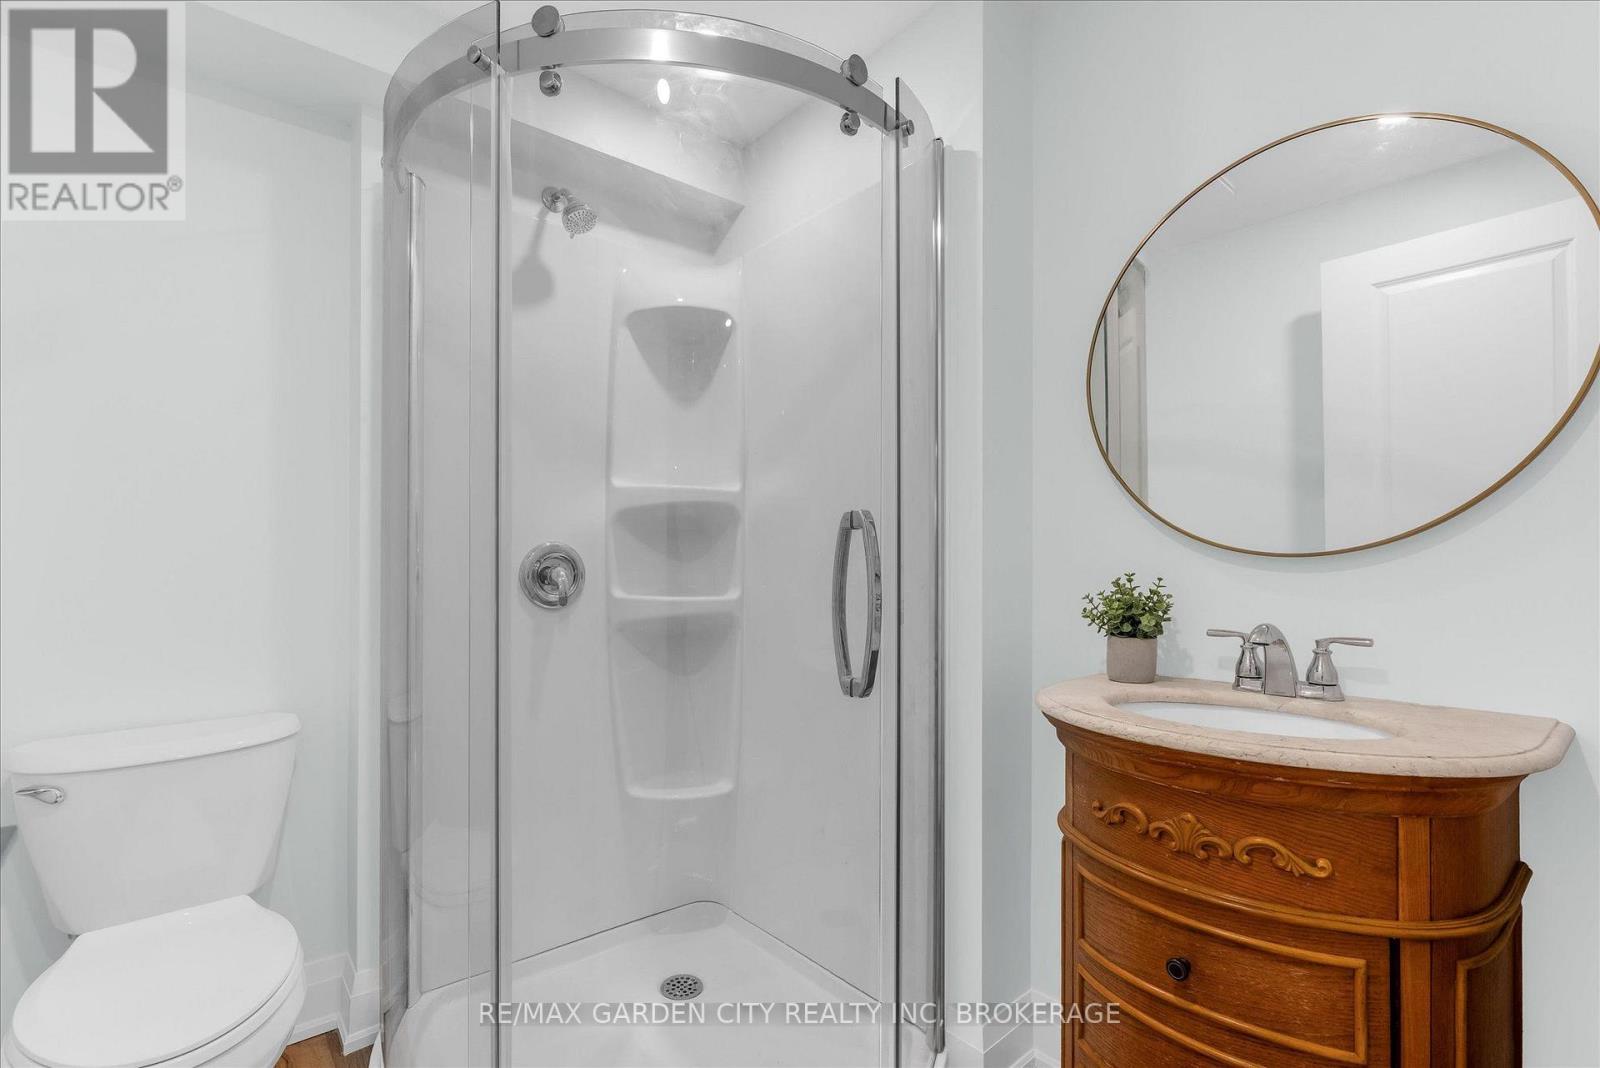
| 地下室 | 浴室 | 2.5 m | 1.95 m | 2.5 m x 1.95 m |
| 地下室 | 娱乐,游戏房 | 9.22 m | 4.02 m | 9.22 m x 4.02 m |
| 一楼 | 厨房 | 3.15 m | 4.18 m | 3.15 m x 4.18 m |
| 一楼 | 餐厅 | 1.78 m | 4.25 m | 1.78 m x 4.25 m |
| 一楼 | 门厅 | 2.87 m | 1.89 m | 2.87 m x 1.89 m |
| 一楼 | 客厅 | 4.29 m | 4.25 m | 4.29 m x 4.25 m |
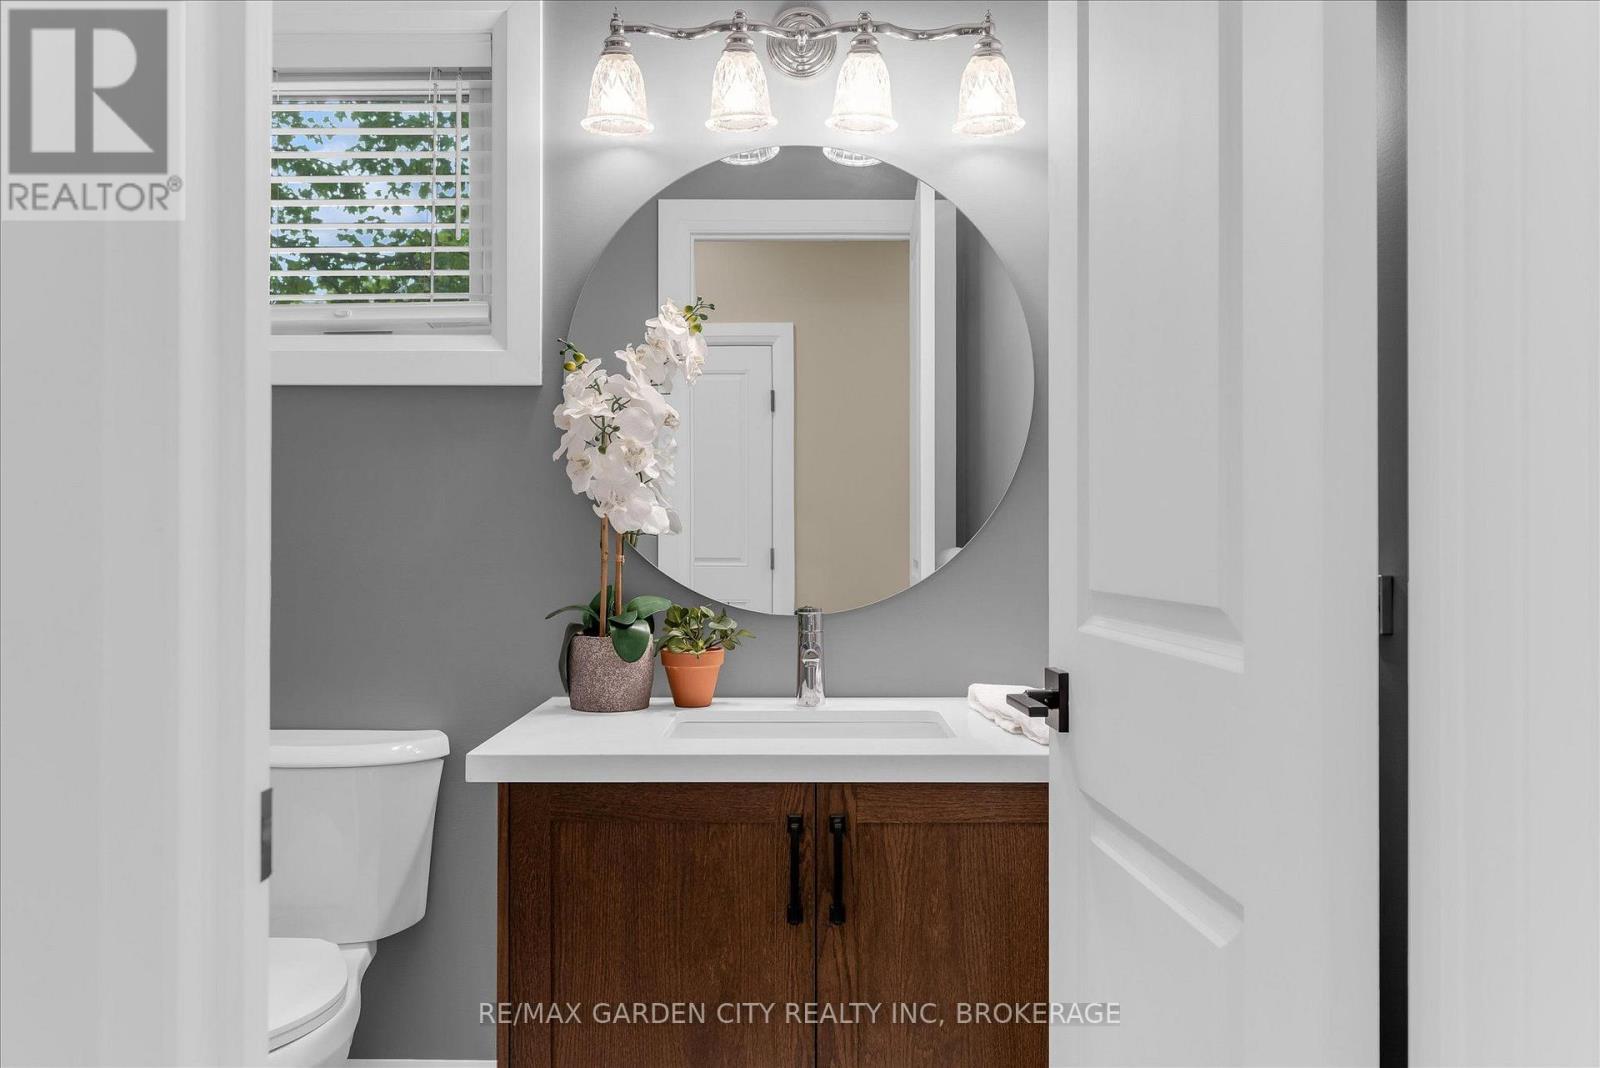
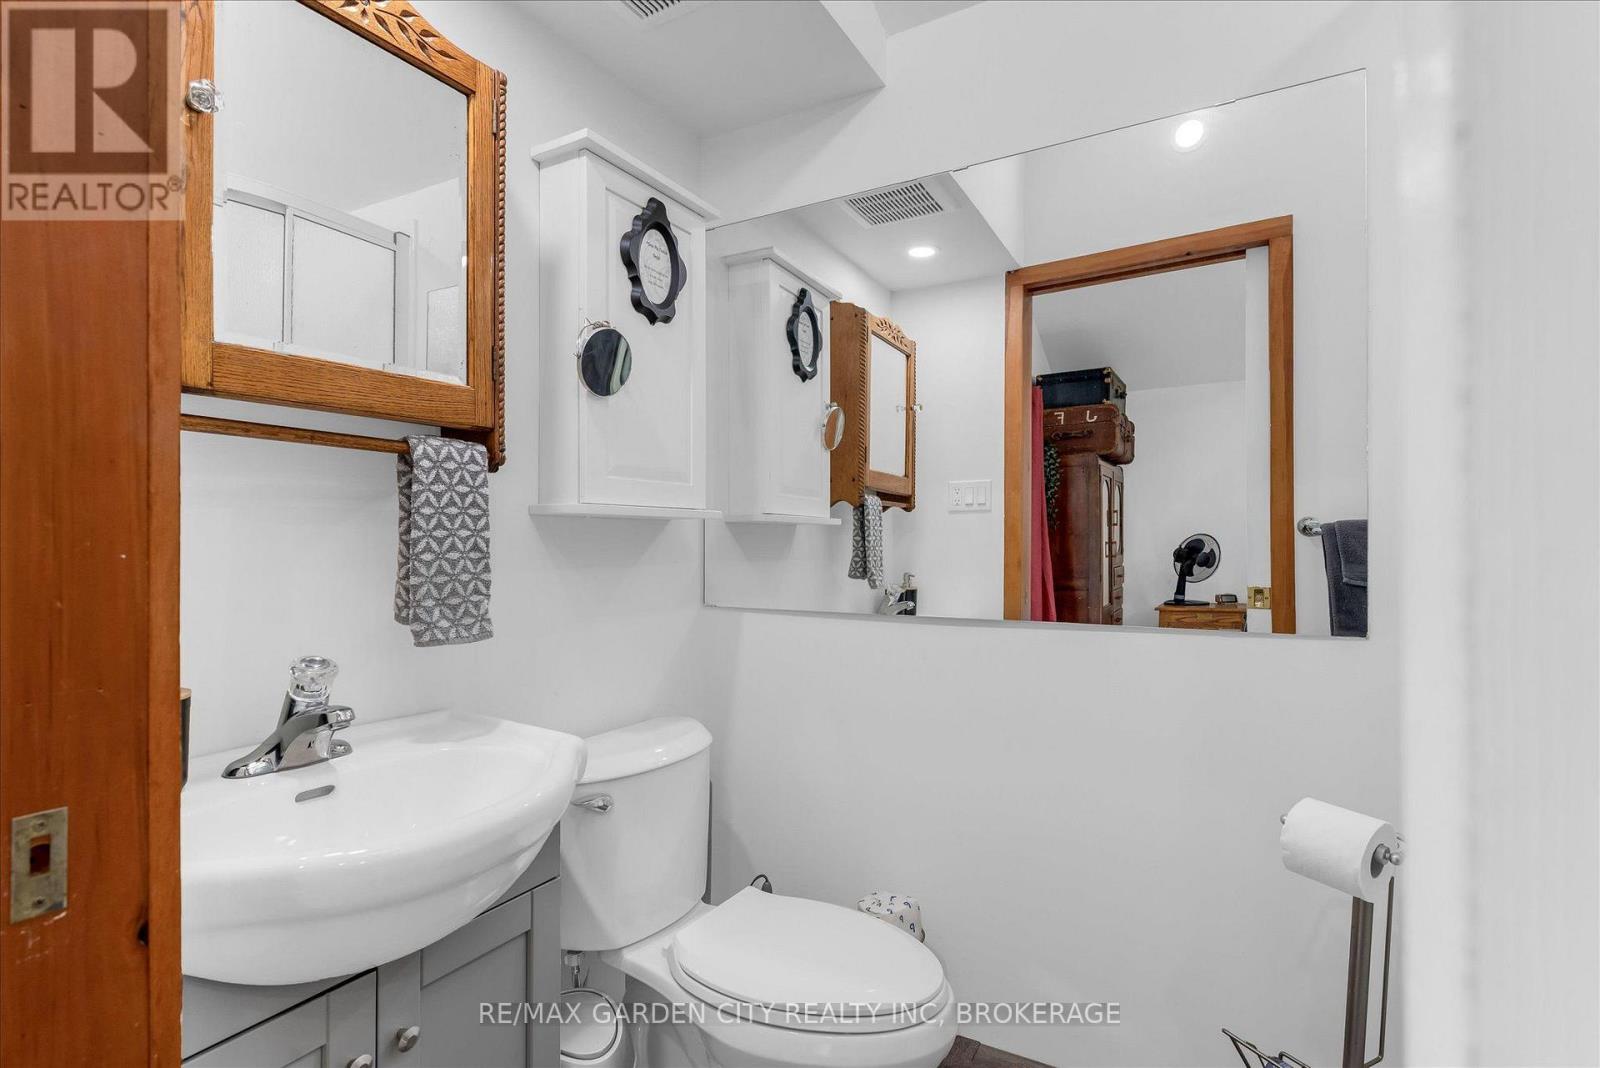
| 一楼 | Partial Bathroom | 1.73 m | 1.9 m | 1.73 m x 1.9 m |

The trademarks REALTOR®, REALTORS®, and the REALTOR® logo are controlled by The Canadian Real Estate Association (CREA) and identify real estate professionals who are members of CREA. The trademarks MLS®, Multiple Listing Service® and the associated logos are owned by The Canadian Real Estate Association (CREA) and identify the quality of services provided by real estate professionals who are members of CREA. The trademark DDF® is owned by The Canadian Real Estate Association (CREA) and identifies CREA's Data Distribution Facility (DDF®)
Niagara Association of REALTORS®
RE/MAX Garden City Realty Inc, Brokerage
September 15 2026 10:53:57
