
379 River Side Drive Oakville (Co Central), Ontario L6K 3N6


$2,999,000
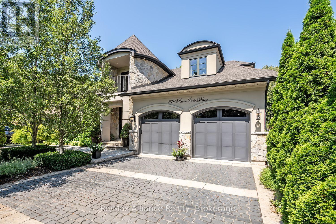
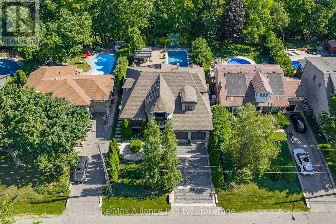
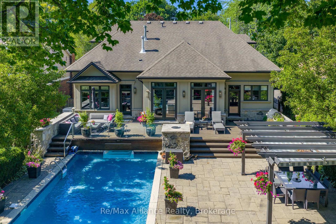
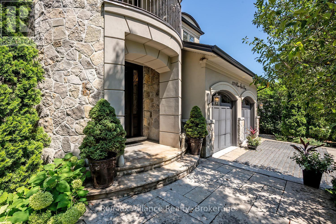
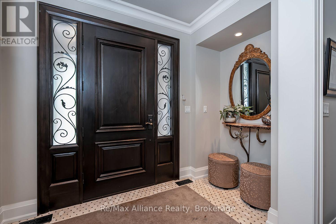
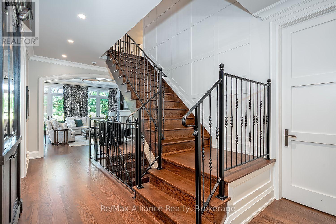
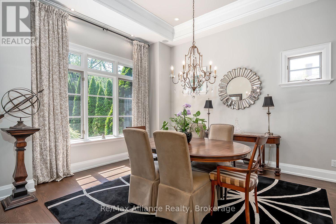
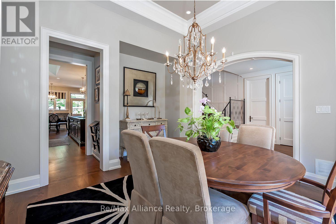
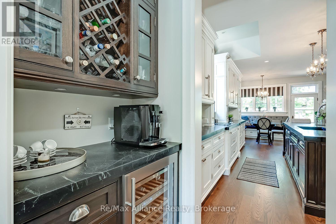
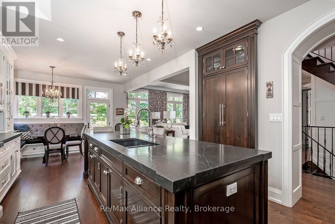
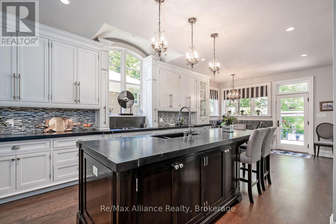
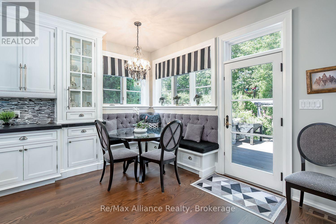
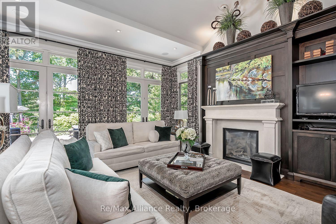
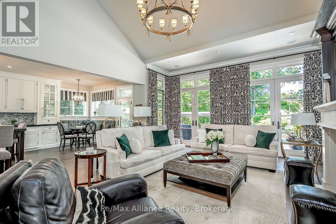
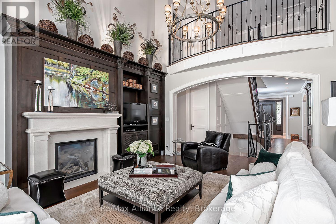
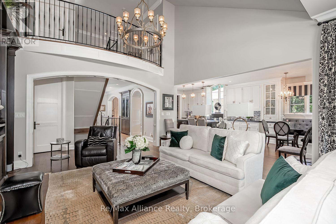
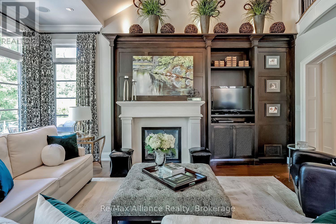
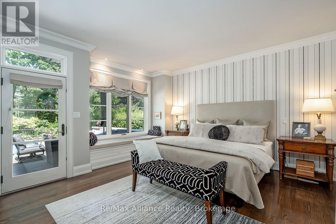
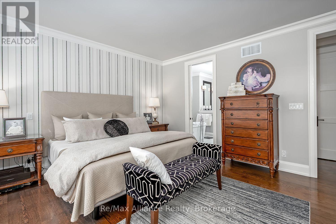
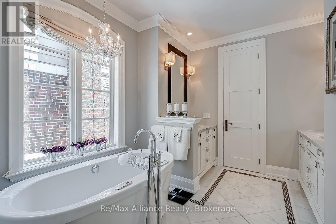
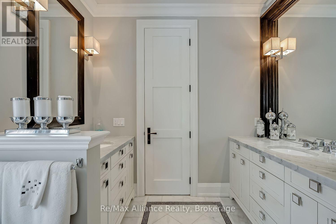
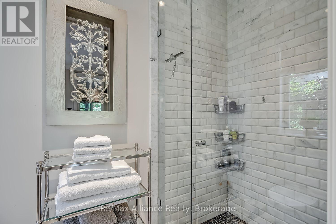
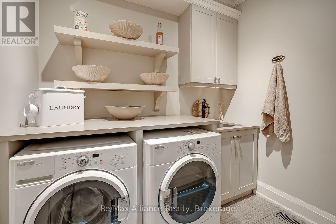
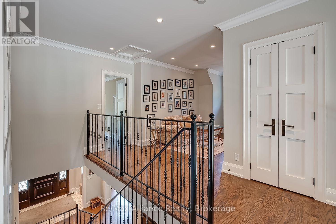
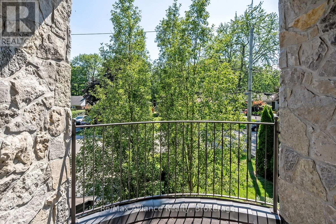
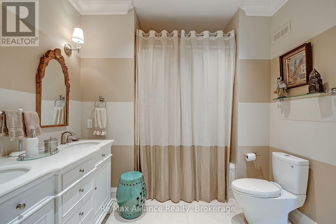
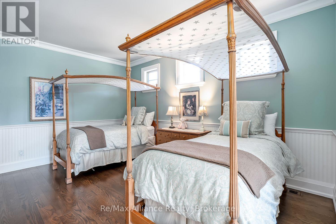
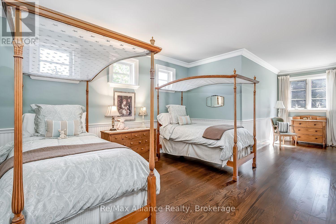
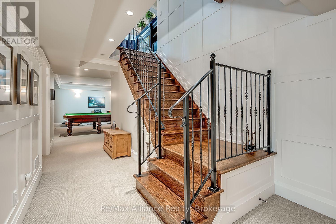
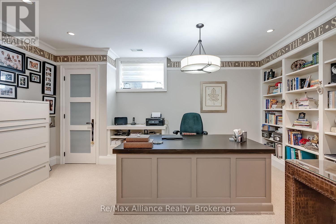
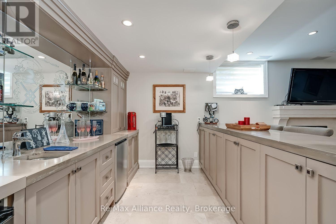
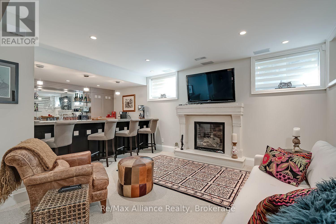
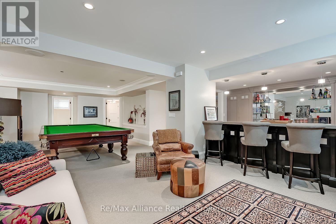
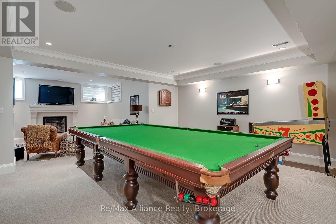
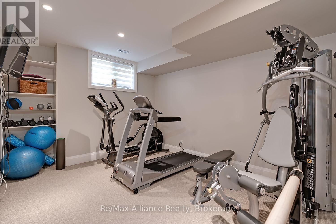
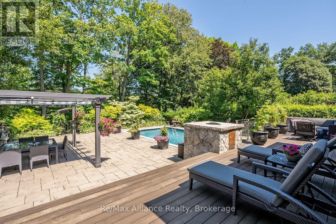
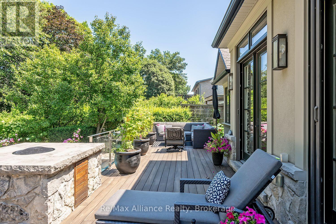
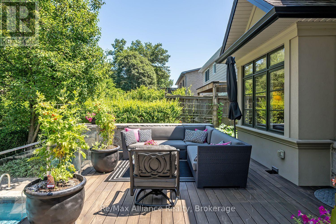
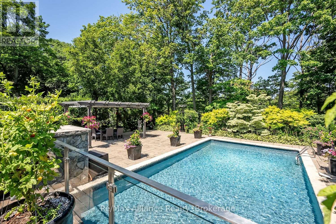
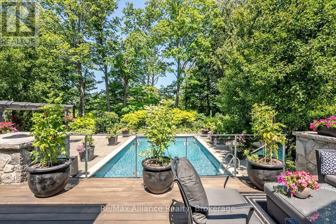
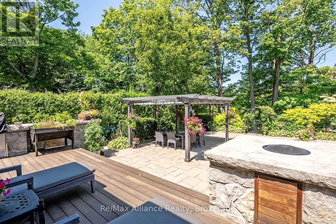
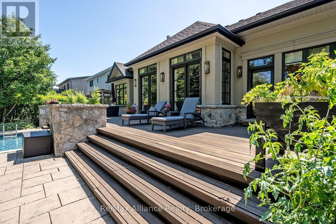
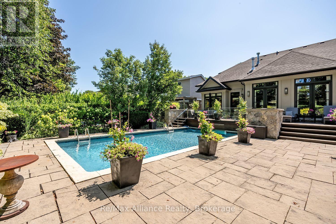
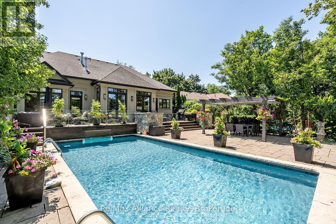
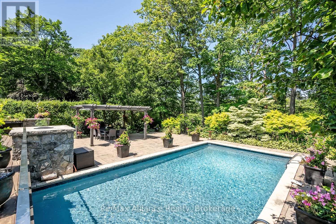
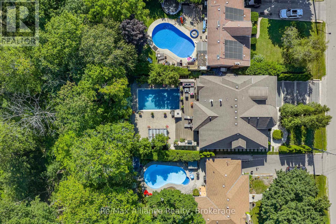
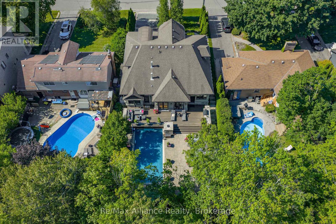
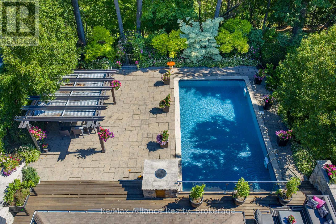
Welcome to this exceptional custom-built bungaloft, thoughtfully owner-designed and completed in 2010, where timeless craftsmanship, luxurious finishes, and an unparalleled setting backing onto Sixteen Mile Creek come together to create a truly one-of-a-kind home. Offering 3 spacious bedrooms and a highly desirable main floor primary suite, this residence has been meticulously designed with no detail overlooked. The primary retreat features a luxurious 6-piece ensuite and a walkout to a private backyard oasis, creating the perfect space to begin and end each day. The heart of the home is the stunning custom kitchen, complete with soapstone countertops, a large centre island, built-in bench seating for relaxed family breakfasts, custom cabinetry with abundant storage, elegant chandeliers, and premium finishes throughout. The kitchen flows seamlessly into the impressive family room, highlighted by soaring vaulted ceilings open to the second level, creating an inviting space for everyday living and entertaining. A walkout leads to the expansive deck overlooking the beautifully landscaped backyard and saltwater pool. Exquisite architectural details, including wrought iron railings throughout, custom millwork, and quality craftsmanship, elevate every room. Main floor laundry adds everyday convenience. The fully finished lower level is designed for entertaining and relaxation, featuring a spacious recreation room overlooked by a full wet bar, games room, exercise room, and a spa-inspired 5-piece bathroom, offering the perfect extension of the home's living space. Backing onto the natural beauty of Sixteen Mile Creek, this remarkable property provides exceptional privacy, scenic views, and a tranquil setting rarely found. Move in, relax, and enjoy luxury living with nothing left to do but unpack. (id:43681)
房源概要
| MLS® Number | W13647310 |
| 房源类型 | 民宅 |
| 社区名字 | 1002 - CO Central |
| 附近的便利设施 | 公共交通, 公园 |
| 社区特征 | 社区活动中心 |
| Easement | Unknown |
| 特征 | 树木繁茂的地区, Gazebo, Sump Pump |
| 总车位 | 6 |
| 泳池类型 | Inground Pool |
| 结构 | Deck, 棚 |
| Water Front Name | 16 Mile Creek |
| 湖景类型 | 湖景房 |
详 情
| 浴室 | 4 |
| 地上卧房 | 3 |
| 地下卧室 | 1 |
| 总卧房 | 4 |
| Age | 16 To 30 Years |
| 公寓设施 | Fireplace(s) |
| 家电类 | Central Vacuum, Range, Garage Door Opener Remote(s), Water Heater, 洗碗机, 烘干机, Freezer, 微波炉, 烤箱, 炉子, 洗衣机, 窗帘, 冰箱 |
| 地下室进展 | 已装修 |
| 地下室类型 | 全完工 |
| 施工种类 | 独立屋 |
| 空调 | 中央空调 |
| 外墙 | 石, 灰泥 |
| Fire Protection | Alarm System |
| 壁炉 | 有 |
| Fireplace Total | 3 |
| Flooring Type | Carpeted, Hardwood |
| 地基类型 | 混凝土浇筑 |
| 客人卫生间(不包含洗浴) | 1 |
| 供暖方式 | 天然气 |
| 供暖类型 | 压力热风 |
| 储存空间 | 2 |
| 内部尺寸 | 2500 - 3000 Sqft |
| 类型 | 独立屋 |
| 设备间 | 市政供水 |
车 位
| 附加车库 | |
| Garage |
土地
| 入口类型 | Public Road |
| 英亩数 | 无 |
| 围栏类型 | Fenced Yard |
| 土地便利设施 | 公共交通, 公园 |
| Landscape Features | Landscaped |
| 污水道 | Sanitary Sewer |
| 土地深度 | 236 Ft ,4 In |
| 土地宽度 | 60 Ft |
| 不规则大小 | 60 X 236.4 Ft |
| 地表水 | River/stream |
| 规划描述 | N, Rl3-0 |
房 间
| 楼 层 | 类 型 | 长 度 | 宽 度 | 面 积 |
|---|---|---|---|---|
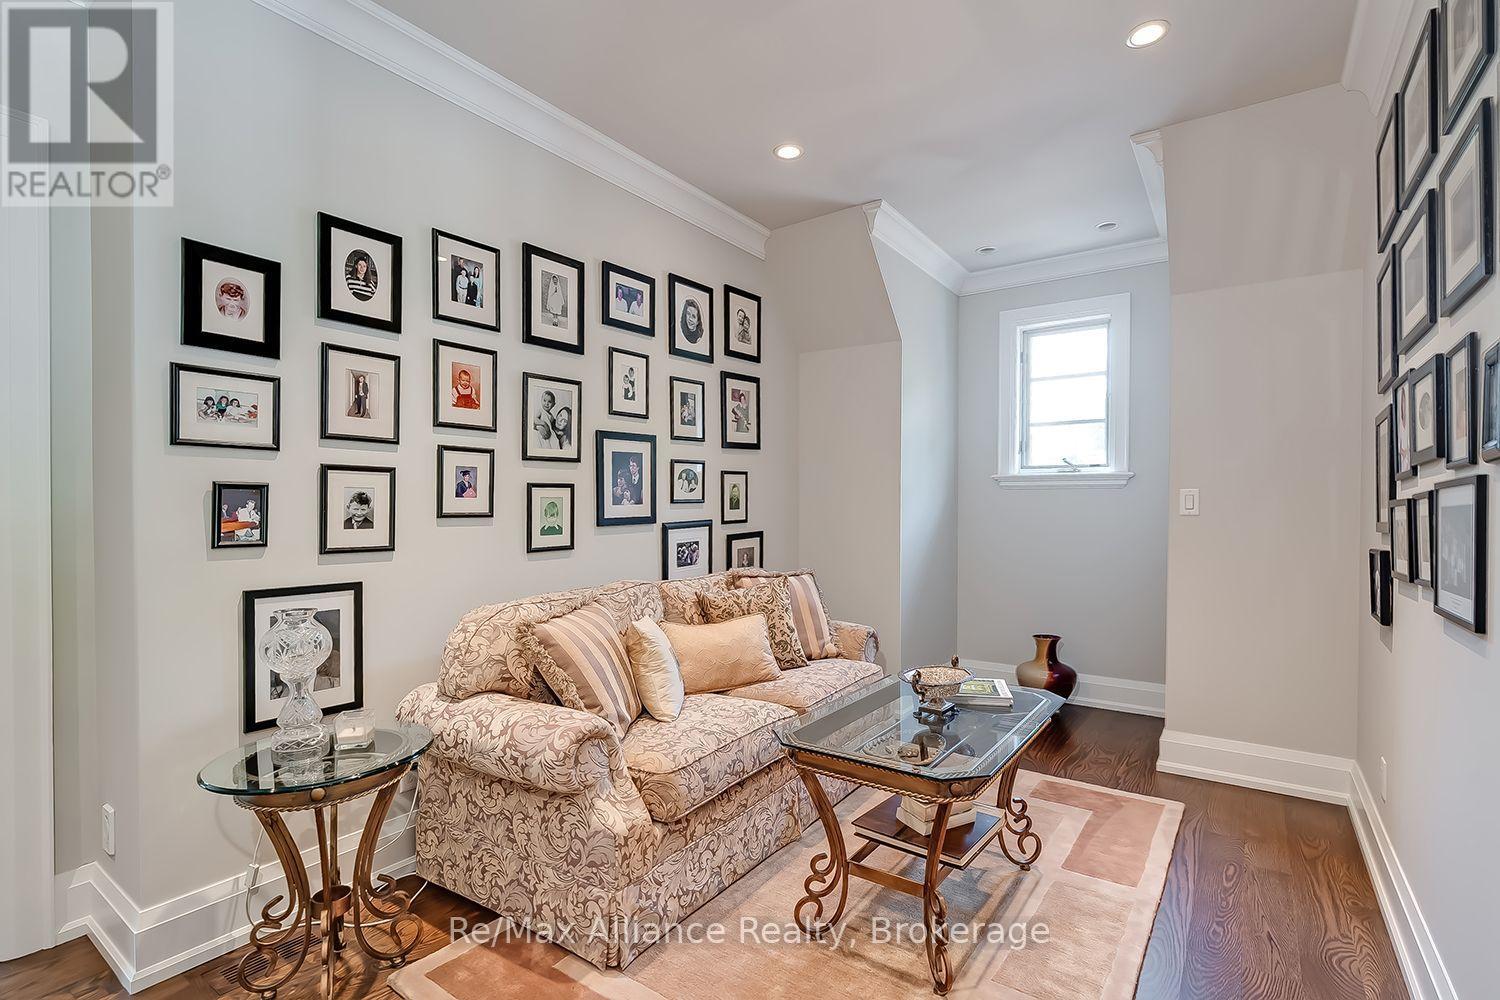
| 二楼 | 衣帽间 | 5.54 m | 2.59 m | 5.54 m x 2.59 m |
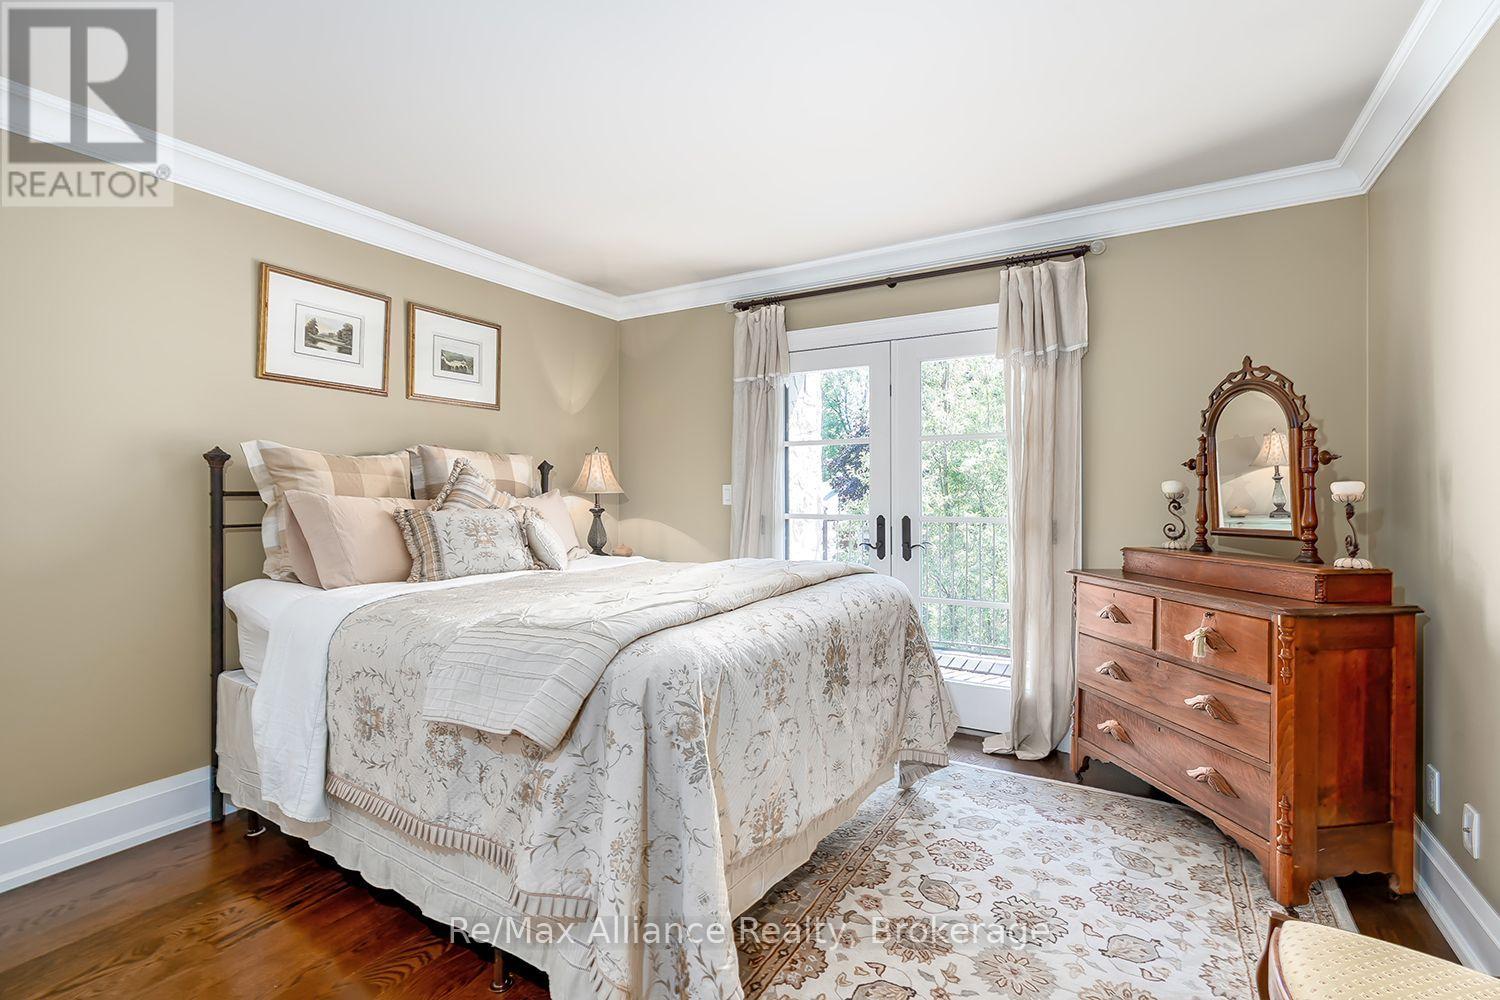
| 二楼 | 第二卧房 | 8.31 m | 3.61 m | 8.31 m x 3.61 m |
| 二楼 | 第三卧房 | 4.4 m | 3.73 m | 4.4 m x 3.73 m |
| 地下室 | Media | 4.37 m | 3.83 m | 4.37 m x 3.83 m |
| 地下室 | Office | 5.23 m | 4.06 m | 5.23 m x 4.06 m |
| 地下室 | 其它 | 4.04 m | 2.67 m | 4.04 m x 2.67 m |
| 地下室 | 卧室 | 4.27 m | 3.35 m | 4.27 m x 3.35 m |
| 地下室 | 设备间 | 4.17 m | 2.44 m | 4.17 m x 2.44 m |
| 地下室 | Games Room | 6.12 m | 5.79 m | 6.12 m x 5.79 m |
| 一楼 | 客厅 | 5.79 m | 4.78 m | 5.79 m x 4.78 m |
| 一楼 | 餐厅 | 5.18 m | 4.09 m | 5.18 m x 4.09 m |
| 一楼 | 厨房 | 7.22 m | 3.81 m | 7.22 m x 3.81 m |
| 一楼 | 主卧 | 4.9 m | 4.78 m | 4.9 m x 4.78 m |
| 一楼 | 洗衣房 | 2.9 m | 2.41 m | 2.9 m x 2.41 m |
https://www.realtor.ca/real-estate/30124718/379-river-side-drive-oakville-co-central-1002-co-central

The trademarks REALTOR®, REALTORS®, and the REALTOR® logo are controlled by The Canadian Real Estate Association (CREA) and identify real estate professionals who are members of CREA. The trademarks MLS®, Multiple Listing Service® and the associated logos are owned by The Canadian Real Estate Association (CREA) and identify the quality of services provided by real estate professionals who are members of CREA. The trademark DDF® is owned by The Canadian Real Estate Association (CREA) and identifies CREA's Data Distribution Facility (DDF®)
Oakville, Milton & District Real Estate Board
RE/MAX Alliance Realty
October 26 2026 06:54:53
