
378 Schreyer Crescent Milton (Ha Harrison), Ontario L9T 7T2


$1,225,000
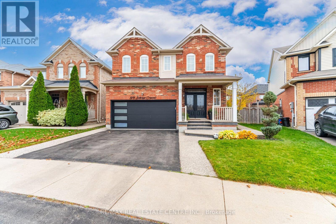
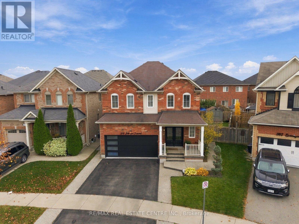
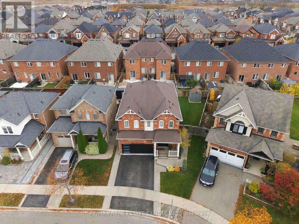
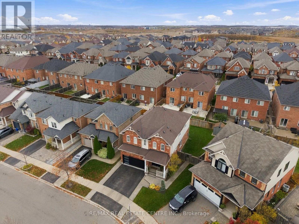
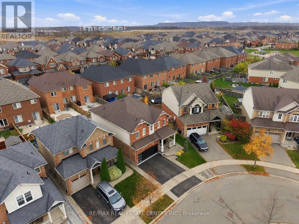
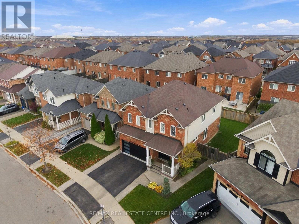
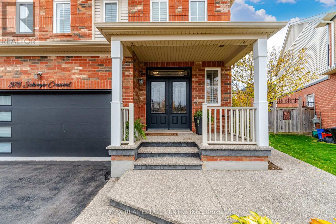
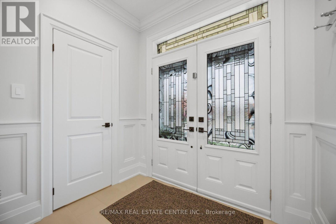
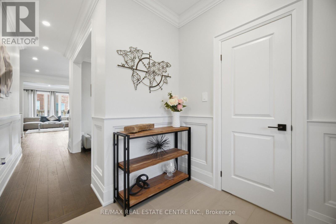
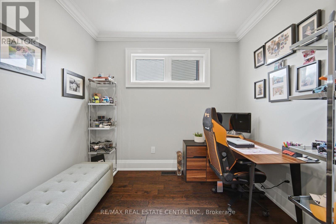
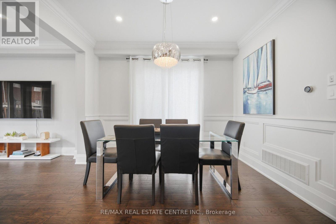
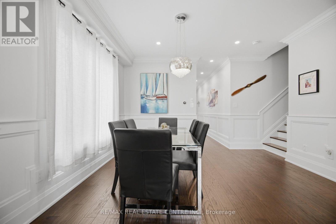
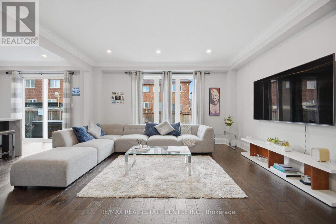
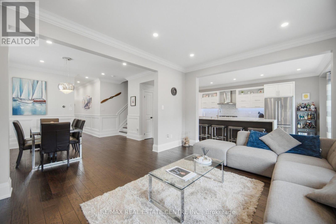
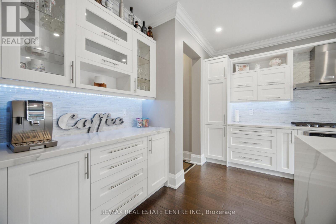
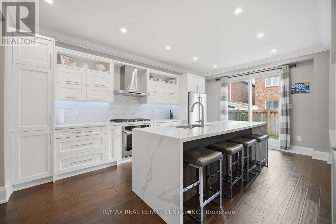
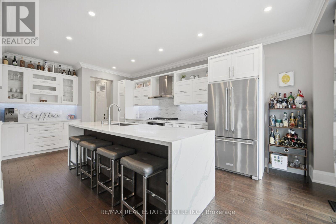
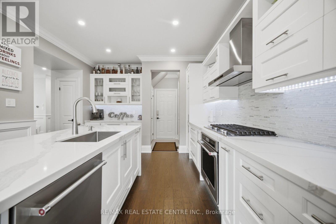
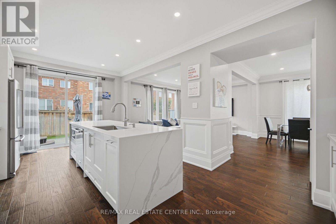
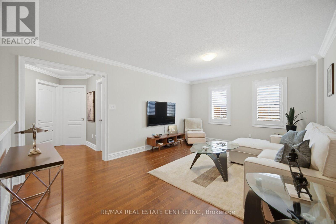
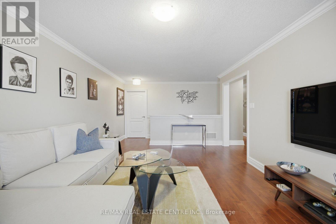
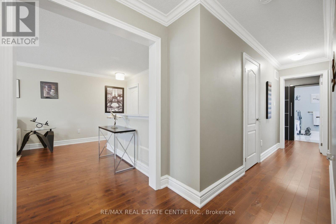
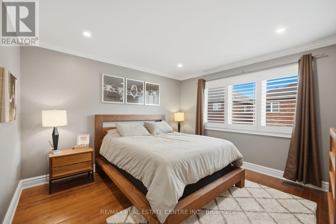
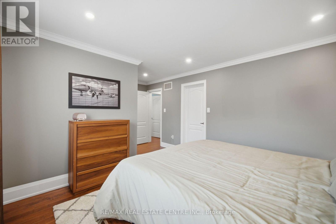
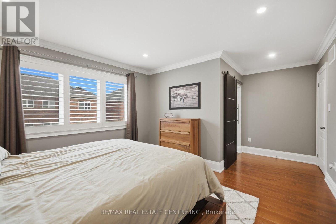
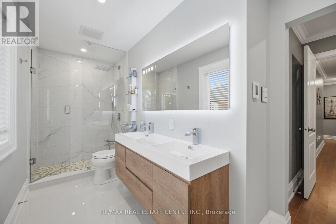
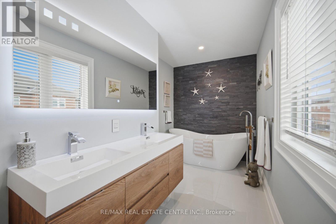
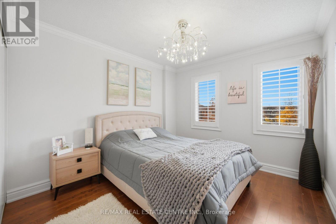
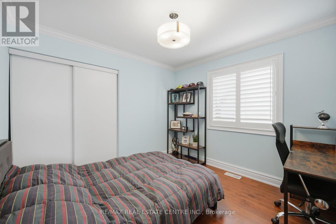
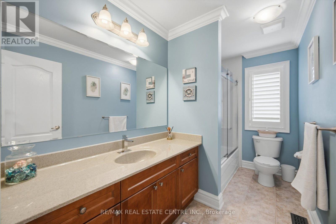
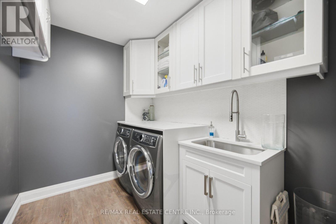
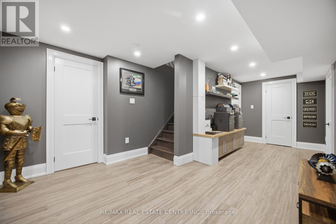
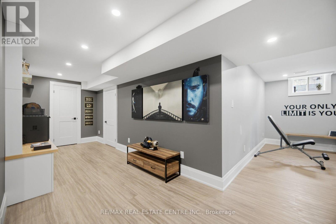
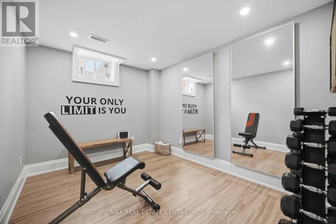
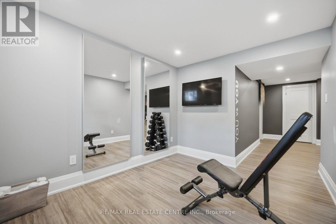
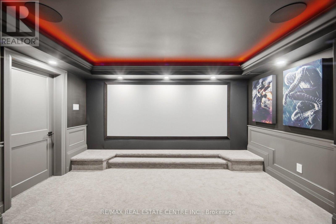
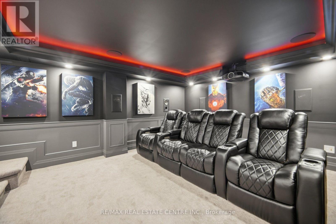
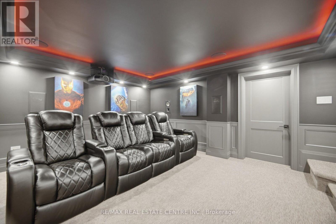
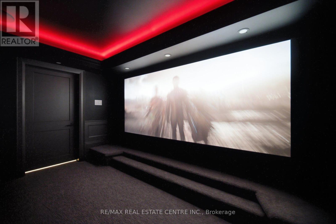
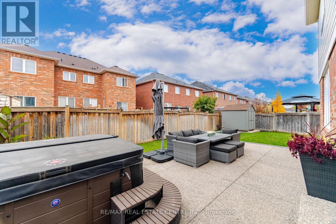
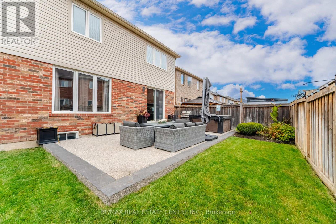
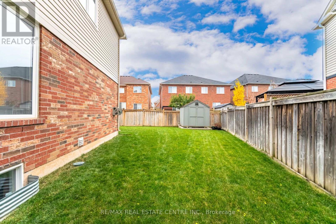
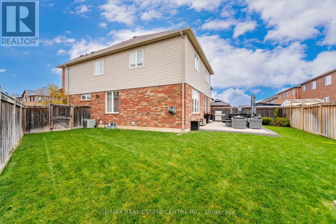
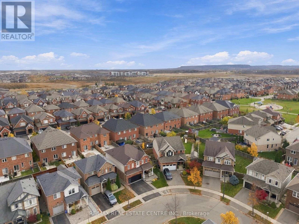
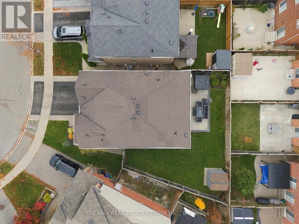
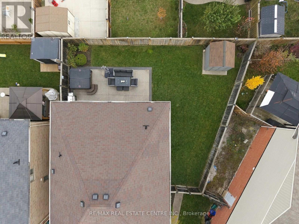
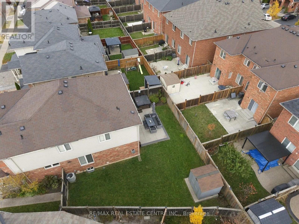
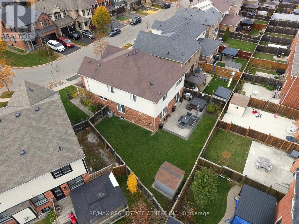
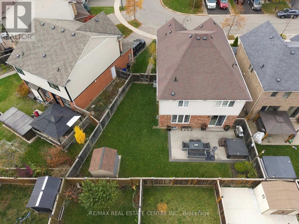
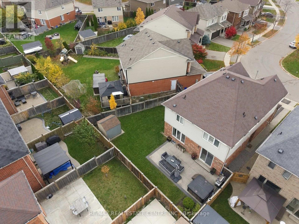
Welcome to this beautifully maintained and upgraded 4-bedroom plus den, 2-storey detached home featuring a home theatre in Miltons Harrison community, situated on a family friendly and quiet street with over 2750 square feet of living space on a pie shaped larger lot! This home offers an exceptional floor plan for comfortable family living. The main level has been beautifully renovated with upgraded engineered hardwood floors, a new powder room, custom built kitchen with a massive quartz dining island and trim throughout the home. 9-foot ceilings with pot lights throughout the main and a bright living and dining area. Access to garage from within including a side entrance. Oversized backyard with shed and large concrete patio with in-ground sprinkler system. Head upstairs where you'll find a renovated laundry room, a beautifully renovated 6 piece ensuite featuring heated ceramic floors, dual vanity and free standing bath tub. Head down to the finished basement, grab your popcorn and enjoy movie night in the sound proof state of the art home theatre! There is potential to add a bathroom with the 3 piece rough-in. Located close to shops, grocery stores, parks and schools. Don't miss out! (id:43681)
房源概要
| MLS® Number | W14165932 |
| 房源类型 | 民宅 |
| 社区名字 | 1033 - HA Harrison |
| 特征 | 无地毯 |
| 总车位 | 4 |
详 情
| 浴室 | 3 |
| 地上卧房 | 4 |
| 总卧房 | 4 |
| 家电类 | Cooktop, 洗碗机, 烘干机, Garage Door Opener, Cooktop - Gas, Home Theatre, Water Heater, Range, 炉子, 洗衣机, 窗帘, 冰箱 |
| 地下室进展 | 已装修 |
| 地下室类型 | N/a (finished) |
| 施工种类 | 独立屋 |
| 空调 | 中央空调 |
| 外墙 | 砖, 乙烯基壁板 |
| Flooring Type | Hardwood |
| 地基类型 | 混凝土浇筑 |
| 客人卫生间(不包含洗浴) | 1 |
| 供暖方式 | 天然气 |
| 供暖类型 | 压力热风 |
| 储存空间 | 2 |
| 内部尺寸 | 2000 - 2500 Sqft |
| 类型 | 独立屋 |
| 设备间 | 市政供水 |
车 位
| 附加车库 | |
| Garage |
土地
| 英亩数 | 无 |
| 污水道 | Sanitary Sewer |
| 土地深度 | 100 Ft |
| 土地宽度 | 34 Ft ,1 In |
| 不规则大小 | 34.1 X 100 Ft |
房 间
| 楼 层 | 类 型 | 长 度 | 宽 度 | 面 积 |
|---|---|---|---|---|
| 二楼 | 主卧 | 4.05 m | 4 m | 4.05 m x 4 m |
| 二楼 | 第二卧房 | 3.14 m | 4.25 m | 3.14 m x 4.25 m |
| 二楼 | 第三卧房 | 3.14 m | 3.78 m | 3.14 m x 3.78 m |
| 二楼 | 家庭房 | 3.7 m | 5.5 m | 3.7 m x 5.5 m |
| 地下室 | Media | 4.57 m | 3.66 m | 4.57 m x 3.66 m |
| 一楼 | 厨房 | 3.7 m | 3.8 m | 3.7 m x 3.8 m |
| 一楼 | Eating Area | 3.7 m | 3.8 m | 3.7 m x 3.8 m |
| 一楼 | 客厅 | 4.85 m | 4 m | 4.85 m x 4 m |
| 一楼 | 餐厅 | 4.08 m | 3.4 m | 4.08 m x 3.4 m |
| 一楼 | 衣帽间 | 2.08 m | 3 m | 2.08 m x 3 m |

The trademarks REALTOR®, REALTORS®, and the REALTOR® logo are controlled by The Canadian Real Estate Association (CREA) and identify real estate professionals who are members of CREA. The trademarks MLS®, Multiple Listing Service® and the associated logos are owned by The Canadian Real Estate Association (CREA) and identify the quality of services provided by real estate professionals who are members of CREA. The trademark DDF® is owned by The Canadian Real Estate Association (CREA) and identifies CREA's Data Distribution Facility (DDF®)
Toronto Real Estate Board
RE/MAX Real Estate Centre Inc.
November 10 2026 02:34:33
