
378 Durie Street Toronto (Runnymede-Bloor West Village), Ontario M6S 3G4


$1,699,000
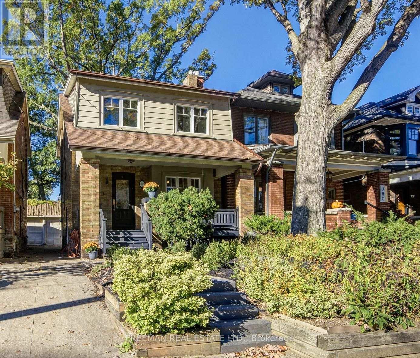
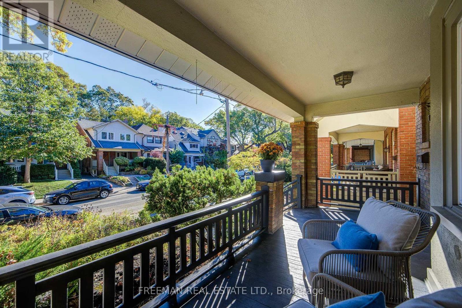
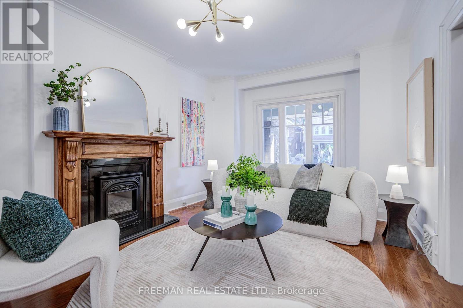
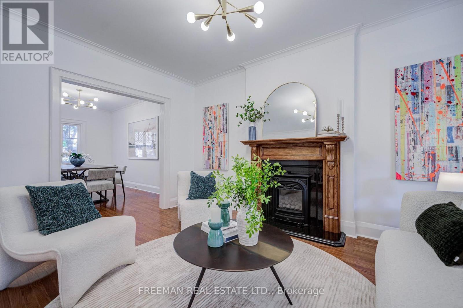
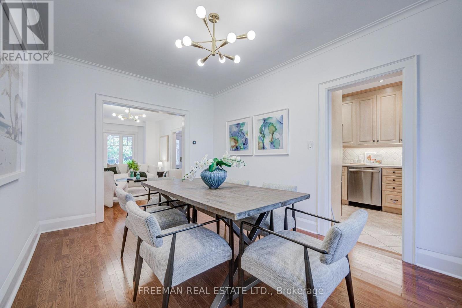
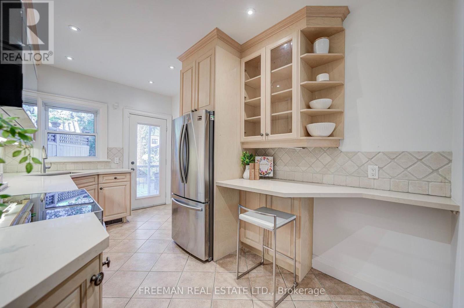
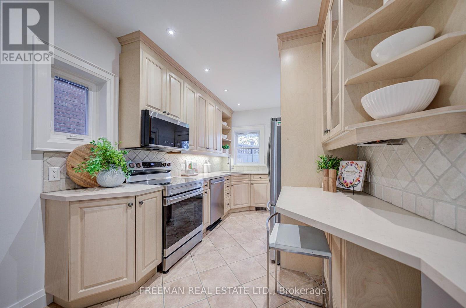
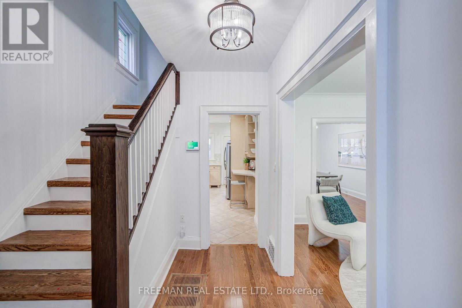
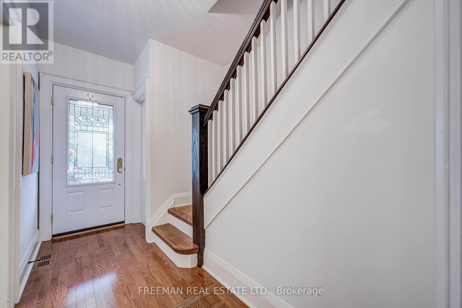
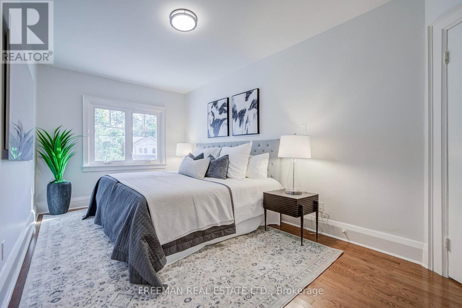
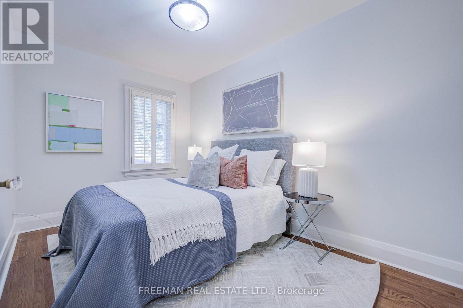
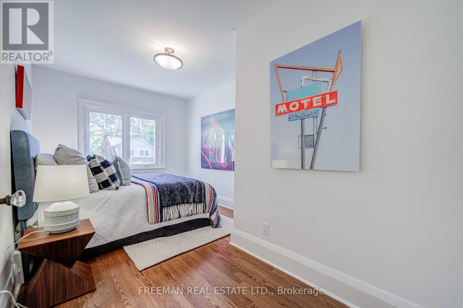
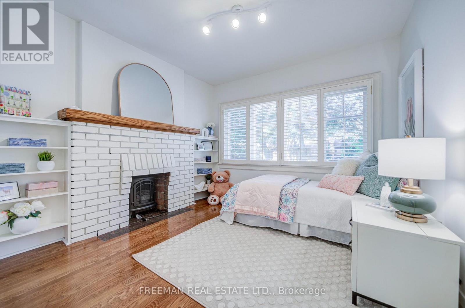
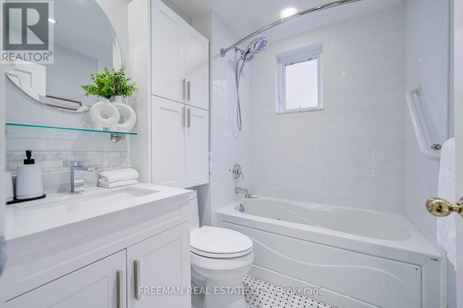
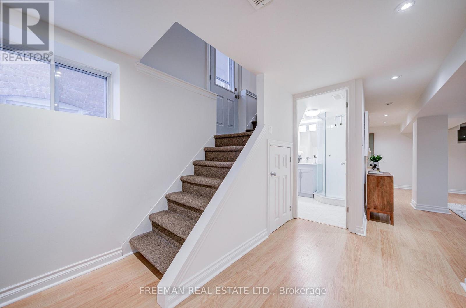
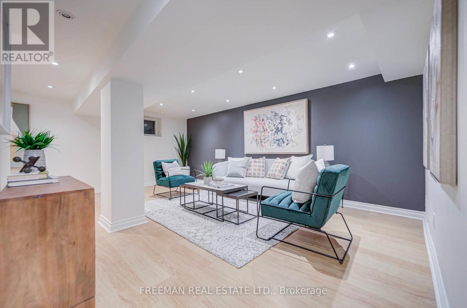
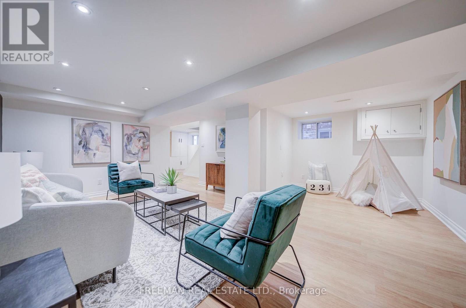
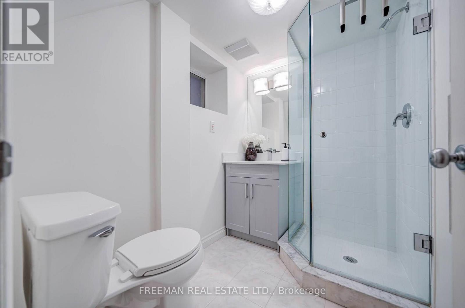
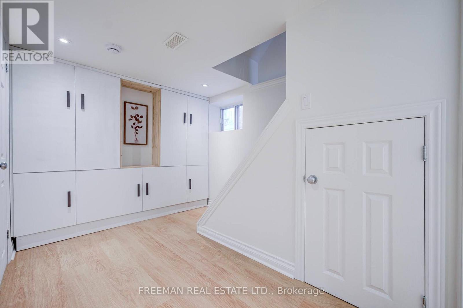
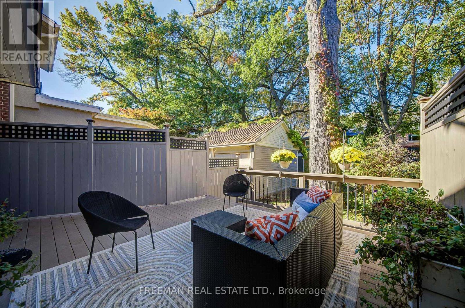
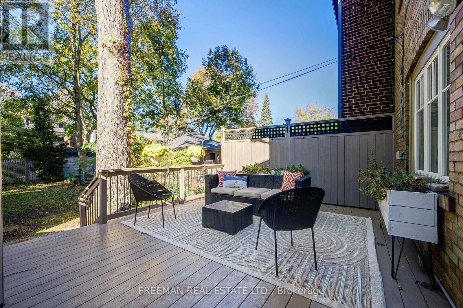
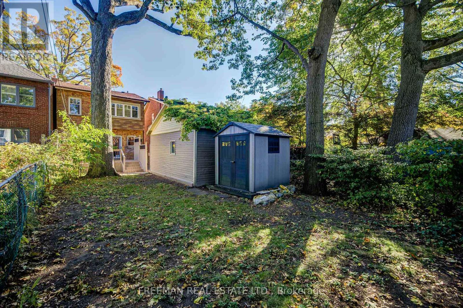
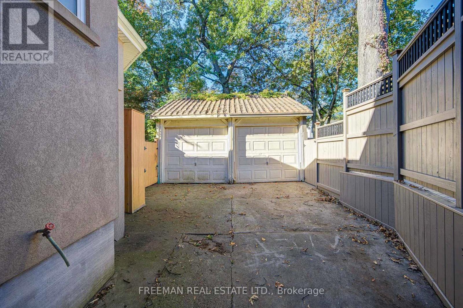
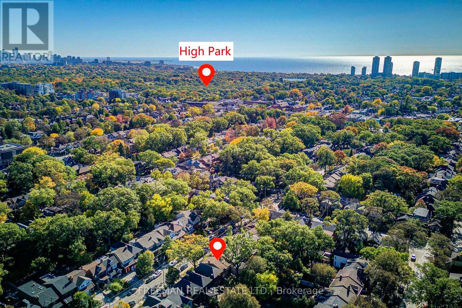
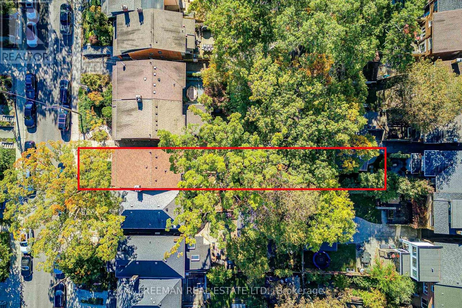
*OPEN HOUSES SAT & SUN 2-4pm****FOUR BEDROOMS, RENOVATED THROUGHOUT & A DEEP PRIVATE BACKYARD IN THE HEART OF BLOOR WEST VILLAGE! ****You found the space, comfort and character of this beautifully updated family home on loved Durie Street. A welcoming covered front porch opens to a bright, spacious main floor with hardwood floors, a cozy gas fireplace and a renovated kitchen with stone counters, breakfast bar and walk-out to a generous composite deck. Upstairs, four well-proportioned bedrooms provide flexibility for growing families and working from home, including a charming fourth bedroom with exposed brick, built-in shelving and decorative fireplace. A renovated 4-piece bath features custom storage and a jet tub. The finished lower level adds a spacious recreation room, kitchen rough-in, 3-piece bath, laundry, ample storage and convenient side entrance. Outside, enjoy a deep, private fenced backyard, with massive composite deck, ideal for children, pets, entertaining, and enjoying Bloor West sunsets, plus a garage and storage shed. Steps to Subway, Bloor West Village shops and cafés, High Park, Humber River trails, the Junction and Runnymede and Humberside schools. An exceptional combination of family-sized living, modern updates and neighbourhood lifestyle. Ready to Move in and enjoy! Pillar to Post home inspection available. (id:43681)
Open House
现在这个房屋大家可以去Open House参观了!
2:00 pm
结束于:4:00 pm
2:00 pm
结束于:4:00 pm
房源概要
| MLS® Number | W14178004 |
| 房源类型 | 民宅 |
| 社区名字 | Runnymede-Bloor West Village |
| 附近的便利设施 | 公共交通, 公园, 学校 |
| 特征 | 无地毯 |
| 总车位 | 1 |
| 结构 | Deck, Porch, 棚 |
详 情
| 浴室 | 2 |
| 地上卧房 | 4 |
| 总卧房 | 4 |
| 公寓设施 | Fireplace(s) |
| 家电类 | 洗碗机, 烘干机, 微波炉, Range, 炉子, 洗衣机, 冰箱 |
| 地下室进展 | 已装修 |
| 地下室功能 | Separate Entrance |
| 地下室类型 | N/a, N/a (finished) |
| 施工种类 | 独立屋 |
| 空调 | 中央空调 |
| 外墙 | 砖 |
| 壁炉 | 有 |
| 壁炉类型 | Insert |
| Flooring Type | Hardwood, Tile |
| 地基类型 | Unknown |
| 供暖方式 | 天然气 |
| 供暖类型 | 压力热风 |
| 储存空间 | 2 |
| 内部尺寸 | 1100 - 1500 Sqft |
| 类型 | 独立屋 |
| 设备间 | 市政供水 |
车 位
| Detached Garage | |
| Garage |
土地
| 英亩数 | 无 |
| 土地便利设施 | 公共交通, 公园, 学校 |
| 污水道 | Sanitary Sewer |
| 土地深度 | 123 Ft ,7 In |
| 土地宽度 | 25 Ft |
| 不规则大小 | 25 X 123.6 Ft |
房 间
| 楼 层 | 类 型 | 长 度 | 宽 度 | 面 积 |
|---|---|---|---|---|
| 二楼 | 主卧 | 3 m | 5 m | 3 m x 5 m |
| 二楼 | 第二卧房 | 2.84 m | 4.72 m | 2.84 m x 4.72 m |
| 二楼 | 第三卧房 | 3.2 m | 3.2 m | 3.2 m x 3.2 m |
| 二楼 | Bedroom 4 | 2.62 m | 4.06 m | 2.62 m x 4.06 m |
| 二楼 | 浴室 | 2.13 m | 1.63 m | 2.13 m x 1.63 m |
| Lower Level | 浴室 | 1.83 m | 2.29 m | 1.83 m x 2.29 m |
| Lower Level | 洗衣房 | 1.98 m | 2.82 m | 1.98 m x 2.82 m |
| Lower Level | 娱乐,游戏房 | 5.94 m | 6.1 m | 5.94 m x 6.1 m |
| 一楼 | 门厅 | 1.35 m | 3.51 m | 1.35 m x 3.51 m |
| 一楼 | 客厅 | 3.43 m | 5 m | 3.43 m x 5 m |
| 一楼 | 餐厅 | 3.1 m | 4.37 m | 3.1 m x 4.37 m |
| 一楼 | 厨房 | 2.69 m | 4.37 m | 2.69 m x 4.37 m |

The trademarks REALTOR®, REALTORS®, and the REALTOR® logo are controlled by The Canadian Real Estate Association (CREA) and identify real estate professionals who are members of CREA. The trademarks MLS®, Multiple Listing Service® and the associated logos are owned by The Canadian Real Estate Association (CREA) and identify the quality of services provided by real estate professionals who are members of CREA. The trademark DDF® is owned by The Canadian Real Estate Association (CREA) and identifies CREA's Data Distribution Facility (DDF®)
Toronto Real Estate Board
Freeman Real Estate Ltd.
November 13 2026 06:05:55
