
377 Lake Range Drive Huron-Kinloss, Ontario N0G 2R0



$649,900
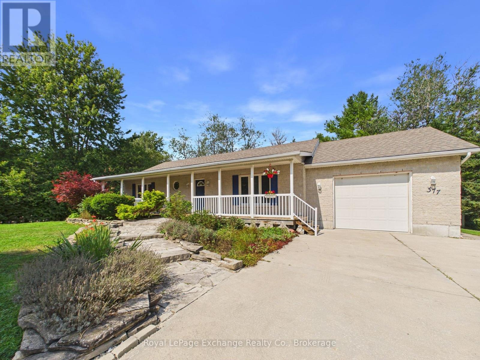
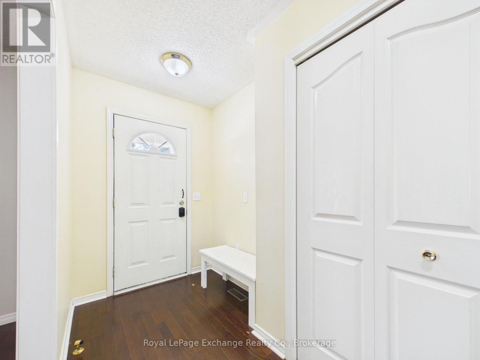
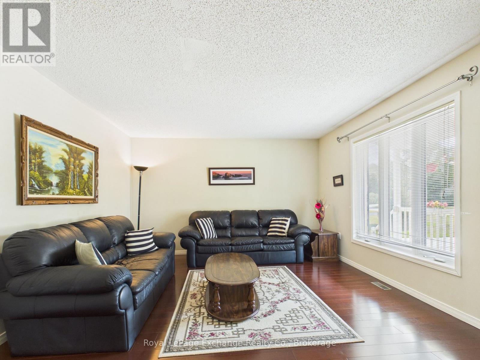
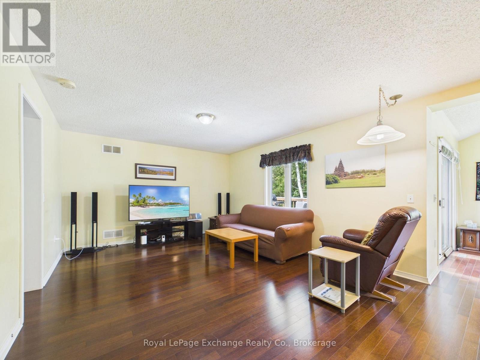
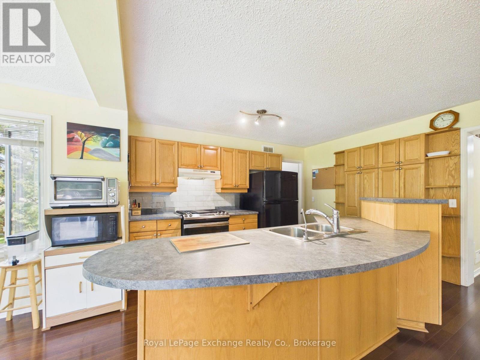
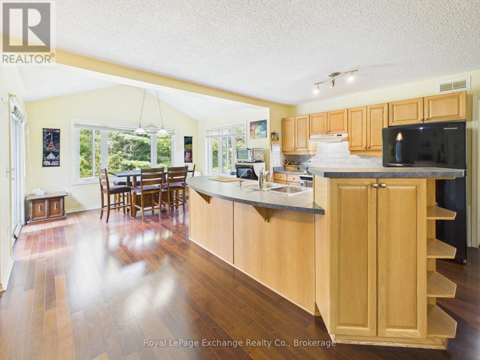
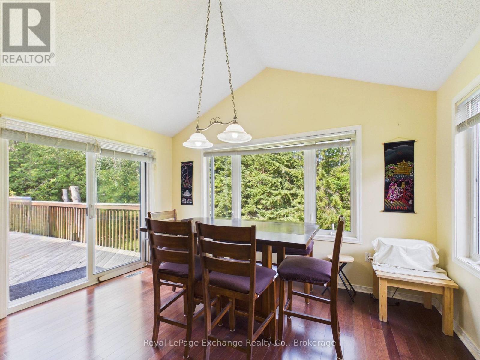
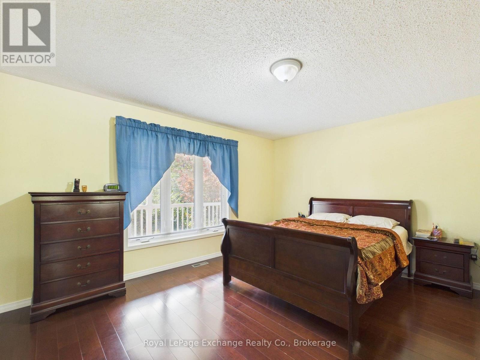
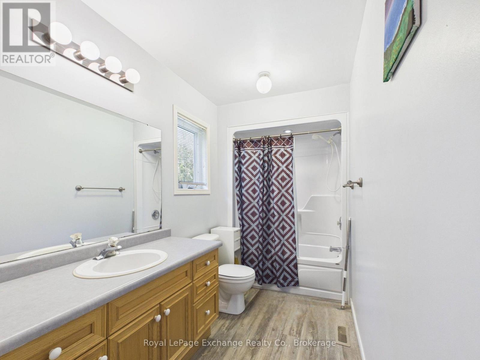
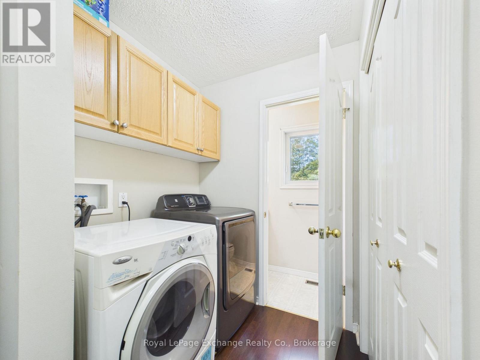
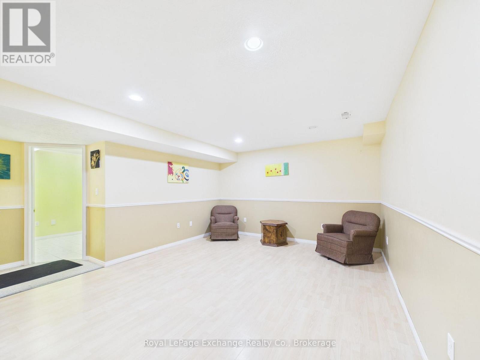
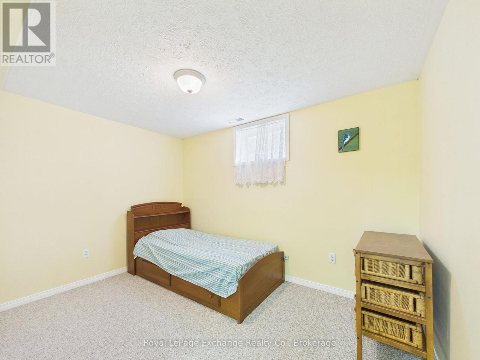
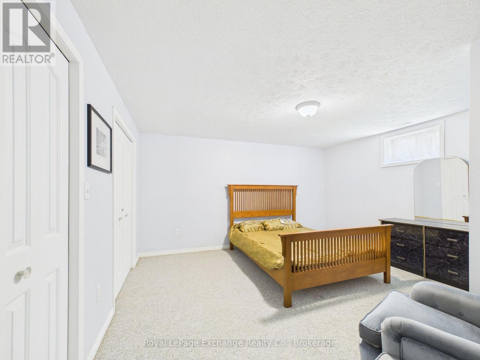
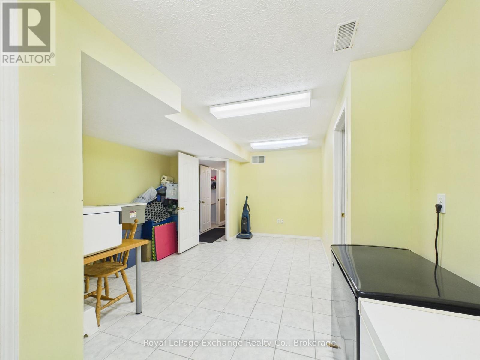
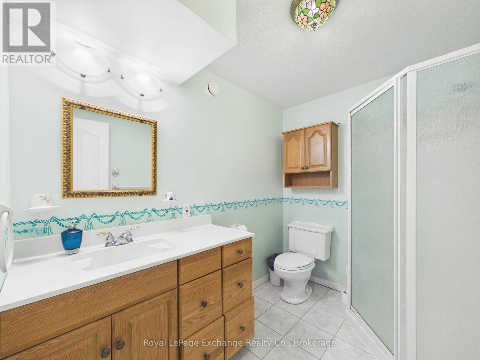
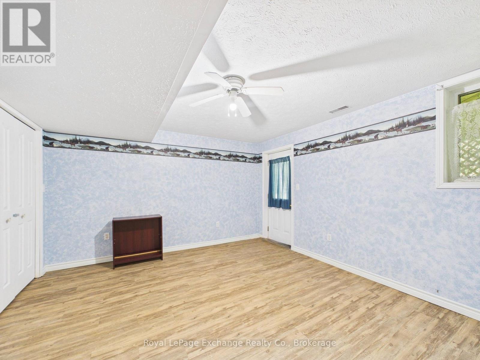
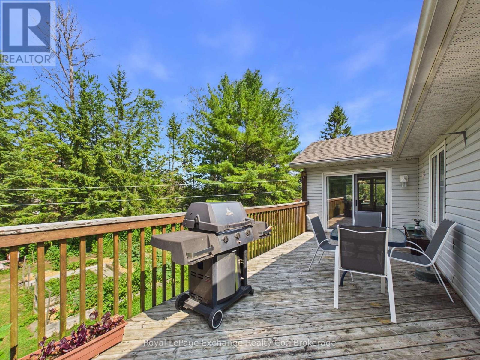
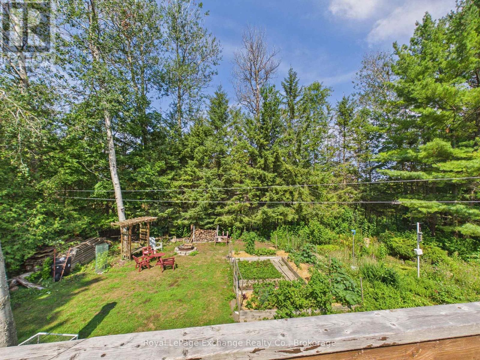
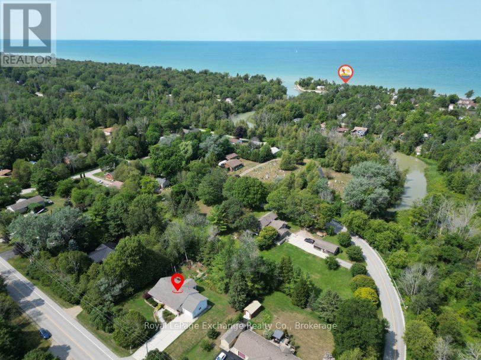
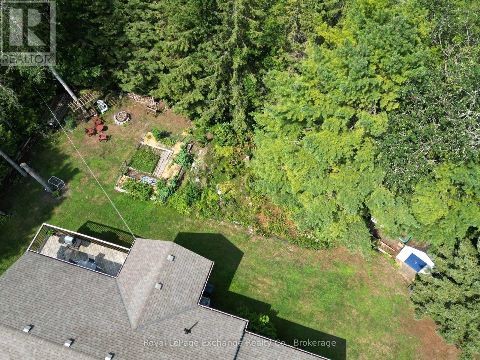
Set on a private 132' x 165' lot in the sought-after lakeside community of Point Clark, this Quality Home built in 2002 offers a spacious and versatile bungalow layout with 4 bedrooms, 3 bathrooms and an attached garage. Ideally located within walking distance of the sandy shores of Lake Huron, this property offers the space and privacy of a large lot while keeping the beach and famous Lake Huron sunsets close to home. The main floor features hardwood flooring throughout much of the living space and a functional layout designed for comfortable everyday living. The kitchen is equipped with a natural gas stove and flows into the dining area, highlighted by a vaulted ceiling and walkout to the back deck. Multiple living spaces provide plenty of room to spread out, while the main-floor primary bedroom features a walk-in closet and private 4-piece ensuite. A convenient mudroom offers main-floor laundry, a 2-piece bathroom and direct access to the attached garage. The finished lower level significantly expands the living space with 3 additional bedrooms, a 3-piece bathroom and ample storage. Separate entrances through the garage and a walkout to the backyard provide excellent potential for an in-law suite, multi-generational living or added privacy for guests. Outside, the oversized lot provides plenty of room to enjoy the outdoors and includes a back deck and garden shed. Parking for up to 5 vehicles adds further convenience. Whether you're looking for a full-time home or a place to embrace the Lake Huron lifestyle, this Point Clark bungalow offers a combination of space, privacy, flexibility and an excellent location near the beach. (id:43681)
Open House
现在这个房屋大家可以去Open House参观了!
1:00 pm
结束于:3:00 pm
房源概要
| MLS® Number | X13677192 |
| 房源类型 | 民宅 |
| 社区名字 | Huron-Kinloss |
| 附近的便利设施 | Beach, 码头, 礼拜场所 |
| 社区特征 | 社区活动中心, School Bus |
| 设备类型 | 热水器, Water Softener |
| 特征 | Level, Sump Pump |
| 总车位 | 5 |
| 租赁设备类型 | 热水器, Water Softener |
| 结构 | Deck |
详 情
| 浴室 | 3 |
| 地上卧房 | 1 |
| 地下卧室 | 3 |
| 总卧房 | 4 |
| 家电类 | Central Vacuum, Water Softener, Water Heater, 洗碗机, Garage Door Opener, 微波炉, 炉子, 窗帘, 冰箱 |
| 建筑风格 | 平房 |
| 地下室进展 | 已装修 |
| 地下室类型 | 全完工 |
| 施工种类 | 独立屋 |
| 空调 | 中央空调 |
| 外墙 | 乙烯基壁板 |
| Fire Protection | Smoke Detectors |
| 地基类型 | 混凝土浇筑 |
| 客人卫生间(不包含洗浴) | 1 |
| 供暖方式 | 天然气 |
| 供暖类型 | Forced Air, Heat Pump |
| 储存空间 | 1 |
| 内部尺寸 | 1100 - 1500 Sqft |
| 类型 | 独立屋 |
| 设备间 | 市政供水 |
车 位
| 附加车库 | |
| Garage |
土地
| 英亩数 | 无 |
| 土地便利设施 | Beach, 码头, 宗教场所 |
| 污水道 | Septic System |
| 土地深度 | 165 Ft |
| 土地宽度 | 132 Ft |
| 不规则大小 | 132 X 165 Ft |
房 间
| 楼 层 | 类 型 | 长 度 | 宽 度 | 面 积 |
|---|---|---|---|---|
| Lower Level | 娱乐,游戏房 | 3.96 m | 4.8 m | 3.96 m x 4.8 m |
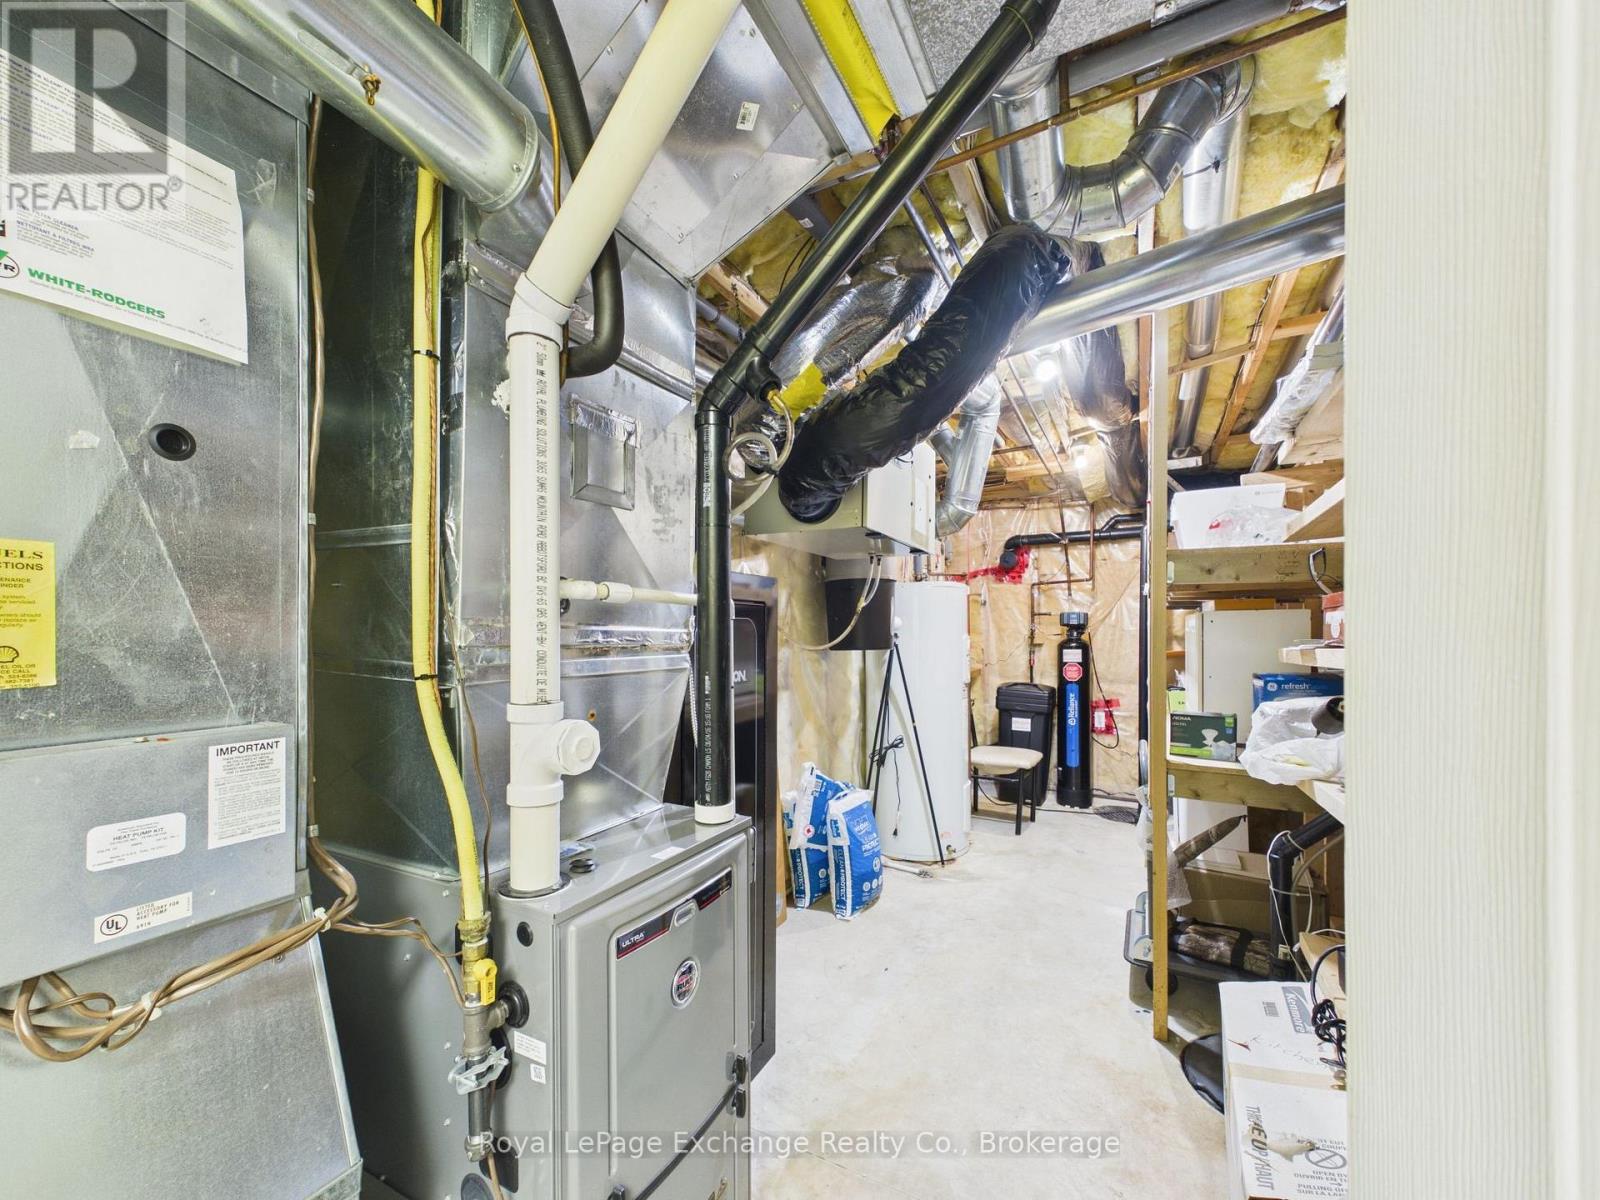
| Lower Level | 设备间 | 3.45 m | 6.71 m | 3.45 m x 6.71 m |
| Lower Level | 第二卧房 | 2.62 m | 3.56 m | 2.62 m x 3.56 m |
| Lower Level | 第三卧房 | 3.96 m | 4.42 m | 3.96 m x 4.42 m |
| Lower Level | Bedroom 4 | 3.86 m | 4.52 m | 3.86 m x 4.52 m |
| 一楼 | 门厅 | 1.63 m | 4.27 m | 1.63 m x 4.27 m |
| 一楼 | 家庭房 | 3.96 m | 5.18 m | 3.96 m x 5.18 m |
| 一楼 | 厨房 | 3.05 m | 3.96 m | 3.05 m x 3.96 m |
| 一楼 | 客厅 | 3.86 m | 5.49 m | 3.86 m x 5.49 m |
| 一楼 | 餐厅 | 2.74 m | 3.96 m | 2.74 m x 3.96 m |
| 一楼 | 主卧 | 3.96 m | 35.05 m | 3.96 m x 35.05 m |
| 一楼 | 洗衣房 | 1.7 m | 3.05 m | 1.7 m x 3.05 m |
设备间
| 有线电视 | 可用 |
| 配电箱 | 已安装 |
https://www.realtor.ca/real-estate/30157942/377-lake-range-drive-huron-kinloss-huron-kinloss

The trademarks REALTOR®, REALTORS®, and the REALTOR® logo are controlled by The Canadian Real Estate Association (CREA) and identify real estate professionals who are members of CREA. The trademarks MLS®, Multiple Listing Service® and the associated logos are owned by The Canadian Real Estate Association (CREA) and identify the quality of services provided by real estate professionals who are members of CREA. The trademark DDF® is owned by The Canadian Real Estate Association (CREA) and identifies CREA's Data Distribution Facility (DDF®)
Muskoka Haliburton Orillia – The Lakelands Association of REALTORS®
Royal LePage Exchange Realty Co.
September 28 2026 08:30:09
