3 卧室
3 浴室
1500 - 2000 sqft
On Ground Pool, Outdoor Pool
中央空调
风热取暖
Landscaped
$1,029,000
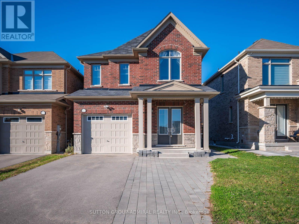
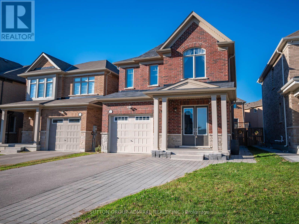
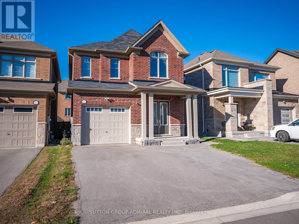
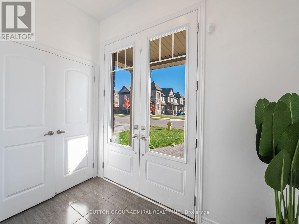
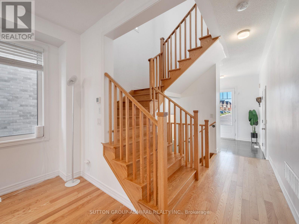
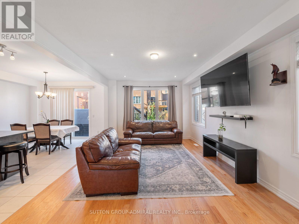
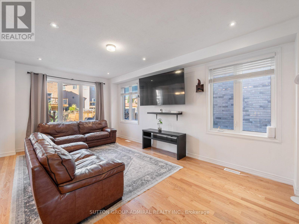
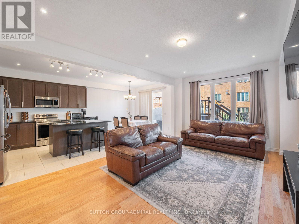
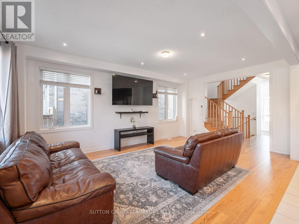
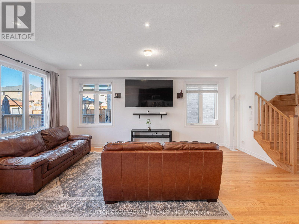
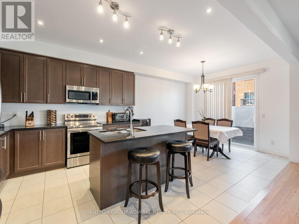
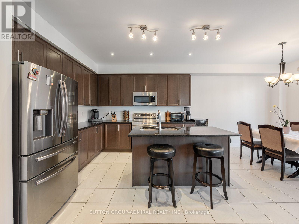
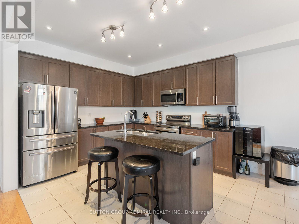
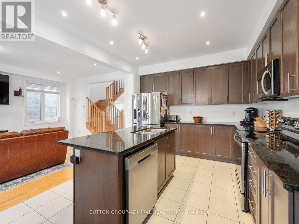
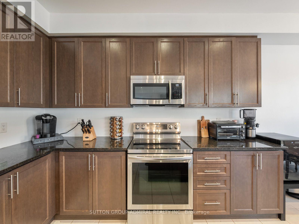
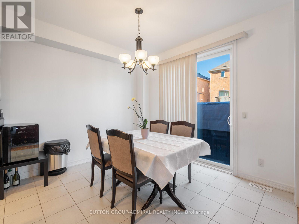
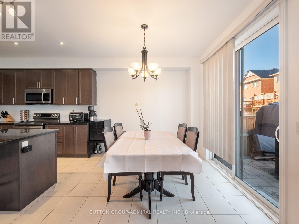
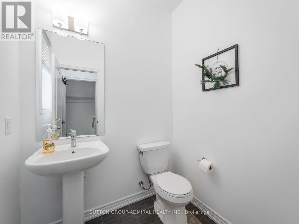
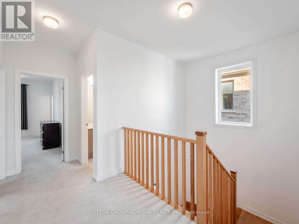
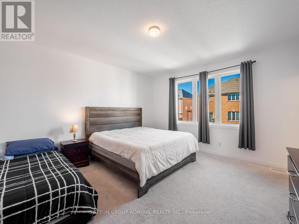
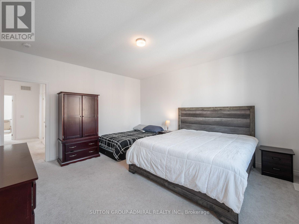
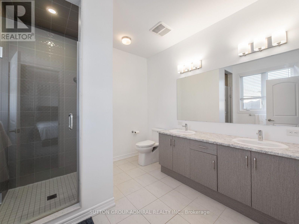
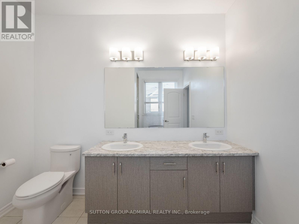
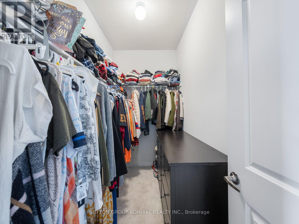
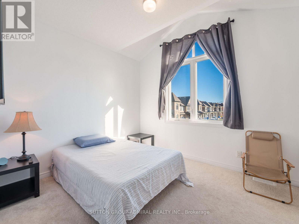
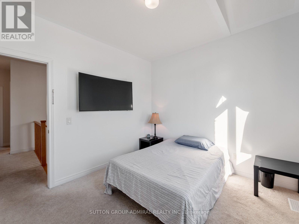
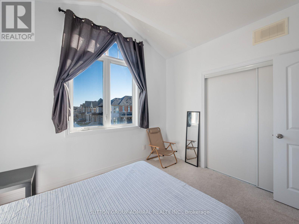
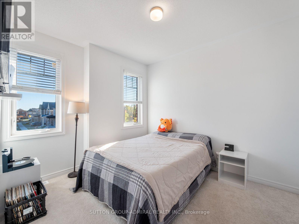
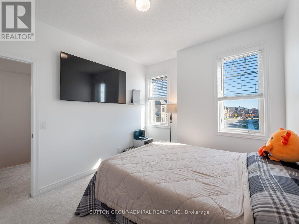
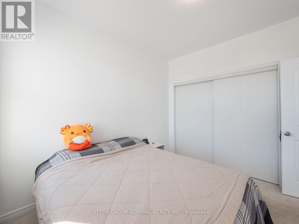
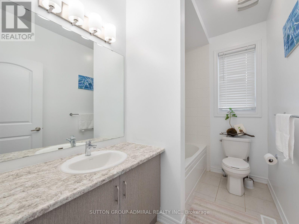
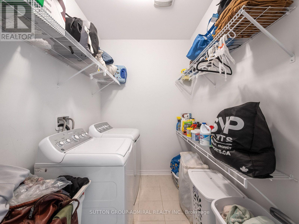
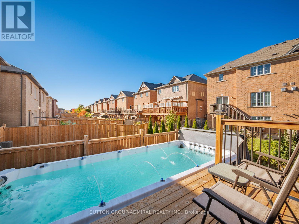
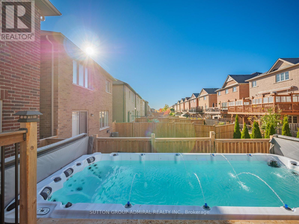
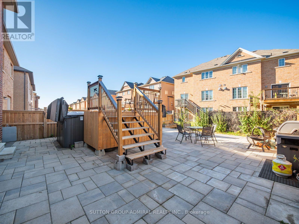
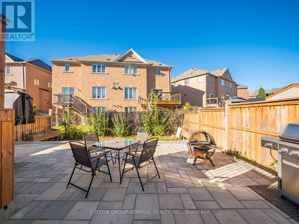
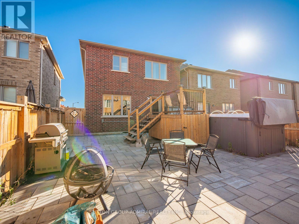
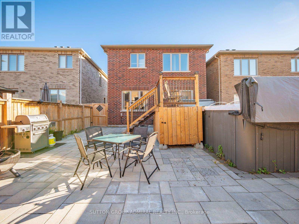
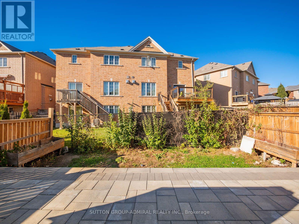
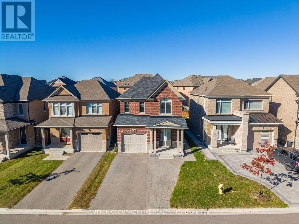
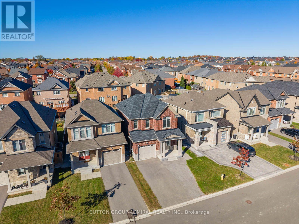
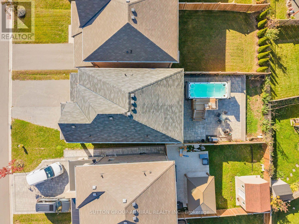
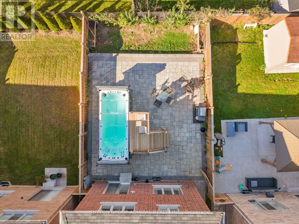
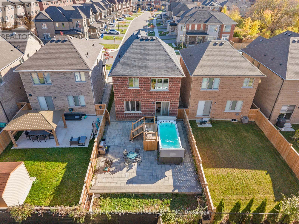
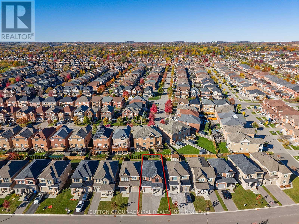
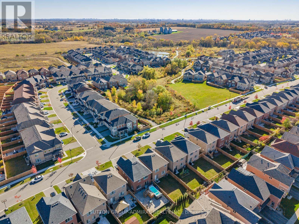
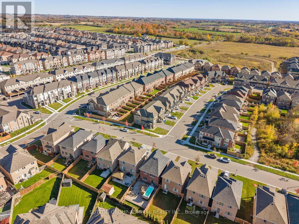
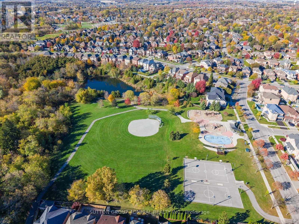
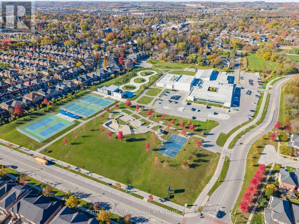
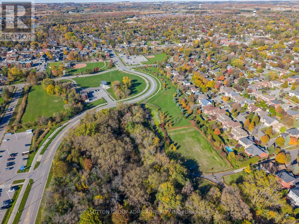
Discover modern comfort and exceptional outdoor living at 377 Busato Drive, a detached home built in 2021 offering 1,580 sqft. above grade, 3 bedrooms, 3 bathrooms and parking for 4 in Whitchurch-Stouffville. An interlock walkway leads to a generous covered porch and double-door entry, opening to a main level with hardwood floors, ceramic tile in the foyer, kitchen and dining area, and convenient garage access. Pot lights and large casement windows brighten the inviting living room. The modern kitchen features stainless steel appliances, quartz counters and a centre island with a double undermount sink, flowing seamlessly into the dining area. The dining area walks-out to a fully fenced backyard with an interlock patio and a standout above-ground Passion swim spa with Jacuzzi jets, creating an ideal setting for relaxation and entertaining. A powder room sits between the main and basement levels. Upstairs, broadloom adds comfort throughout the bedrooms. The primary retreat has backyard views, a walk-in closet and a sunlit 4-piece ensuite featuring a double-sink vanity, ceramic flooring and a frameless glass shower. Two front bedrooms offer large casement windows overlooking the front yard and sliding double closets, while another 4-piece bathroom and a separate laundry room with a sink complete the level. The spacious, unfinished basement offers potential for additional living space or a future in-law suite, subject to applicable approvals. Enjoy nearby green spaces and recreation at Byer's Pond Park, Rouge National Urban Park, Bushwood Golf Club and Eastern Gate Village Community Centre, with schools including Wendat Village Public School, Barbara Reid Public School and École catholique Pape-François French Emersion. The public library, Main Street shops and restaurants, Stouffville GO Station and on-demand YRT service add everyday convenience, while Highways 48, 7 and 407 connect you to the GTA. (id:43681)
房源概要
|
MLS® Number
|
N14105922 |
|
房源类型
|
民宅 |
|
社区名字
|
Stouffville |
|
附近的便利设施
|
公共交通, 学校, 近高尔夫球场 |
|
社区特征
|
社区活动中心 |
|
设备类型
|
热水器 - Gas, 热水器 |
|
特征
|
Irregular Lot Size, Conservation/green Belt, Lighting |
|
总车位
|
4 |
|
泳池类型
|
On Ground Pool, Outdoor Pool |
|
租赁设备类型
|
热水器 - Gas, 热水器 |
|
结构
|
Patio(s), Porch |
|
View Type
|
City View |
详 情
|
浴室
|
3 |
|
地上卧房
|
3 |
|
总卧房
|
3 |
|
Age
|
0 To 5 Years |
|
家电类
|
Hot Tub, Water Heater, Garage Door Opener Remote(s), All, 洗碗机, 烘干机, Garage Door Opener, 微波炉, 炉子, 洗衣机, 窗帘, 冰箱 |
|
地下室进展
|
已完成 |
|
地下室类型
|
N/a (unfinished), Full |
|
施工种类
|
独立屋 |
|
空调
|
中央空调 |
|
外墙
|
砖 |
|
Fire Protection
|
Controlled Entry, Smoke Detectors |
|
Flooring Type
|
Hardwood, Ceramic, Carpeted |
|
地基类型
|
混凝土 |
|
客人卫生间(不包含洗浴)
|
1 |
|
供暖方式
|
天然气 |
|
供暖类型
|
压力热风 |
|
储存空间
|
2 |
|
内部尺寸
|
1500 - 2000 Sqft |
|
类型
|
独立屋 |
|
设备间
|
市政供水 |
车 位
土地
|
英亩数
|
无 |
|
围栏类型
|
Fully Fenced |
|
土地便利设施
|
公共交通, 学校, 近高尔夫球场 |
|
Landscape Features
|
Landscaped |
|
污水道
|
Sanitary Sewer |
|
土地深度
|
108 Ft ,4 In |
|
土地宽度
|
34 Ft ,9 In |
|
不规则大小
|
34.8 X 108.4 Ft |
房 间
| 楼 层 |
类 型 |
长 度 |
宽 度 |
面 积 |
|
二楼 |
主卧 |
4.32 m |
4.8 m |
4.32 m x 4.8 m |
|
二楼 |
浴室 |
2.92 m |
2.72 m |
2.92 m x 2.72 m |
|
二楼 |
第二卧房 |
3.05 m |
3.56 m |
3.05 m x 3.56 m |
|
二楼 |
第三卧房 |
3.4 m |
3.05 m |
3.4 m x 3.05 m |
|
二楼 |
浴室 |
2.92 m |
1.68 m |
2.92 m x 1.68 m |
|
二楼 |
洗衣房 |
3.05 m |
1.8 m |
3.05 m x 1.8 m |
|
一楼 |
客厅 |
3.81 m |
6.15 m |
3.81 m x 6.15 m |
|
一楼 |
厨房 |
3.43 m |
3.78 m |
3.43 m x 3.78 m |
|
一楼 |
餐厅 |
3.43 m |
2.59 m |
3.43 m x 2.59 m |
|
In Between |
Partial Bathroom |
1.75 m |
1.47 m |
1.75 m x 1.47 m |
设备间
https://www.realtor.ca/real-estate/30431929/377-busato-drive-whitchurch-stouffville-stouffville-stouffville