
376 Keith Avenue Newmarket (Glenway Estates), Ontario L3X 1T5


$1,599,000
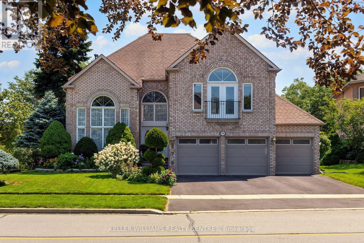
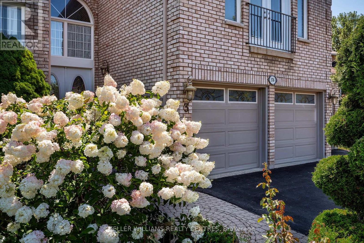
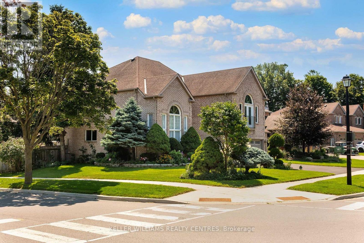
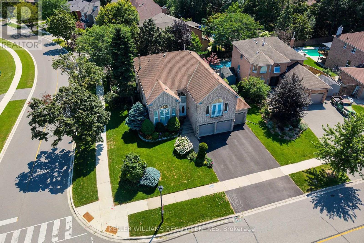
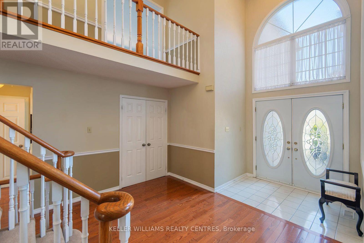
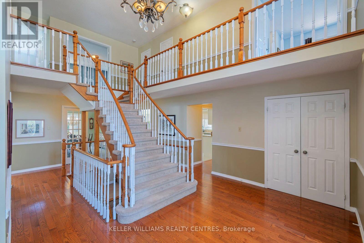
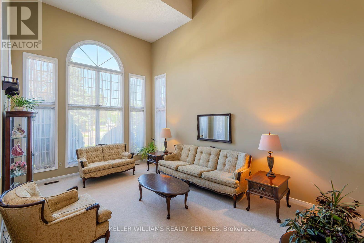
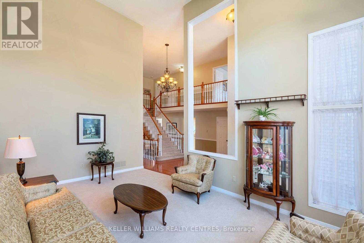
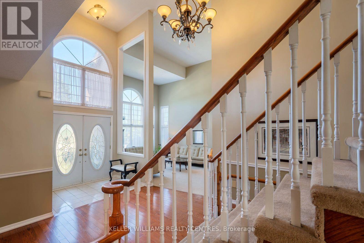
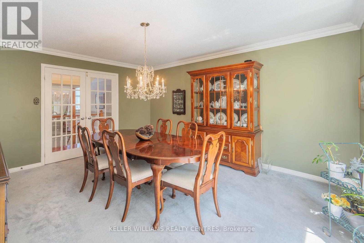
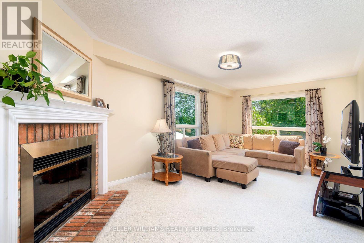
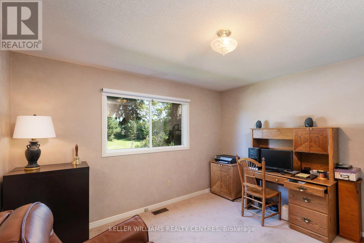
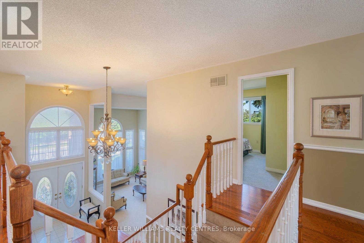
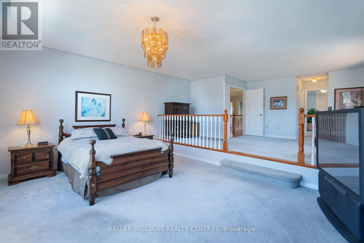
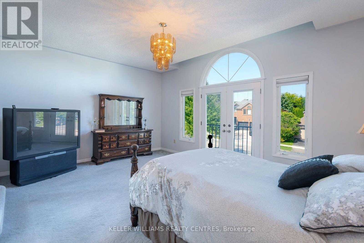
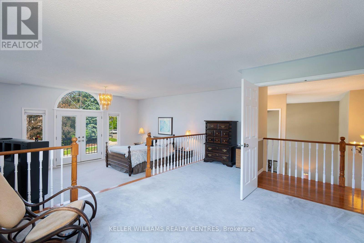
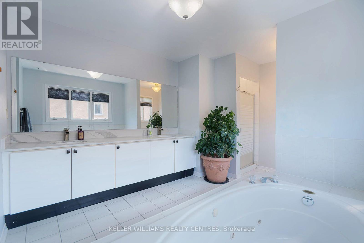
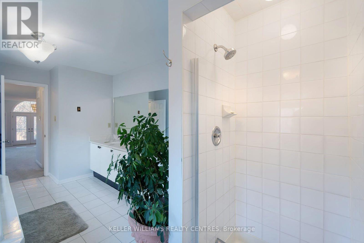
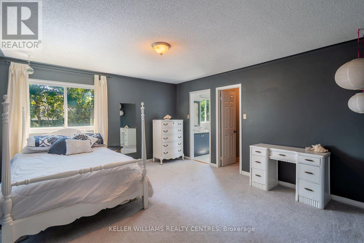
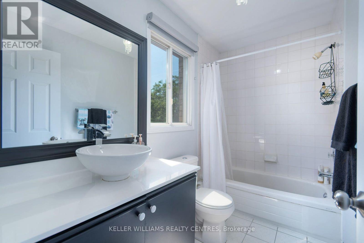
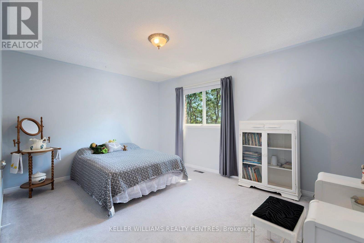
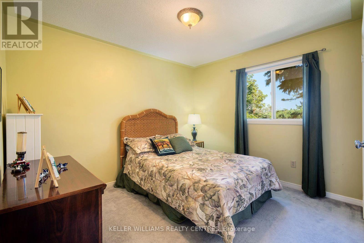
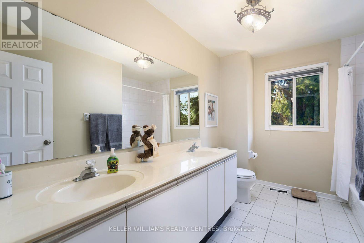
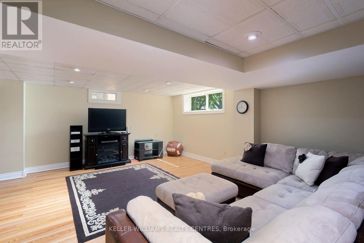
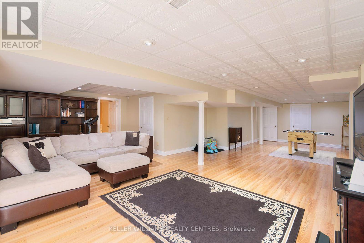
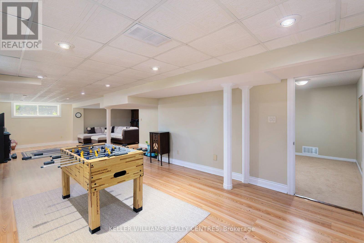
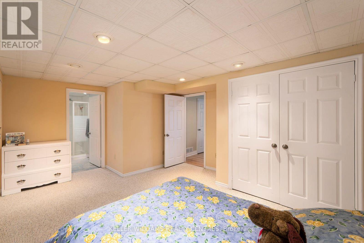
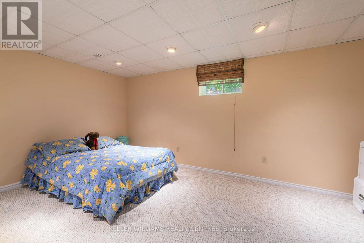
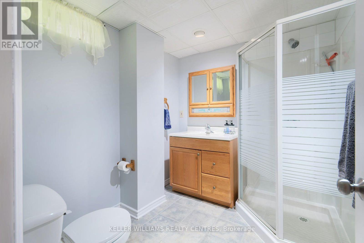
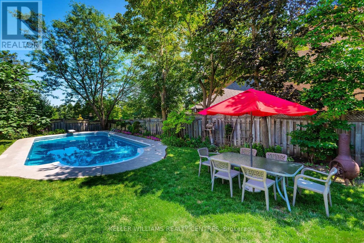
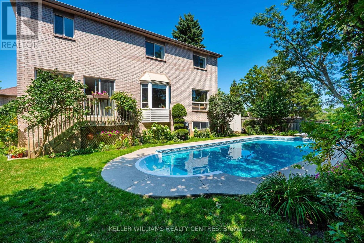
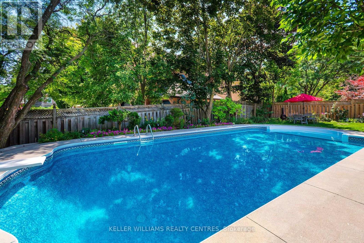
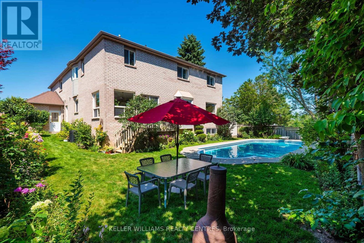
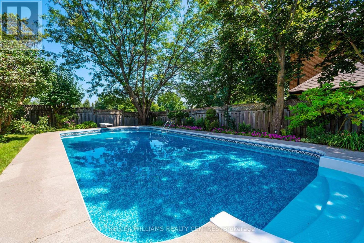
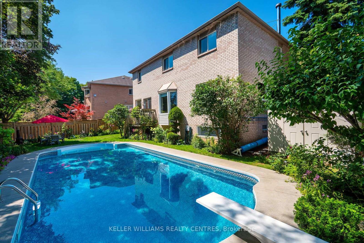
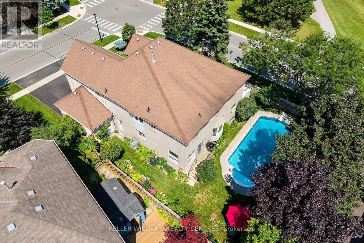
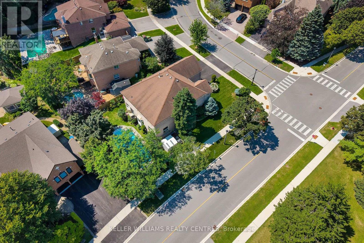
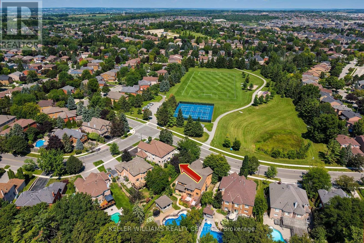
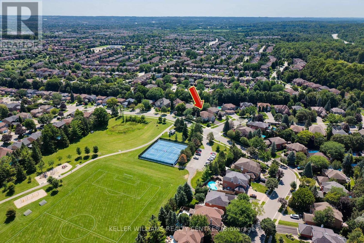
3,958 sq. ft. (MPAC), this spacious executive home features a rare 3-car garage, a beautiful in-ground pool, and an exceptional layout designed for family living. The second floor boasts three full bathrooms, including two ensuites, while the expansive primary retreat offers a sitting area and a charming Juliet balcony. Step inside to discover a grand central staircase, a dramatic front living room with soaring ceilings and a main-floor office. The finished basement adds valuable living space with an additional bedroom with 3-piece ensuite-ideal for guests, teens, or extended family. There is a cold cellar and ample storage. Perfectly situated directly across from Joe Persechini Park, you'll enjoy access to a playground, soccer field, pickleball courts, and tennis courts. Walking distance to Ray Twinney Recreation Centre and 3 elementary schools. Offered for sale for the first time in 33 years, this is a rare opportunity to purchase one of the larger homes in this sought-after neighbourhood. While the home presents an opportunity for updating, properties of this size and calibre in Glenway Estates seldom become available. Bring your vision and create your dream family home in one of Newmarket's most desirable communities. (id:43681)
Open House
现在这个房屋大家可以去Open House参观了!
1:00 pm
结束于:3:00 pm
2:00 pm
结束于:4:00 pm
房源概要
| MLS® Number | N13644060 |
| 房源类型 | 民宅 |
| 社区名字 | Glenway Estates |
| 附近的便利设施 | 公园, 学校 |
| 社区特征 | 社区活动中心, School Bus |
| 设备类型 | 热水器 |
| 总车位 | 7 |
| 泳池类型 | Inground Pool |
| 租赁设备类型 | 热水器 |
| 结构 | Deck |
详 情
| 浴室 | 5 |
| 地上卧房 | 4 |
| 地下卧室 | 1 |
| 总卧房 | 5 |
| Age | 31 To 50 Years |
| 家电类 | Garage Door Opener Remote(s), Central Vacuum |
| 地下室进展 | 已装修 |
| 地下室类型 | N/a (finished) |
| Construction Status | Insulation Upgraded |
| 施工种类 | 独立屋 |
| 空调 | 中央空调 |
| 外墙 | 砖 |
| Fire Protection | Smoke Detectors |
| 壁炉 | 有 |
| Fireplace Total | 1 |
| Flooring Type | Hardwood, Carpeted, Laminate, Vinyl, Ceramic |
| 地基类型 | 混凝土浇筑 |
| 客人卫生间(不包含洗浴) | 1 |
| 供暖方式 | 天然气 |
| 供暖类型 | 压力热风 |
| 储存空间 | 2 |
| 内部尺寸 | 3500 - 5000 Sqft |
| 类型 | 独立屋 |
| 设备间 | 市政供水 |
车 位
| 附加车库 | |
| Garage |
土地
| 英亩数 | 无 |
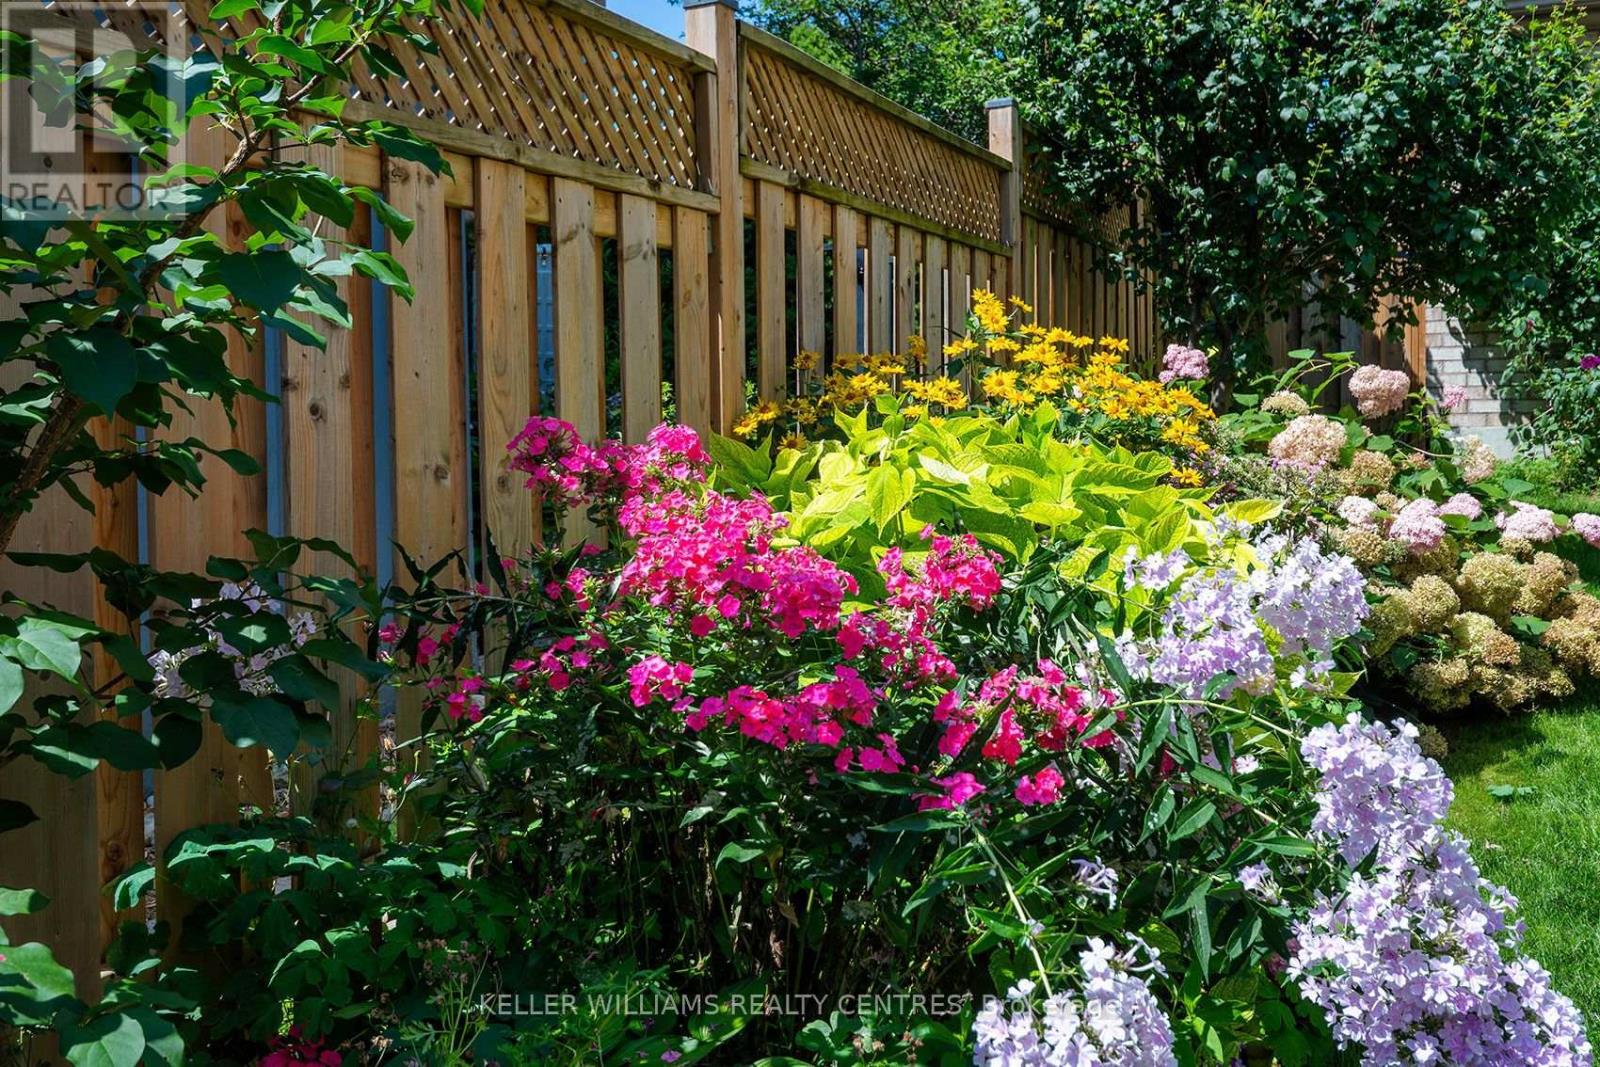
| 围栏类型 | Fenced Yard |
| 土地便利设施 | 公园, 学校 |
| 污水道 | Sanitary Sewer |
| 土地深度 | 122 Ft ,6 In |
| 土地宽度 | 57 Ft ,2 In |
| 不规则大小 | 57.2 X 122.5 Ft |
房 间
| 楼 层 | 类 型 | 长 度 | 宽 度 | 面 积 |
|---|---|---|---|---|
| 二楼 | Bedroom 4 | 3.68 m | 3.39 m | 3.68 m x 3.39 m |
| 二楼 | 主卧 | 5.45 m | 4.23 m | 5.45 m x 4.23 m |
| 二楼 | 起居室 | 5.47 m | 3.74 m | 5.47 m x 3.74 m |
| 二楼 | 第二卧房 | 4.61 m | 4.18 m | 4.61 m x 4.18 m |
| 二楼 | 第三卧房 | 4.41 m | 3.34 m | 4.41 m x 3.34 m |
| 地下室 | Bedroom 5 | 4.97 m | 4.01 m | 4.97 m x 4.01 m |
| 地下室 | 娱乐,游戏房 | 7.33 m | 4.35 m | 7.33 m x 4.35 m |
| 地下室 | Games Room | 7.09 m | 4.85 m | 7.09 m x 4.85 m |
| 一楼 | 门厅 | 8.71 m | 3.71 m | 8.71 m x 3.71 m |
| 一楼 | 洗衣房 | 3.83 m | 2.05 m | 3.83 m x 2.05 m |
| 一楼 | 客厅 | 5.48 m | 3.78 m | 5.48 m x 3.78 m |
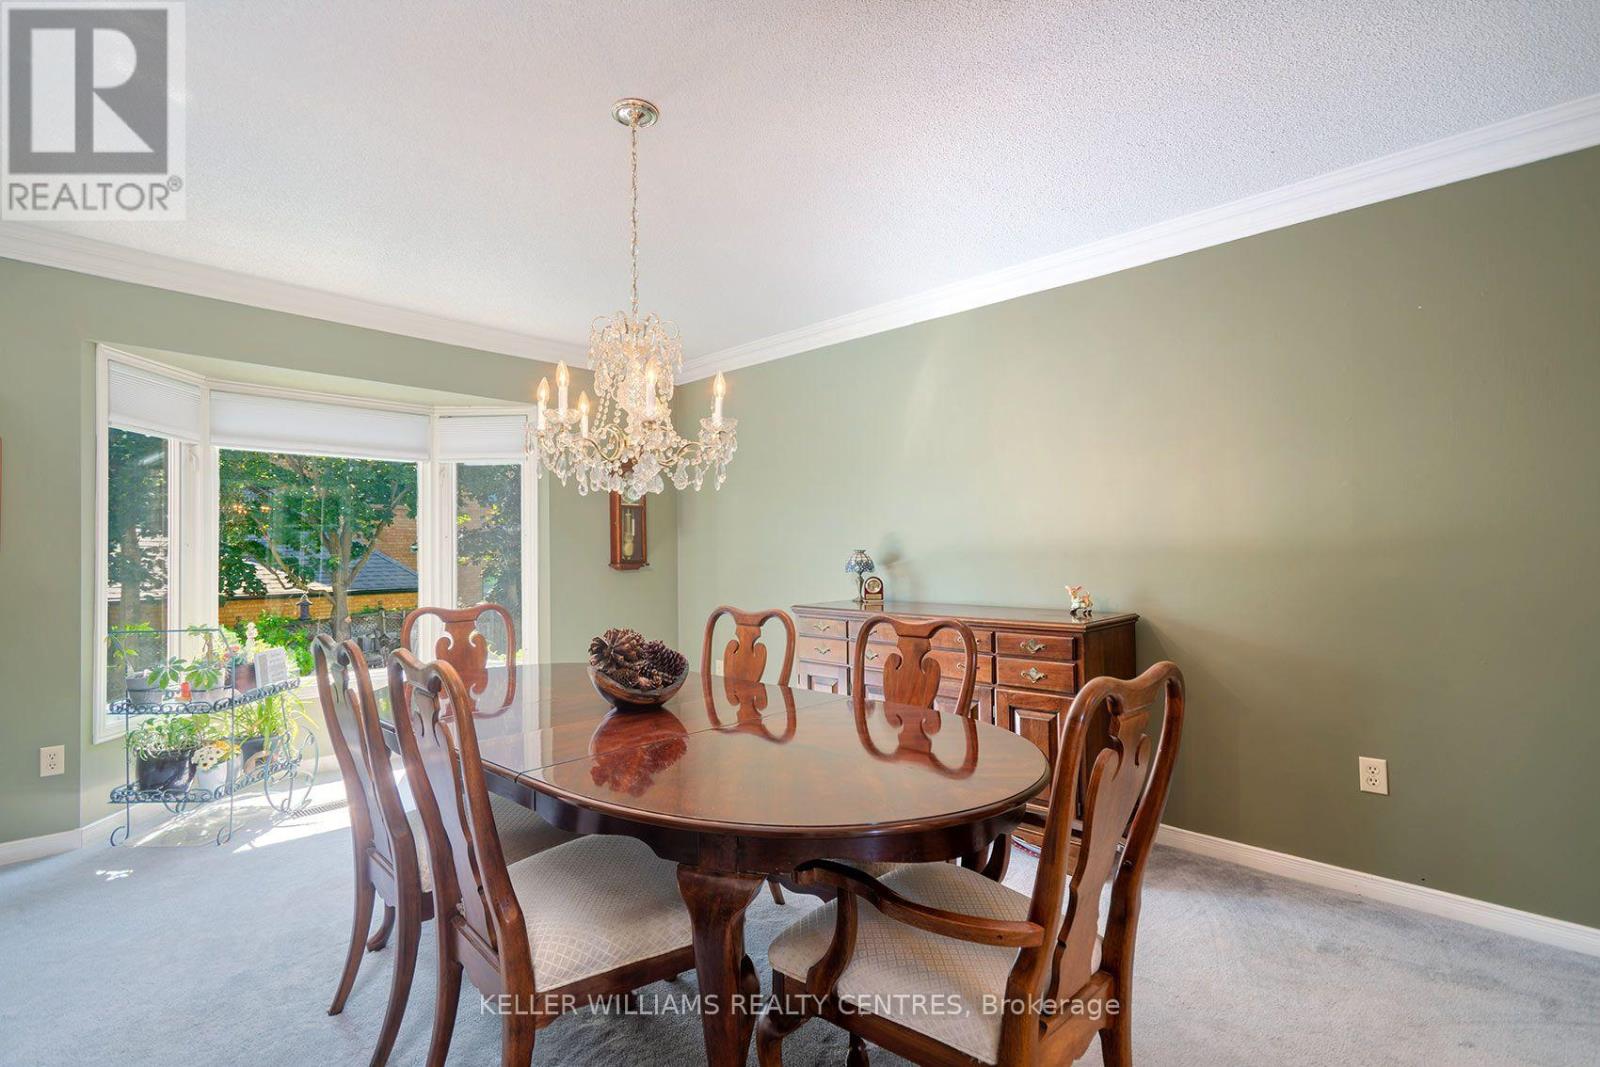
| 一楼 | 餐厅 | 4.62 m | 3.96 m | 4.62 m x 3.96 m |
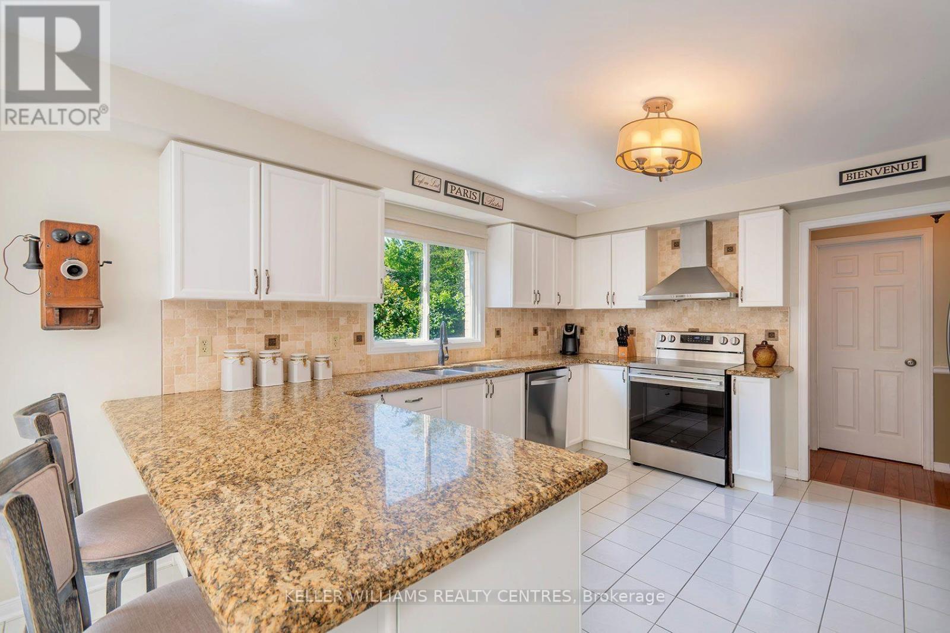
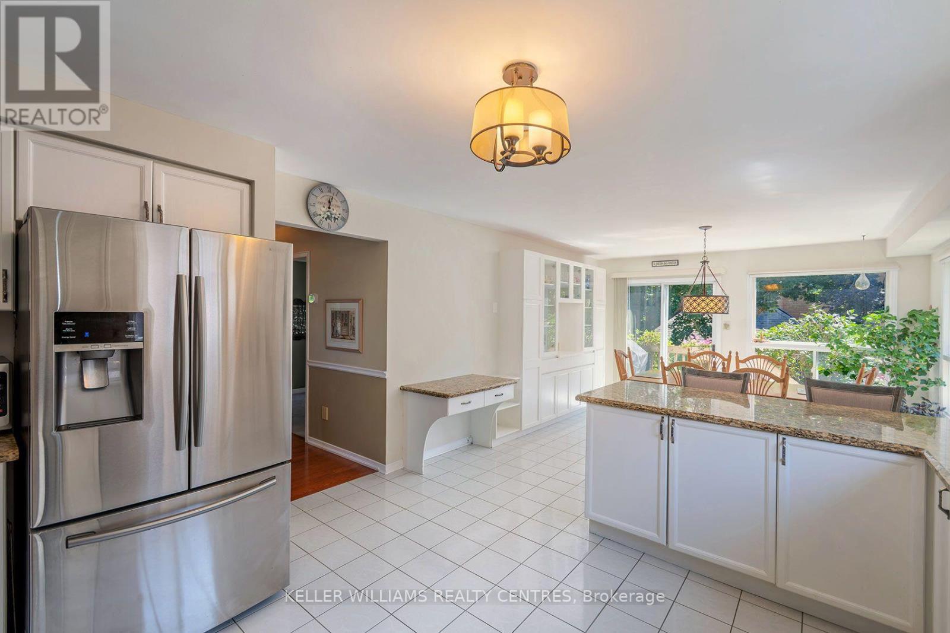
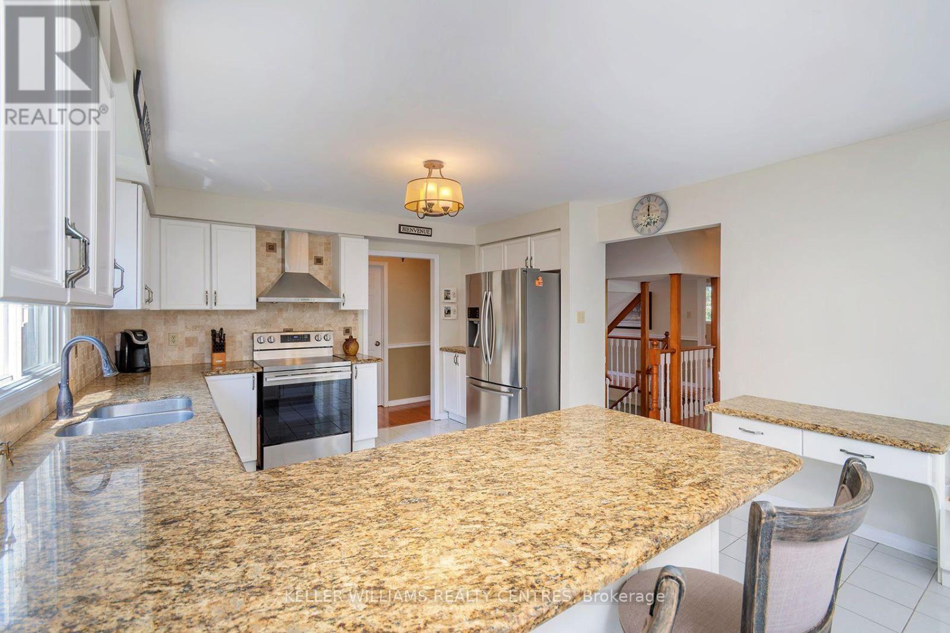
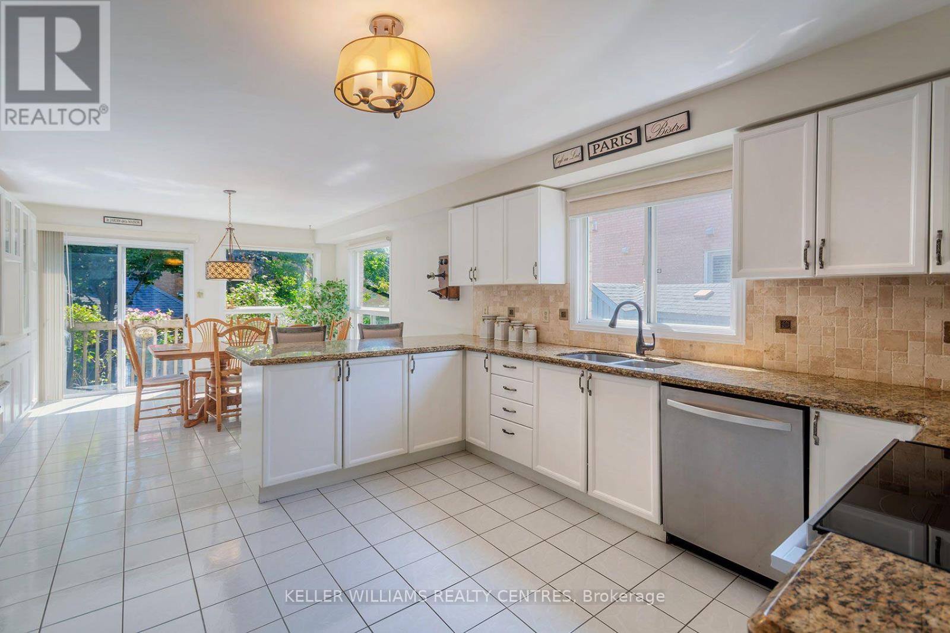
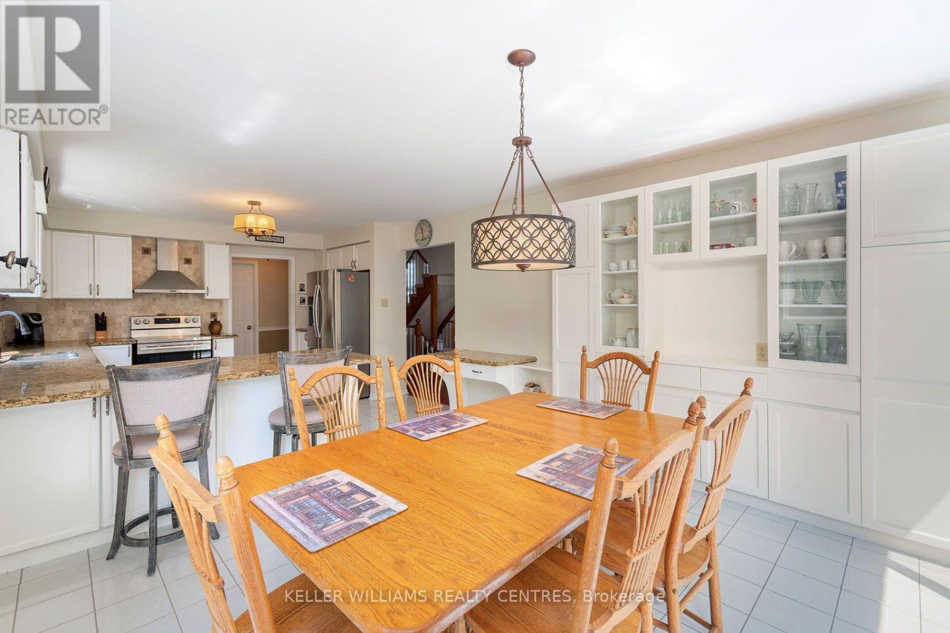
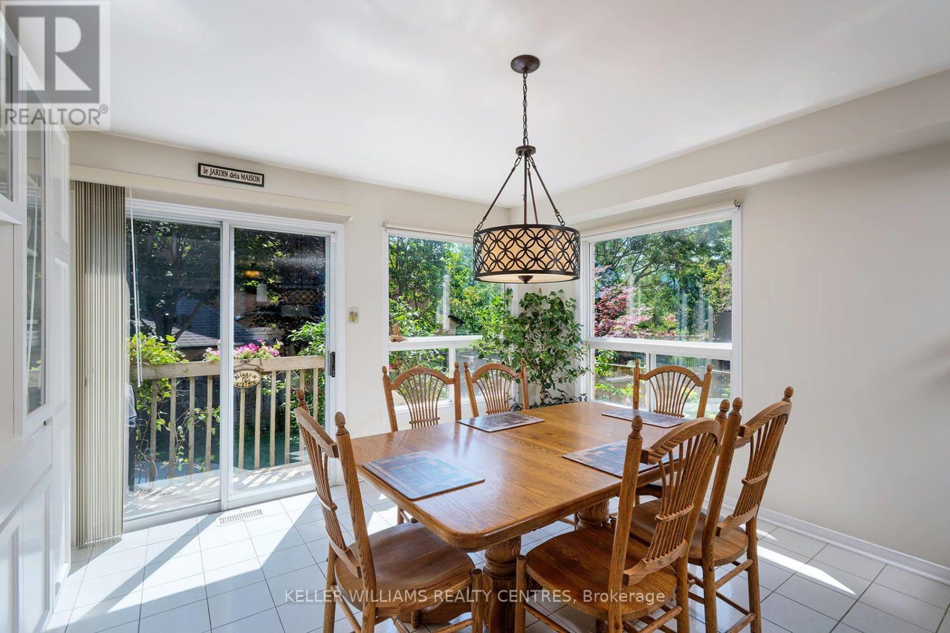
| 一楼 | 厨房 | 7.79 m | 3.94 m | 7.79 m x 3.94 m |
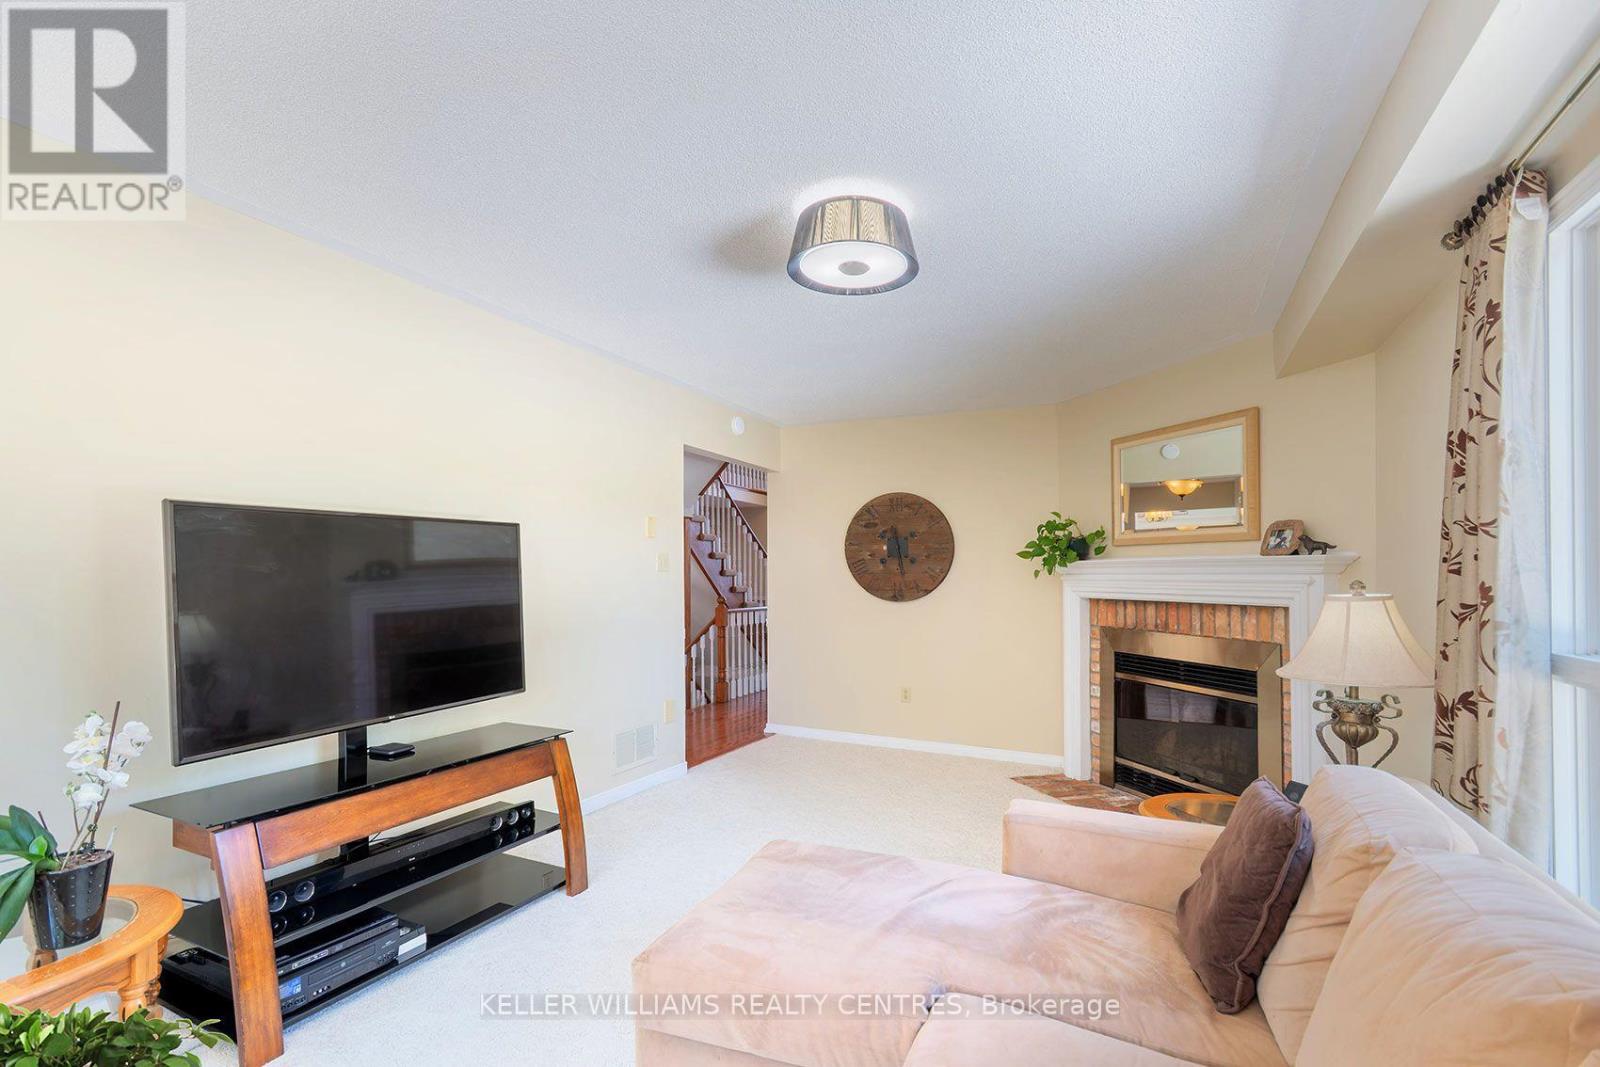
| 一楼 | 家庭房 | 6 m | 3.39 m | 6 m x 3.39 m |
| 一楼 | Office | 3.66 m | 3.71 m | 3.66 m x 3.71 m |

The trademarks REALTOR®, REALTORS®, and the REALTOR® logo are controlled by The Canadian Real Estate Association (CREA) and identify real estate professionals who are members of CREA. The trademarks MLS®, Multiple Listing Service® and the associated logos are owned by The Canadian Real Estate Association (CREA) and identify the quality of services provided by real estate professionals who are members of CREA. The trademark DDF® is owned by The Canadian Real Estate Association (CREA) and identifies CREA's Data Distribution Facility (DDF®)
Toronto Real Estate Board
Keller Williams Realty Centres
August 06 2026 06:33:17
