
375 Parkhurst Crescent Orillia, Ontario L3V 4H7


$564,900
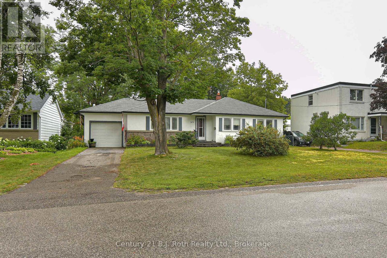
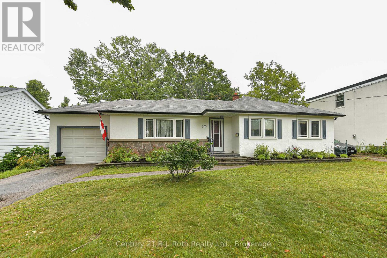
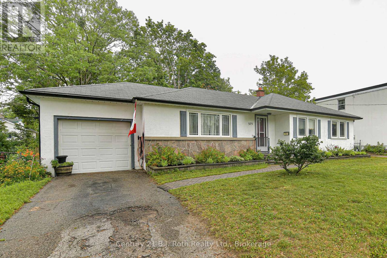
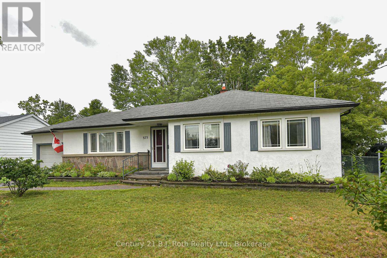
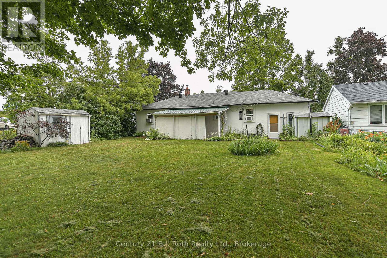
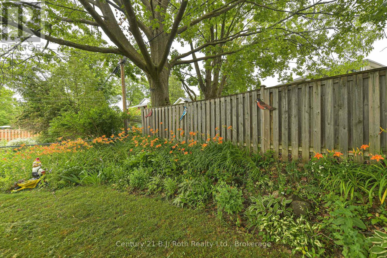
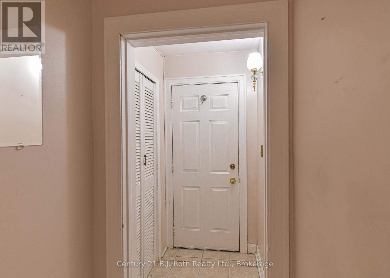
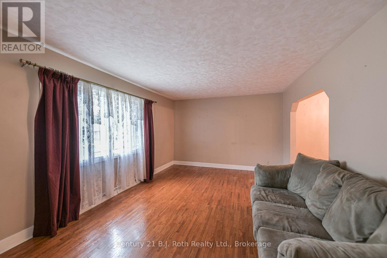
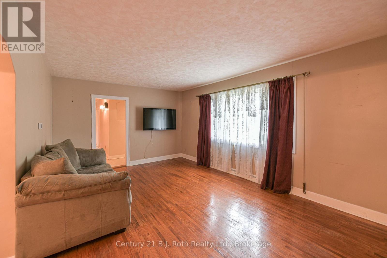
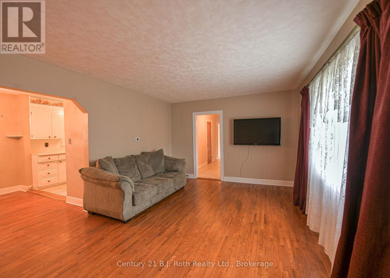
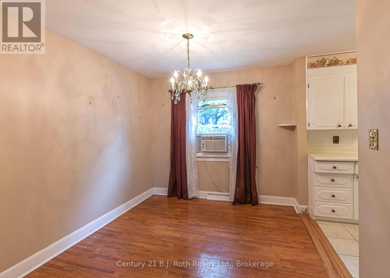
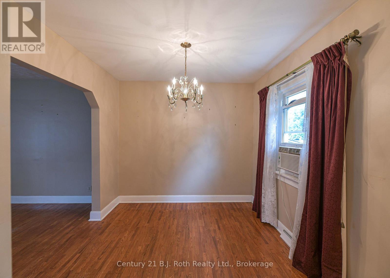
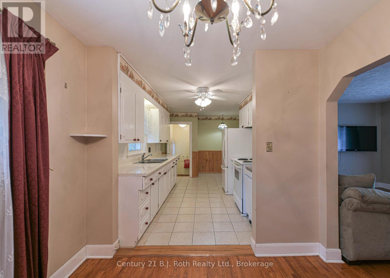
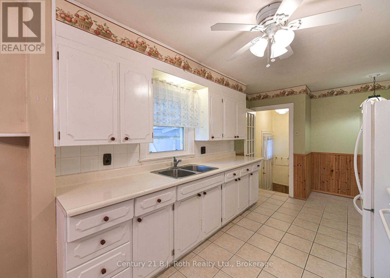
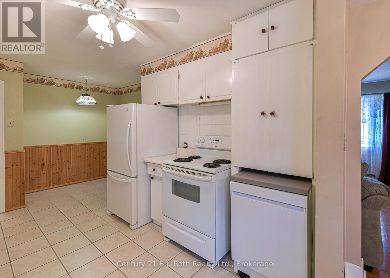
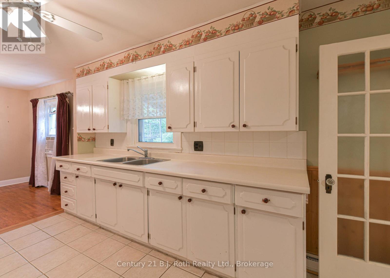
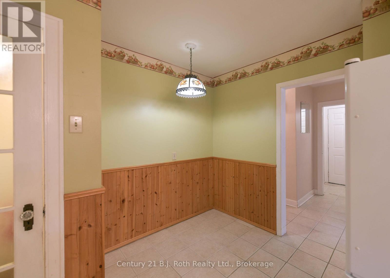
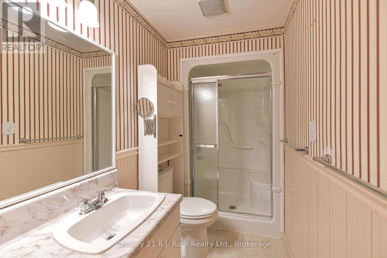
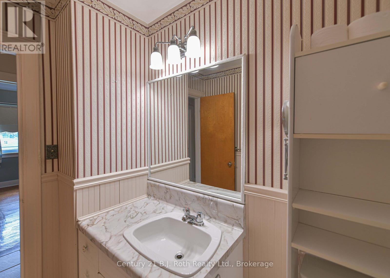
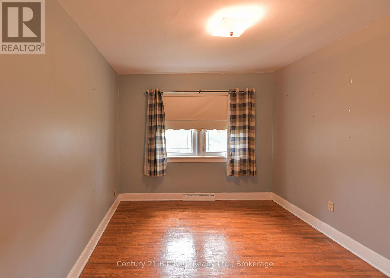
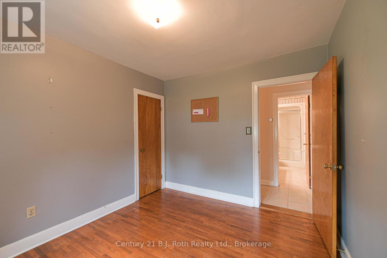
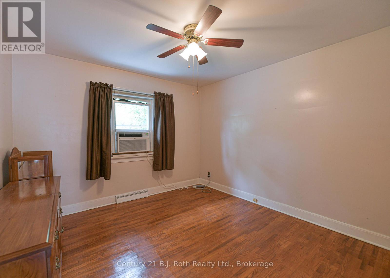
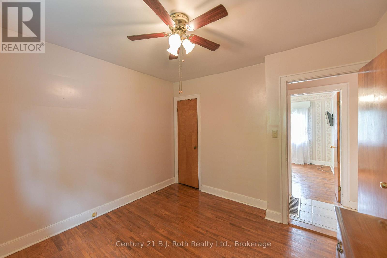
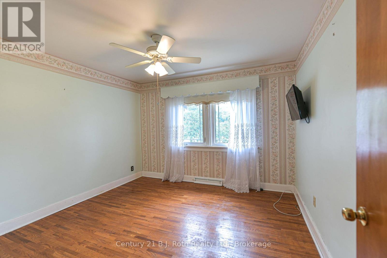
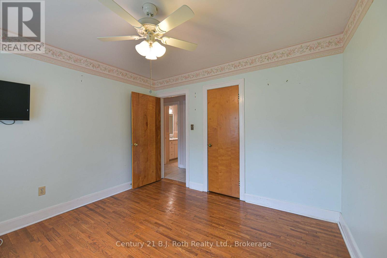
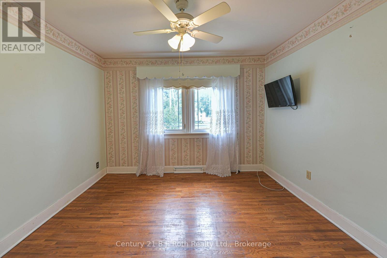
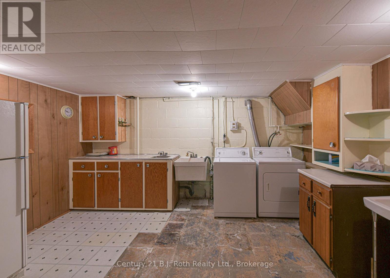
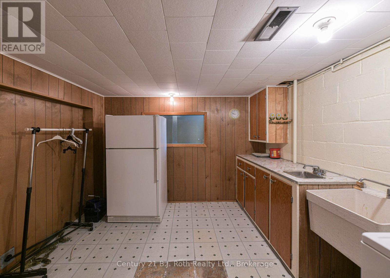
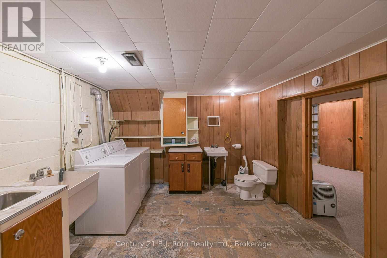
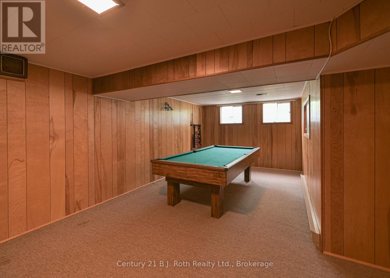
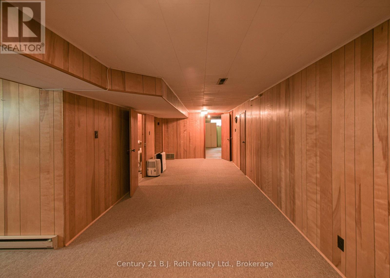
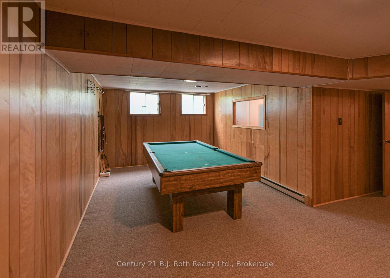
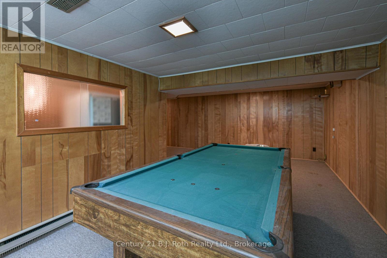
There is only one North Ward. This 3-bedroom bungalow sits on a quiet 65' X 127' mature lot and is available for immediate possession. Main level has approximately 1200 sq feet with some hardwood floors and a walkout to a level backyard, along with separate dining, living room and 3-piece bathroom. Full basement ready for your creativity with a rec room and 2-piece bathroom already there. Home also has a single car garage and forced air gas heating. Walking distance to pharmacy, grocery store and the Lightfoot Trail. (id:43681)
房源概要
| MLS® Number | S13548614 |
| 房源类型 | 民宅 |
| 社区名字 | Orillia |
| 设备类型 | 热水器 |
| 总车位 | 3 |
| 租赁设备类型 | 热水器 |
详 情
| 浴室 | 2 |
| 地上卧房 | 3 |
| 总卧房 | 3 |
| 家电类 | Garage Door Opener Remote(s), 洗碗机, 烘干机, 炉子, 洗衣机, 窗帘, 冰箱 |
| 建筑风格 | 平房 |
| 地下室进展 | 已完成 |
| 地下室类型 | N/a (unfinished) |
| 施工种类 | 独立屋 |
| 空调 | 没有 |
| 外墙 | 灰泥 |
| 地基类型 | 水泥 |
| 客人卫生间(不包含洗浴) | 1 |
| 供暖方式 | 天然气 |
| 供暖类型 | 压力热风 |
| 储存空间 | 1 |
| 内部尺寸 | 1100 - 1500 Sqft |
| 类型 | 独立屋 |
| 设备间 | 市政供水 |
车 位
| 附加车库 | |
| Garage |
土地
| 英亩数 | 无 |
| 污水道 | Sanitary Sewer |
| 土地深度 | 127 Ft |
| 土地宽度 | 65 Ft ,1 In |
| 不规则大小 | 65.1 X 127 Ft |
| 规划描述 | 住宅 |
房 间
| 楼 层 | 类 型 | 长 度 | 宽 度 | 面 积 |
|---|---|---|---|---|
| 地下室 | Workshop | 4.3 m | 3.9 m | 4.3 m x 3.9 m |
| 地下室 | 设备间 | 4.9 m | 3.5 m | 4.9 m x 3.5 m |
| 地下室 | 洗衣房 | 4.26 m | 3.42 m | 4.26 m x 3.42 m |
| 地下室 | 浴室 | 2.7 m | 3.2 m | 2.7 m x 3.2 m |
| 地下室 | 娱乐,游戏房 | 6.35 m | 3.04 m | 6.35 m x 3.04 m |
| 一楼 | 主卧 | 3.35 m | 3.3 m | 3.35 m x 3.3 m |
| 一楼 | 第二卧房 | 3.3 m | 3.3 m | 3.3 m x 3.3 m |
| 一楼 | 第三卧房 | 3.3 m | 2.92 m | 3.3 m x 2.92 m |
| 一楼 | 厨房 | 4.87 m | 2.74 m | 4.87 m x 2.74 m |
| 一楼 | 餐厅 | 2.74 m | 2.74 m | 2.74 m x 2.74 m |
| 一楼 | 客厅 | 5.41 m | 3.55 m | 5.41 m x 3.55 m |
| 一楼 | 浴室 | 4.2 m | 2.8 m | 4.2 m x 2.8 m |
https://www.realtor.ca/real-estate/30017033/375-parkhurst-crescent-orillia-orillia

The trademarks REALTOR®, REALTORS®, and the REALTOR® logo are controlled by The Canadian Real Estate Association (CREA) and identify real estate professionals who are members of CREA. The trademarks MLS®, Multiple Listing Service® and the associated logos are owned by The Canadian Real Estate Association (CREA) and identify the quality of services provided by real estate professionals who are members of CREA. The trademark DDF® is owned by The Canadian Real Estate Association (CREA) and identifies CREA's Data Distribution Facility (DDF®)
Muskoka Haliburton Orillia – The Lakelands Association of REALTORS®
Century 21 B.j. Roth Realty Ltd.
July 10 2026 03:30:09
