
375 Jane Street Toronto (Runnymede-Bloor West Village), Ontario M6S 3Z3


$1,800,000
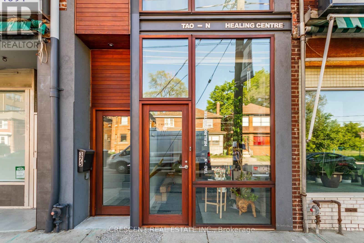
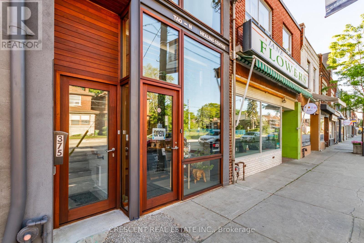
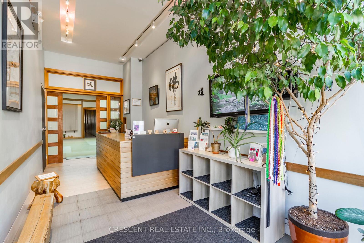
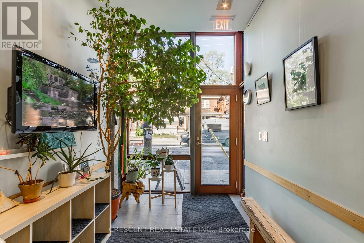
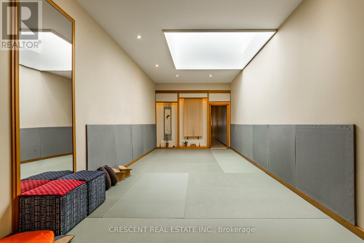
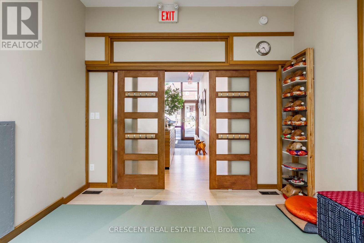
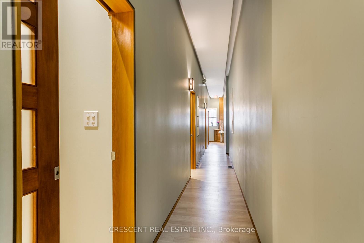
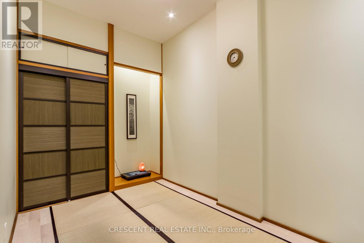
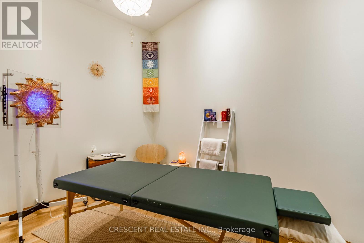
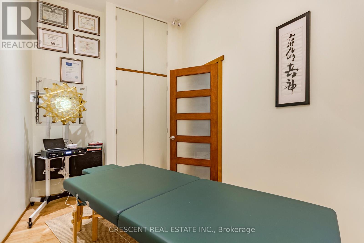
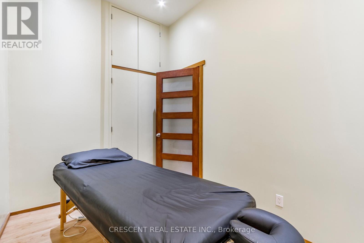
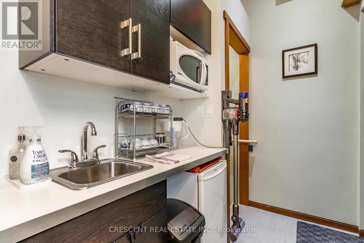
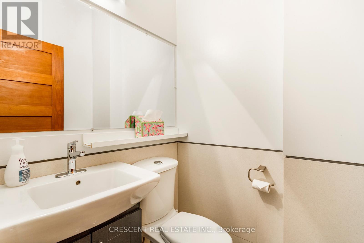
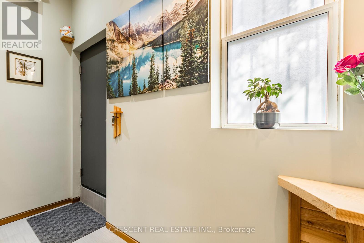
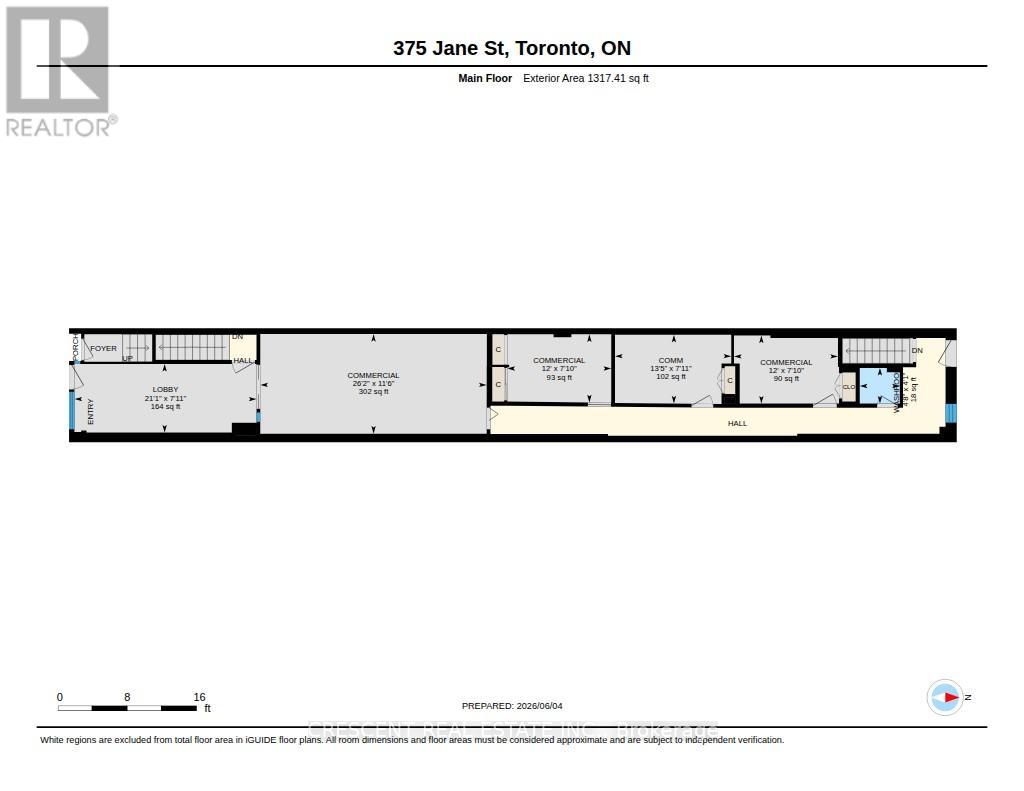
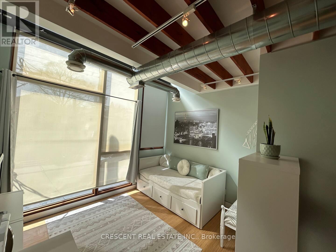
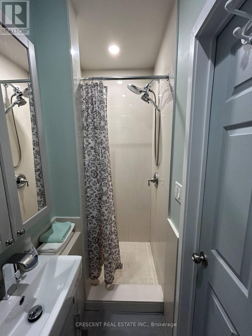
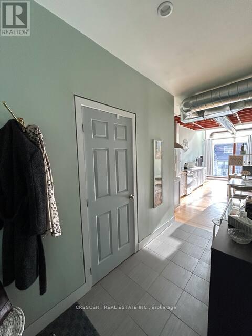
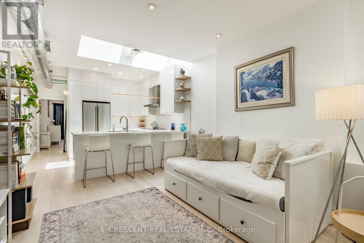
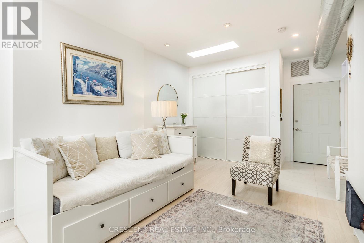
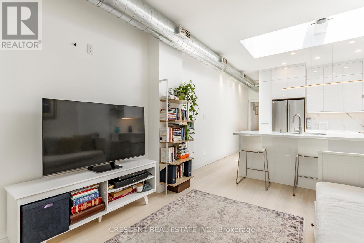
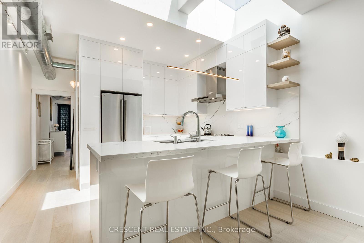
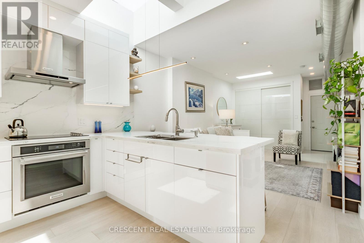
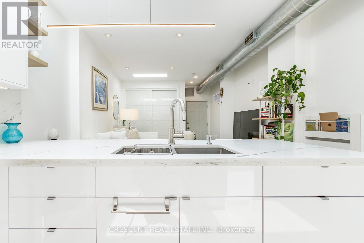
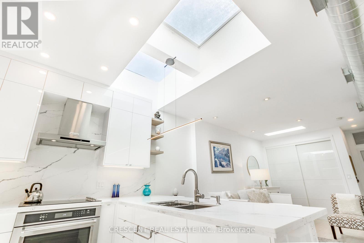
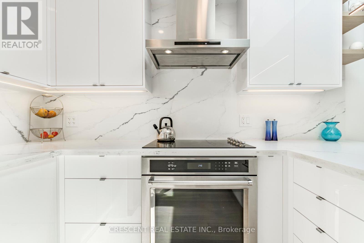
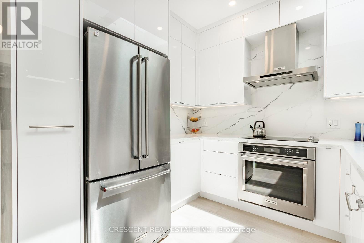
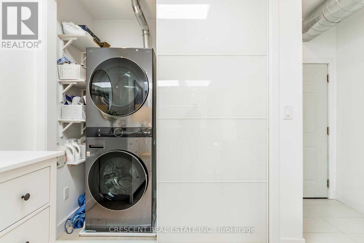
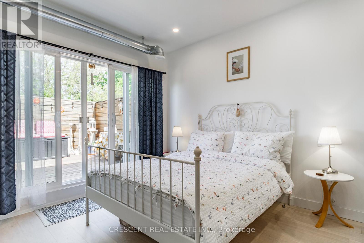
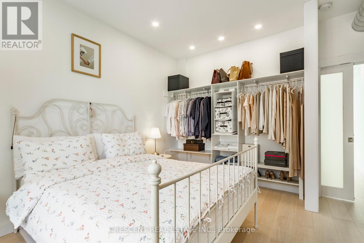
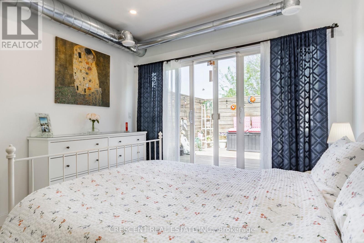
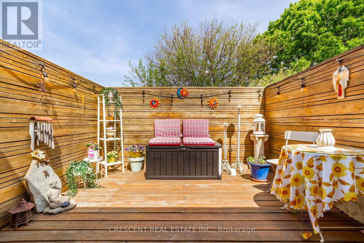
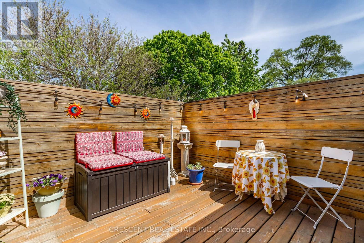
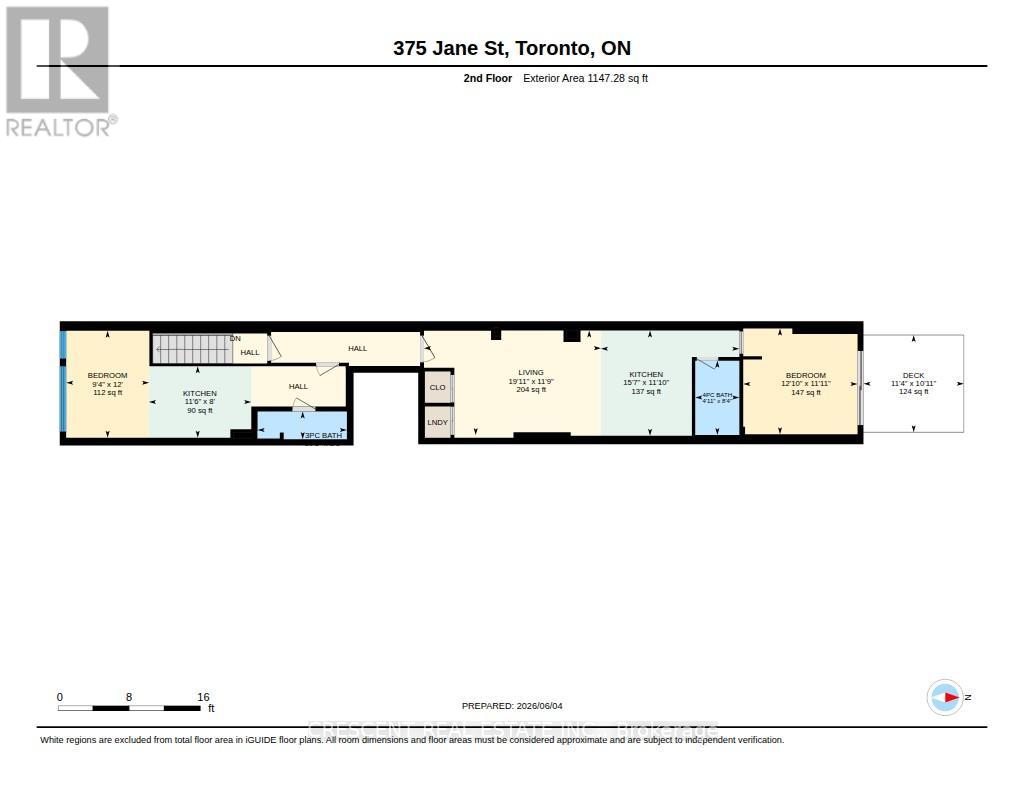
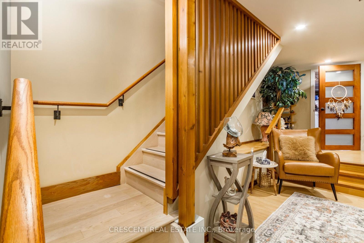
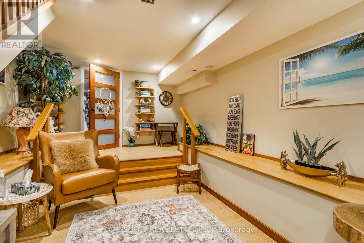
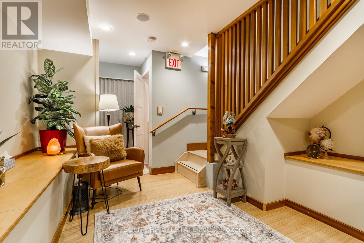
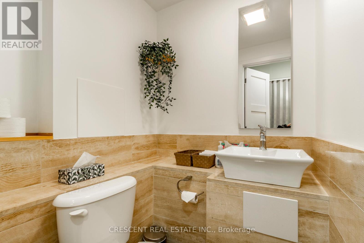
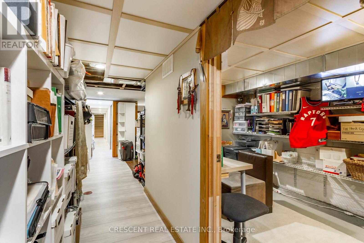
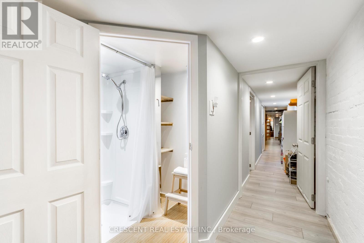
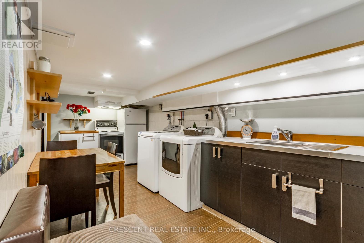
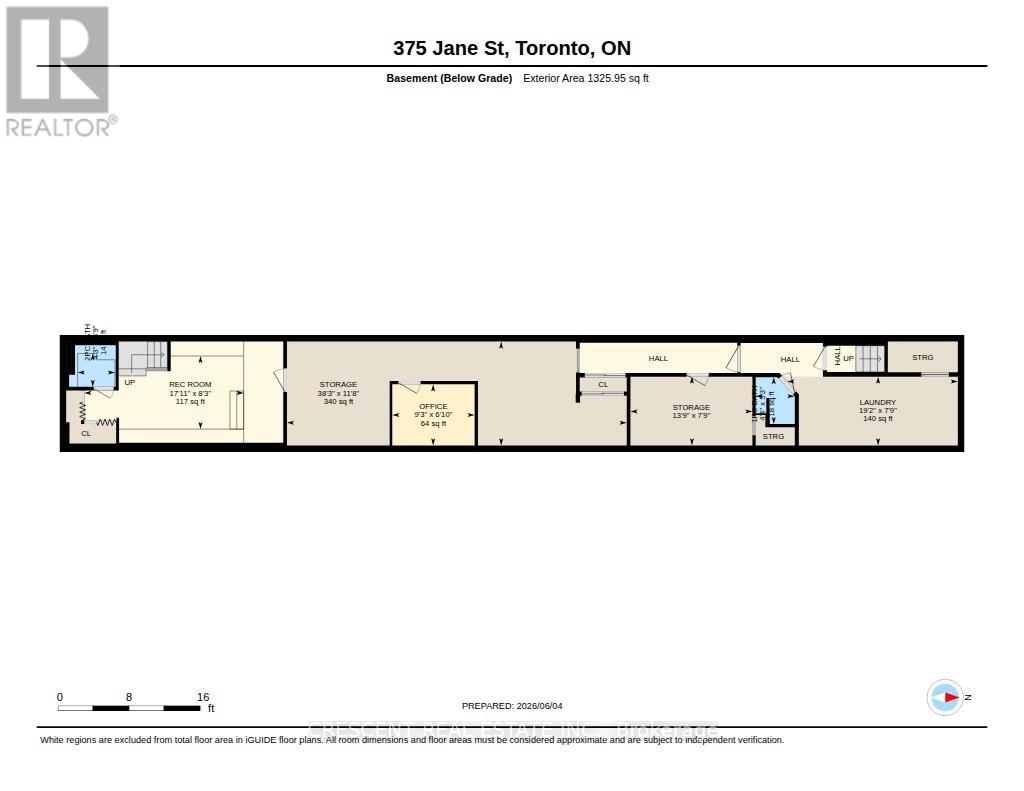
Designed by award-winning Dkstudio Architects, this modern mixed-use building in Baby Point/Bloor West Village offers an exceptional owner-occupied investment opportunity with its blend of commercial and residential spaces. The main floor features a serene Japanese-inspired design with cedar and mahogany wood, traditional Tokonoma niches, and four treatment rooms, ideal for wellness practices, boutique retail, or creative services. Upstairs, a fully renovated 1-bedroom apartment boasts new wood floors, a modern kitchen with appliances and quartz countertops, and a cedar terrace, alongside a live/work artist's bachelor unit with full-length windows. The basement provides additional functionality with an open office study area, a full kitchen, shower, laundry, and ample storage. (id:43681)
房源概要
| MLS® Number | W13865688 |
| 房源类型 | Retail |
| 社区名字 | Runnymede-Bloor West Village |
详 情
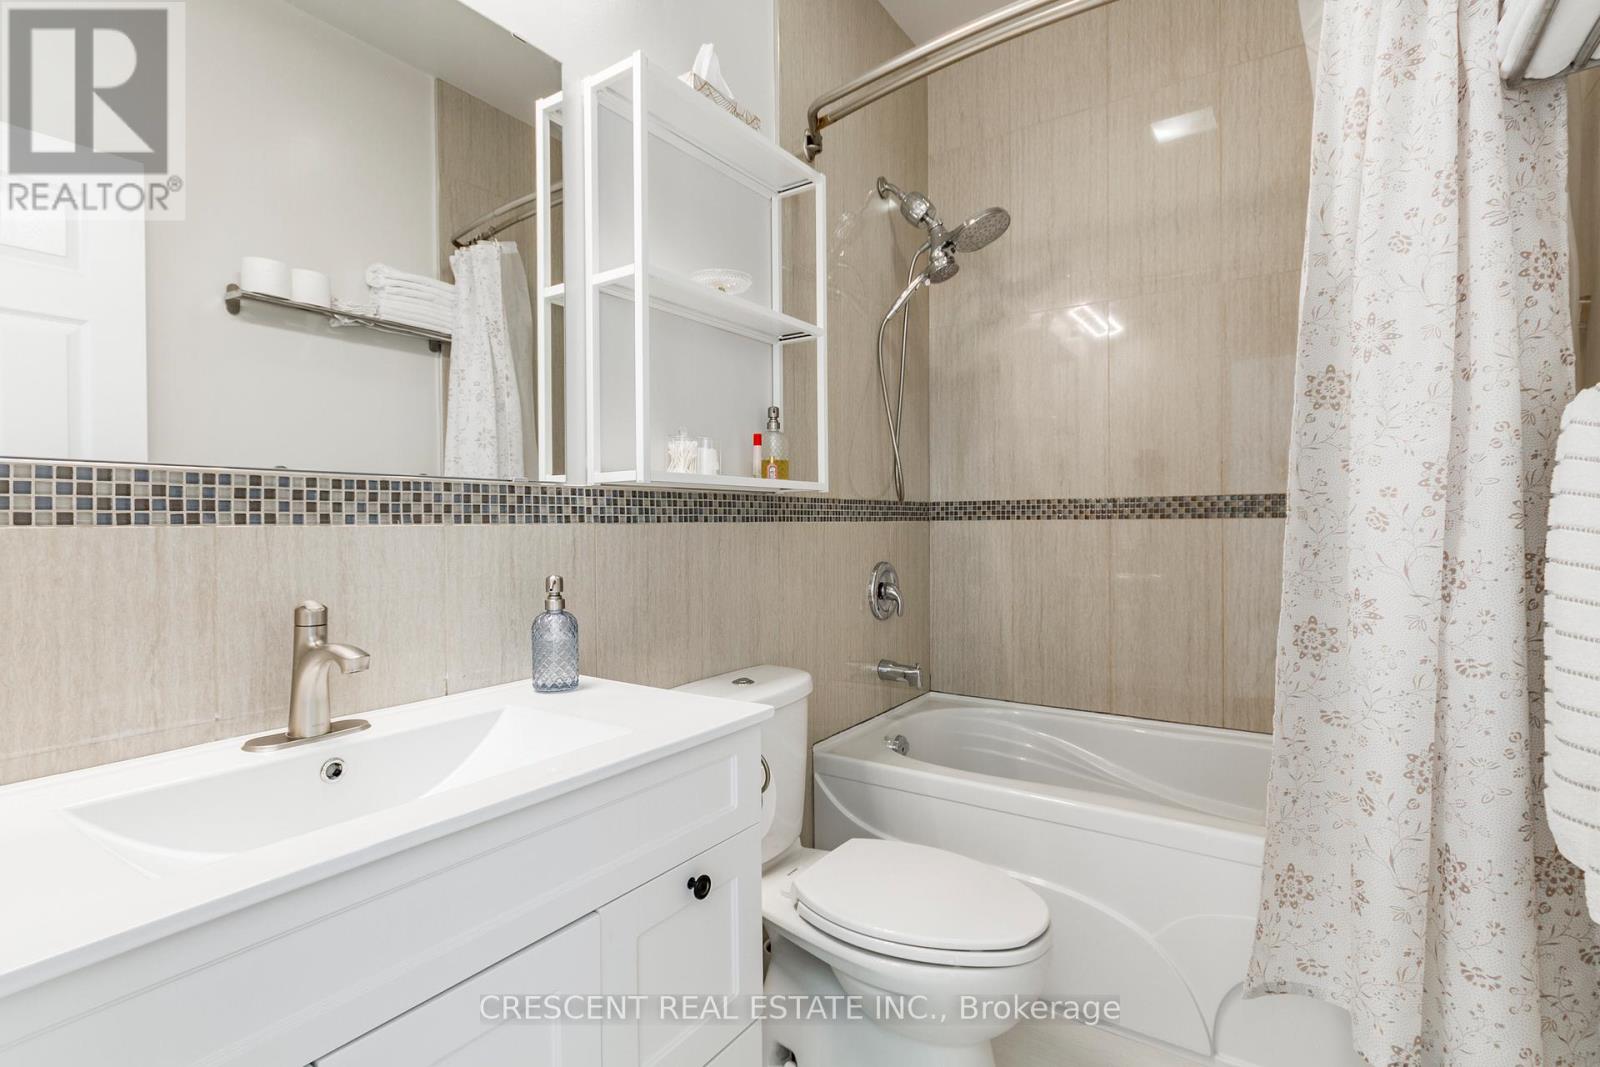
| 浴室 | 4 |
| 空调 | 全物业配备空调 |
| 供暖方式 | 天然气 |
| 供暖类型 | 压力热风 |
| 内部尺寸 | 2464 Sqft |
| 设备间 | 市政供水 |
土地
| 英亩数 | 无 |
| 土地深度 | 108 Ft ,11 In |
| 土地宽度 | 12 Ft ,11 In |
| 不规则大小 | 12.96 X 108.97 Ft |
| 规划描述 | Cr2.5 Commercial/residential |

The trademarks REALTOR®, REALTORS®, and the REALTOR® logo are controlled by The Canadian Real Estate Association (CREA) and identify real estate professionals who are members of CREA. The trademarks MLS®, Multiple Listing Service® and the associated logos are owned by The Canadian Real Estate Association (CREA) and identify the quality of services provided by real estate professionals who are members of CREA. The trademark DDF® is owned by The Canadian Real Estate Association (CREA) and identifies CREA's Data Distribution Facility (DDF®)
Toronto Real Estate Board
Crescent Real Estate Inc.
October 07 2026 01:33:05
