
374 Upper Wentworth Street W Hamilton (Inch Park), Ontario L9A 4T5


$648,888
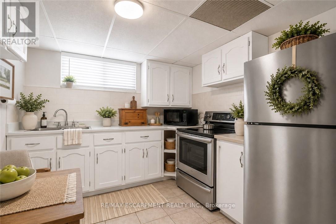
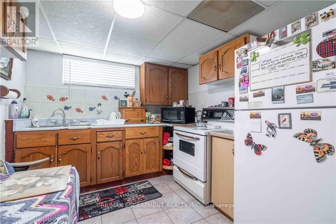
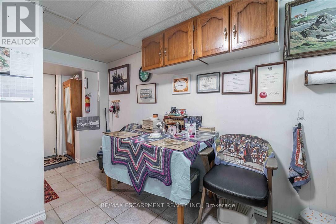
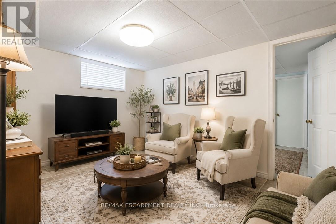
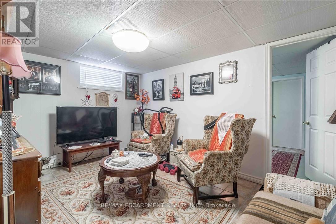
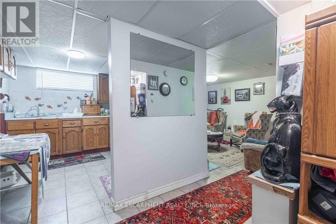
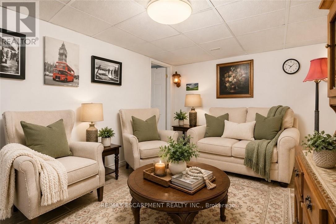
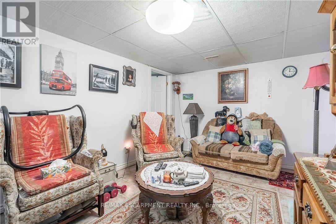
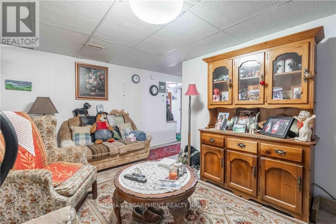
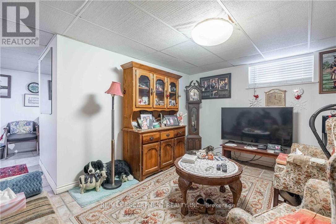
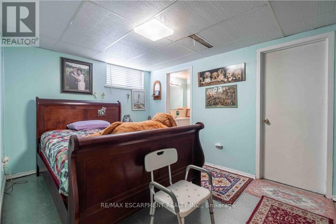
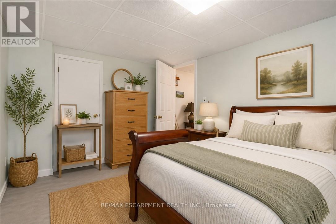
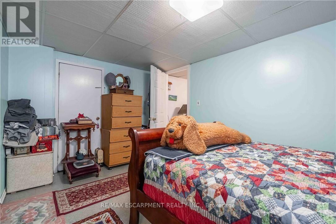
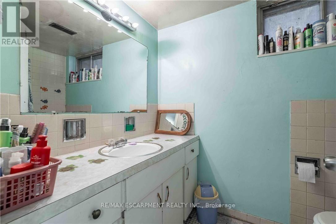
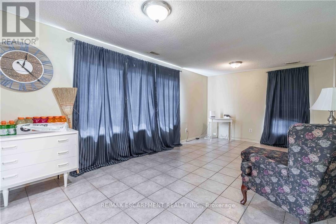
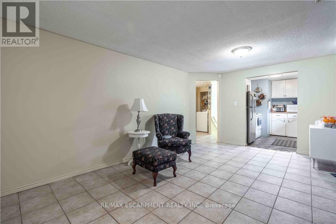
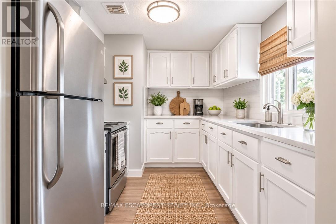
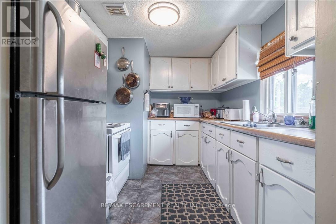
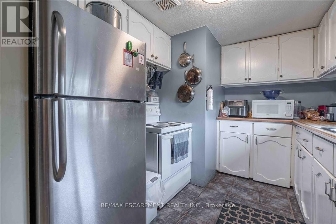
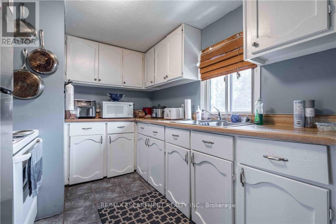
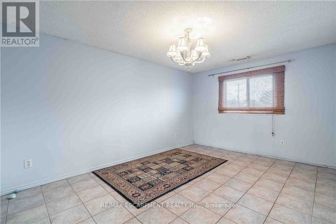
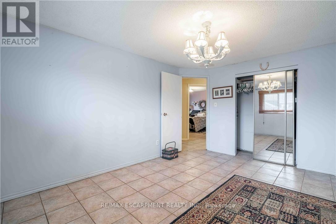
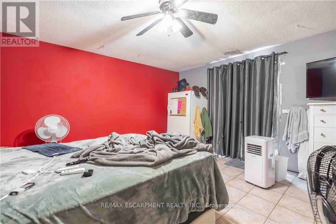
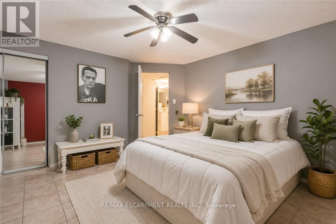
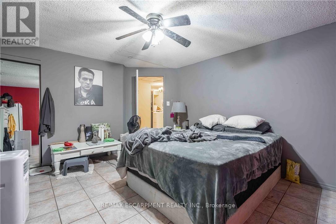
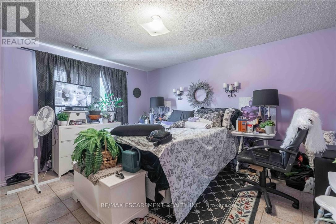
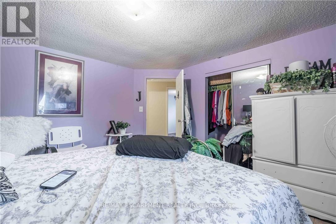
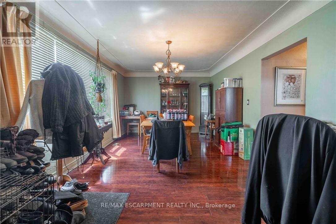
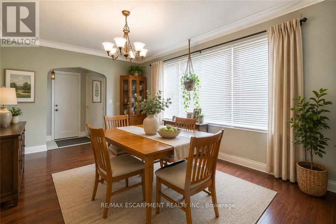
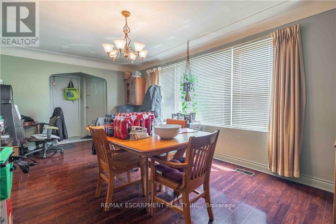
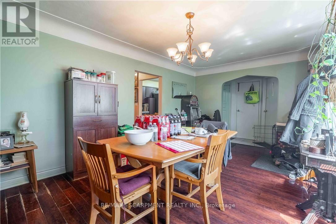
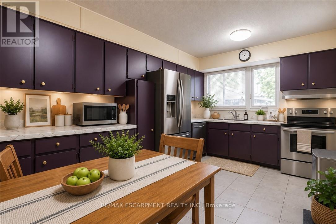
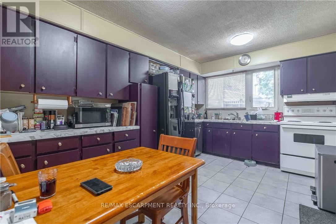
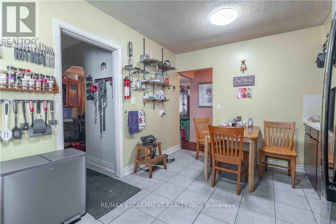
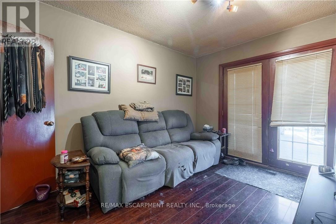
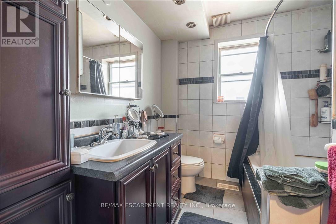
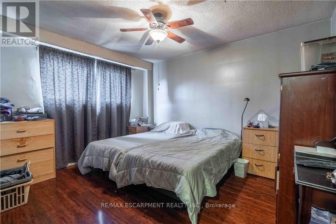
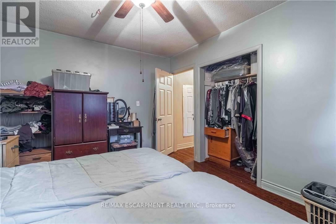
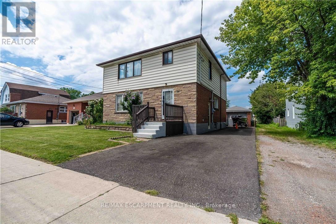
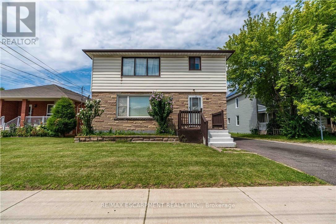
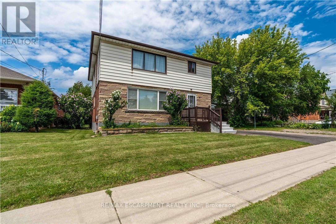
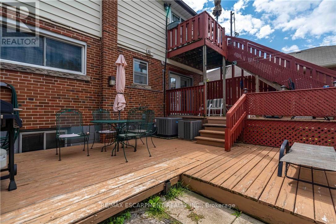
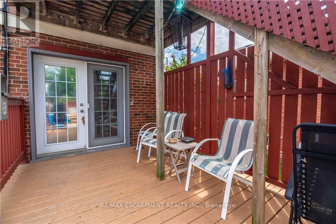
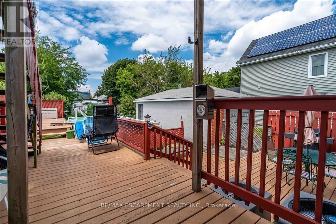
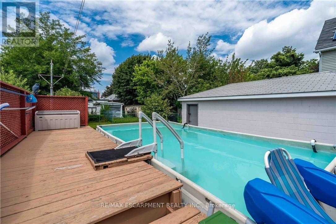
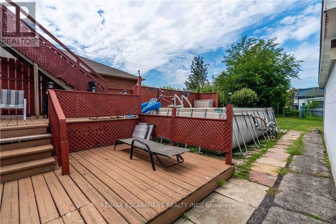
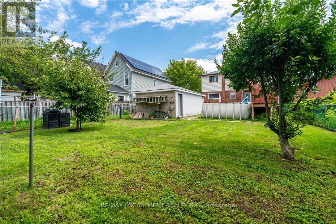
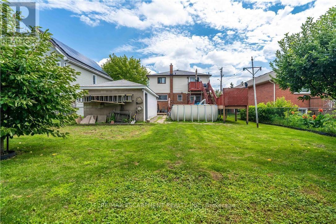
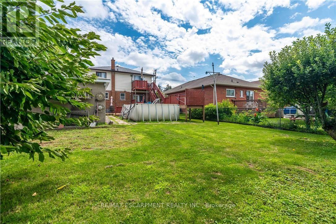
Exceptional investment or multi-income opportunity on the central Hamilton Mountain! Situated on an expansive 45' x 140' deep lot, this spacious detached property offers over2,184 sq. ft. above grade across 3 self-contained living areas with 3 full kitchens and 3 full baths (7 total bedrooms). Rare mechanical setup featuring TWO separate gas furnaces and TWO central air conditioning units, offering distinct climate control and huge retrofit cost savings. The bright upper level features 3 bedrooms, full kitchen, 4-pc bath, and private balcony (currently tenant occupied at $1,775/mo). Main level offers 3 bedrooms, kitchen, bath, and yard walkout. Fully finished lower level in-law suite includes a bedroom, kitchenette, and 3-pc bath. Detached garage, parking for 4+ cars, large backyard deck, and above-ground pool. Prime location minutes to Juravinski Hospital, Concession Street shops, transit, and Mountain accesses. Incredible cash-flow potential or mortgage-helper setup. (id:43681)
房源概要
| MLS® Number | X14083396 |
| 房源类型 | 民宅 |
| 社区名字 | Inch Park |
| 总车位 | 4 |
| 泳池类型 | Above Ground Pool |
详 情
| 浴室 | 3 |
| 地上卧房 | 6 |
| 地下卧室 | 1 |
| 总卧房 | 7 |
| 家电类 | Water Heater, 烘干机, Freezer, 炉子, Two 洗衣机s, 冰箱 |
| 地下室进展 | 已装修 |
| 地下室类型 | N/a (finished) |
| 施工种类 | 独立屋 |
| 空调 | 中央空调 |
| 外墙 | 铝壁板, 砖 Facing |
| 地基类型 | 水泥 |
| 供暖方式 | 天然气 |
| 供暖类型 | 压力热风 |
| 储存空间 | 2 |
| 内部尺寸 | 2000 - 2500 Sqft |
| 类型 | 独立屋 |
| 设备间 | 市政供水 |
车 位
| Detached Garage | |
| Garage |
土地
| 英亩数 | 无 |
| 污水道 | Sanitary Sewer |
| 土地深度 | 140 Ft |
| 土地宽度 | 45 Ft |
| 不规则大小 | 45 X 140 Ft |
房 间
| 楼 层 | 类 型 | 长 度 | 宽 度 | 面 积 |
|---|---|---|---|---|
| 二楼 | 厨房 | 2.9 m | 3.05 m | 2.9 m x 3.05 m |
| 二楼 | 客厅 | 5.77 m | 3.35 m | 5.77 m x 3.35 m |
| 二楼 | 卧室 | 3.23 m | 4.37 m | 3.23 m x 4.37 m |
| 二楼 | 卧室 | 4.17 m | 4.32 m | 4.17 m x 4.32 m |
| 二楼 | 卧室 | 4.17 m | 3.84 m | 4.17 m x 3.84 m |
| 地下室 | 厨房 | 3.65 m | 6.58 m | 3.65 m x 6.58 m |
| 地下室 | 卧室 | 4.01 m | 4.11 m | 4.01 m x 4.11 m |
| 地下室 | 娱乐,游戏房 | 4.22 m | 8.66 m | 4.22 m x 8.66 m |
| 一楼 | 客厅 | 5.84 m | 3.43 m | 5.84 m x 3.43 m |
| 一楼 | 厨房 | 4.42 m | 3.05 m | 4.42 m x 3.05 m |
| 一楼 | 卧室 | 2.49 m | 3.12 m | 2.49 m x 3.12 m |
| 一楼 | 卧室 | 3.1 m | 3.58 m | 3.1 m x 3.58 m |
| 一楼 | 主卧 | 3.25 m | 3.84 m | 3.25 m x 3.84 m |

The trademarks REALTOR®, REALTORS®, and the REALTOR® logo are controlled by The Canadian Real Estate Association (CREA) and identify real estate professionals who are members of CREA. The trademarks MLS®, Multiple Listing Service® and the associated logos are owned by The Canadian Real Estate Association (CREA) and identify the quality of services provided by real estate professionals who are members of CREA. The trademark DDF® is owned by The Canadian Real Estate Association (CREA) and identifies CREA's Data Distribution Facility (DDF®)
Toronto Real Estate Board
RE/MAX Escarpment Realty Inc.
November 13 2026 06:36:08
