
3733 Highway 3 Hagersville, Ontario N0A 1H0


$625,850
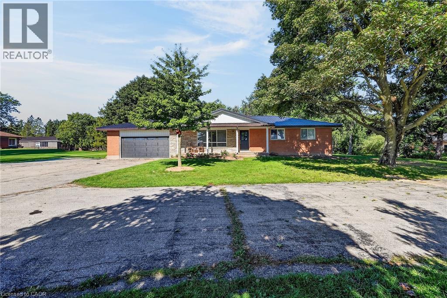
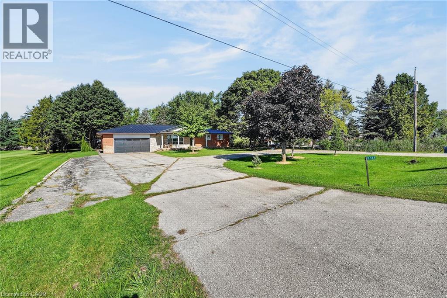
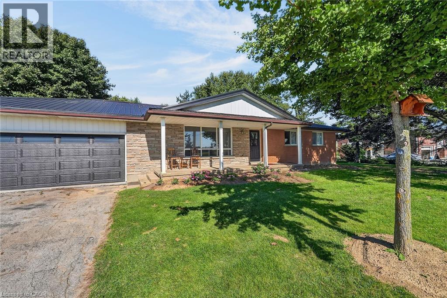
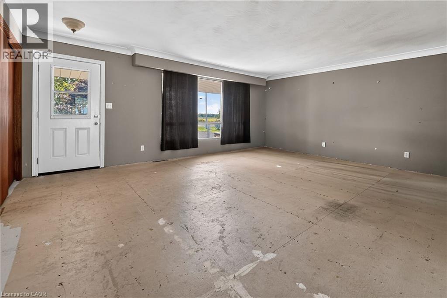
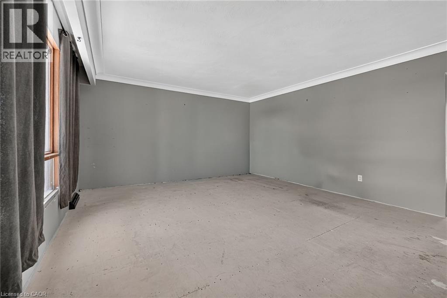
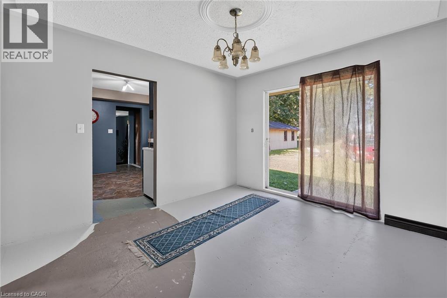
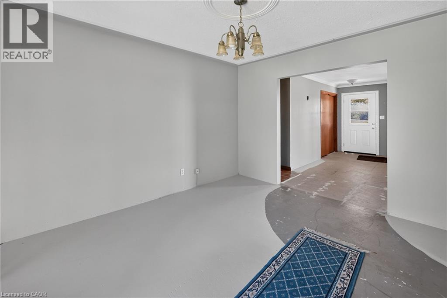
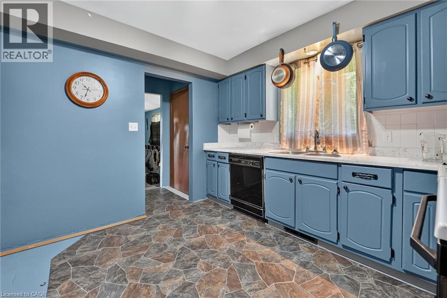
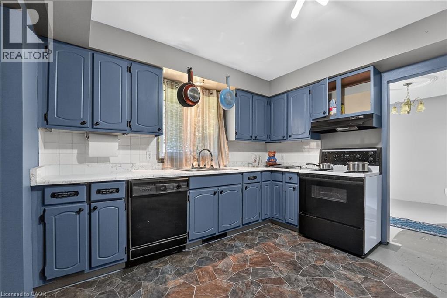
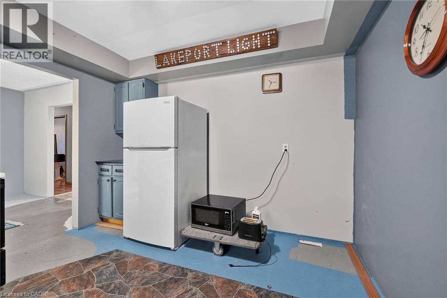
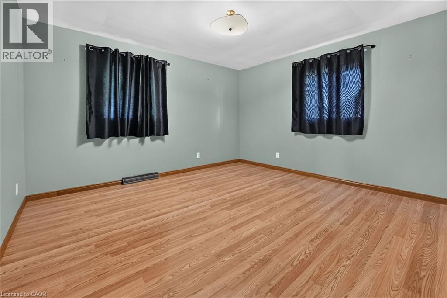
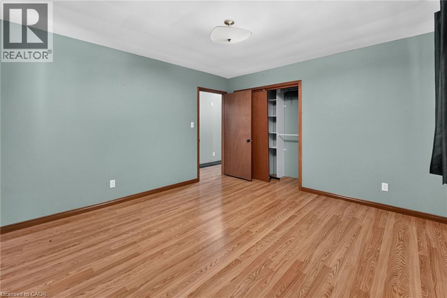
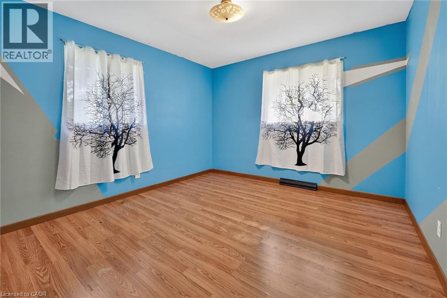
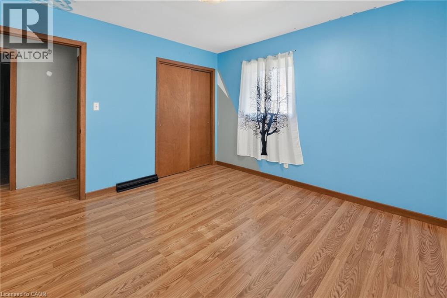
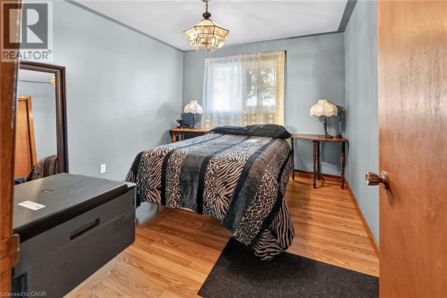
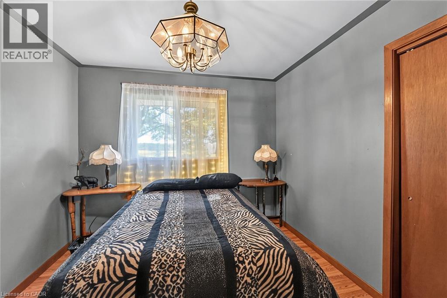
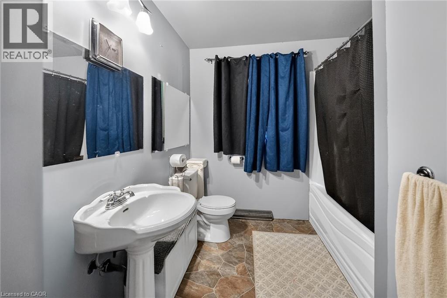
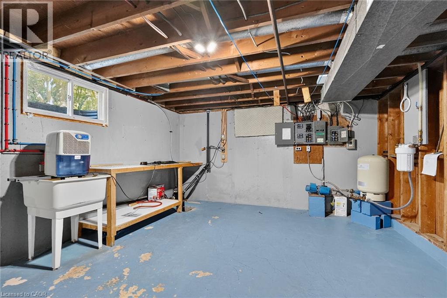
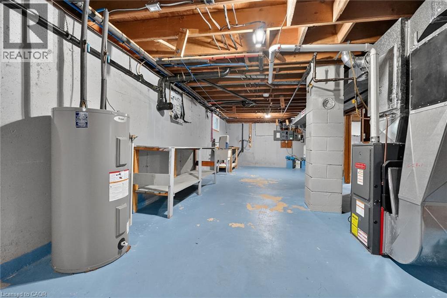
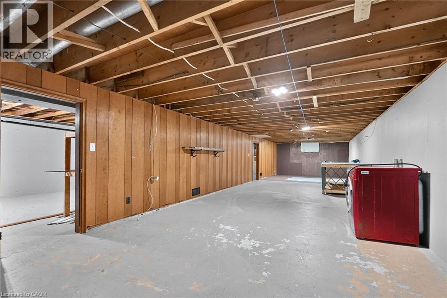
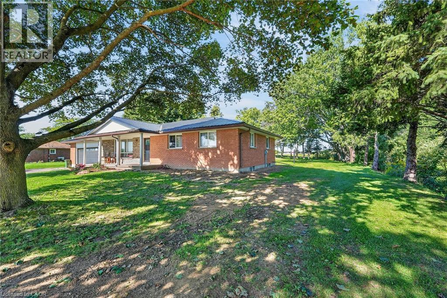
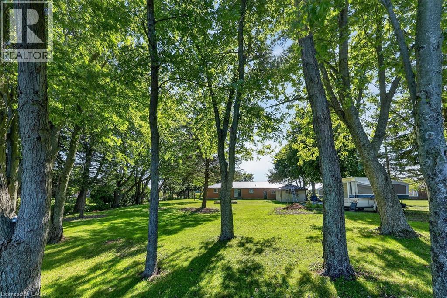
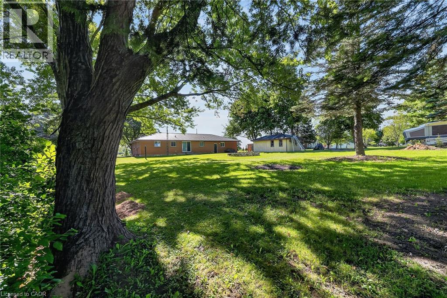
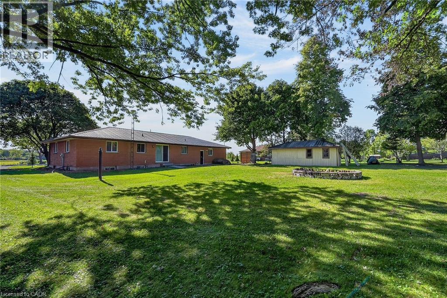
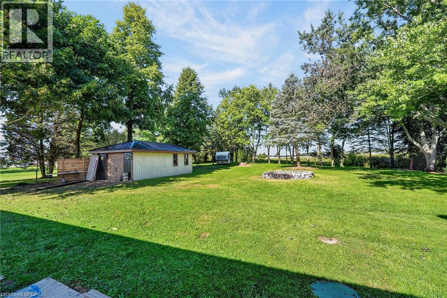
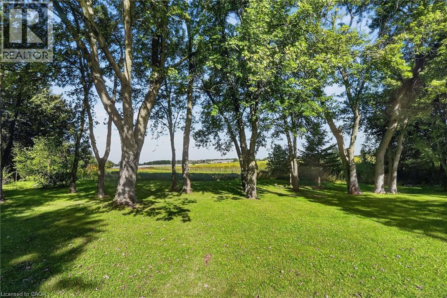
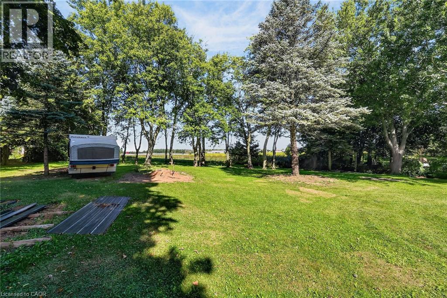
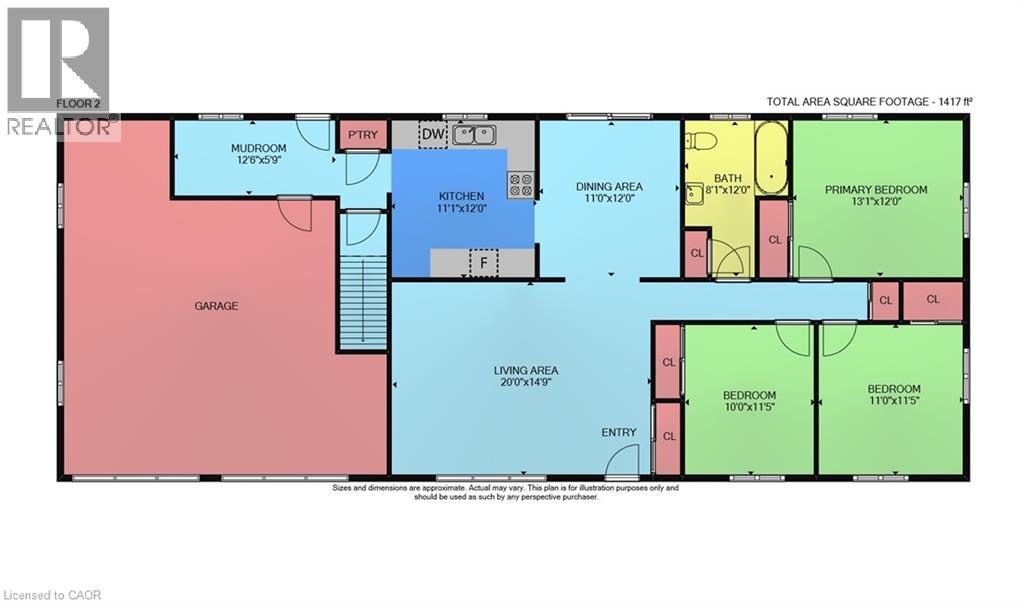
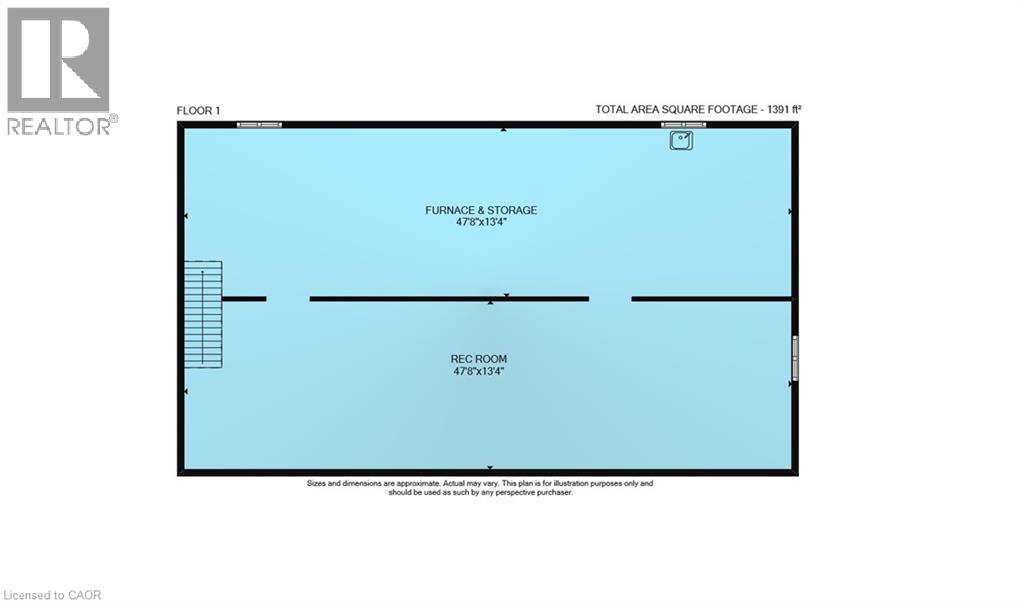
Welcome to 3733 Highway 3! Enjoy country living and panoramic views from this spacious ranch-style home, ideally set well back from the road and surrounded by open farmland. Featuring a brick and angel stone exterior, durable steel roof, and an attached 2.5-car garage with LiftMaster automatic garage door opener, this property also includes a separate single detached garage. The 1,417 sq. ft. main level offers three spacious bedrooms, a generous living room with charming cove ceilings, a functional kitchen, dining room, 4-piece bath, and a large mudroom with convenient inside access to the attached garage. A separate entrance leads to the large, high-and-dry unfinished basement, offering excellent potential for additional living space or a future in-law suite. With parking for approximately 15 vehicles, there is plenty of room for family, guests, recreational vehicles, or work vehicles. The home and detached garage both feature metal roofing for added durability and low maintenance. Backing onto farm fields and with open farmland directly across the road, this property offers peaceful rural surroundings and expansive views while remaining conveniently located near Nelles Corners. Approximately 30 minutes to Hamilton, with quick access to Cayuga, Jarvis, and the shores of Lake Erie. A wonderful opportunity to enjoy space, privacy, and country living with convenient access to nearby communities. (id:43681)
房源概要
| MLS® Number | 40860904 |
| 房源类型 | 民宅 |
| 设备类型 | 热水器 |
| 特征 | Country Residential |
| 总车位 | 10 |
| 租赁设备类型 | 热水器 |
详 情
| 浴室 | 1 |
| 地上卧房 | 3 |
| 总卧房 | 3 |
| 家电类 | 冰箱, 炉子 |
| 建筑风格 | 平房 |
| 地下室进展 | 已完成 |
| 地下室类型 | Full (unfinished) |
| 施工种类 | 独立屋 |
| 空调 | 没有 |
| 外墙 | 砖 |
| 供暖方式 | 天然气 |
| 供暖类型 | 压力热风 |
| 储存空间 | 1 |
| 内部尺寸 | 1417 Sqft |
| 类型 | 独立屋 |
| 设备间 | Drilled Well |
车 位
| 附加车库 |
土地
| 英亩数 | 无 |
| 污水道 | Septic System |
| 土地深度 | 264 Ft |
| 土地宽度 | 110 Ft |
| 不规则大小 | 0.67 |
| Size Total | 0.67 Ac|1/2 - 1.99 Acres |
| 规划描述 | Ha5 |
房 间
| 楼 层 | 类 型 | 长 度 | 宽 度 | 面 积 |
|---|---|---|---|---|
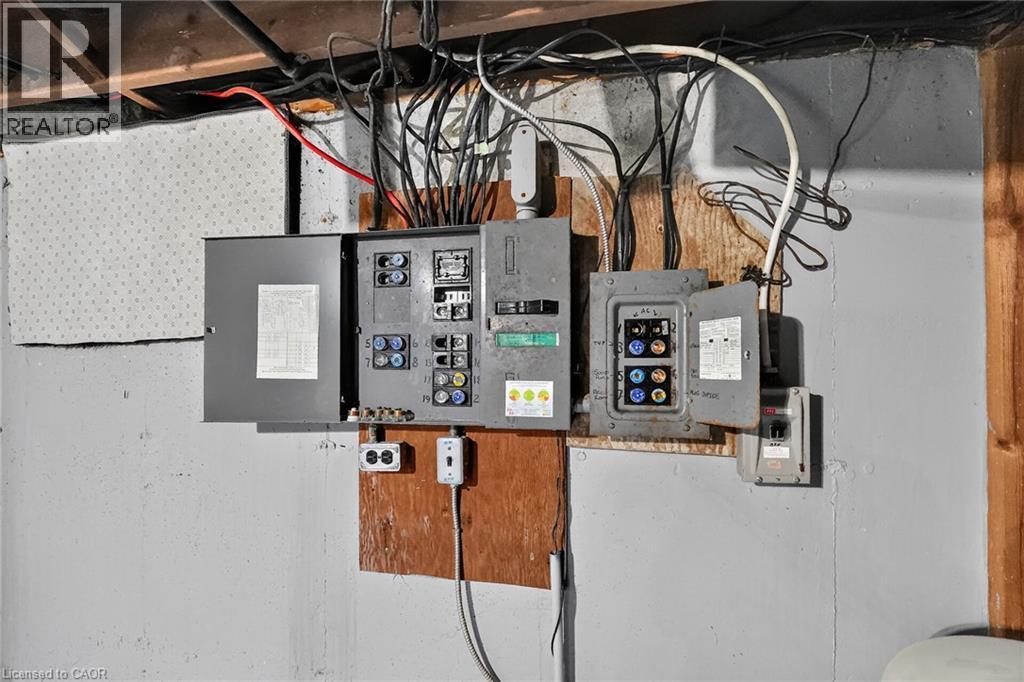
| 地下室 | 设备间 | 47'8'' x 13'4'' | ||
| 地下室 | 其它 | 47'8'' x 13'4'' | ||
| 一楼 | Mud Room | 12'6'' x 5'9'' | ||
| 一楼 | 卧室 | 10'0'' x 11'5'' | ||
| 一楼 | 卧室 | 11'0'' x 11'5'' | ||
| 一楼 | 主卧 | 13'1'' x 12'0'' | ||
| 一楼 | 四件套浴室 | 8'1'' x 12'0'' | ||
| 一楼 | 厨房 | 11'1'' x 12'0'' | ||
| 一楼 | 餐厅 | 11'0'' x 12'0'' | ||
| 一楼 | 客厅 | 20'0'' x 14'9'' |
https://www.realtor.ca/real-estate/30281245/3733-highway-3-hagersville

The trademarks REALTOR®, REALTORS®, and the REALTOR® logo are controlled by The Canadian Real Estate Association (CREA) and identify real estate professionals who are members of CREA. The trademarks MLS®, Multiple Listing Service® and the associated logos are owned by The Canadian Real Estate Association (CREA) and identify the quality of services provided by real estate professionals who are members of CREA. The trademark DDF® is owned by The Canadian Real Estate Association (CREA) and identifies CREA's Data Distribution Facility (DDF®)
REALTORS® Association of Hamilton-Burlington
RE/MAX Escarpment Realty Inc.
September 17 2026 03:38:34
