4 卧室
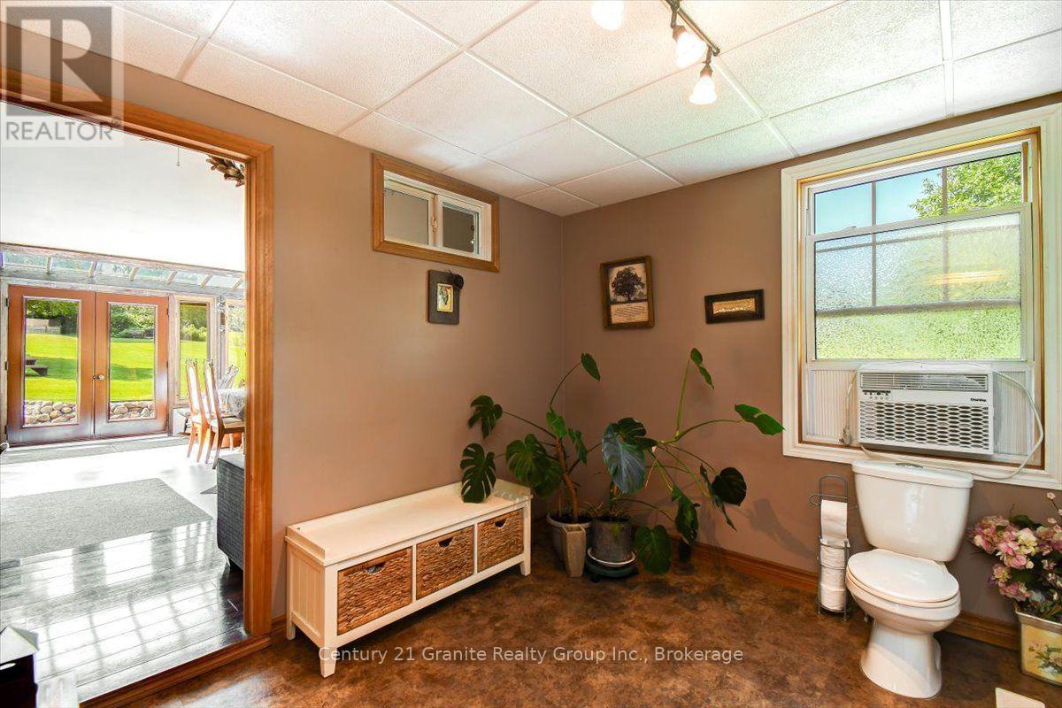
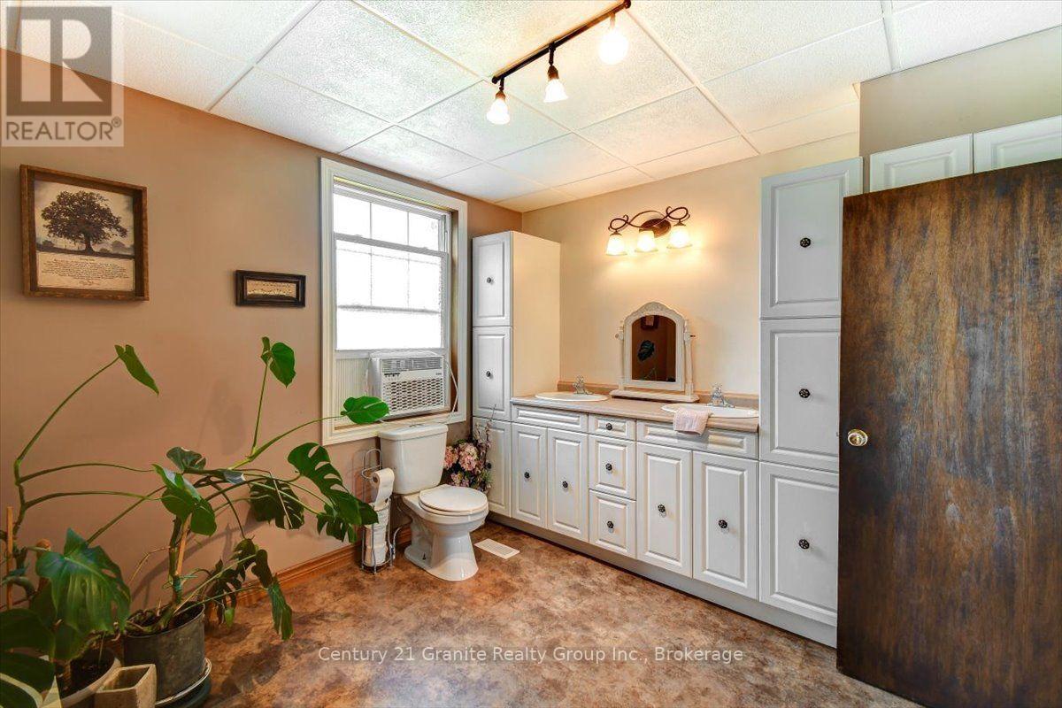
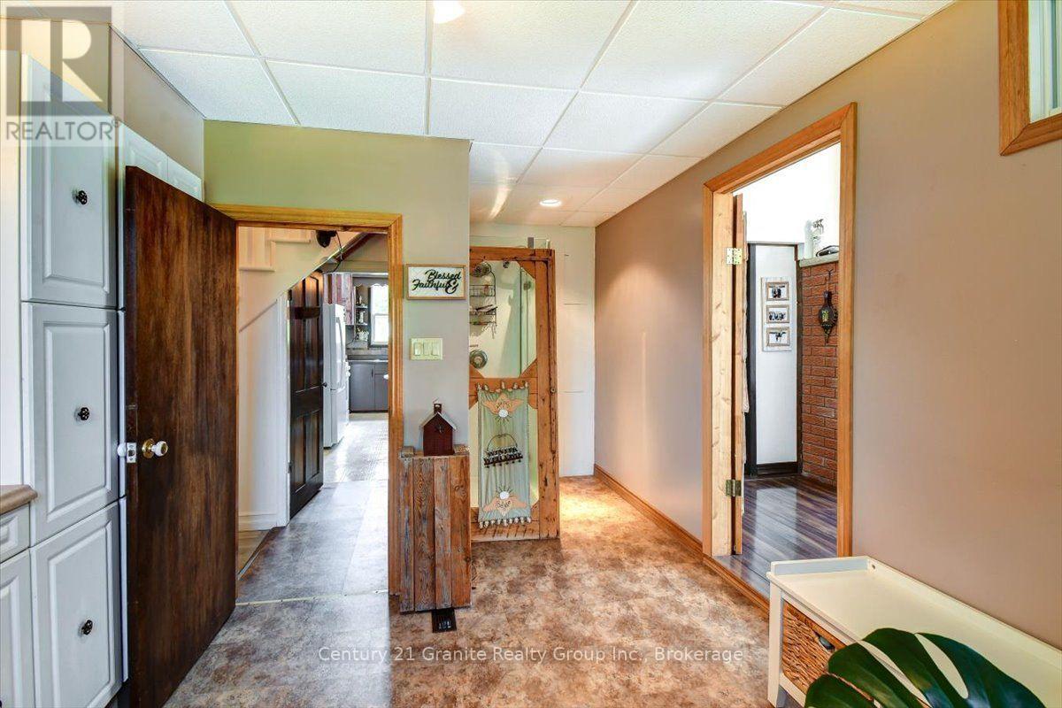
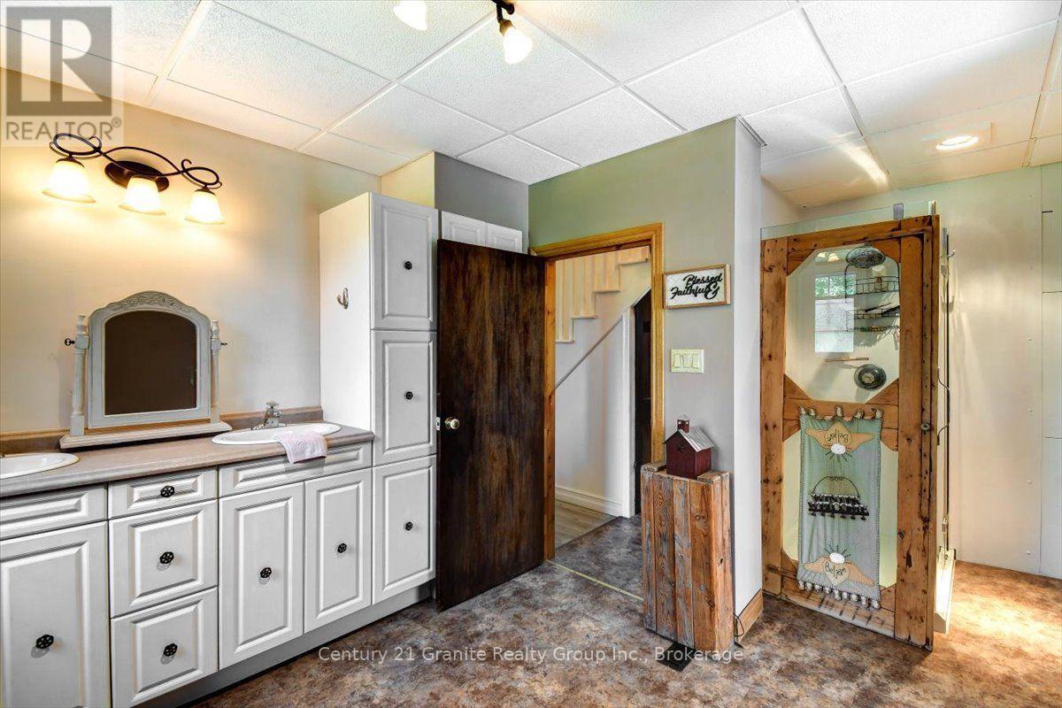
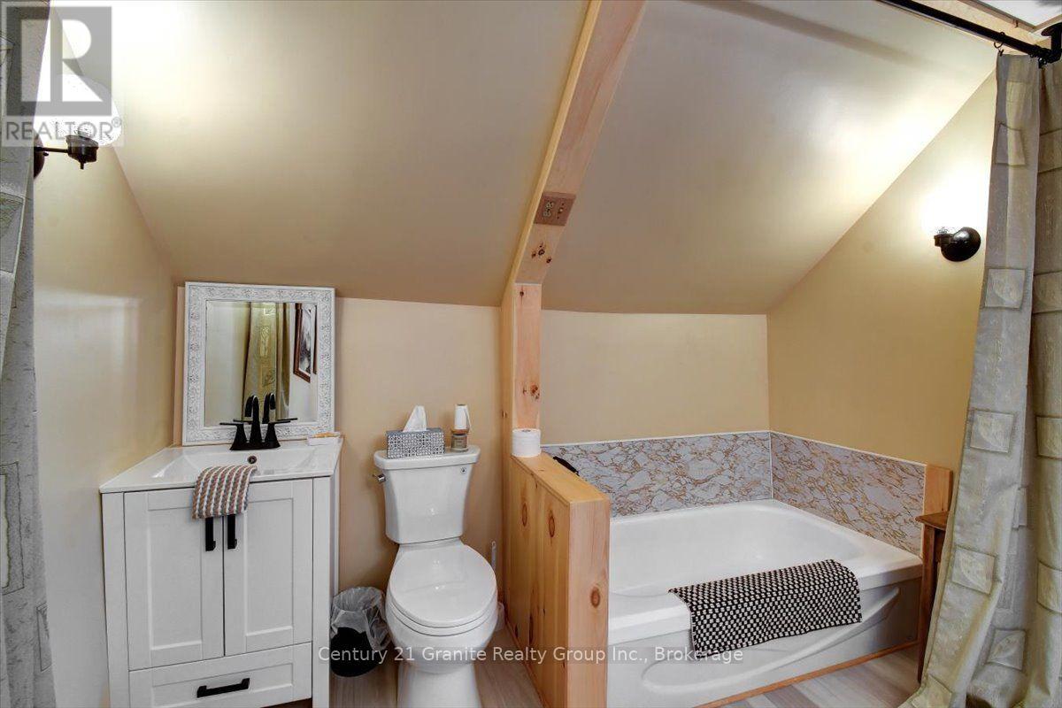
2 浴室
2500 - 3000 sqft
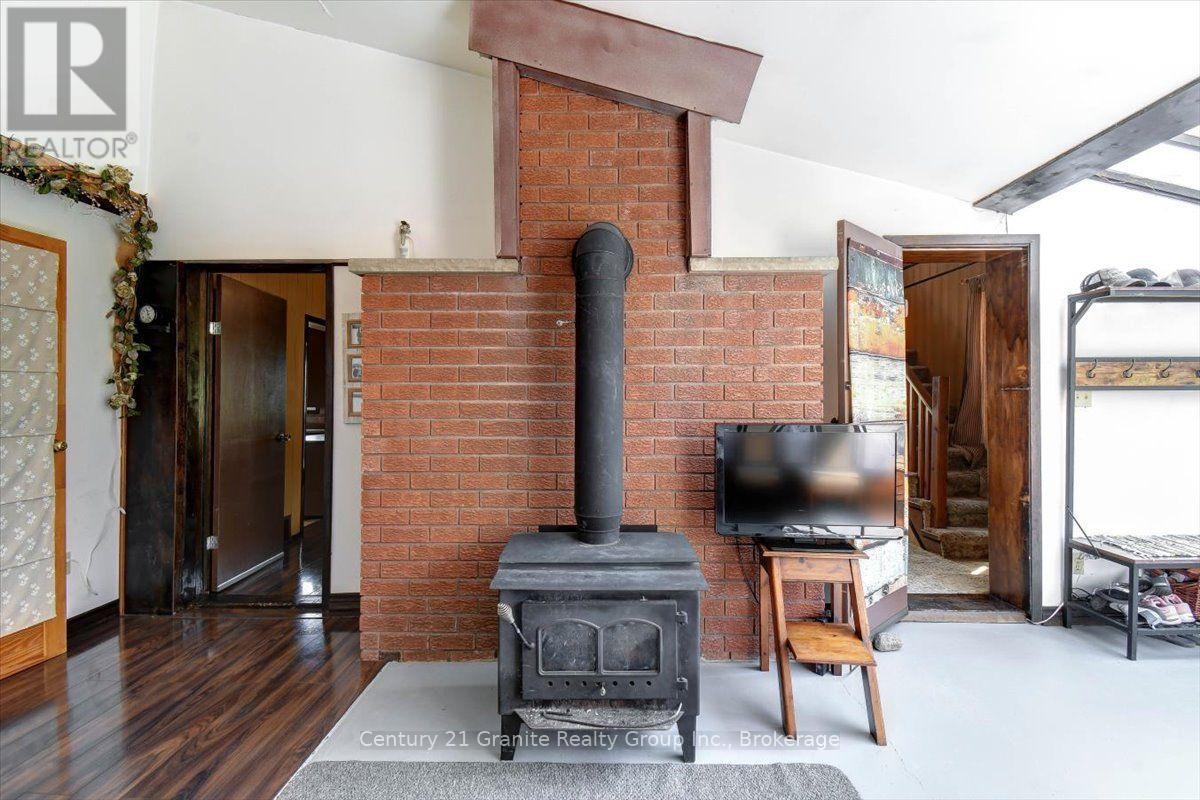
壁炉
Window Air Conditioner
电加热器取暖, 风热取暖, Other
$550,000
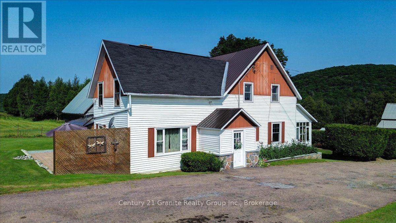
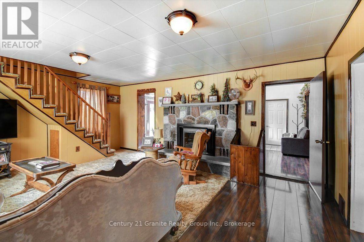
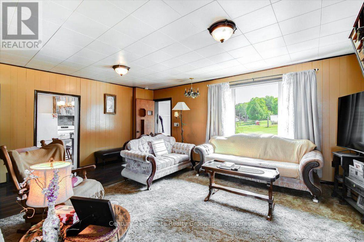
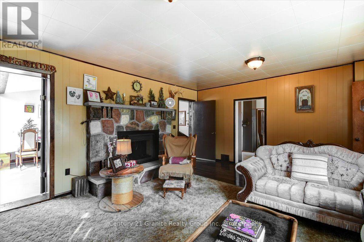
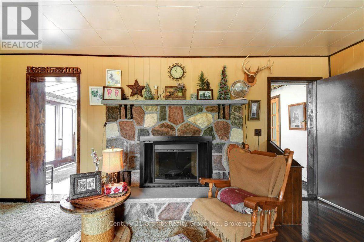
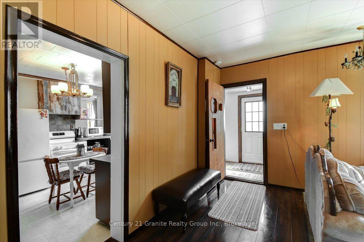
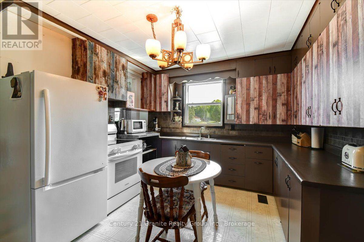
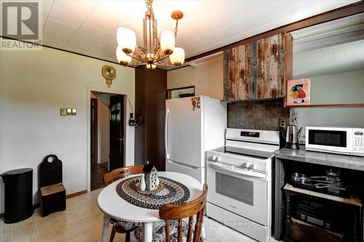
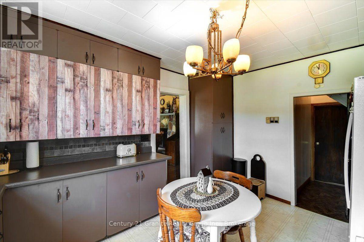
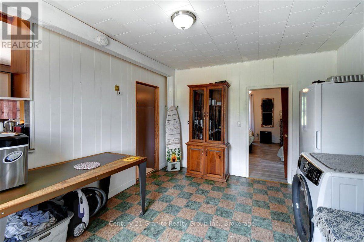
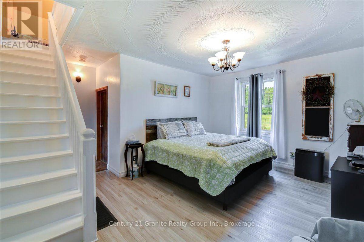
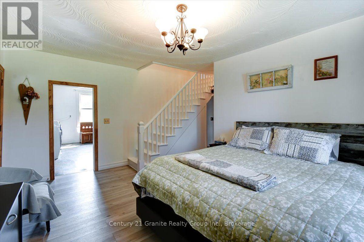
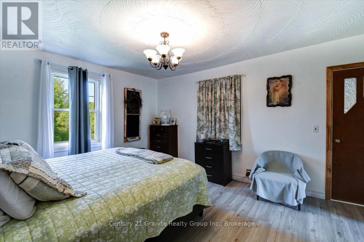
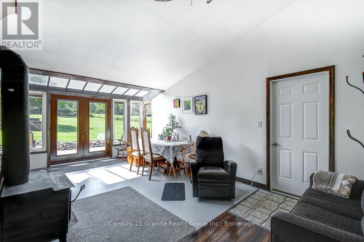
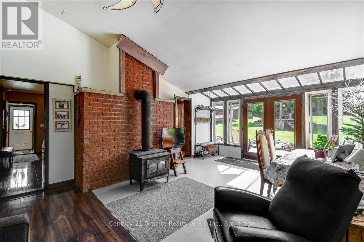
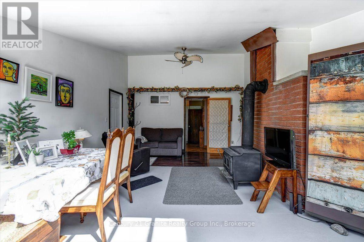
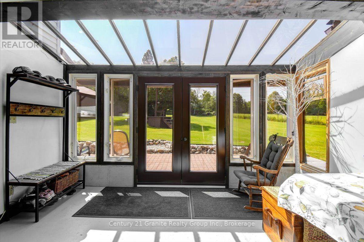
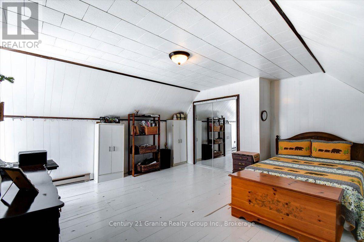
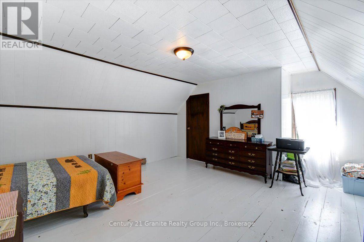
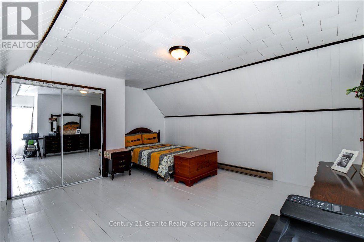
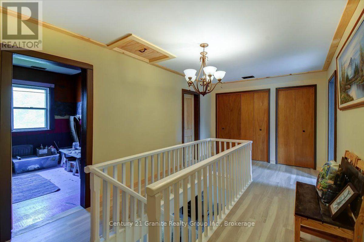
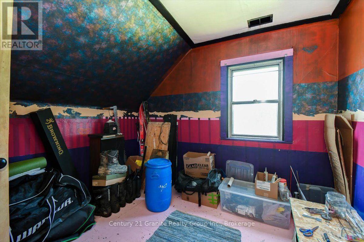
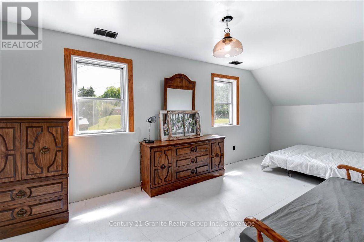
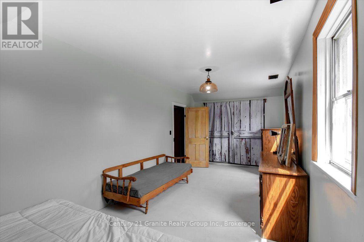
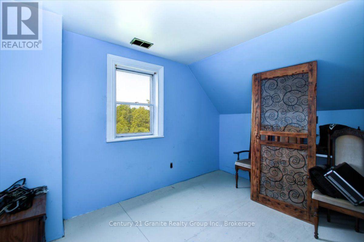
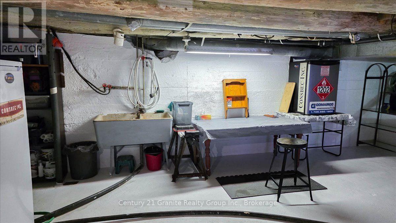
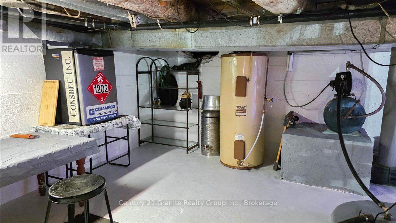
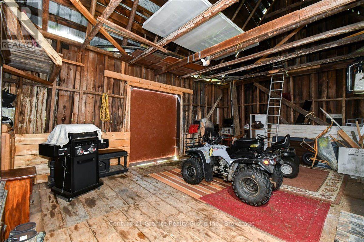
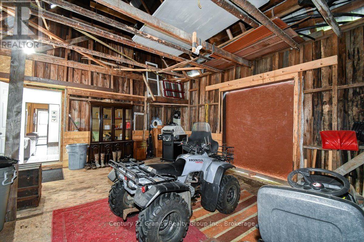
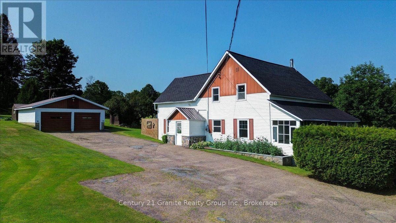
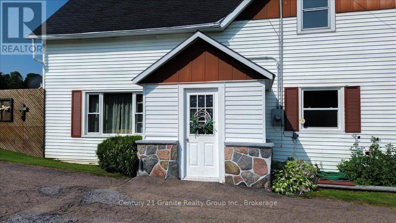
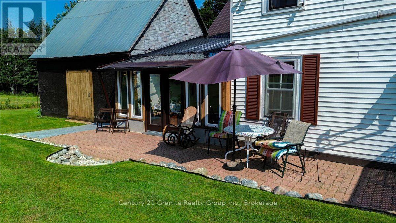
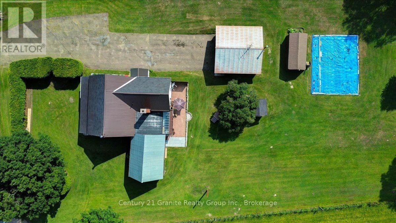
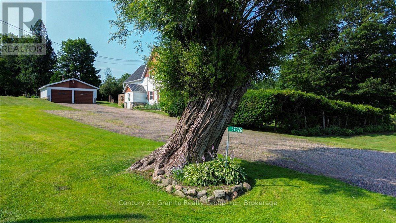
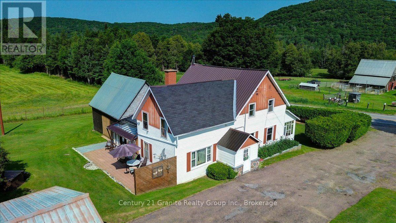
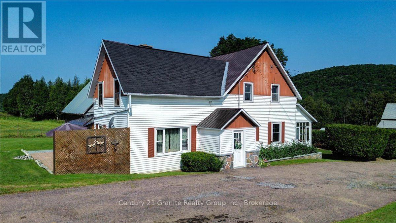
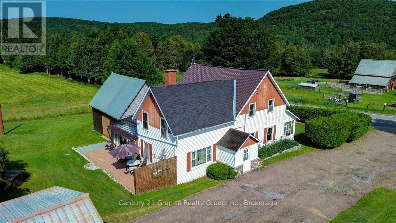
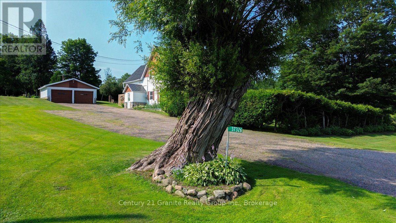
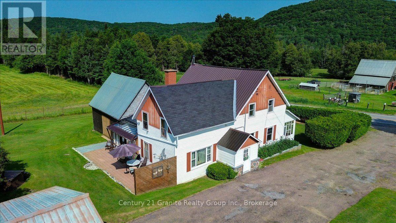
Step into the timeless charm of the Upper Ottawa Valley with this immaculate country farmhouse, built in 1890 with an addition in 1994, offering more than 2,400 sq. ft of inviting living space. With five bedrooms and two bathrooms, the home blends historic character with the generous room sizes and everyday comfort needed for modern family life. At its heart is a spacious country kitchen with abundant cabinetry, opening to comfortable principal rooms that feel warm, welcoming, and ready for gatherings. The bright south-facing sunroom is a delightful place to enjoy the changing seasons, while garden doors lead to an extensive back patio made for alfresco dining, morning coffee, and long summer evenings beneath the open sky. Four (+1) bedrooms provide flexibility for family, guests, a home office, hobbies, or creative pursuits. Multiple heating options include a new wood/propane forced-air furnace to be installed, a woodstove, electric baseboards, and an electric fireplace with a beautiful stone faced surround. The property is serviced by a dug well and septic system, with 200-amp electrical service. An asphalt driveway leads to the two-car garage. A large attached woodshed and storage barn, together with several additional outbuildings, provides excellent space for firewood, equipment, recreational vehicles, a workshop, storage, or future projects. Surrounded by the rolling hills, forests, lakes, and vast Crown land tracts that define the Upper Ottawa Valley, this is a setting made for those who love hunting, fishing, snowmobiling, ATVing, hiking, paddling, or simply the quiet beauty of country life. Rich in history and charm, this substantial home is ready to become a treasured family residence, multigenerational homestead, or peaceful retreat. (id:43681)
房源概要
|
MLS® Number
|
X13611676 |
|
房源类型
|
民宅 |
|
临近地区
|
Brudenell |
|
社区名字
|
572 - Brudenell/Lyndoch/Raglan |
|
社区特征
|
School Bus |
|
设备类型
|
Propane Tank |
|
特征
|
Sloping, Dry, Paved Yard, Sump Pump |
|
总车位
|
12 |
|
租赁设备类型
|
Propane Tank |
|
结构
|
Patio(s), Porch, 棚, Outbuilding |
详 情
|
浴室
|
2 |
|
地上卧房
|
4 |
|
总卧房
|
4 |
|
Age
|
100+ Years |
|
公寓设施
|
Fireplace(s) |
|
家电类
|
Water Heater, 烘干机, 微波炉, Satellite Dish, 炉子, 洗衣机, 窗帘, 冰箱 |
|
地下室进展
|
已完成 |
|
地下室功能
|
Walk-up |
|
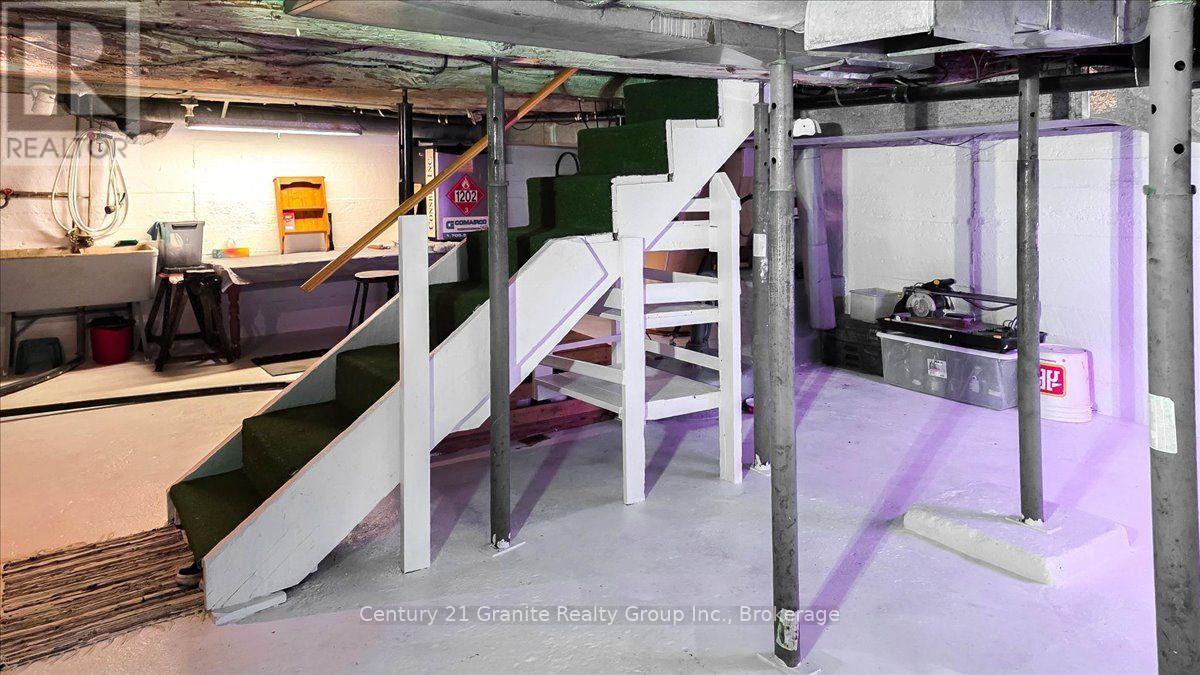
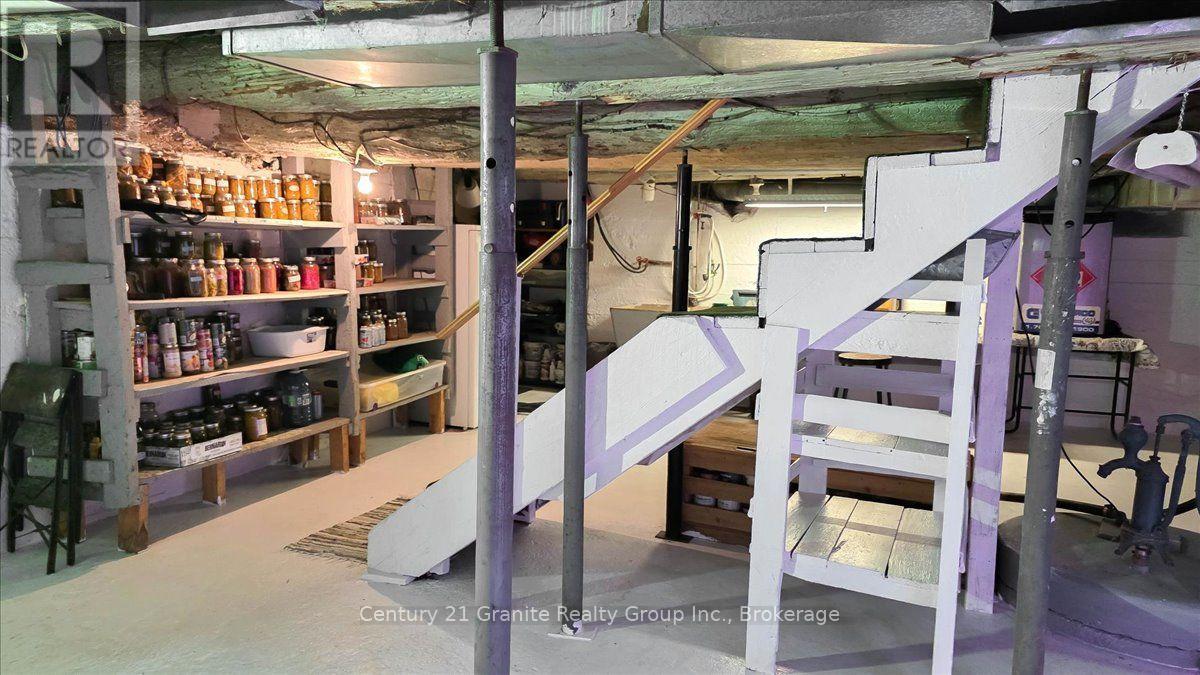
地下室类型
|
N/a (unfinished), N/a |
|
施工种类
|
独立屋 |
|
空调
|
Window Air Conditioner |
|
外墙
|
乙烯基壁板 |
|
壁炉
|
有 |
|
Fireplace Total
|
2 |
|
壁炉类型
|
木头stove |
|
地基类型
|
混凝土浇筑, 石 |
|
供暖方式
|
电, Propane, 木头 |
|
供暖类型
|
Baseboard Heaters, Forced Air, Other |
|
储存空间
|
2 |
|
内部尺寸
|
2500 - 3000 Sqft |
|
类型
|
独立屋 |
|
Utility Power
|
Generator |
|
设备间
|
Dug Well |
车 位
土地
|
入口类型
|
Highway Access, Public Road, Year-round Access |
|
英亩数
|
无 |
|
围栏类型
|
Fenced Yard |
|
污水道
|
Septic System |
|
土地深度
|
226 Ft ,2 In |
|
土地宽度
|
197 Ft ,7 In |
|
不规则大小
|
197.6 X 226.2 Ft |
|
规划描述
|
Rr |
房 间
| 楼 层 |
类 型 |
长 度 |
宽 度 |
面 积 |
|
二楼 |
第二卧房 |
5.26 m |
4.7 m |
5.26 m x 4.7 m |
|
二楼 |
第三卧房 |
6.02 m |
2.73 m |
6.02 m x 2.73 m |
|
二楼 |
Bedroom 5 |
3.59 m |
3.29 m |
3.59 m x 3.29 m |
|
二楼 |
浴室 |
2.95 m |
0.99 m |
2.95 m x 0.99 m |
|
地下室 |
其它 |
7.78 m |
5.5 m |
7.78 m x 5.5 m |
|
一楼 |
家庭房 |
6.26 m |
4.32 m |
6.26 m x 4.32 m |
|
一楼 |
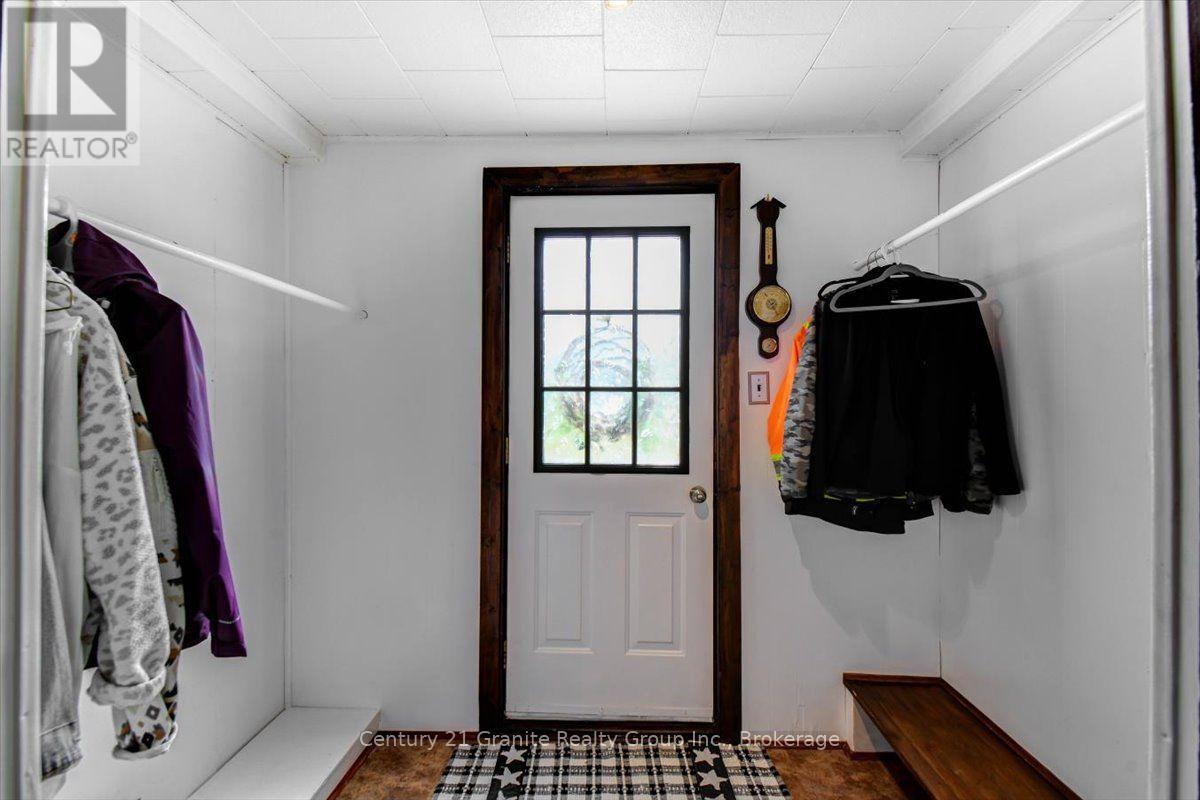
门厅 |
2.46 m |
1.81 m |
2.46 m x 1.81 m |
|
一楼 |
Workshop |
5.43 m |
7.15 m |
5.43 m x 7.15 m |
|
一楼 |
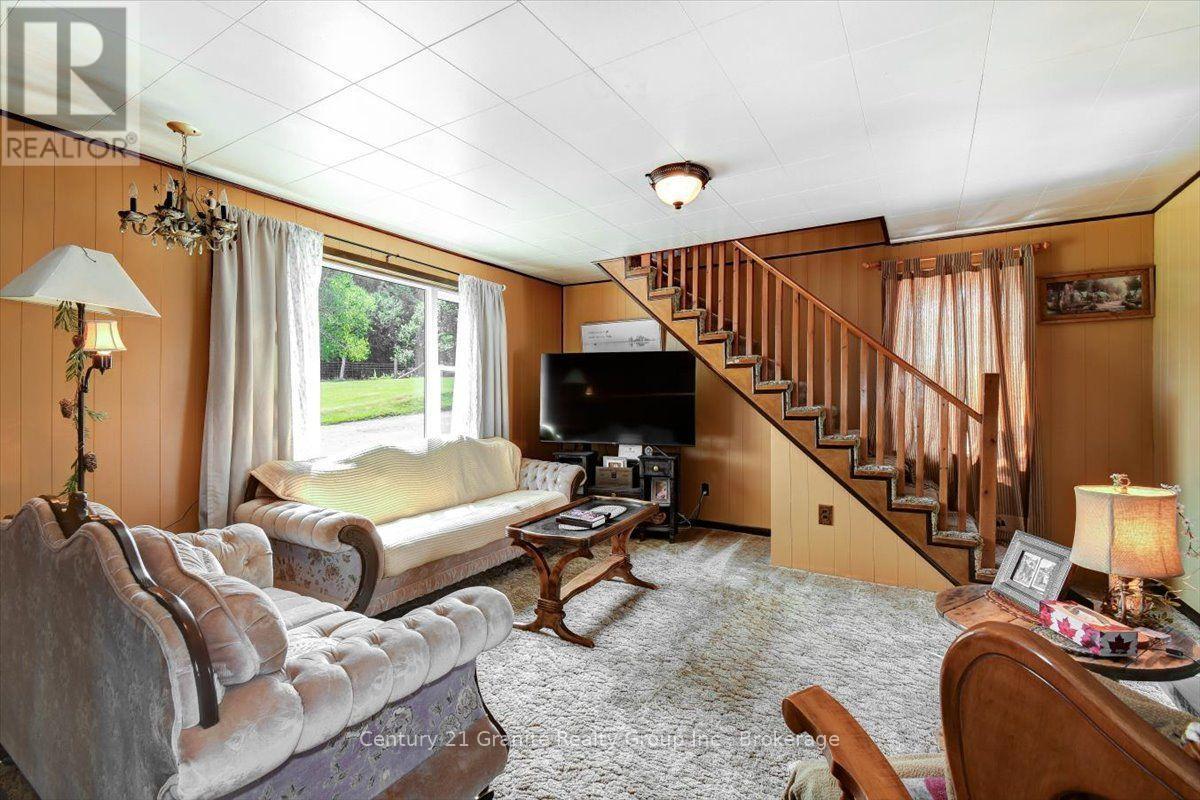
客厅 |
6.26 m |
4.7 m |
6.26 m x 4.7 m |
|
一楼 |
厨房 |
3.38 m |
4.17 m |
3.38 m x 4.17 m |
|
一楼 |
浴室 |
3.18 m |
4.9 m |
3.18 m x 4.9 m |
|
一楼 |
主卧 |
5.49 m |
4.9 m |
5.49 m x 4.9 m |
|
一楼 |
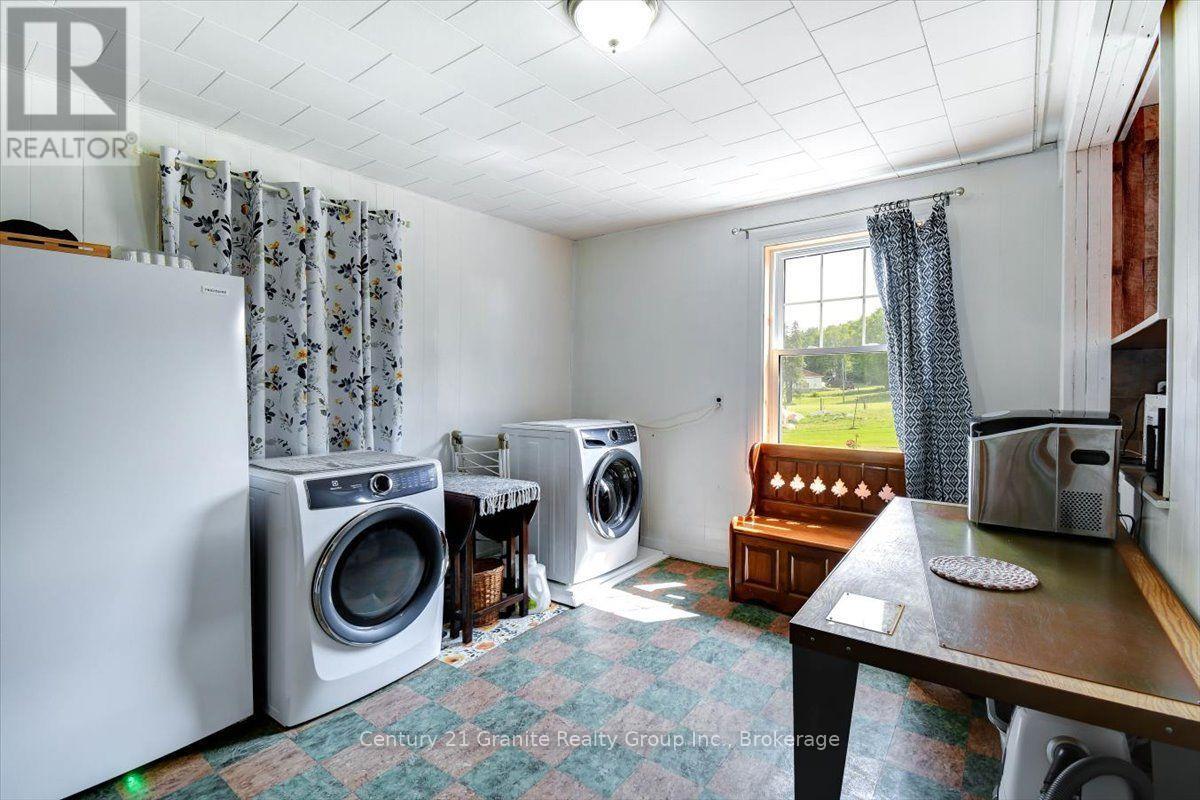
洗衣房 |
3.47 m |
4.17 m |
3.47 m x 4.17 m |
设备间
|
配电箱
|
已安装 |
|
Wireless
|
可用 |
|
Electricity Connected
|
Connected |
|
Telephone
|
Connected |
https://www.realtor.ca/real-estate/30085864/37326-hwy-28-highway-e-brudenell-lyndoch-and-raglan-572-brudenelllyndochraglan