
373 West Acres Drive Guelph (Willow West/sugarbush/west Acres), Ontario N1H 7B3


$749,900
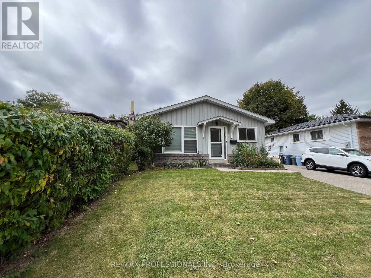
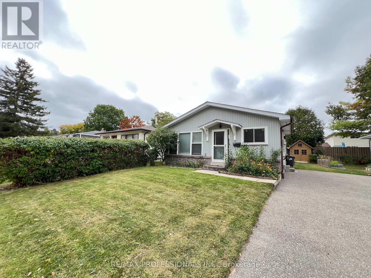
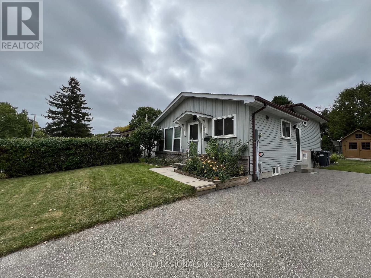
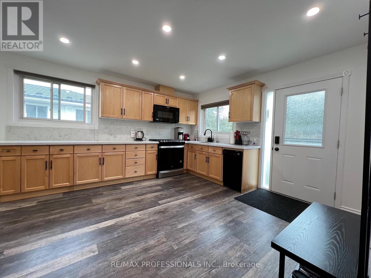
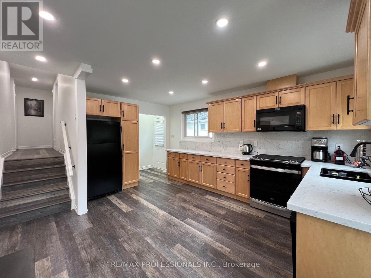
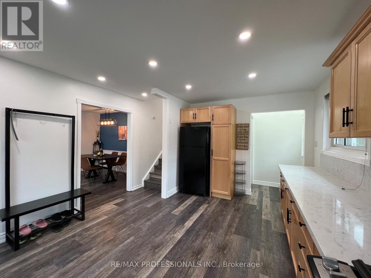
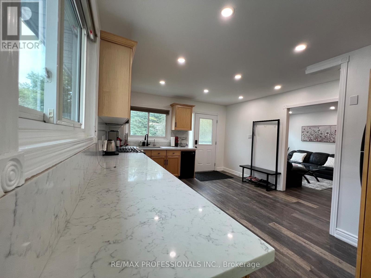
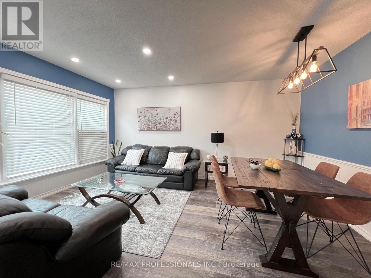
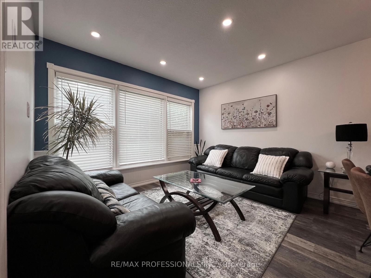
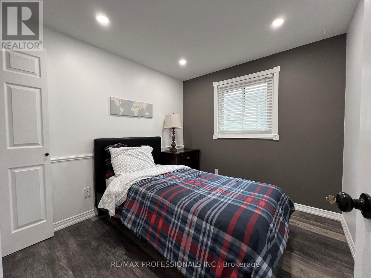
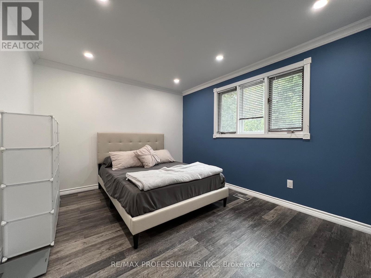
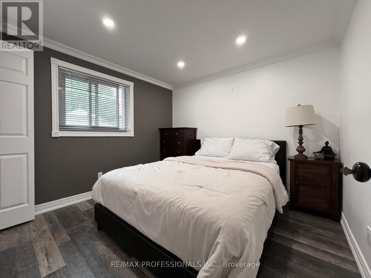
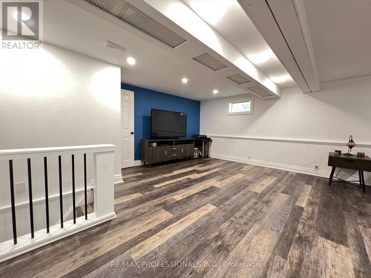
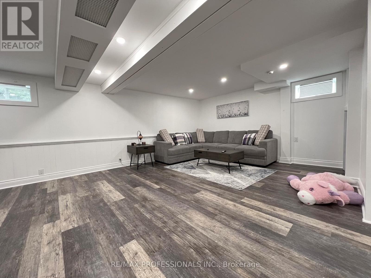
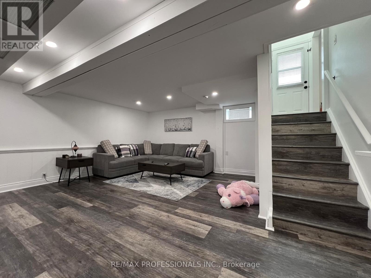
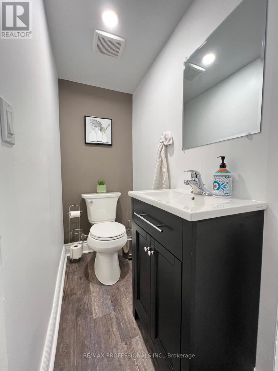
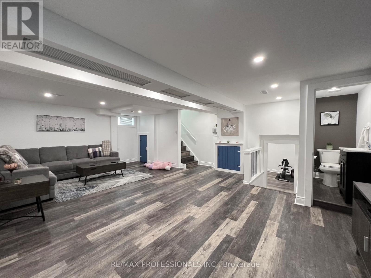
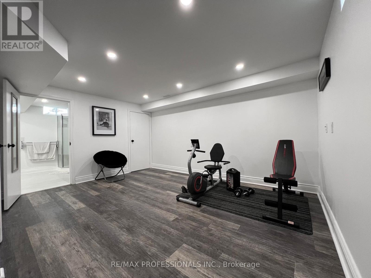
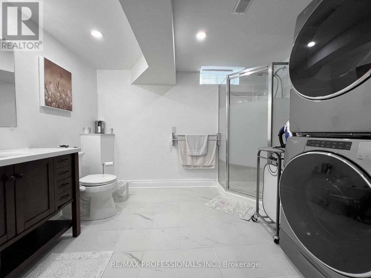
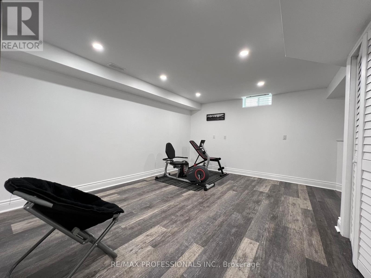
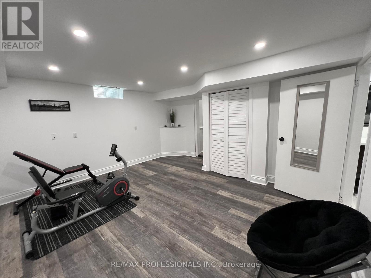
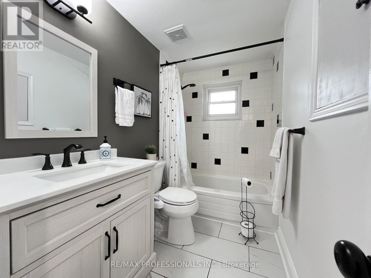
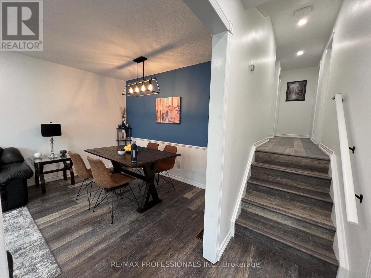
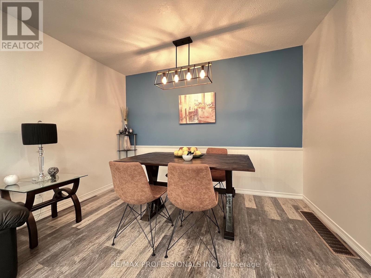
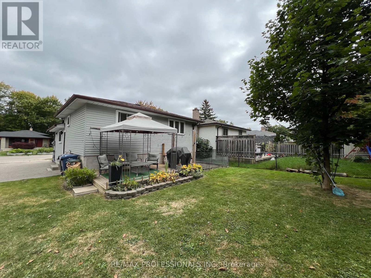
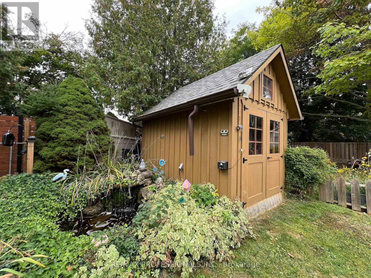
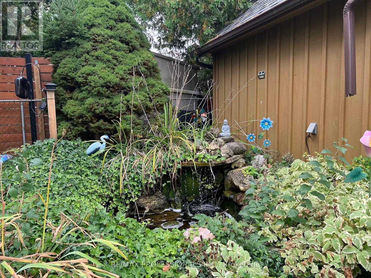
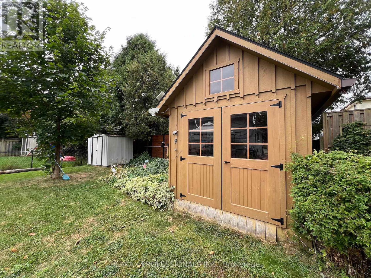
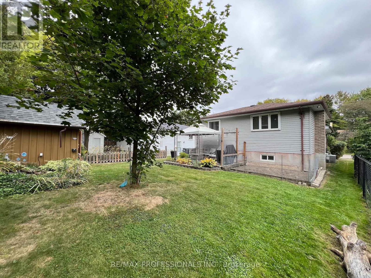
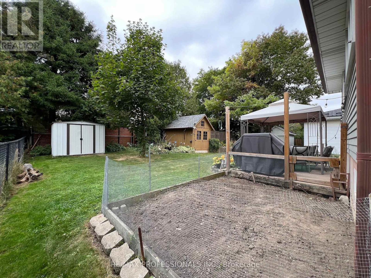
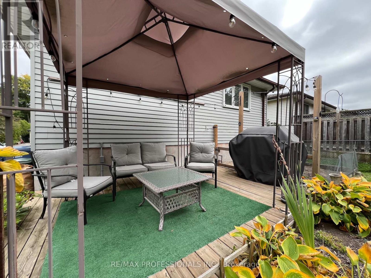
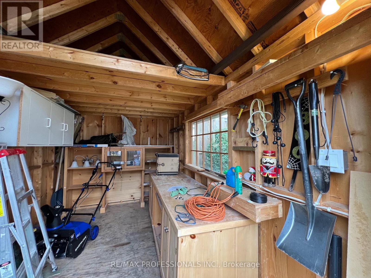
Welcome to 373 West Acres Drive, this 4-level back split is located in family-friendly Parkwood Gardens. This home offers three bedrooms with two and a half bathrooms, the bedrooms are in the upper level. The kitchen has quartz countertops and backsplash and double sink with new vinyl flooring, dishwasher, fridge with rough in water line for future fridge upgrade. Upgrades include: New Luxury Vinyl floors throughout with life time warranty from Life Proof , New Smart Thermostat / Ring / google nest, Ethernet and Wi-Fi access point, smart switches for automation, new wiring , new light fixtures / hardware/ locks. Gas Stove with rough in for electric set up. New water softener, New Water Tank, Humidifier , Newer roof shingles. New asphalt on driveway. Smart LED lights around the house and shed . 2 sheds. Family room and office/den in lower levels. Newly paved driveway. Close to schools, parks, and downtown Guelph. Air Conditioner is 2023. (id:43681)
房源概要
| MLS® Number | X13806286 |
| 房源类型 | 民宅 |
| 社区名字 | Willow West/Sugarbush/West Acres |
| 总车位 | 4 |
详 情
| 浴室 | 3 |
| 地上卧房 | 3 |
| 总卧房 | 3 |
| 地下室进展 | 已装修 |
| 地下室类型 | N/a (finished) |
| 施工种类 | 独立屋 |
| Construction Style Split Level | Backsplit |
| 空调 | 中央空调 |
| 外墙 | 铝壁板 |
| 壁炉 | 有 |
| Flooring Type | Vinyl, Laminate |
| 地基类型 | Unknown |
| 客人卫生间(不包含洗浴) | 1 |
| 供暖方式 | 天然气 |
| 供暖类型 | 压力热风 |
| 内部尺寸 | 700 - 1100 Sqft |
| 类型 | 独立屋 |
| 设备间 | 市政供水 |
车 位
| 没有车库 |
土地
| 英亩数 | 无 |
| 污水道 | Sanitary Sewer |
| 土地深度 | 41 Ft ,6 In |
| 土地宽度 | 101 Ft ,4 In |
| 不规则大小 | 101.4 X 41.5 Ft |
房 间
| 楼 层 | 类 型 | 长 度 | 宽 度 | 面 积 |
|---|---|---|---|---|
| Lower Level | 家庭房 | 4.54 m | 4.29 m | 4.54 m x 4.29 m |
| Lower Level | 娱乐,游戏房 | 7.16 m | 5.54 m | 7.16 m x 5.54 m |
| 一楼 | 厨房 | 4.73 m | 3.91 m | 4.73 m x 3.91 m |
| 一楼 | 客厅 | 3.48 m | 2.48 m | 3.48 m x 2.48 m |
| 一楼 | 餐厅 | 3.42 m | 2.14 m | 3.42 m x 2.14 m |
| Upper Level | 卧室 | 3.47 m | 2.65 m | 3.47 m x 2.65 m |
| Upper Level | 第二卧房 | 3.07 m | 2.98 m | 3.07 m x 2.98 m |
| Upper Level | 主卧 | 3.81 m | 3.07 m | 3.81 m x 3.07 m |

The trademarks REALTOR®, REALTORS®, and the REALTOR® logo are controlled by The Canadian Real Estate Association (CREA) and identify real estate professionals who are members of CREA. The trademarks MLS®, Multiple Listing Service® and the associated logos are owned by The Canadian Real Estate Association (CREA) and identify the quality of services provided by real estate professionals who are members of CREA. The trademark DDF® is owned by The Canadian Real Estate Association (CREA) and identifies CREA's Data Distribution Facility (DDF®)
Toronto Real Estate Board
RE/MAX Professionals Inc.
September 19 2026 07:07:55
