
373 Stephanie Drive Guelph (Willow West/sugarbush/west Acres), Ontario N1K 1R2


$890,000
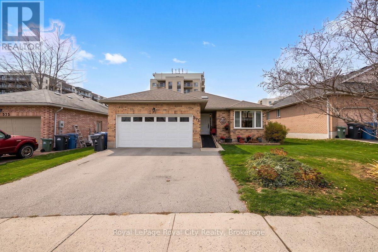
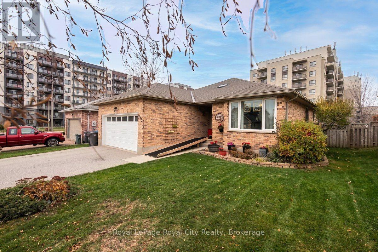
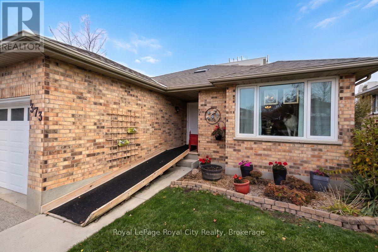
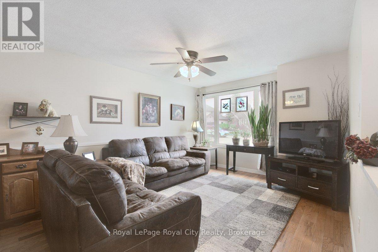
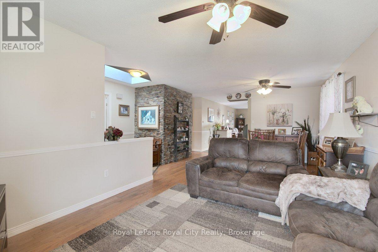
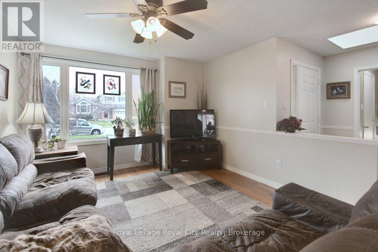
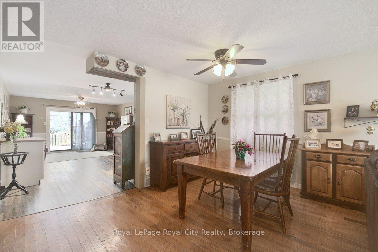
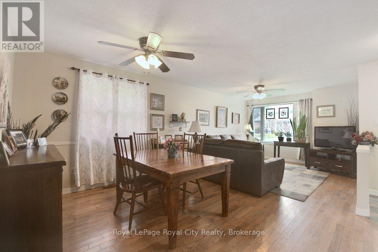
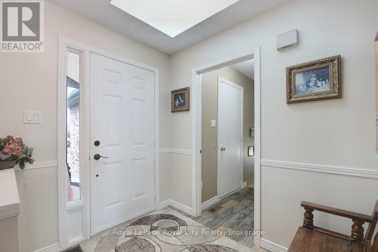
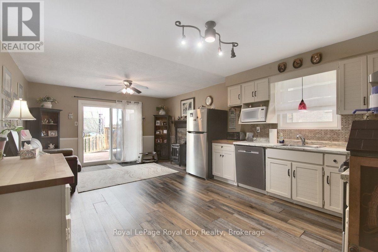
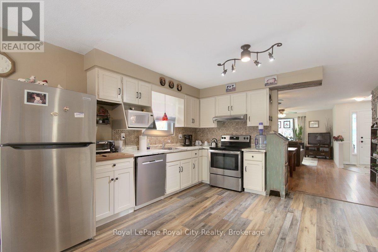
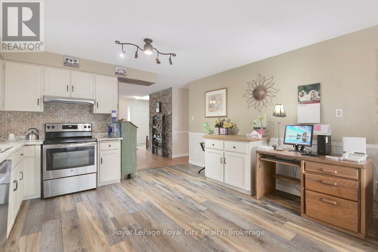
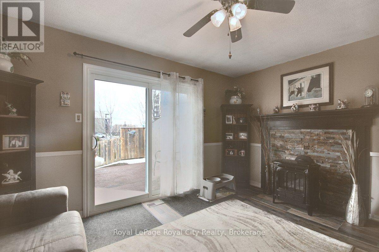
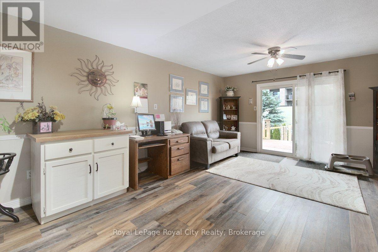
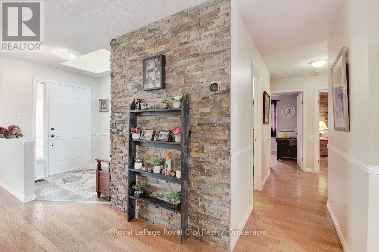
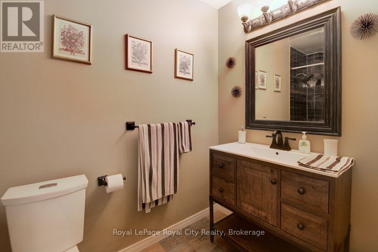
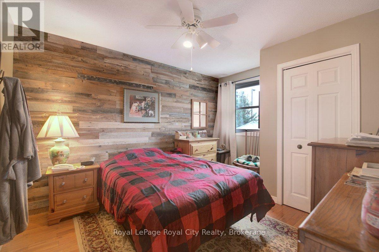
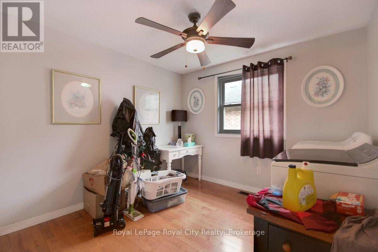
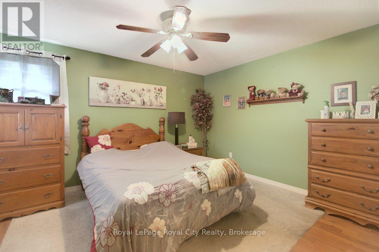
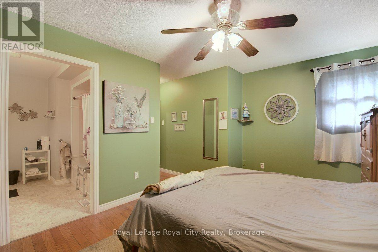
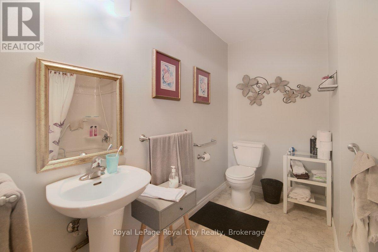
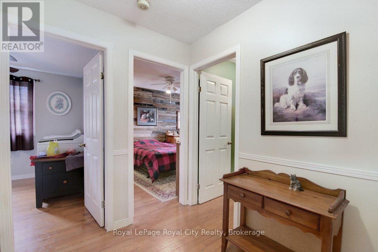
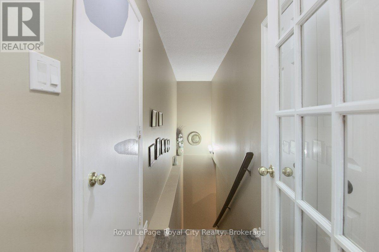
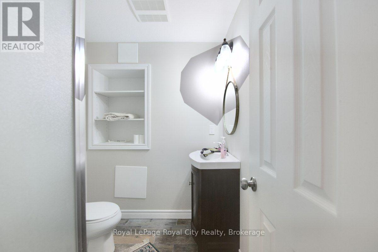
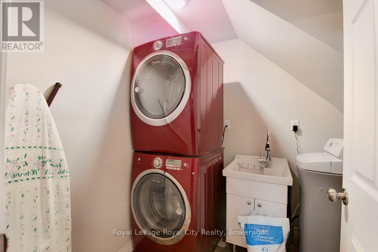
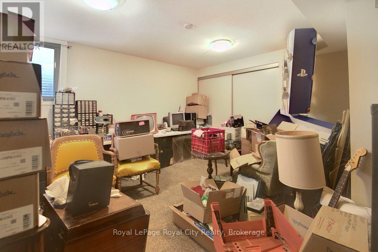
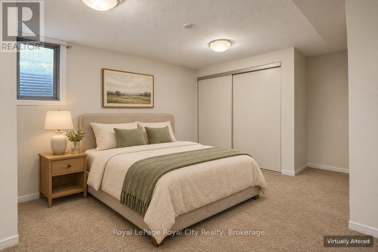
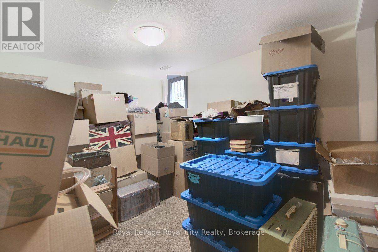
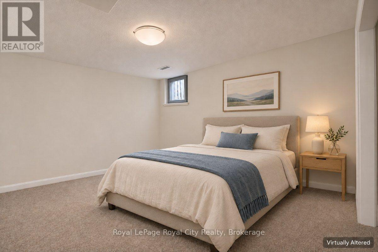
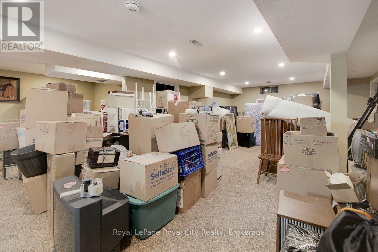
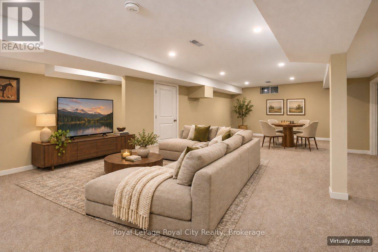
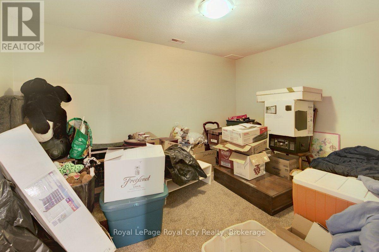
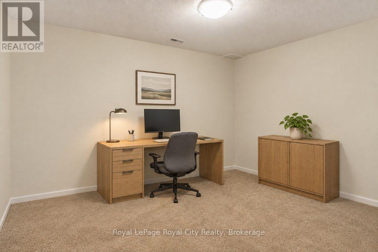
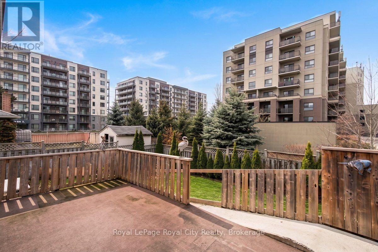
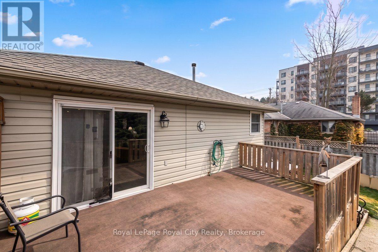
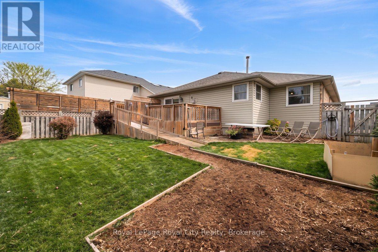
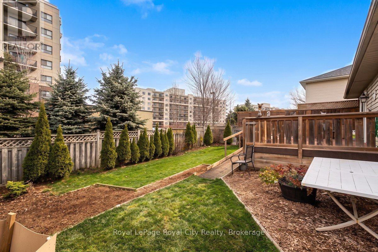
Have you been waiting for a bungalow with good space in a great family-friendly neighbourhood? Wait no more! Located close to all west-end amenities including the rec centre, schools and shopping with easy access for commuters. Here you will find an open-concept living and dining room, spacious kitchen with access to the rear deck and fenced yard as well as 2 bedrooms, main floor laundry and 2 bathrooms on the main floor as well as direct access into the attached double car garage. The lower level is completely finished with a rec room, 2 bedrooms - both with full egress windows and a sound-proof den that is ideal for the music or gaming enthusiast! There is also a 3pc bath and original laundry room. Over 2500sq ft of finished living space. Many updates include: kitchen backsplash, counters, sink and appliances; shingles and triple glaze windows (approx 6 yrs old); water softener (approx 3 yrs old); heat pump (2025); front window and patio door (2017). (id:43681)
房源概要
| MLS® Number | X14179058 |
| 房源类型 | 民宅 |
| 社区名字 | Willow West/Sugarbush/West Acres |
| 设备类型 | 热水器 |
| 总车位 | 4 |
| 租赁设备类型 | 热水器 |
详 情
| 浴室 | 3 |
| 地上卧房 | 2 |
| 地下卧室 | 2 |
| 总卧房 | 4 |
| 家电类 | Central Vacuum, 烘干机, 炉子, Water Heater, 洗衣机, Water Softener, 冰箱 |
| 建筑风格 | 平房 |
| 地下室进展 | 已装修 |
| 地下室类型 | 全完工 |
| 施工种类 | 独立屋 |
| 空调 | 中央空调 |
| 外墙 | 砖, 乙烯基壁板 |
| 壁炉 | 有 |
| 地基类型 | 混凝土浇筑 |
| 供暖方式 | 天然气 |
| 供暖类型 | Forced Air, Heat Pump |
| 储存空间 | 1 |
| 内部尺寸 | 1100 - 1500 Sqft |
| 类型 | 独立屋 |
| 设备间 | 市政供水 |
车 位
| 附加车库 | |
| Garage |
土地
| 英亩数 | 无 |
| 污水道 | Sanitary Sewer |
| 土地深度 | 109 Ft ,10 In |
| 土地宽度 | 51 Ft ,8 In |
| 不规则大小 | 51.7 X 109.9 Ft |
| 规划描述 | R1b-18 |
房 间
| 楼 层 | 类 型 | 长 度 | 宽 度 | 面 积 |
|---|---|---|---|---|
| 地下室 | Office | 4.48 m | 3.08 m | 4.48 m x 3.08 m |
| 地下室 | 娱乐,游戏房 | 6.34 m | 4.6 m | 6.34 m x 4.6 m |
| 地下室 | 第三卧房 | 3.99 m | 3.66 m | 3.99 m x 3.66 m |
| 地下室 | Bedroom 4 | 4.48 m | 3.08 m | 4.48 m x 3.08 m |
| 一楼 | 客厅 | 4.27 m | 3.35 m | 4.27 m x 3.35 m |
| 一楼 | 餐厅 | 4.08 m | 2.84 m | 4.08 m x 2.84 m |
| 一楼 | 厨房 | 4.12 m | 3.99 m | 4.12 m x 3.99 m |
| 一楼 | 洗衣房 | 3.23 m | 3.23 m | 3.23 m x 3.23 m |
| 一楼 | 主卧 | 5.21 m | 4.33 m | 5.21 m x 4.33 m |
| 一楼 | 第二卧房 | 3.69 m | 3.23 m | 3.69 m x 3.23 m |
| 一楼 | 家庭房 | 3.99 m | 2.5 m | 3.99 m x 2.5 m |

The trademarks REALTOR®, REALTORS®, and the REALTOR® logo are controlled by The Canadian Real Estate Association (CREA) and identify real estate professionals who are members of CREA. The trademarks MLS®, Multiple Listing Service® and the associated logos are owned by The Canadian Real Estate Association (CREA) and identify the quality of services provided by real estate professionals who are members of CREA. The trademark DDF® is owned by The Canadian Real Estate Association (CREA) and identifies CREA's Data Distribution Facility (DDF®)
Muskoka Haliburton Orillia – The Lakelands Association of REALTORS®
Royal LePage Royal City Realty
November 13 2026 10:59:14
