
373 Forestlawn Road Waterloo, Ontario N2K 2J4


$1,099,999
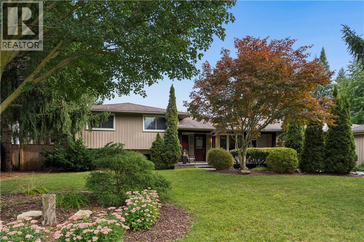
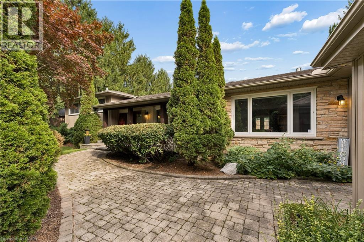
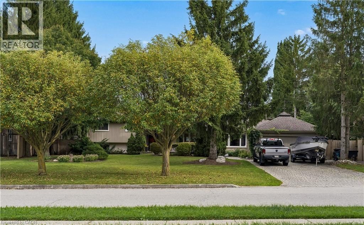
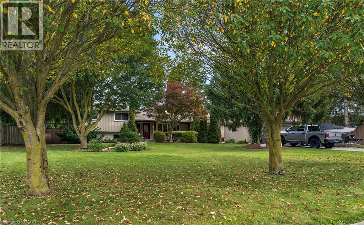
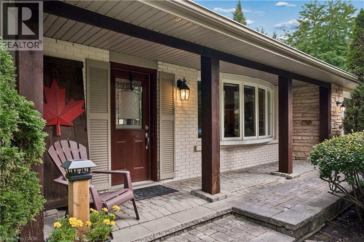
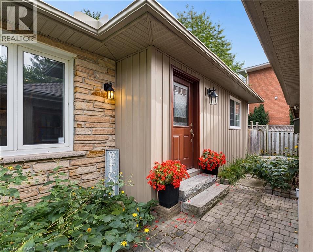
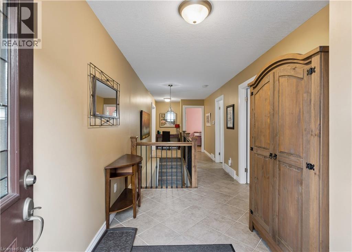
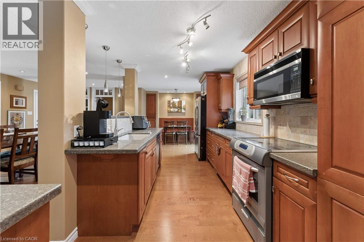
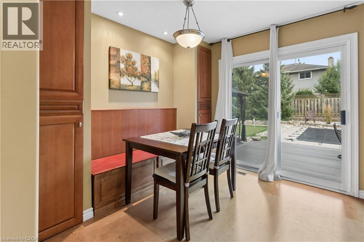
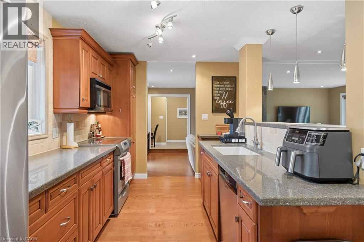
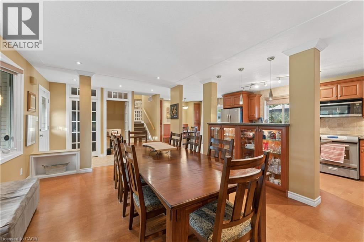
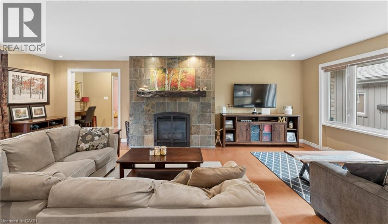
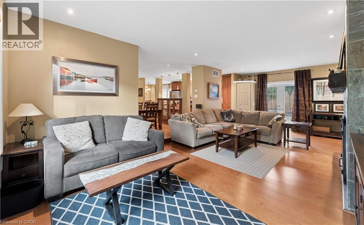
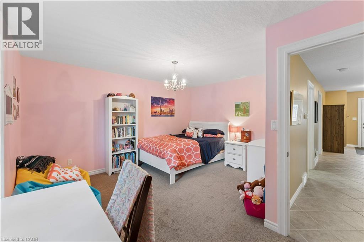
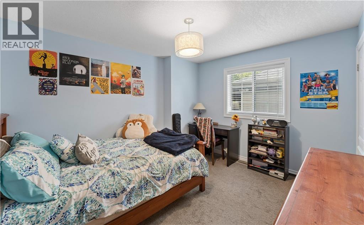
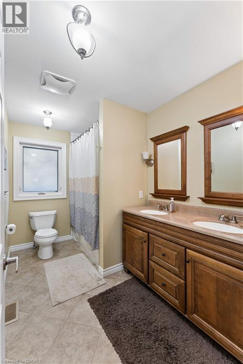
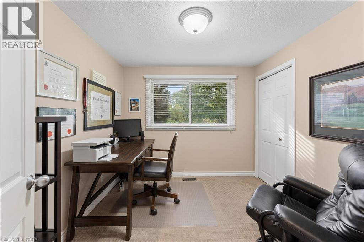
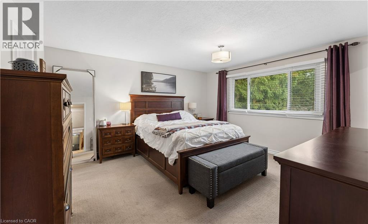
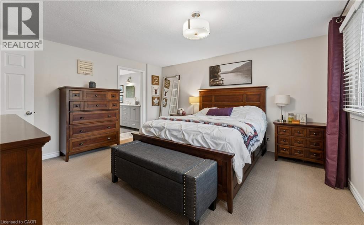
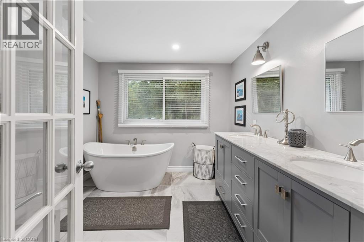
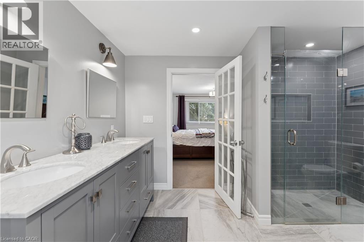
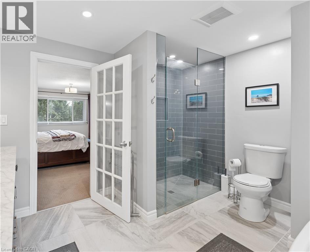
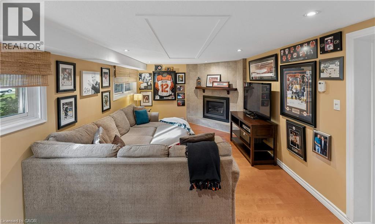
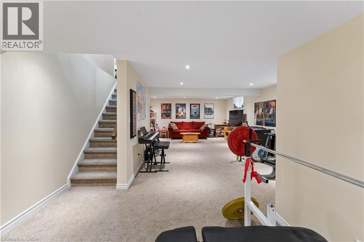
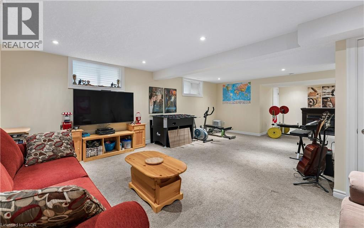
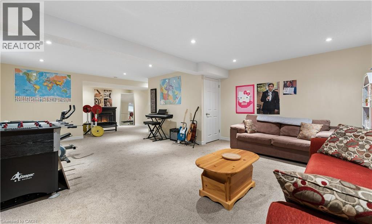
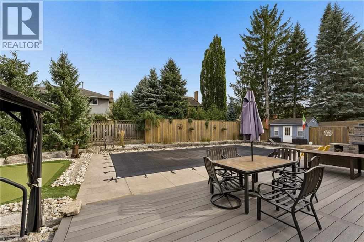
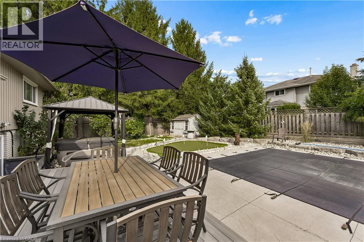
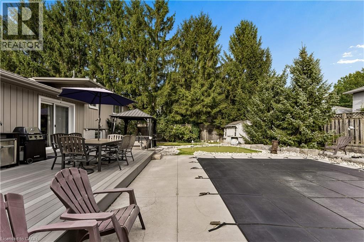
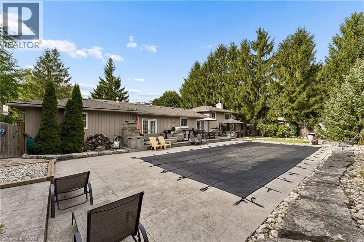
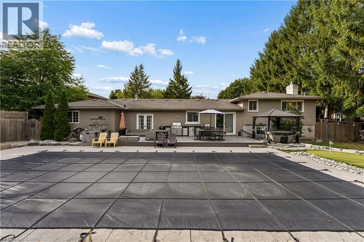
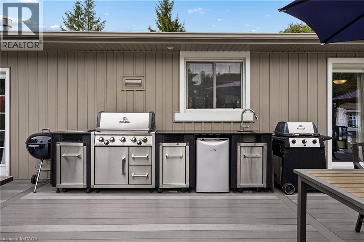
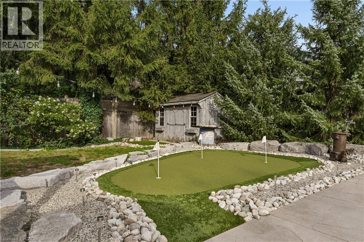
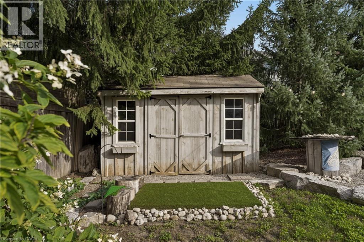
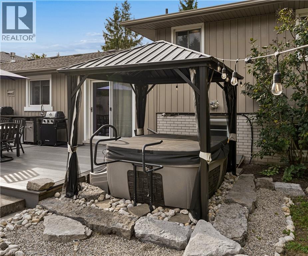
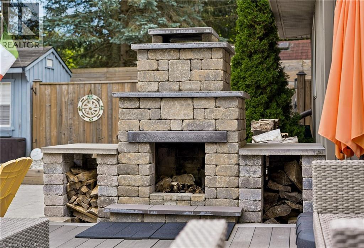
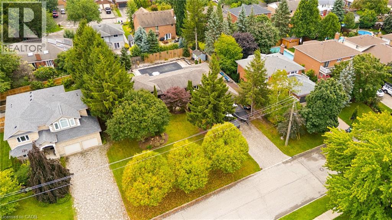
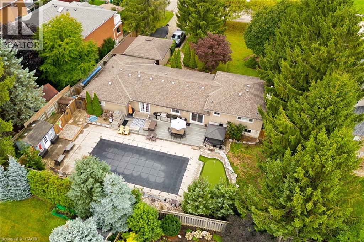
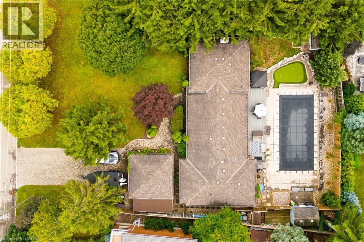
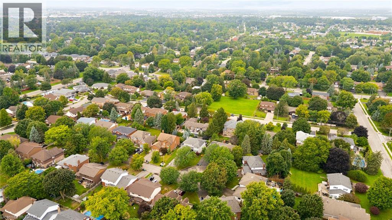
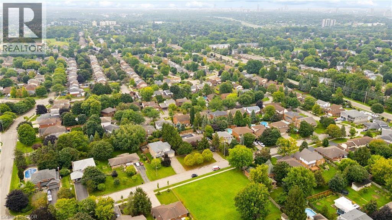
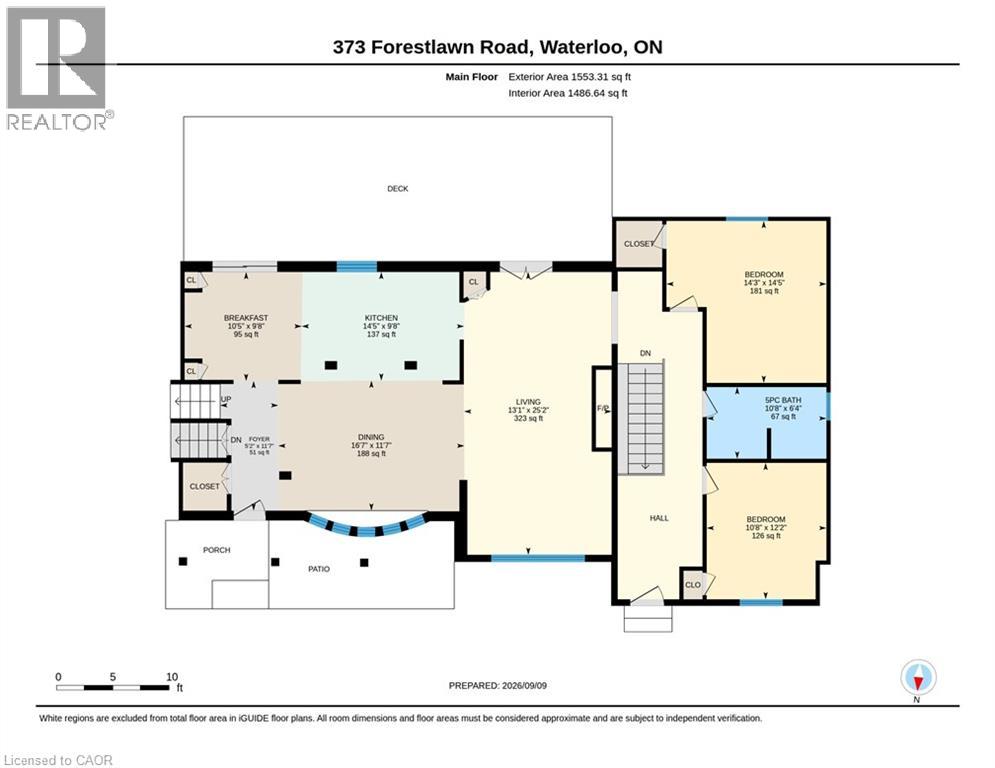
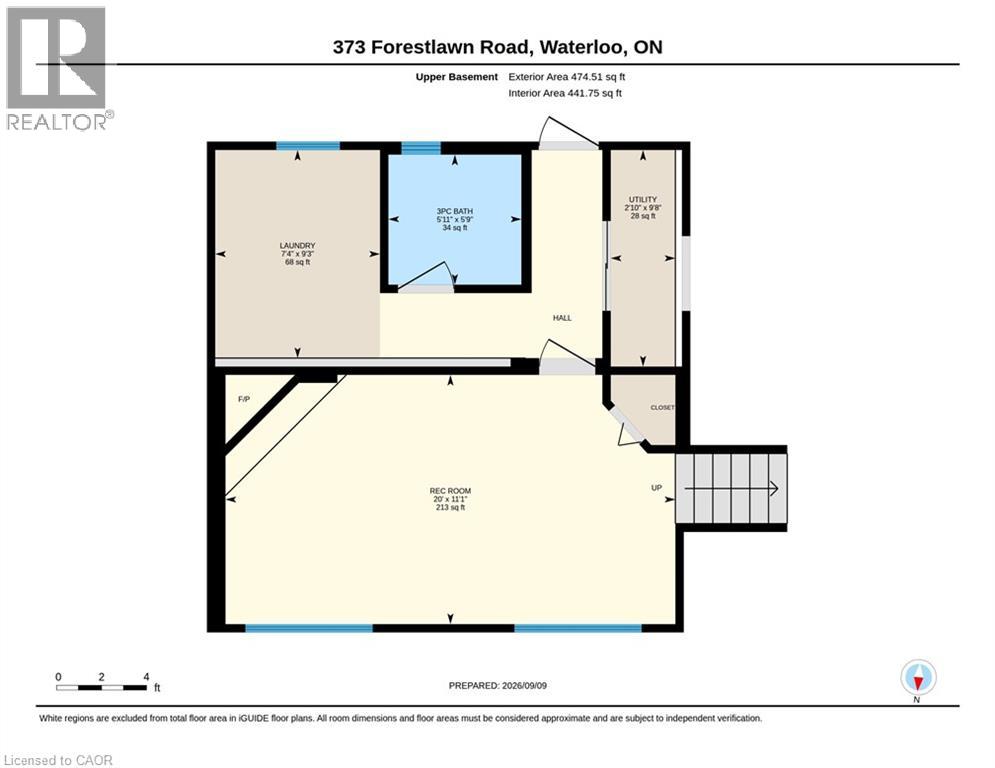
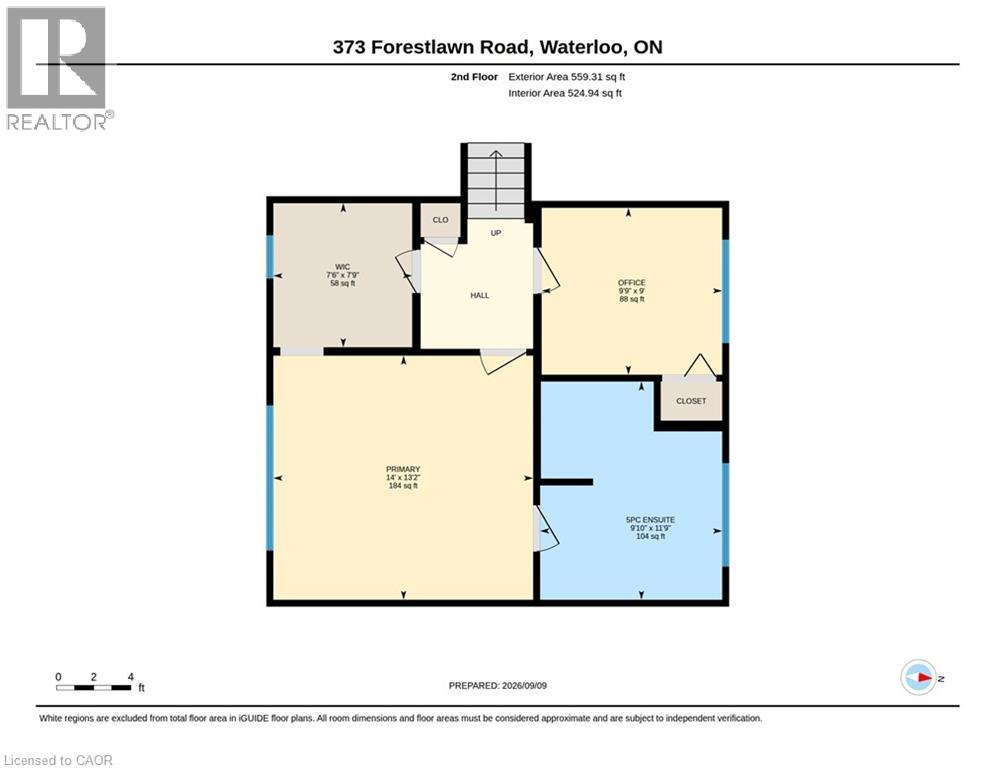
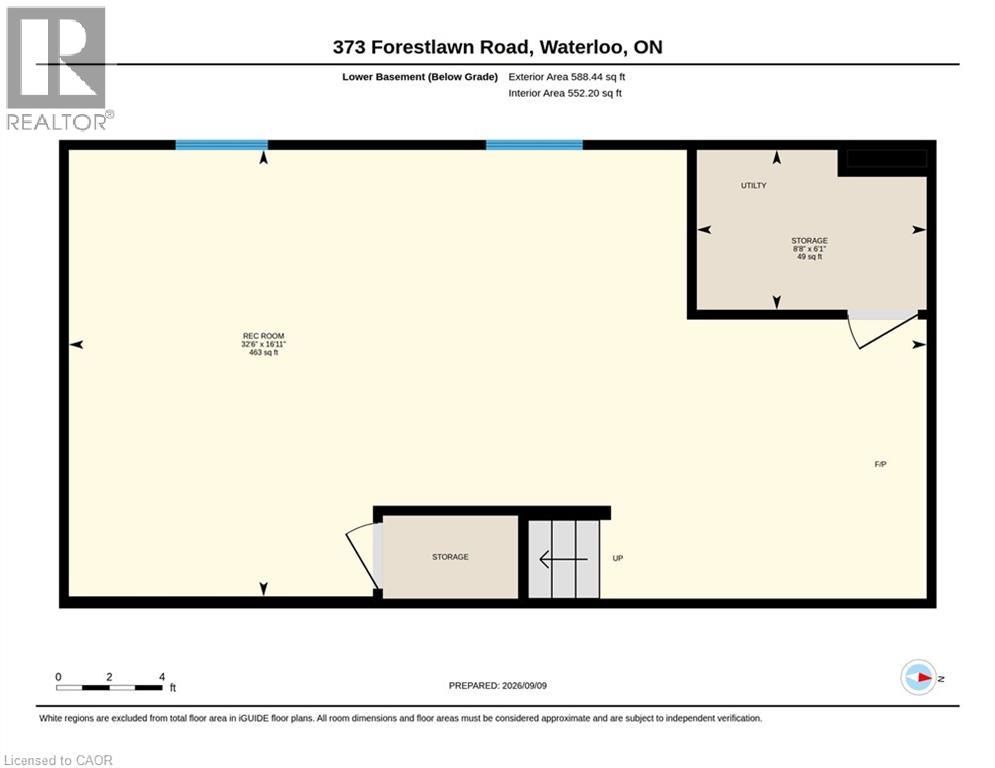
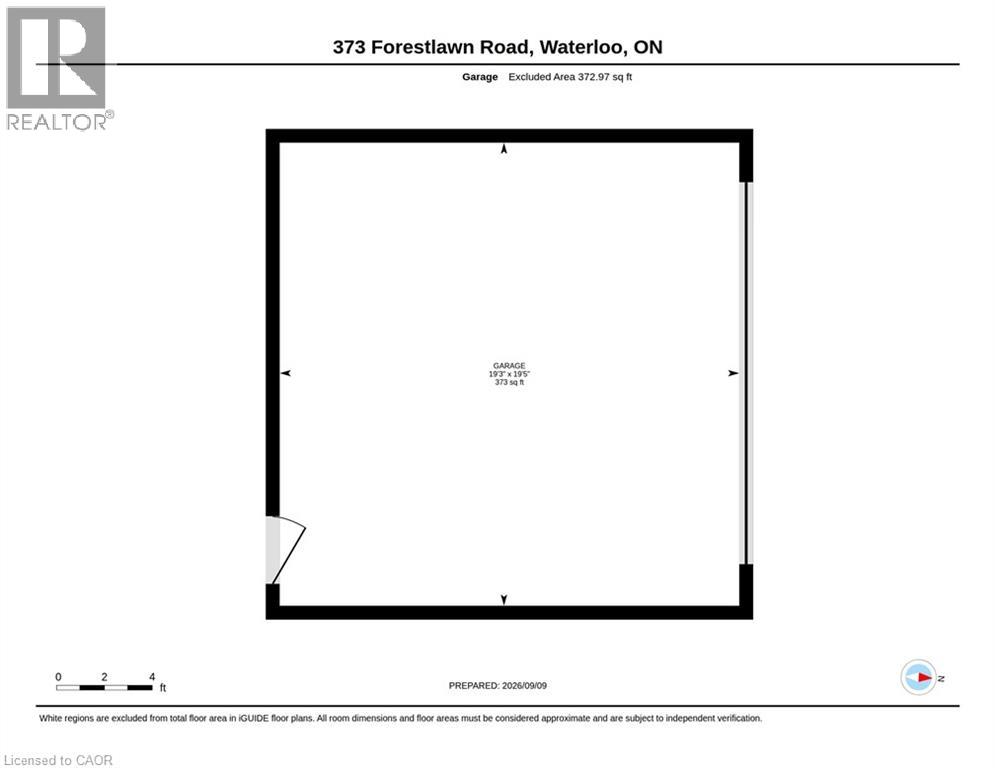
Enjoy the perfect blend of space, privacy, and outdoor living at 373 Forestlawn Road! Situated on an impressive 0.36-acre lot in desirable Waterloo, this 4-bedroom, 3-bathroom detached side-split offers over 3,000 sq. ft. of finished living space, ideal for growing families and those who love to entertain. The main level features a spacious living room with gas fireplace, separate dining room, well-appointed kitchen, bright breakfast area, two generously sized bedrooms, and a 5-piece bathroom. Upstairs, the private primary suite boasts a walk-in closet and ensuite, complemented by a versatile office perfect for working from home. The lower level offers a welcoming family room, laundry area, and 3-piece bathroom, while the finished basement provides an expansive recreation room and additional storage. The backyard is truly the showstopper, featuring an in-ground saltwater pool, hot tub, putting green, outdoor fireplace, spacious deck, and patio — your own private retreat for summer gatherings, relaxing weekends, and making lasting memories. Completing the property is a double attached garage and a generous private driveway with ample parking. Tucked away in a quiet Waterloo neighbourhood, this distinctive home offers exceptional indoor and outdoor space, combining everyday comfort with an incredible backyard lifestyle. A rare opportunity to enjoy a property where there's room to live, relax, and entertain! (id:43681)
房源概要
| MLS® Number | 40872413 |
| 房源类型 | 民宅 |
| 社区特征 | 安静的区域 |
| 特征 | Sump Pump, Private Yard |
| 总车位 | 6 |
| 泳池类型 | Inground Pool |
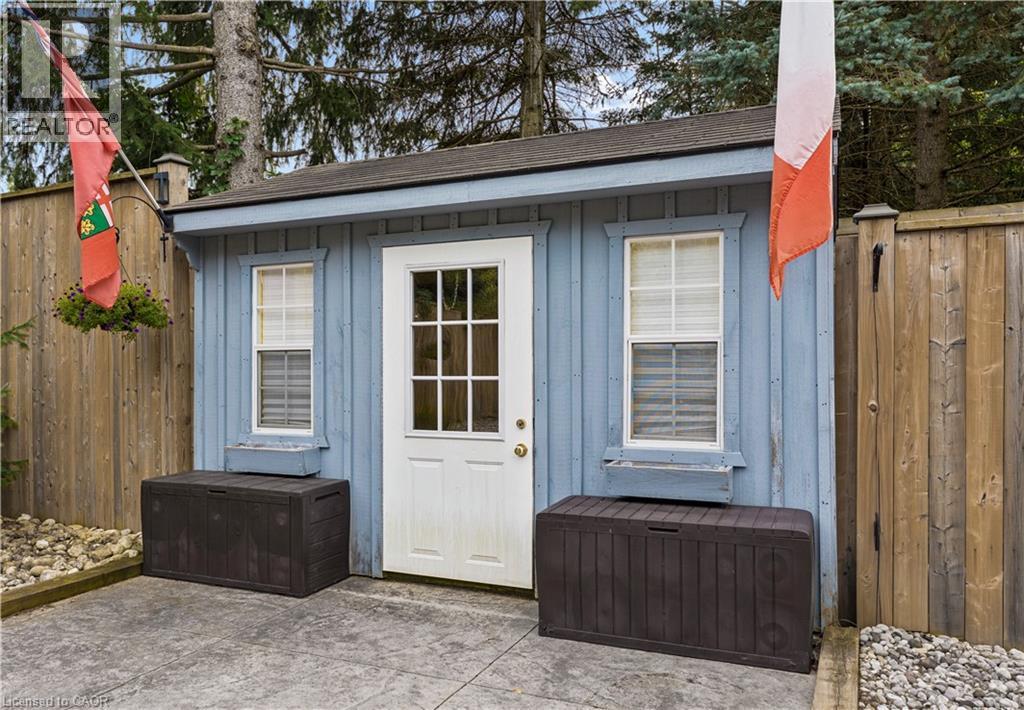
| 结构 | 棚, Porch |
详 情
| 浴室 | 3 |
| 地上卧房 | 4 |
| 总卧房 | 4 |
| 家电类 | 洗碗机, 烘干机, 冰箱, 炉子, 洗衣机, 窗帘 |
| 建筑风格 | Other |
| 地下室进展 | 已装修 |
| 地下室类型 | 全完工 |
| 施工日期 | 1965 |
| 施工种类 | 独立屋 |
| Construction Style Split Level | Sidesplit |
| 空调 | 中央空调 |
| 外墙 | 铝壁板, 砖 |
| 地基类型 | 混凝土浇筑 |
| 供暖方式 | 天然气 |
| 供暖类型 | 压力热风 |
| 储存空间 | 1 |
| 内部尺寸 | 3005 Sqft |
| 类型 | 独立屋 |
| 设备间 | 市政供水 |
车 位
| 附加车库 |
土地
| 入口类型 | Road Access |
| 英亩数 | 无 |
| 围栏类型 | Fence |
| 污水道 | 城市污水处理系统 |
| 土地深度 | 151 Ft |
| 土地宽度 | 97 Ft |
| 不规则大小 | 0.356 |
| Size Total | 0.356 Ac|under 1/2 Acre |
| 规划描述 | Sr3 |
房 间
| 楼 层 | 类 型 | 长 度 | 宽 度 | 面 积 |
|---|---|---|---|---|
| 二楼 | 其它 | 7'6'' x 7'9'' | ||
| 二楼 | 主卧 | 14'0'' x 13'2'' | ||
| 二楼 | 卧室 | 9'9'' x 9'0'' | ||
| 二楼 | 5pc Ensuite Bath | Measurements not available | ||
| 地下室 | Storage | 8'8'' x 6'1'' | ||
| 地下室 | 娱乐室 | 32'6'' x 16'11'' | ||
| Lower Level | 设备间 | 9'8'' x 2'10'' | ||
| Lower Level | 家庭房 | 11'1'' x 20'0'' | ||
| Lower Level | 洗衣房 | 9'3'' x 7'4'' | ||
| Lower Level | 三件套卫生间 | Measurements not available | ||
| 一楼 | 客厅 | 25'2'' x 13'1'' | ||
| 一楼 | 厨房 | 9'8'' x 14'5'' | ||
| 一楼 | 门厅 | 11'7'' x 5'2'' | ||
| 一楼 | 餐厅 | 11'7'' x 16'7'' | ||
| 一楼 | Breakfast | 9'8'' x 10'5'' | ||
| 一楼 | 5pc Bathroom | Measurements not available | ||
| 一楼 | 卧室 | 12'2'' x 10'8'' | ||
| 一楼 | 卧室 | 14'5'' x 14'3'' |
https://www.realtor.ca/real-estate/30419490/373-forestlawn-road-waterloo

The trademarks REALTOR®, REALTORS®, and the REALTOR® logo are controlled by The Canadian Real Estate Association (CREA) and identify real estate professionals who are members of CREA. The trademarks MLS®, Multiple Listing Service® and the associated logos are owned by The Canadian Real Estate Association (CREA) and identify the quality of services provided by real estate professionals who are members of CREA. The trademark DDF® is owned by The Canadian Real Estate Association (CREA) and identifies CREA's Data Distribution Facility (DDF®)
REALTORS® Association of Hamilton-Burlington
Real Broker Ontario Ltd.
November 08 2026 08:30:23
