
372 St Johns Road Toronto (Runnymede-Bloor West Village), Ontario M6S 2K8


$1,079,000
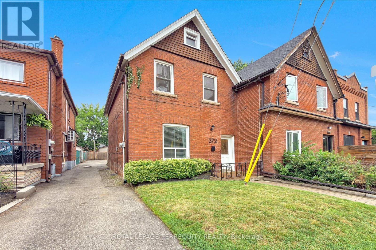
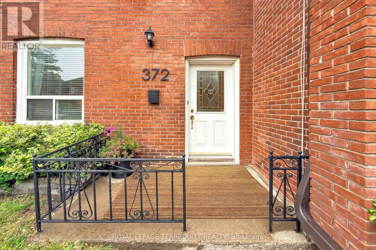
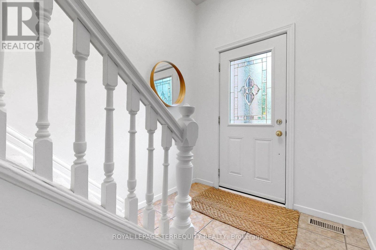
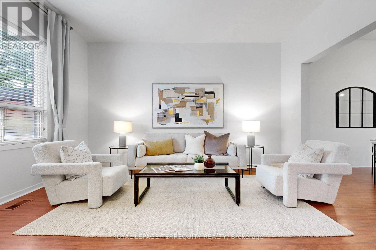
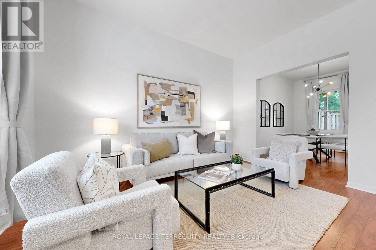
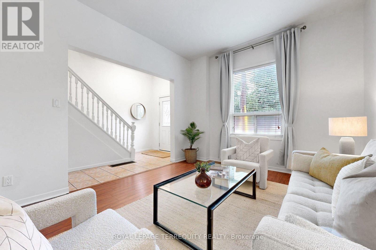
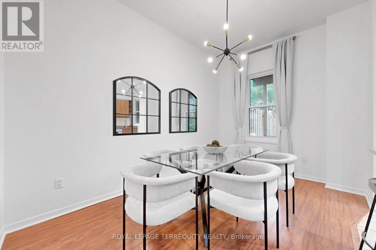
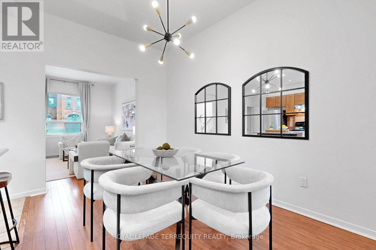
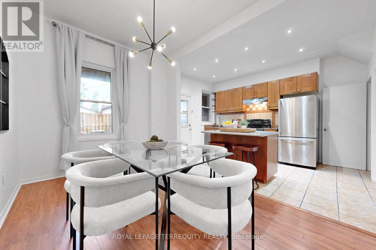
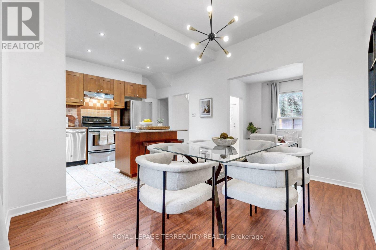
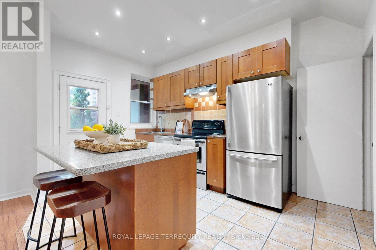
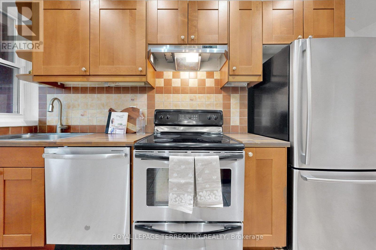
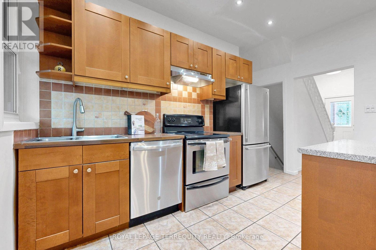
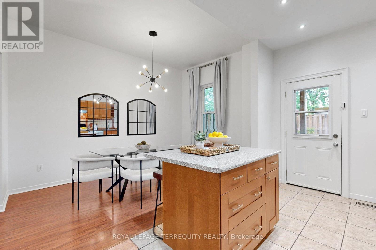
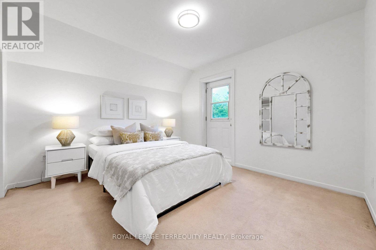
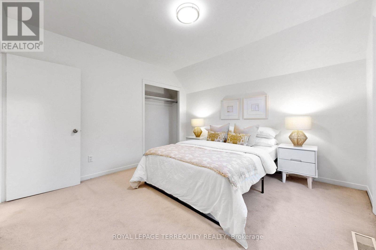
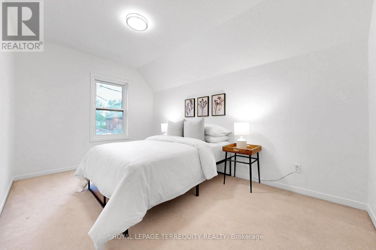
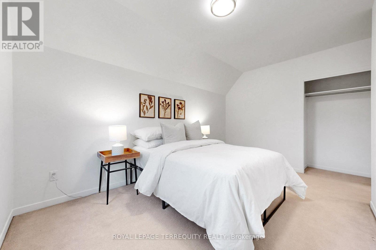
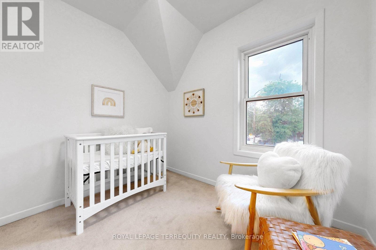
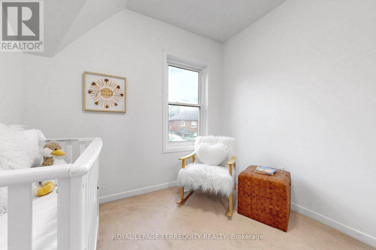
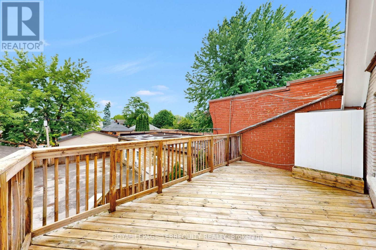
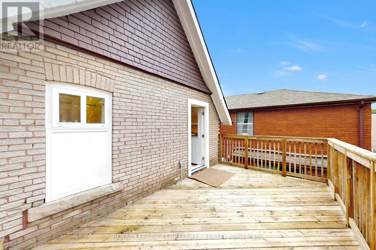
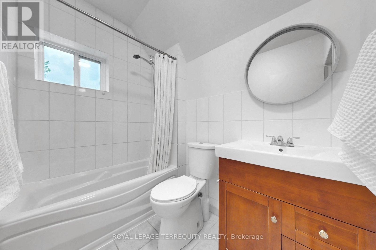
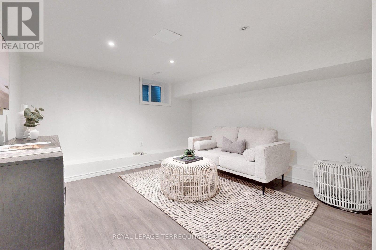
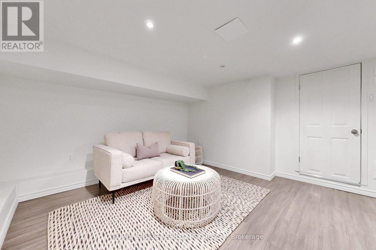
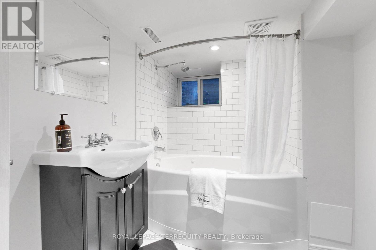
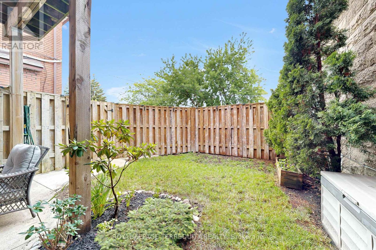
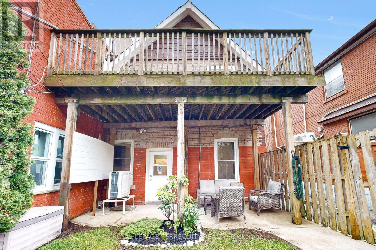
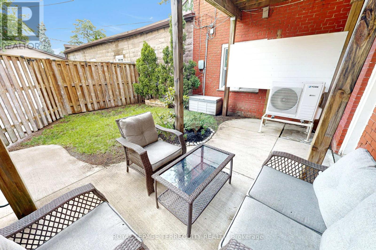
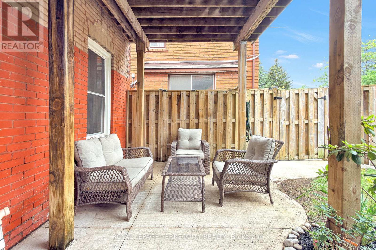
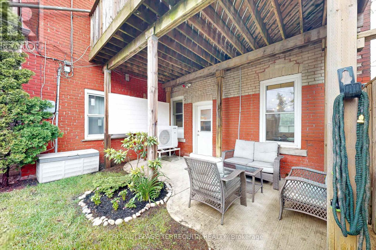
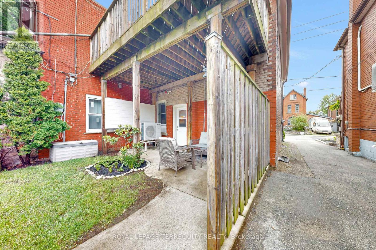
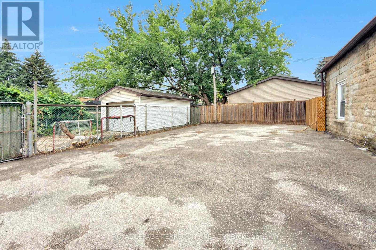
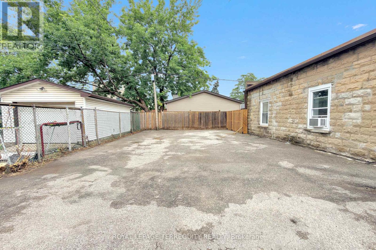
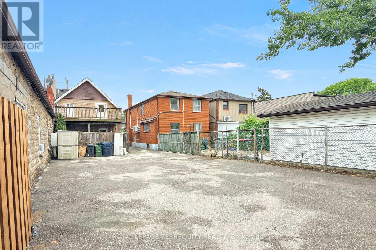
Classic all brick 1499 sf red century home in upper Bloor West Village, updated throughout! 3 bedrooms/2 bathrooms, 10' ceilings on the main floor, open concept kitchen and dining room, lower level with rec room and office/den/bonus room! Spacious primary bedroom with walkout to large deck overlooking backyard for added outdoor space. Large 26' x 110' property with mutual drive and parking for 2 cars in the back! A privacy fence separates the parking area offering a cozy yard with garden-your option to keep it as is or open it up for the entirety of the large backyard! An ideal location just west of the Junction and north of Bloor on a beautiful tree lined street in a family friendly neighbourhood! Steps to King George Public School, James Culnan Catholic School, daycares, local coffee shops, grocery stores, short bus trip to Runnymede subway. The potential for a garden suite and/or garage is yours to discover! Public Open House Sat July 11-1-3pm. (id:43681)
房源概要
| MLS® Number | W13531190 |
| 房源类型 | 民宅 |
| 社区名字 | Runnymede-Bloor West Village |
| 附近的便利设施 | 公共交通, 学校 |
| 设备类型 | 热水器 - Gas, 热水器 |
| 特征 | Paved Yard, Sump Pump |
| 总车位 | 2 |
| 租赁设备类型 | 热水器 - Gas, 热水器 |
| 结构 | Deck |
详 情
| 浴室 | 2 |
| 地上卧房 | 3 |
| 总卧房 | 3 |
| Age | 51 To 99 Years |
| 家电类 | Cooktop, 洗碗机, 烘干机, Hood 电扇, Range, 洗衣机, 冰箱 |
| 地下室进展 | 已装修 |
| 地下室类型 | N/a (finished) |
| 施工种类 | Semi-detached |
| 空调 | 中央空调 |
| 外墙 | 砖 |
| Flooring Type | Laminate, Ceramic, Carpeted |
| 地基类型 | 砖 |
| 供暖方式 | 天然气 |
| 供暖类型 | Heat Pump |
| 储存空间 | 2 |
| 内部尺寸 | 1100 - 1500 Sqft |
| 类型 | 独立屋 |
| 设备间 | 市政供水 |
车 位
| 没有车库 |
土地
| 英亩数 | 无 |
| 土地便利设施 | 公共交通, 学校 |
| 污水道 | Sanitary Sewer |
| 土地深度 | 110 Ft ,7 In |
| 土地宽度 | 26 Ft ,7 In |
| 不规则大小 | 26.6 X 110.6 Ft |
房 间
| 楼 层 | 类 型 | 长 度 | 宽 度 | 面 积 |
|---|---|---|---|---|
| 二楼 | 主卧 | 3.73 m | 3.53 m | 3.73 m x 3.53 m |
| 二楼 | 卧室 | 3.73 m | 4.33 m | 3.73 m x 4.33 m |
| 二楼 | 卧室 | 2.76 m | 2.51 m | 2.76 m x 2.51 m |
| Lower Level | 娱乐,游戏房 | 3.76 m | 3.64 m | 3.76 m x 3.64 m |
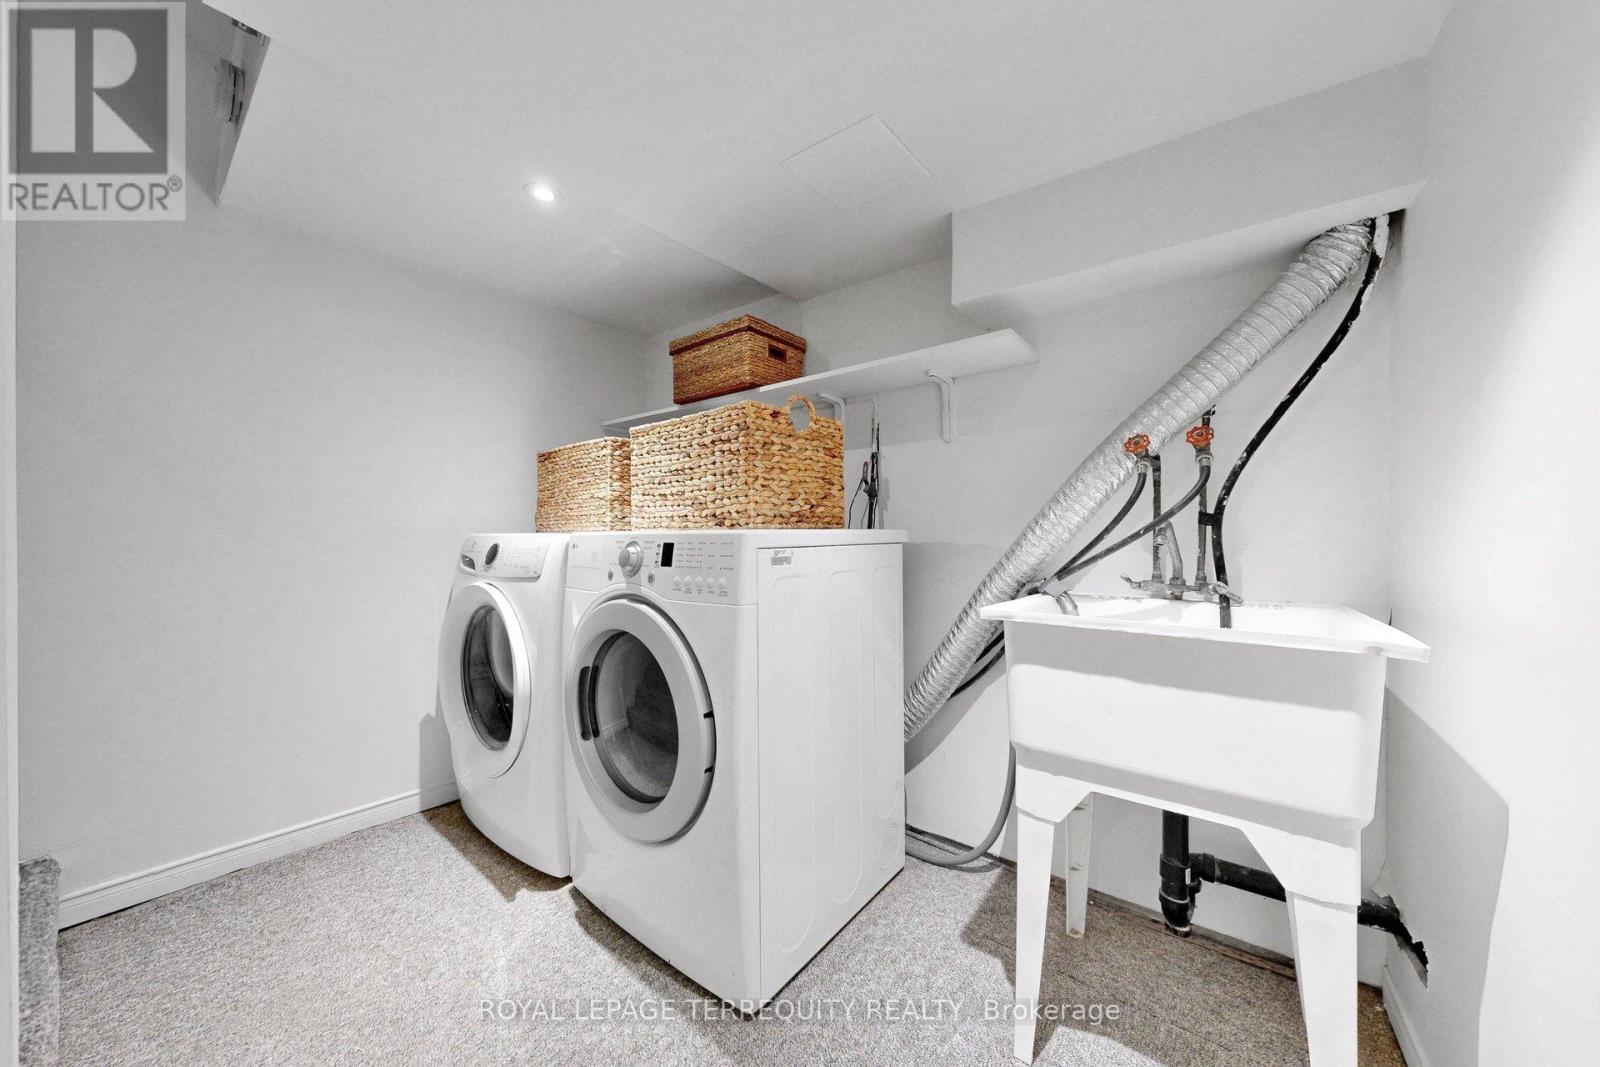
| Lower Level | 洗衣房 | 2.49 m | 4.17 m | 2.49 m x 4.17 m |
| Lower Level | Office | 2.79 m | 2.32 m | 2.79 m x 2.32 m |
| 一楼 | 客厅 | 3.5 m | 4.19 m | 3.5 m x 4.19 m |
| 一楼 | 餐厅 | 2.79 m | 4.08 m | 2.79 m x 4.08 m |
| 一楼 | 厨房 | 2.65 m | 4.04 m | 2.65 m x 4.04 m |

The trademarks REALTOR®, REALTORS®, and the REALTOR® logo are controlled by The Canadian Real Estate Association (CREA) and identify real estate professionals who are members of CREA. The trademarks MLS®, Multiple Listing Service® and the associated logos are owned by The Canadian Real Estate Association (CREA) and identify the quality of services provided by real estate professionals who are members of CREA. The trademark DDF® is owned by The Canadian Real Estate Association (CREA) and identifies CREA's Data Distribution Facility (DDF®)
Toronto Real Estate Board
Royal LePage Terrequity Realty
July 07 2026 02:07:47
