
3712 Ferretti Court Innisfil, Ontario L9S 0N6


$1,488,000管理费,Parcel of Tied Land
$376 每月
管理费,Parcel of Tied Land
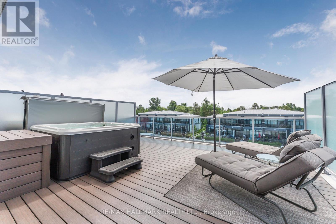
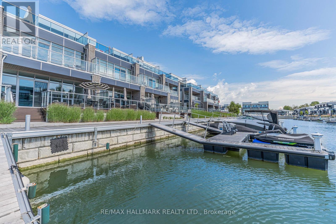
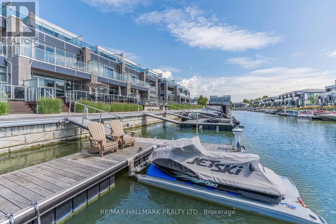
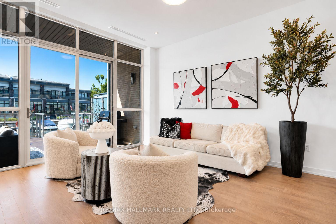
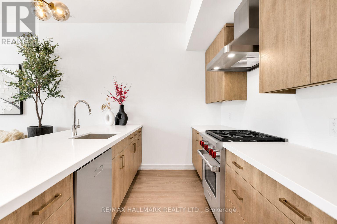
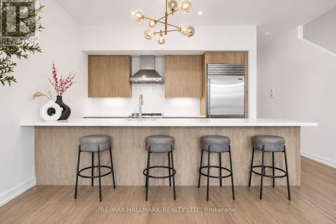
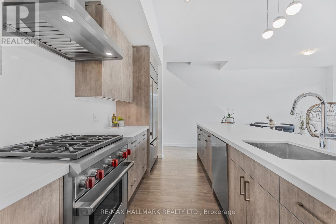
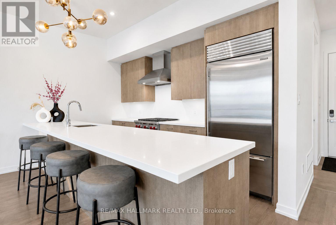
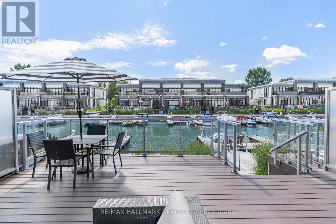
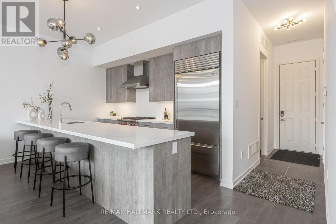
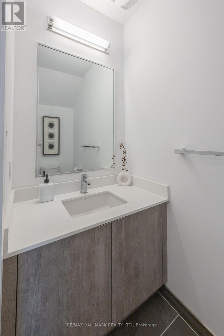
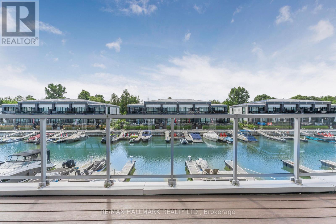
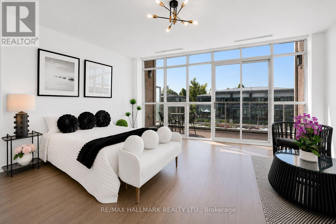
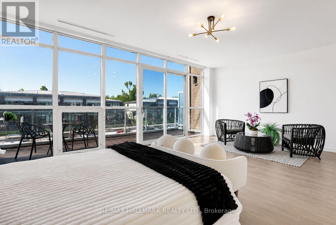
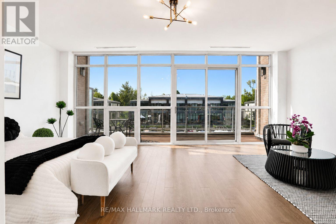
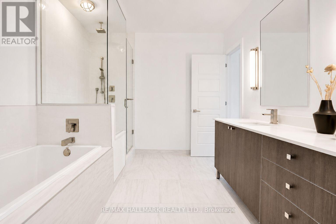
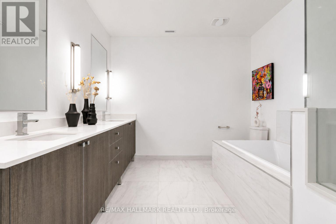
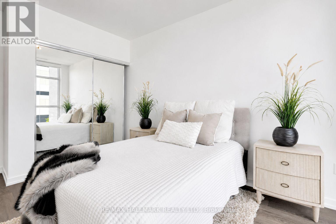
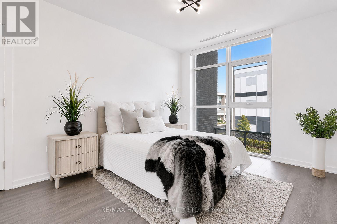
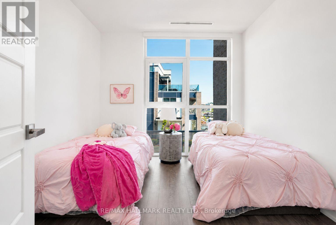
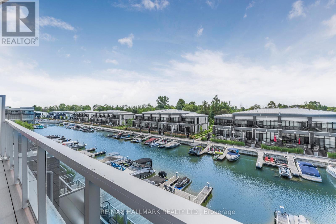
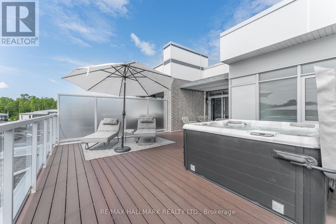
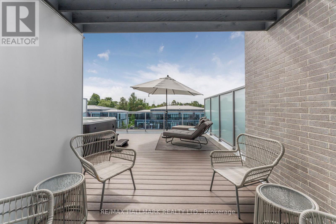
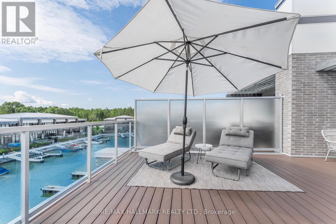
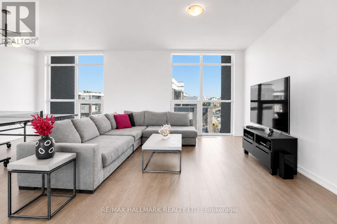
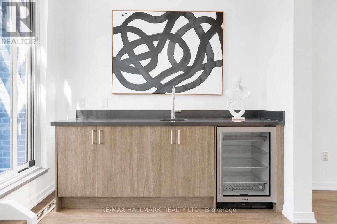
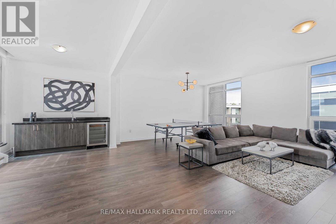
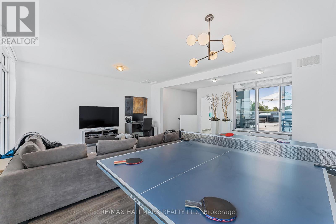
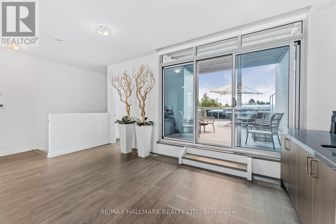
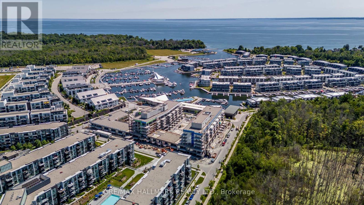
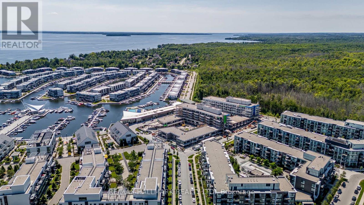
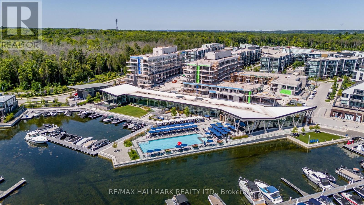
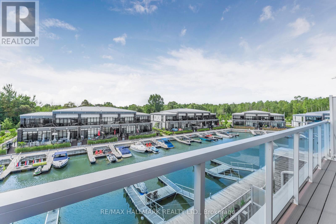
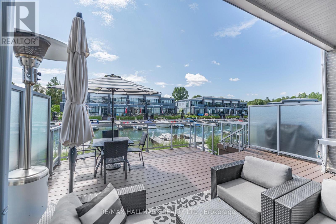
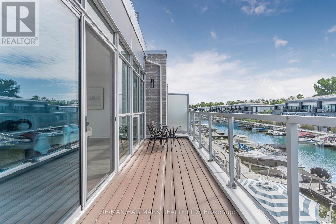
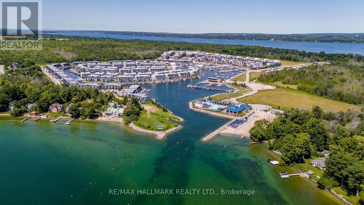
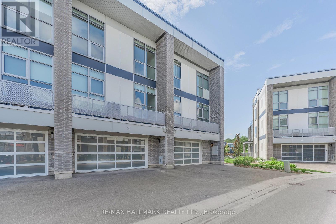
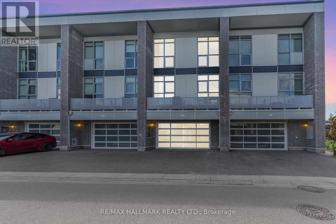
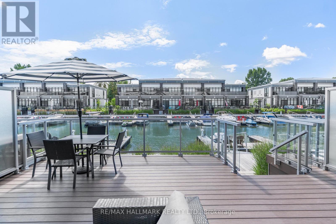
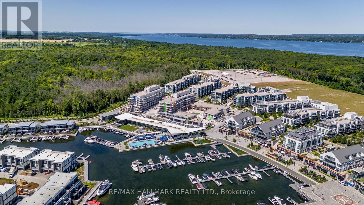
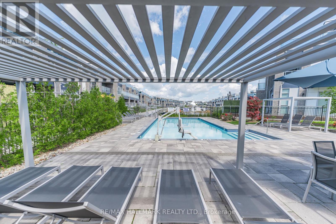
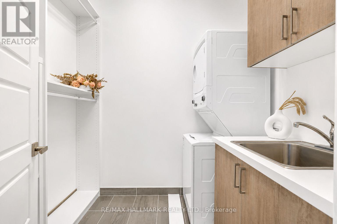
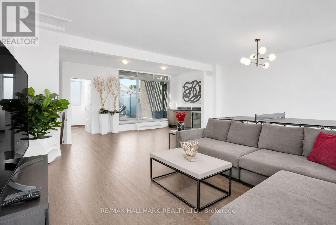
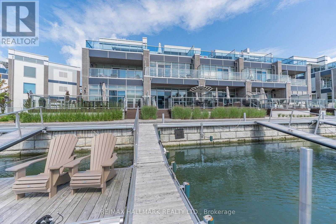
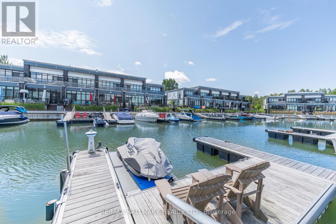
$376 每月Bright Southern Exposure.......!!! Main Floor Kitchen Floor Plan.......!!! Unique 3rd Floor layout, with open concept recreation room with large deck and hot tub........!!! Experience luxury lakeside living at Friday Harbour Resort with this stunningly bright three-storey lake home, offering over 2,540 sqft of beautifully designed space with a gourmet kitchen on the main floor, 12 foot kitchen island and custom LED lighting. Perfectly positioned in Ontario's premier all-season resort community, this Lake Side residence provides direct access to the marina and resort amenities from your own 30 foot boat slip with power pedestal making it an ideal retreat for summer boating and year-round home. Three spacious bedrooms and four modern bathrooms throughout. Premium finishes, including a gourmet kitchen with Wolf gas stove and SubZero fridge, large windows with natural light, and multiple outdoor terraces. Contemporary open-concept layout designed for entertaining and relaxation on your large third level entertaining area with bar fridge, that is an open concept with large outdoor deck and hot tub. Homeowners at Friday Harbour enjoy an unparalleled lifestyle with exclusive access to: The Lake Club and Beach Club Pool, State-of-the-art fitness centre, FH Fit, Priority access and preferred rates at The Nest Golf Club and the Friday Harbour Marina Private events, concierge services, and exclusive homeowner programs, walking distance to the Vibrant boardwalk, restaurants, cafes, boutiques, and year-round events, 200-acre nature preserve with scenic walking and biking trails, Outdoor pools, tennis courts, sandy beach areas, and water sports facilities. Friday Harbour is set on the shores of Lake Simcoe, just an hour north of Toronto and easily accessible by car or GO Transit or boat. (id:43681)
房源概要
| MLS® Number | N13884210 |
| 房源类型 | 民宅 |
| 社区名字 | Rural Innisfil |
| Communication Type | High Speed Internet |
| Easement | Easement |
| 总车位 | 4 |
| 泳池类型 | Outdoor Pool |
| 结构 | Deck, Patio(s), Dock |
| View Type | View Of Water, Direct Water View |
| Water Front Name | Lake Simcoe |
| 湖景类型 | Waterfront On Lake |
详 情
| 浴室 | 4 |
| 地上卧房 | 3 |
| 总卧房 | 3 |
| Age | 0 To 5 Years |
| 公寓设施 | Separate 电ity Meters, Separate Heating Controls |
| 家电类 | Hot Tub, Water Heater, Furniture |
| 地下室类型 | 没有 |
| 施工种类 | 附加的 |
| 空调 | Central Air Conditioning, Ventilation System |
| 外墙 | 铝壁板, Steel |
| Fire Protection | Security System |
| 地基类型 | Slab |
| 客人卫生间(不包含洗浴) | 2 |
| 供暖方式 | 天然气 |
| 供暖类型 | 压力热风 |
| 储存空间 | 3 |
| 内部尺寸 | 2500 - 3000 Sqft |
| 类型 | 联排别墅 |
| 设备间 | 市政供水 |
车 位
| 附加车库 | |
| Garage |
土地
| 入口类型 | Private Road, Year-round Access, 码头 Docking, Private Docking |
| 英亩数 | 无 |
| Landscape Features | Landscaped |
| 污水道 | Sanitary Sewer |
| 土地宽度 | 22 Ft |
| 不规则大小 | 22 Ft |
房 间
| 楼 层 | 类 型 | 长 度 | 宽 度 | 面 积 |
|---|---|---|---|---|
| 二楼 | 主卧 | 6.4 m | 4.4 m | 6.4 m x 4.4 m |
| 二楼 | 第二卧房 | 3.04 m | 3.35 m | 3.04 m x 3.35 m |
| 二楼 | 第三卧房 | 3.65 m | 3.65 m | 3.65 m x 3.65 m |
| 二楼 | 浴室 | 2.2 m | 0.7 m | 2.2 m x 0.7 m |
| 三楼 | 娱乐,游戏房 | 6.4 m | 4.69 m | 6.4 m x 4.69 m |
| 三楼 | 浴室 | 0.7 m | 0.9 m | 0.7 m x 0.9 m |
| 一楼 | 客厅 | 6.4 m | 4.69 m | 6.4 m x 4.69 m |
| 一楼 | 门厅 | 1 m | 1 m | 1 m x 1 m |
| 一楼 | 厨房 | 3.96 m | 1.7 m | 3.96 m x 1.7 m |
| 一楼 | 餐厅 | 3.2 m | 2.33 m | 3.2 m x 2.33 m |
| 一楼 | 浴室 | 1.4 m | 1.6 m | 1.4 m x 1.6 m |
设备间
| Telephone | Nearby |
https://www.realtor.ca/real-estate/30389712/3712-ferretti-court-innisfil-rural-innisfil

The trademarks REALTOR®, REALTORS®, and the REALTOR® logo are controlled by The Canadian Real Estate Association (CREA) and identify real estate professionals who are members of CREA. The trademarks MLS®, Multiple Listing Service® and the associated logos are owned by The Canadian Real Estate Association (CREA) and identify the quality of services provided by real estate professionals who are members of CREA. The trademark DDF® is owned by The Canadian Real Estate Association (CREA) and identifies CREA's Data Distribution Facility (DDF®)
Toronto Real Estate Board
RE/MAX Hallmark Realty Ltd.
November 08 2026 05:32:45
