
3710 Crystal Beach Drive N Fort Erie (Crystal Beach), Ontario L0S 1B0


$849,900
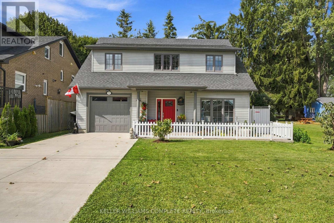
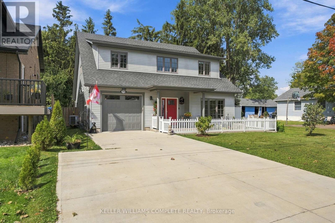
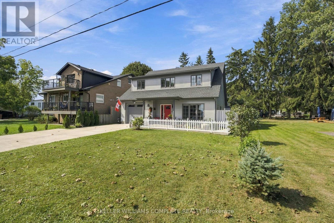
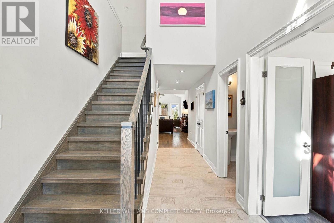
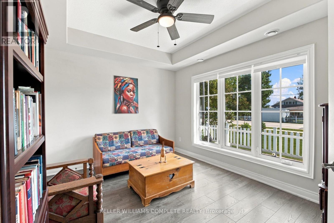
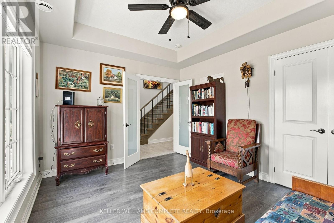
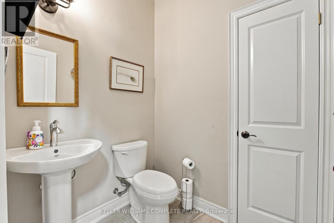
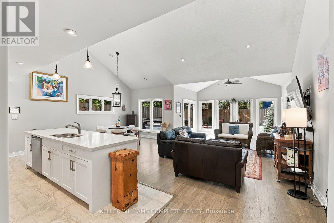
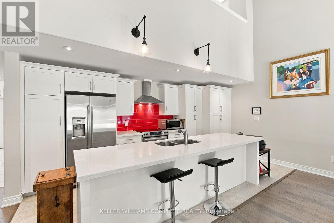
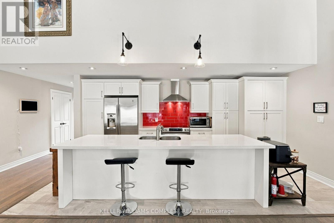
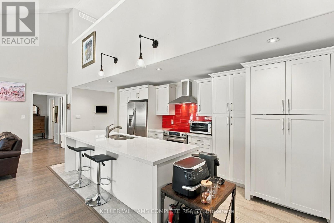
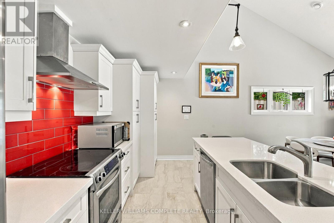
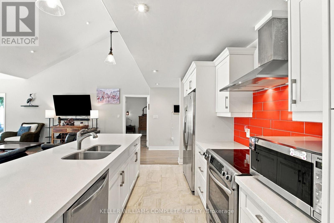
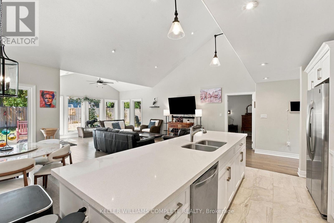
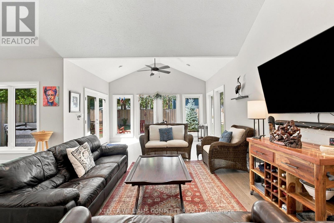
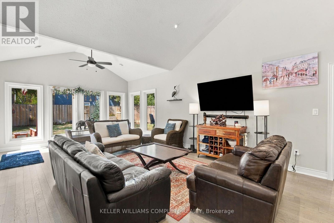
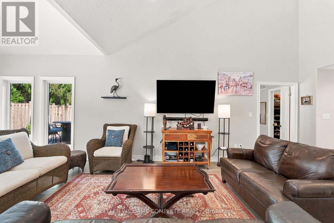
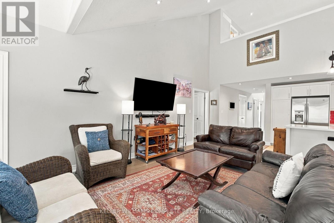
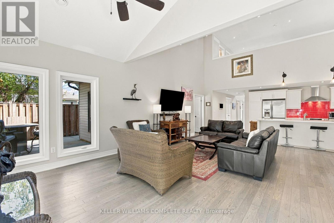
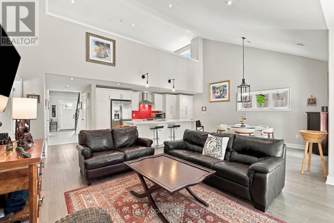
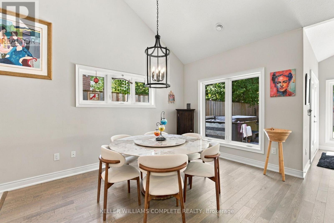
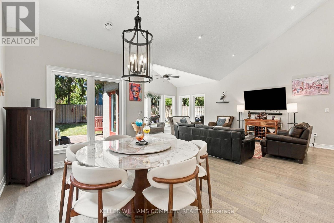
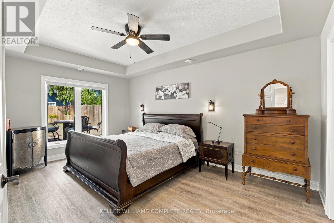
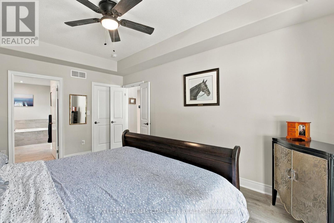
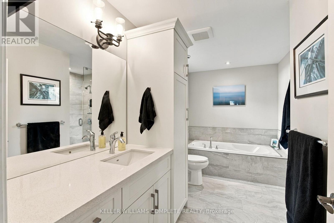
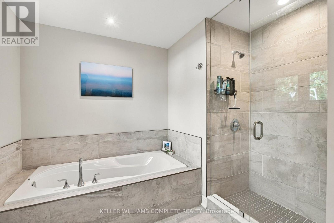
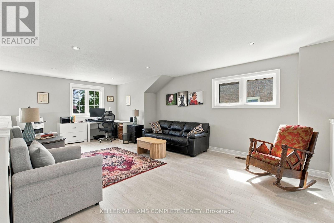
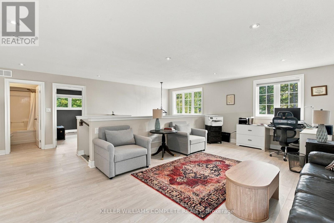
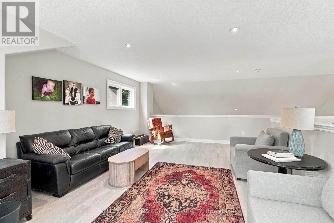
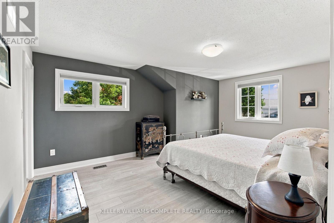
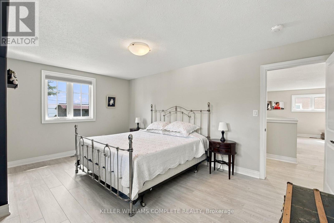
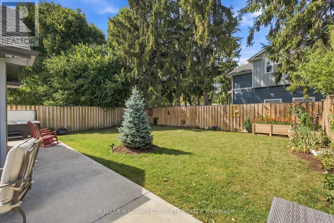
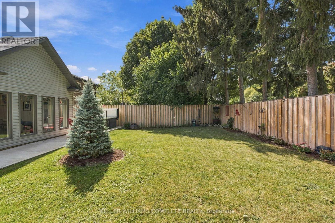
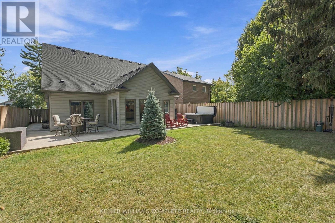
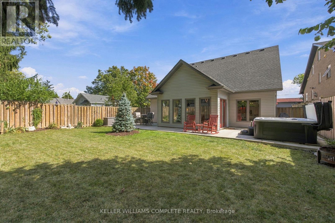
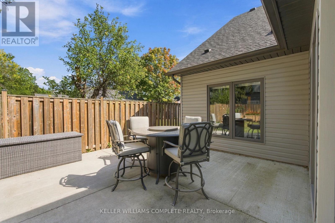
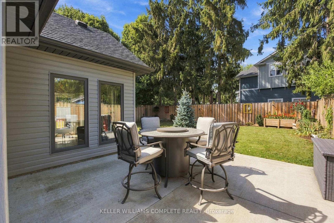
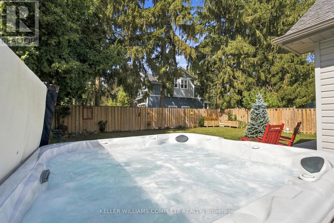
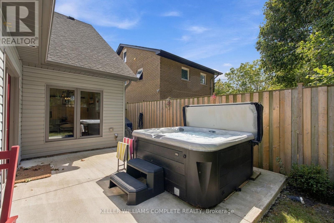
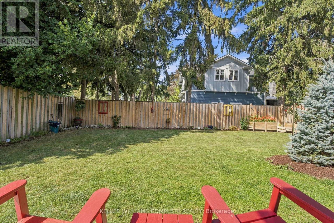
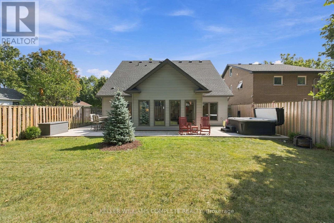
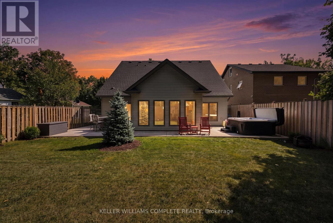
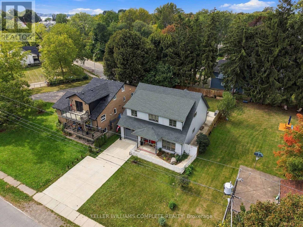
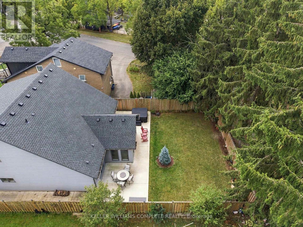
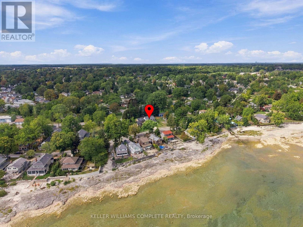
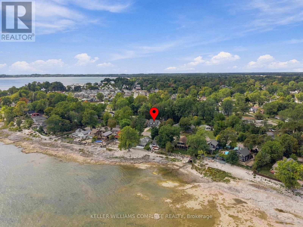
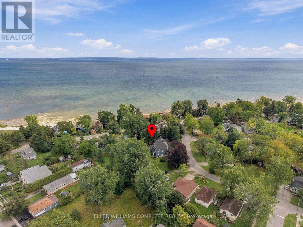
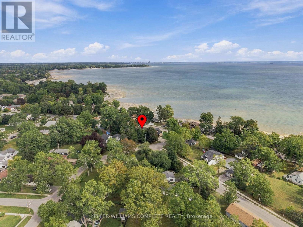
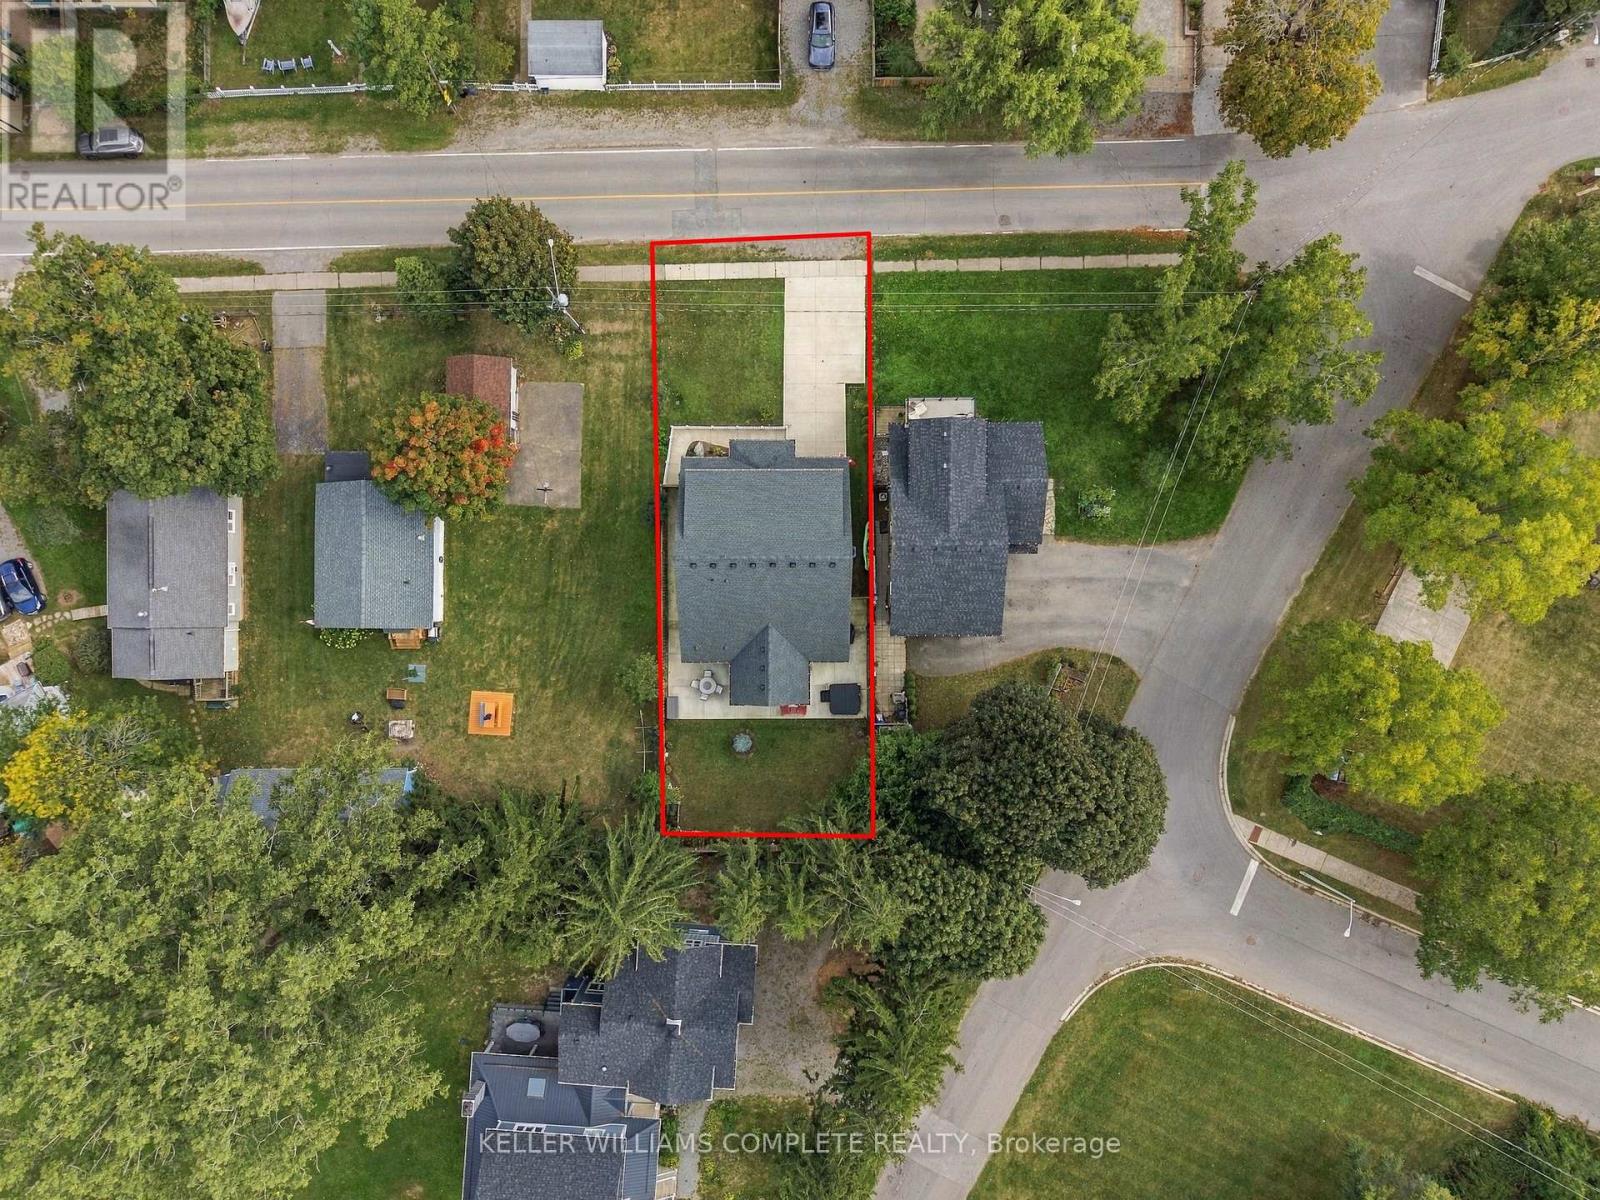
Welcome to lakeside living in the heart of Crystal Beach! Situated directly across the road from Lake Erie, this beautiful custom-built home offers stunning lake views and the soothing sound of waves right from your own home. Step inside to a welcoming tiled foyer with convenient interior access to the attached single-car garage. The bright and spacious open-concept main floor features soaring ceilings, an abundance of windows and natural light, and a seamless flow between the kitchen, living and dining areas. The kitchen offers crisp white cabinetry, stainless steel appliances, ample cupboard space and a large island perfect for everyday living and entertaining. The main floor also features a generous primary bedroom complete with a walk-in closet and spacious ensuite, a second bedroom overlooking the front of the property, and a convenient two-piece bathroom. Upstairs, an impressive open loft family room overlooks the main living area, providing additional space to relax or entertain. A third bedroom and four-piece bathroom complete the upper level. Outside, enjoy a fully fenced backyard, ideal for summer gatherings, pets or simply unwinding after a day at the beach. Located just steps from Lake Erie and minutes from Crystal Beach's beautiful sandy shoreline, local shops, restaurants, waterfront parks and the charming village of Ridgeway, this home offers the perfect combination of comfort, space and coastal charm. Whether you're looking for a year-round residence or a relaxing lakeside retreat, this exceptional property offers the opportunity to enjoy the Crystal Beach lifestyle with the lake right at your doorstep! (id:43681)
房源概要
| MLS® Number | X13823088 |
| 房源类型 | 民宅 |
| 社区名字 | 337 - Crystal Beach |
| 总车位 | 3 |
| View Type | Lake View |
详 情
| 浴室 | 3 |
| 地上卧房 | 3 |
| 总卧房 | 3 |
| Age | 6 To 15 Years |
| 家电类 | All, Furniture |
| 地下室类型 | 没有 |
| 施工种类 | 独立屋 |
| 空调 | 中央空调 |
| 外墙 | 乙烯基壁板 |
| 地基类型 | 混凝土浇筑, Slab |
| 客人卫生间(不包含洗浴) | 1 |
| 供暖方式 | 天然气 |
| 供暖类型 | 压力热风 |
| 储存空间 | 2 |
| 内部尺寸 | 2000 - 2500 Sqft |
| 类型 | 独立屋 |
| 设备间 | 市政供水 |
车 位
| 附加车库 | |
| Garage |
土地
| 英亩数 | 无 |
| 污水道 | Sanitary Sewer |
| 土地深度 | 120 Ft |
| 土地宽度 | 50 Ft |
| 不规则大小 | 50 X 120 Ft |
| 规划描述 | R3 |
房 间
| 楼 层 | 类 型 | 长 度 | 宽 度 | 面 积 |
|---|---|---|---|---|
| 二楼 | 家庭房 | 4.45 m | 6.74 m | 4.45 m x 6.74 m |
| 二楼 | 第三卧房 | 3.87 m | 5.18 m | 3.87 m x 5.18 m |
| 一楼 | 门厅 | 2.54 m | 0.53 m | 2.54 m x 0.53 m |
| 一楼 | 客厅 | 4.54 m | 7.01 m | 4.54 m x 7.01 m |
| 一楼 | 餐厅 | 2.47 m | 3.99 m | 2.47 m x 3.99 m |
| 一楼 | 厨房 | 5.3 m | 2.77 m | 5.3 m x 2.77 m |
| 一楼 | 设备间 | 2.65 m | 1.83 m | 2.65 m x 1.83 m |
| 一楼 | 主卧 | 3.41 m | 5.15 m | 3.41 m x 5.15 m |

The trademarks REALTOR®, REALTORS®, and the REALTOR® logo are controlled by The Canadian Real Estate Association (CREA) and identify real estate professionals who are members of CREA. The trademarks MLS®, Multiple Listing Service® and the associated logos are owned by The Canadian Real Estate Association (CREA) and identify the quality of services provided by real estate professionals who are members of CREA. The trademark DDF® is owned by The Canadian Real Estate Association (CREA) and identifies CREA's Data Distribution Facility (DDF®)
Niagara Association of REALTORS®
Keller Williams Complete Realty
September 24 2026 02:53:51
