
371 Linden Valley Road Kawartha Lakes (Mariposa), Ontario K0M 2T0


$799,900
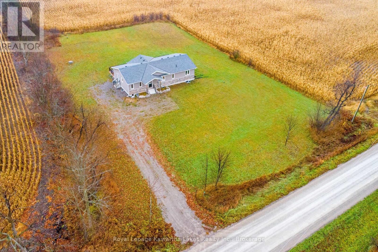
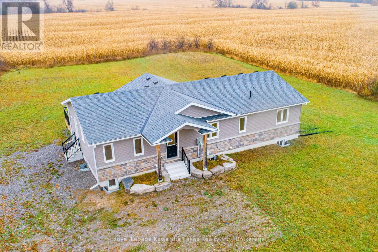
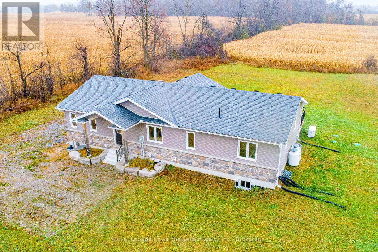
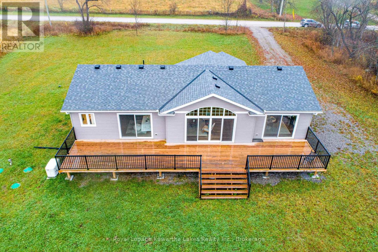
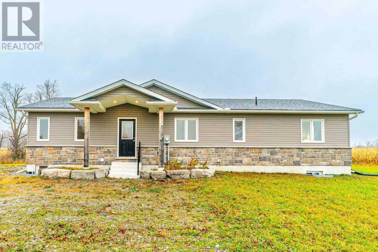
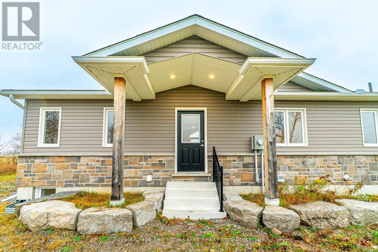
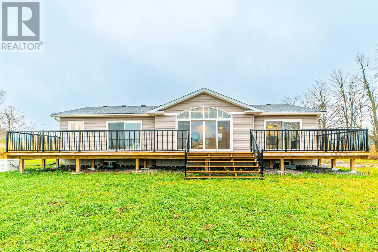
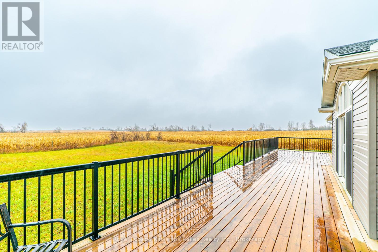
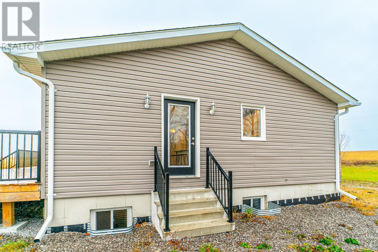
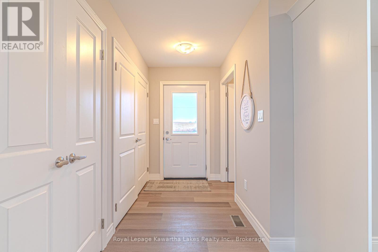
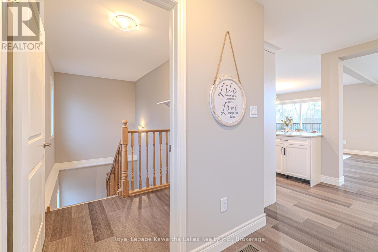
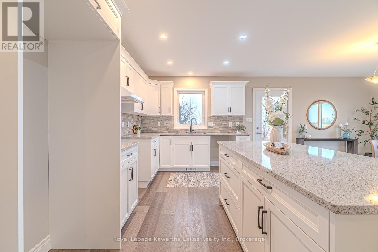
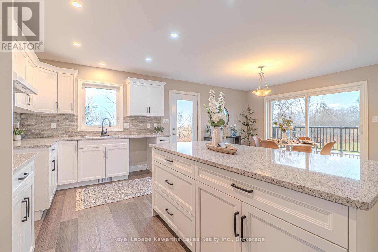
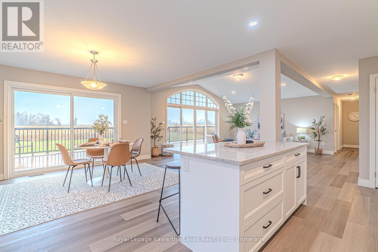
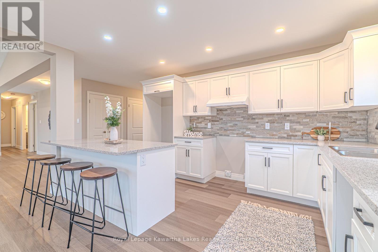
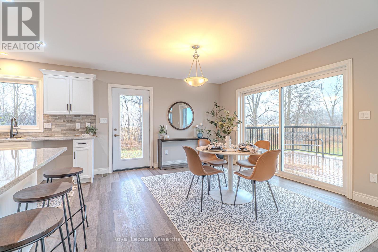
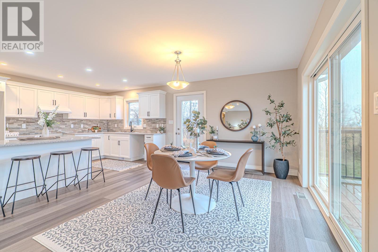
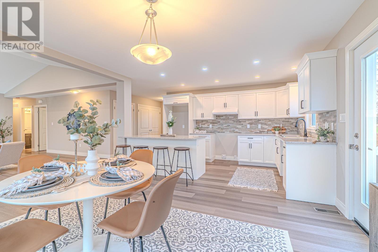
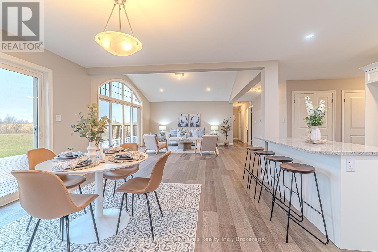
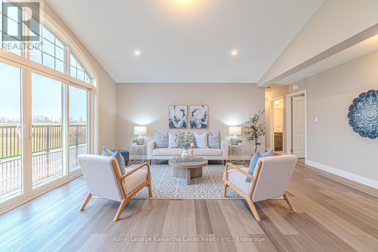
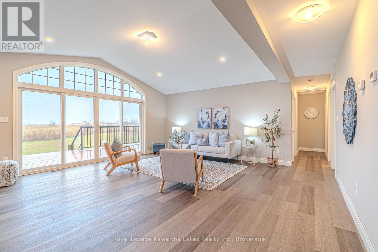
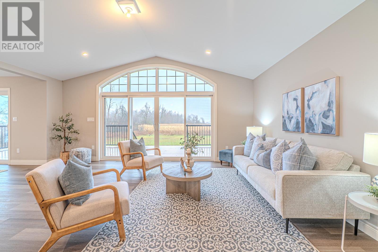
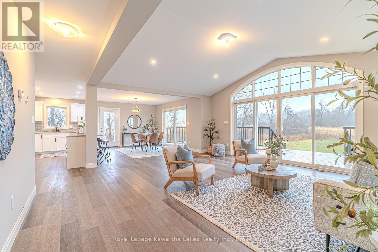
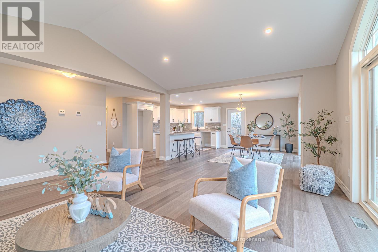
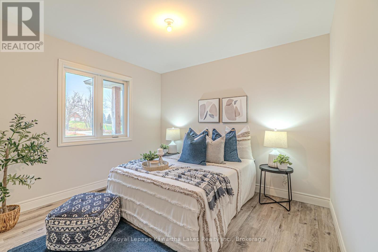
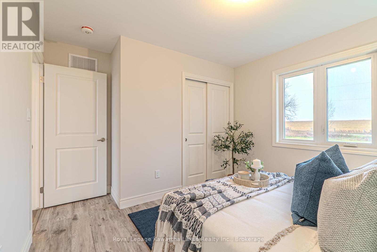
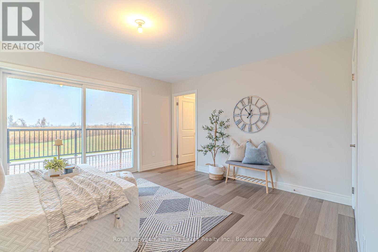
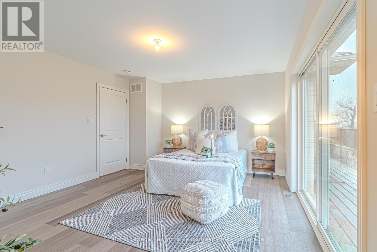
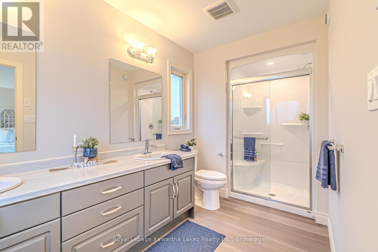
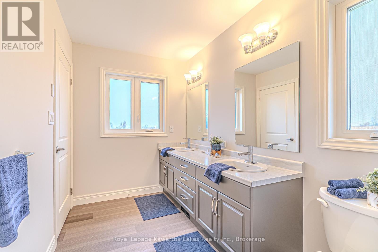
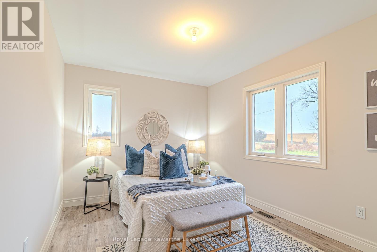
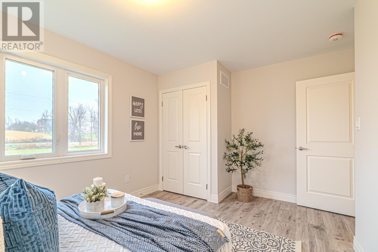
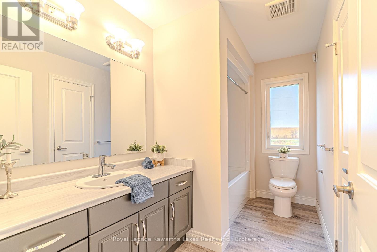
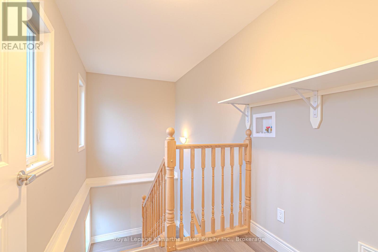
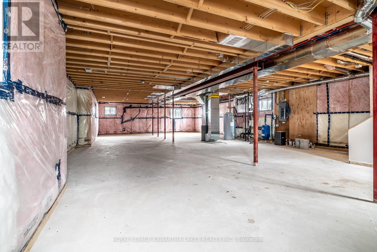
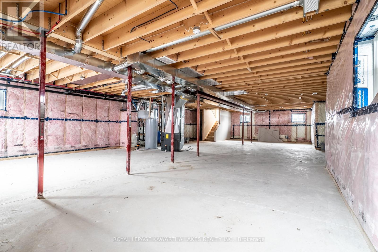
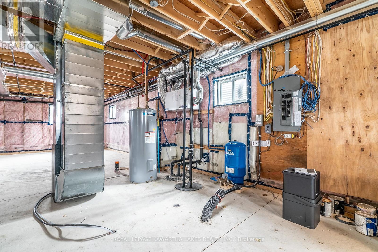
Commuter-Friendly Country Living! Welcome to your country escape, located an hour from the GTA! This newly built Royal Home offers over 1,700 sq. ft. of thoughtfully designed, single-level living space flooded with natural light. The airy, open-concept layout features 3 spacious bedrooms, 2 full bathrooms, and dramatic vaulted ceilings in the main living area. Offering an unmatched indoor-outdoor flow, sliding glass doors span the back of the home-accessible from the dining room, living room, and primary suite-leading out to an expansive deck, overlooking farm fields, that is perfect for summer entertaining or quiet morning coffees. The modern kitchen is equipped with a convenient side entrance, while the principal bedroom has a 3-piece ensuite bathroom, walk-in closet and beautiful backyard views. Looking for more space? The massive basement features high 9-foot ceilings, offering a blank canvas to expand your living area down the road. Situated on a quiet side road on a premium acre-plus lot, this home comes turnkey with a newly installed backup generator and a quick closing option available. Take advantage of not having to pay HST on a new build while it lasts! Enjoy the perfect blend of rural tranquility and urban convenience, located just a short drive from Balsam Lake, Fenelon Falls, Beaverton, Cannington, and Georgina. (id:43681)
Open House
现在这个房屋大家可以去Open House参观了!
11:00 am
结束于:12:00 pm
房源概要
| MLS® Number | X14163520 |
| 房源类型 | 民宅 |
| 社区名字 | Mariposa |
| 附近的便利设施 | 礼拜场所 |
| Communication Type | High Speed Internet |
| 社区特征 | 社区活动中心, School Bus |
| 设备类型 | Propane Tank |
| 特征 | Level Lot, Open Space, Level, 无地毯, Sump Pump |
| 总车位 | 6 |
| 租赁设备类型 | Propane Tank |
| 结构 | Deck |
| View Type | View |
详 情
| 浴室 | 2 |
| 地上卧房 | 3 |
| 总卧房 | 3 |
| 家电类 | Water Heater |
| 建筑风格 | Raised Bungalow |
| 地下室进展 | 已完成 |
| 地下室类型 | Full (unfinished) |
| 施工种类 | 独立屋 |
| 空调 | None, 换气机 |
| 外墙 | 乙烯基壁板, 石 |
| 地基类型 | 混凝土浇筑 |
| 供暖方式 | Propane |
| 供暖类型 | 压力热风 |
| 储存空间 | 1 |
| 内部尺寸 | 1500 - 2000 Sqft |
| 类型 | 独立屋 |
| Utility Power | Generator |
| 设备间 | Dug Well |
车 位
| 没有车库 |
土地
| 英亩数 | 无 |
| 土地便利设施 | 宗教场所 |
| 污水道 | Septic System |
| 土地深度 | 260 Ft |
| 土地宽度 | 170 Ft |
| 不规则大小 | 170 X 260 Ft |
| 规划描述 | A1 |
房 间
| 楼 层 | 类 型 | 长 度 | 宽 度 | 面 积 |
|---|---|---|---|---|
| 一楼 | 厨房 | 5.79 m | 3.05 m | 5.79 m x 3.05 m |
| 一楼 | 餐厅 | 3.08 m | 4.27 m | 3.08 m x 4.27 m |
| 一楼 | 客厅 | 5.52 m | 5.5 m | 5.52 m x 5.5 m |
| 一楼 | 卧室 | 3.68 m | 4.3 m | 3.68 m x 4.3 m |
| 一楼 | 第二卧房 | 3.03 m | 2.77 m | 3.03 m x 2.77 m |
| 一楼 | 第三卧房 | 3.02 m | 3.99 m | 3.02 m x 3.99 m |
| 一楼 | 浴室 | 1.79 m | 3.07 m | 1.79 m x 3.07 m |
| 一楼 | 浴室 | 1.85 m | 2.76 m | 1.85 m x 2.76 m |
| 一楼 | 洗衣房 | 2 m | 2 m | 2 m x 2 m |
设备间
| 配电箱 | 已安装 |
https://www.realtor.ca/real-estate/30494949/371-linden-valley-road-kawartha-lakes-mariposa-mariposa

The trademarks REALTOR®, REALTORS®, and the REALTOR® logo are controlled by The Canadian Real Estate Association (CREA) and identify real estate professionals who are members of CREA. The trademarks MLS®, Multiple Listing Service® and the associated logos are owned by The Canadian Real Estate Association (CREA) and identify the quality of services provided by real estate professionals who are members of CREA. The trademark DDF® is owned by The Canadian Real Estate Association (CREA) and identifies CREA's Data Distribution Facility (DDF®)
Durham Region Association of REALTORS®
Royal LePage Kawartha Lakes Realty Inc.
November 09 2026 06:49:37
