
371 Dowson Loop Newmarket (Woodland Hill), Ontario L3X 3G3


$1,179,000
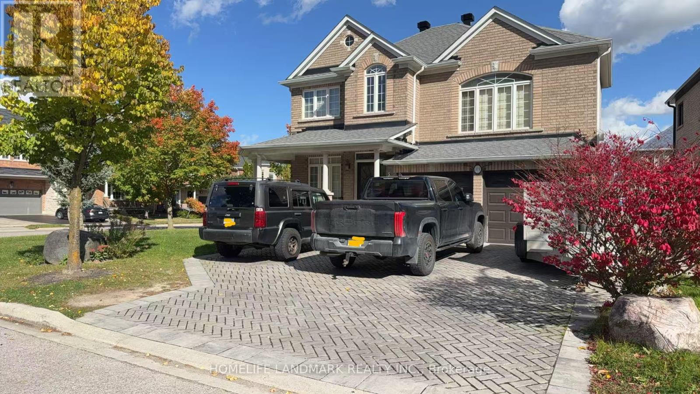
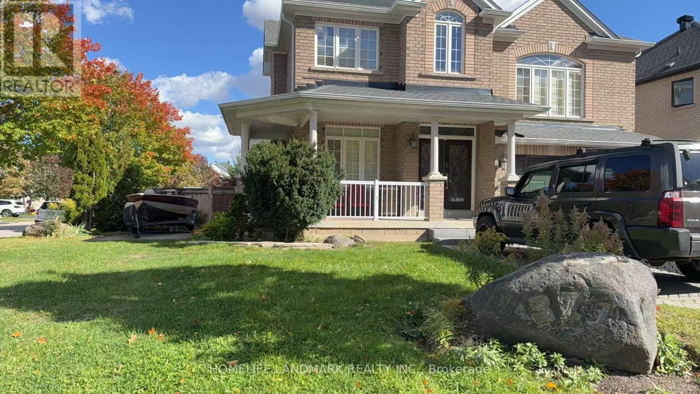
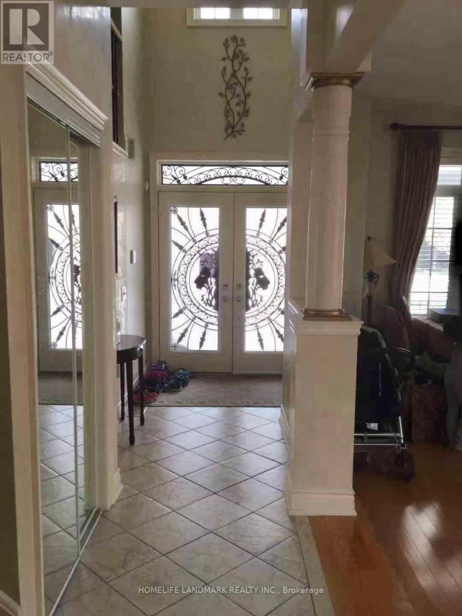
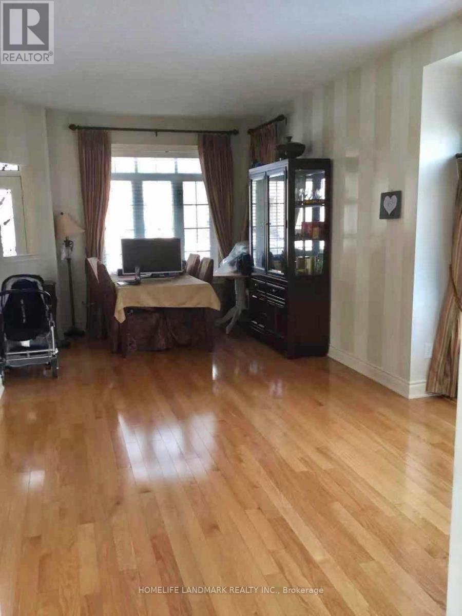
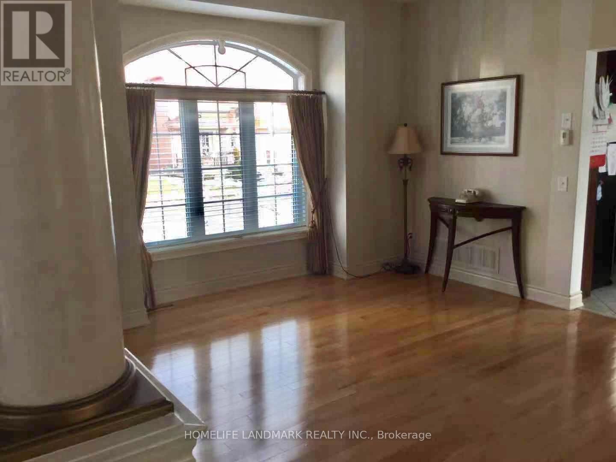
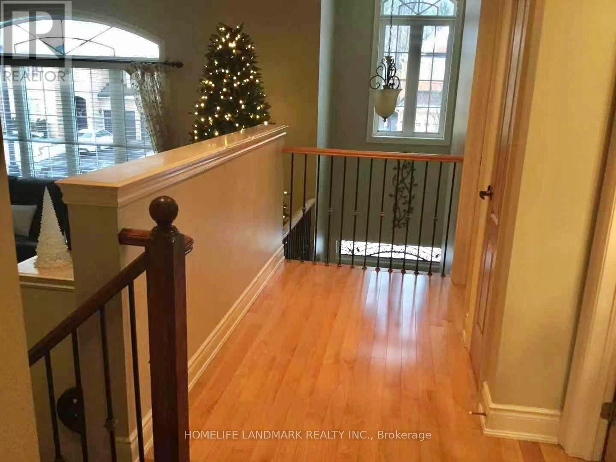
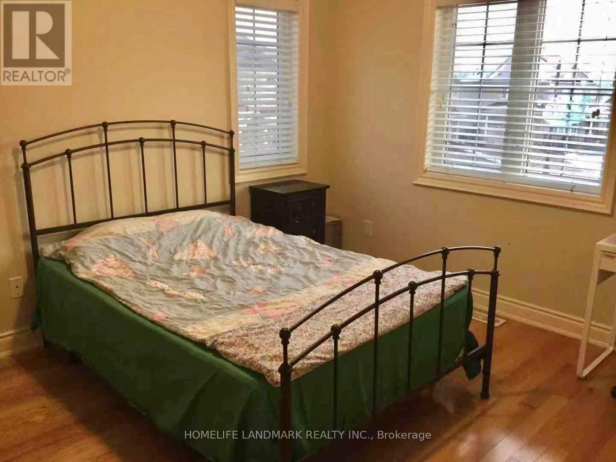
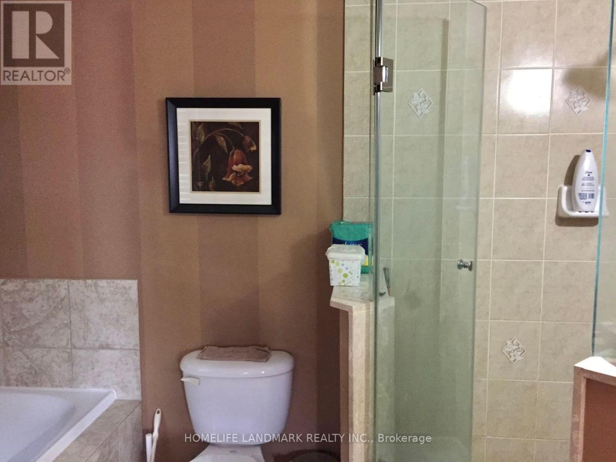
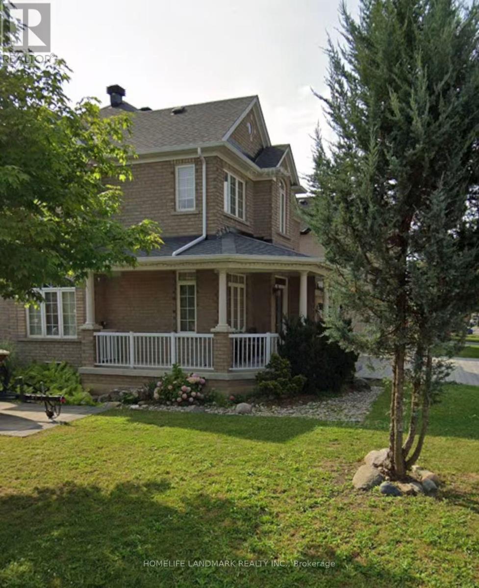
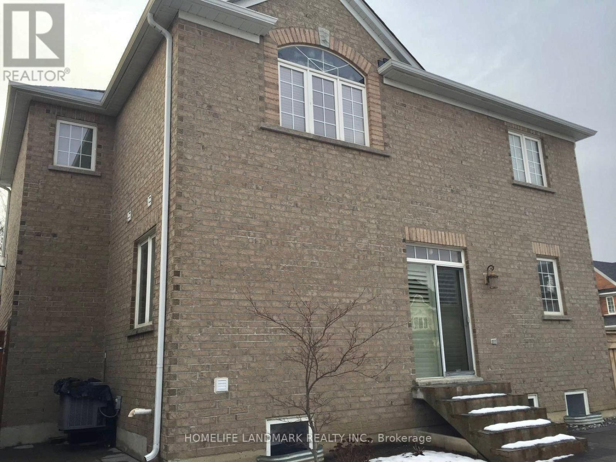
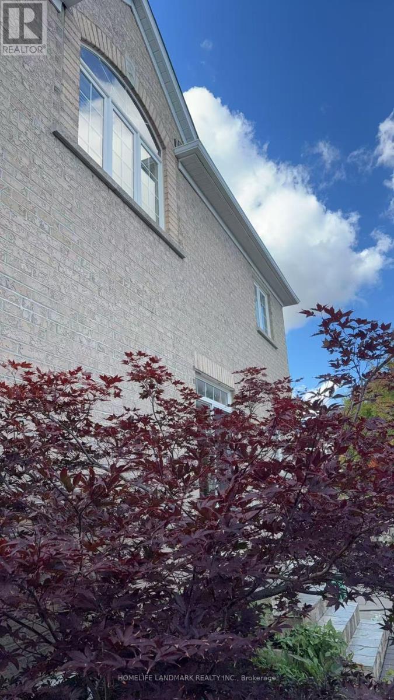
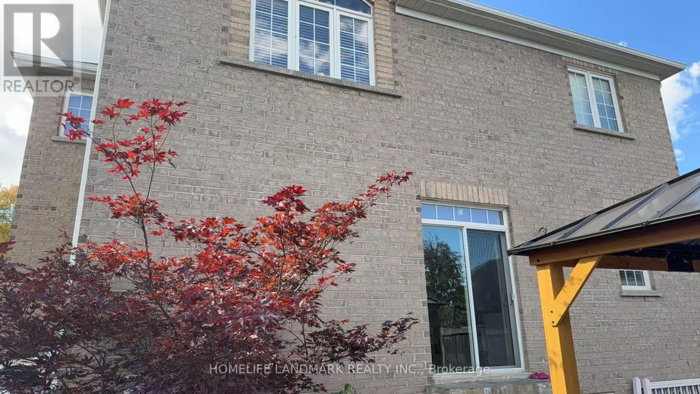
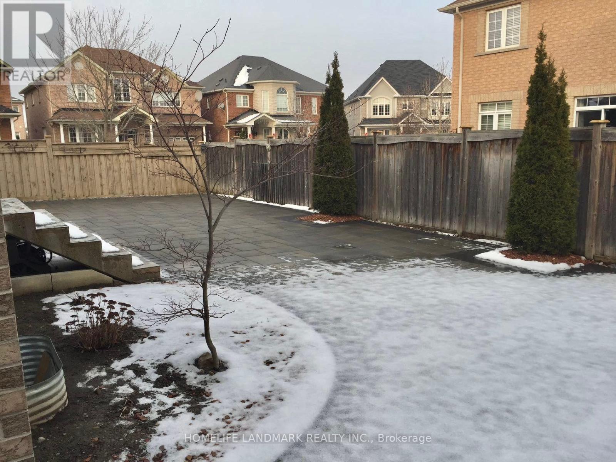
Welcome to 371 Dowson Loop, a meticulously maintained home on a premium corner lot in the quiet, established Woodland Hill community. Featuring 51.87 ft. of frontage and widening to 59.21 ft. at the rear, this property offers exceptional curb appeal with beautifully landscaped grounds, front interlocking and a charming wraparound porch. Double entry doors with wrought-iron inserts open to an inviting, sun-filled foyer with an impressive open-to-above design. An oak staircase with wrought-iron railing, strip hardwood flooring and diagonally laid ceramic tile add timeless character throughout. The second-floor great room provides a welcoming space to relax and unwind, while the spacious primary bedroom features a walk-in closet and a 4-piece ensuite. Enjoy the perfect balance of peaceful neighbourhood living and everyday convenience, with Upper Canada Mall, Yonge Street shopping, groceries, restaurants and services nearby. Explore local green spaces, including Environmental Park, Dave Kerwin Trail and Woodland Hill Labyrinth Park, with convenient access to YRT/Viva transit and Newmarket Terminal. A beautiful opportunity to enjoy space, character and a well-connected lifestyle in Woodland Hill. (id:43681)
房源概要
| MLS® Number | N13884590 |
| 房源类型 | 民宅 |
| 社区名字 | Woodland Hill |
| 特征 | Irregular Lot Size |
| 总车位 | 4 |
详 情
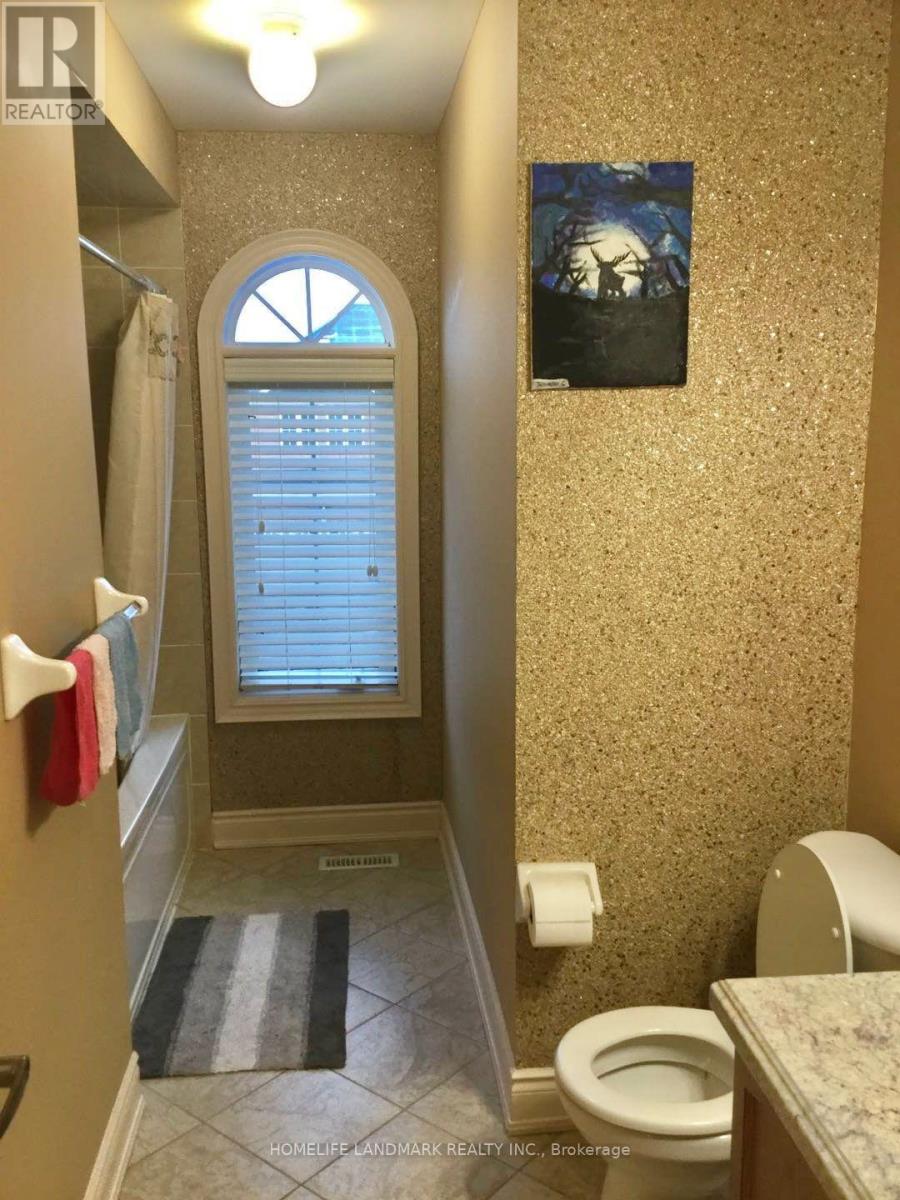
| 浴室 | 3 |
| 地上卧房 | 3 |
| 总卧房 | 3 |
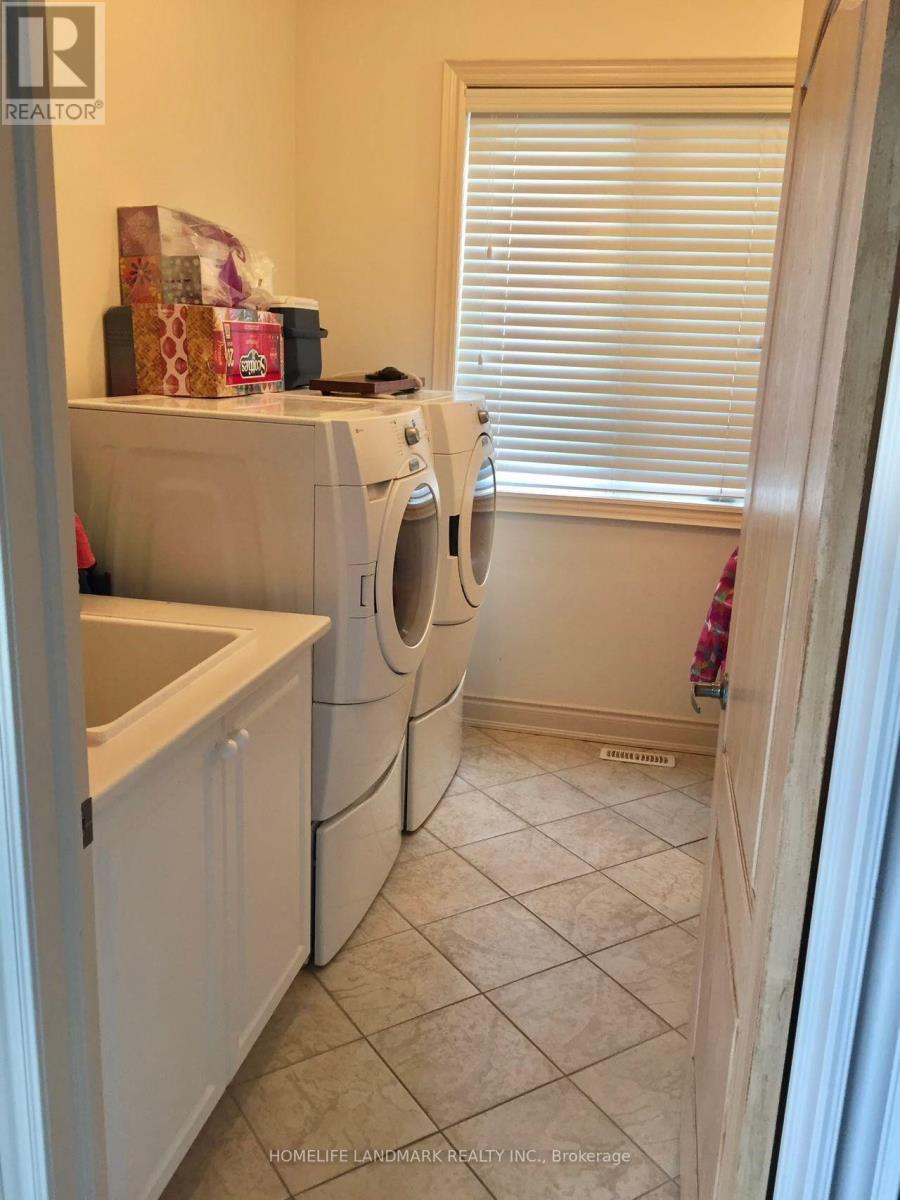
| 家电类 | 洗碗机, 烘干机, 炉子, 洗衣机, 窗帘, 冰箱 |
| 地下室进展 | 已完成 |
| 地下室类型 | N/a (unfinished) |
| 施工种类 | 独立屋 |
| 空调 | 中央空调 |
| 外墙 | 砖 |
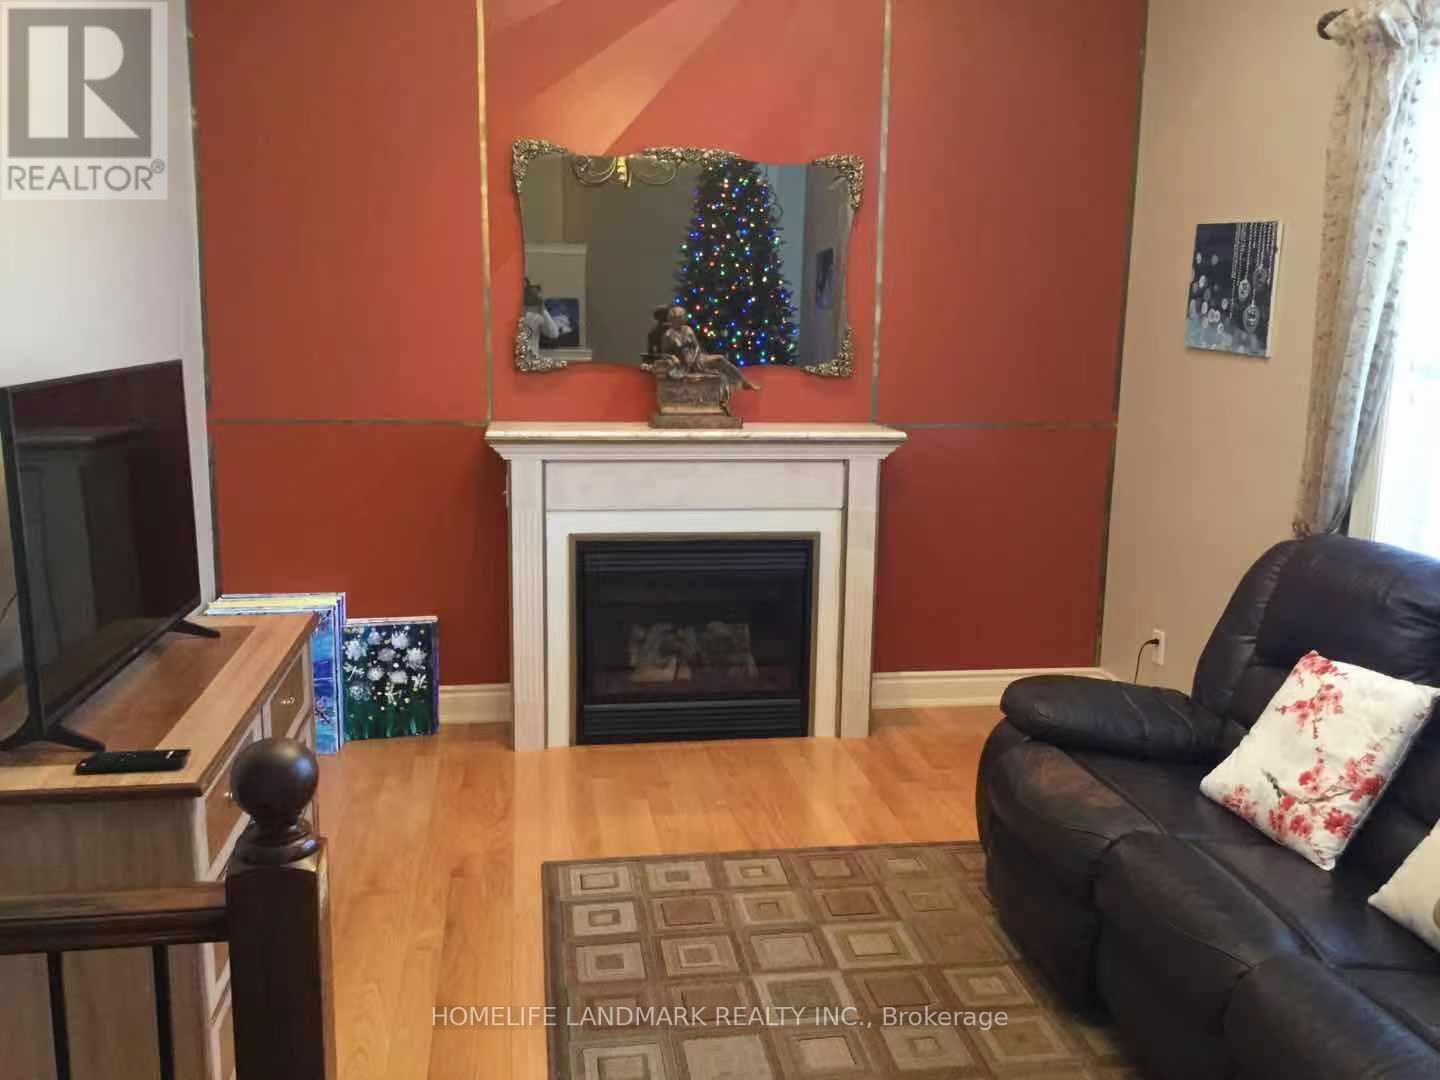
| 壁炉 | 有 |
| Flooring Type | Hardwood, Ceramic |
| 地基类型 | 混凝土 |
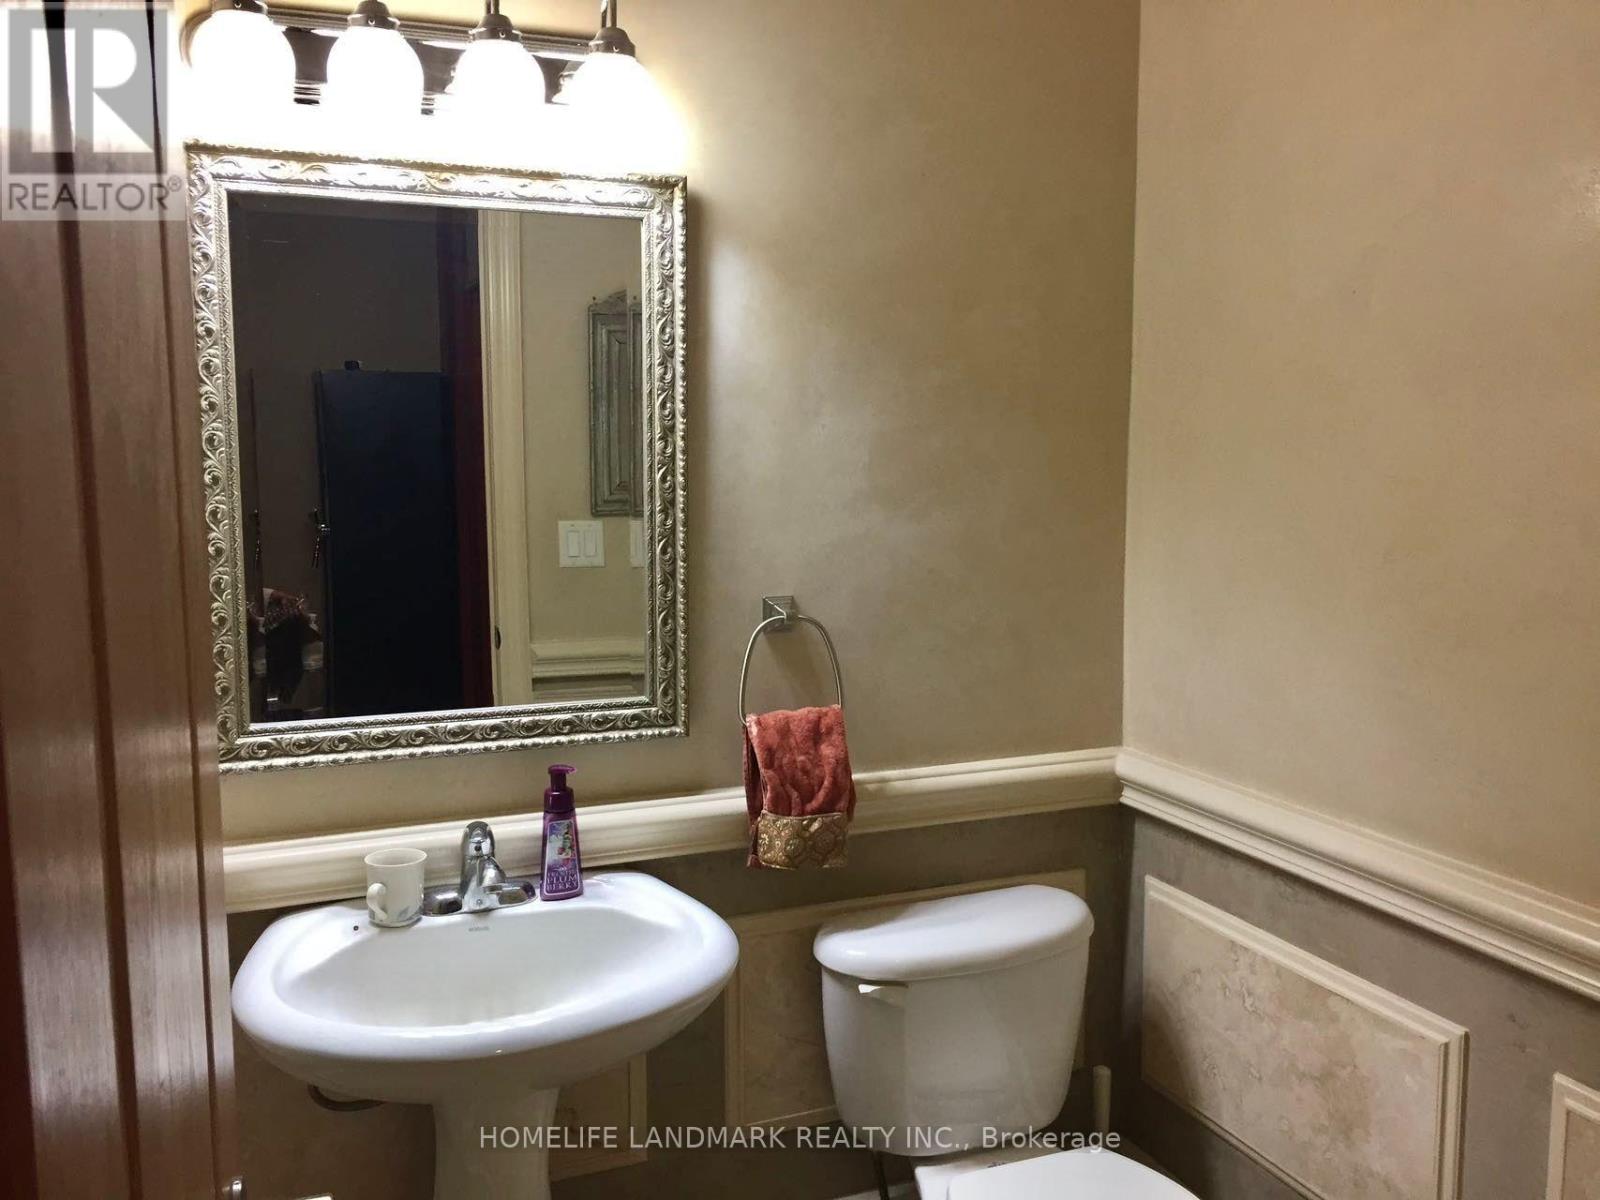
| 客人卫生间(不包含洗浴) | 1 |
| 供暖方式 | 天然气 |
| 供暖类型 | 压力热风 |
| 储存空间 | 2 |
| 内部尺寸 | 1500 - 2000 Sqft |
| 类型 | 独立屋 |
| 设备间 | 市政供水 |
车 位
| 附加车库 | |
| Garage |
土地
| 英亩数 | 无 |
| 污水道 | Sanitary Sewer |
| 土地深度 | 80 Ft ,4 In |
| 土地宽度 | 59 Ft ,3 In |
| 不规则大小 | 59.3 X 80.4 Ft |
房 间
| 楼 层 | 类 型 | 长 度 | 宽 度 | 面 积 |
|---|---|---|---|---|
| 二楼 | 主卧 | 4.55 m | 3.47 m | 4.55 m x 3.47 m |
| 二楼 | 第二卧房 | 3.05 m | 3.49 m | 3.05 m x 3.49 m |
| 二楼 | 第三卧房 | 3.43 m | 3.43 m | 3.43 m x 3.43 m |
| 二楼 | 大型活动室 | 5.67 m | 3.33 m | 5.67 m x 3.33 m |
| 一楼 | 客厅 | 6.68 m | 3.3 m | 6.68 m x 3.3 m |
| 一楼 | 餐厅 | 6.68 m | 3.3 m | 6.68 m x 3.3 m |
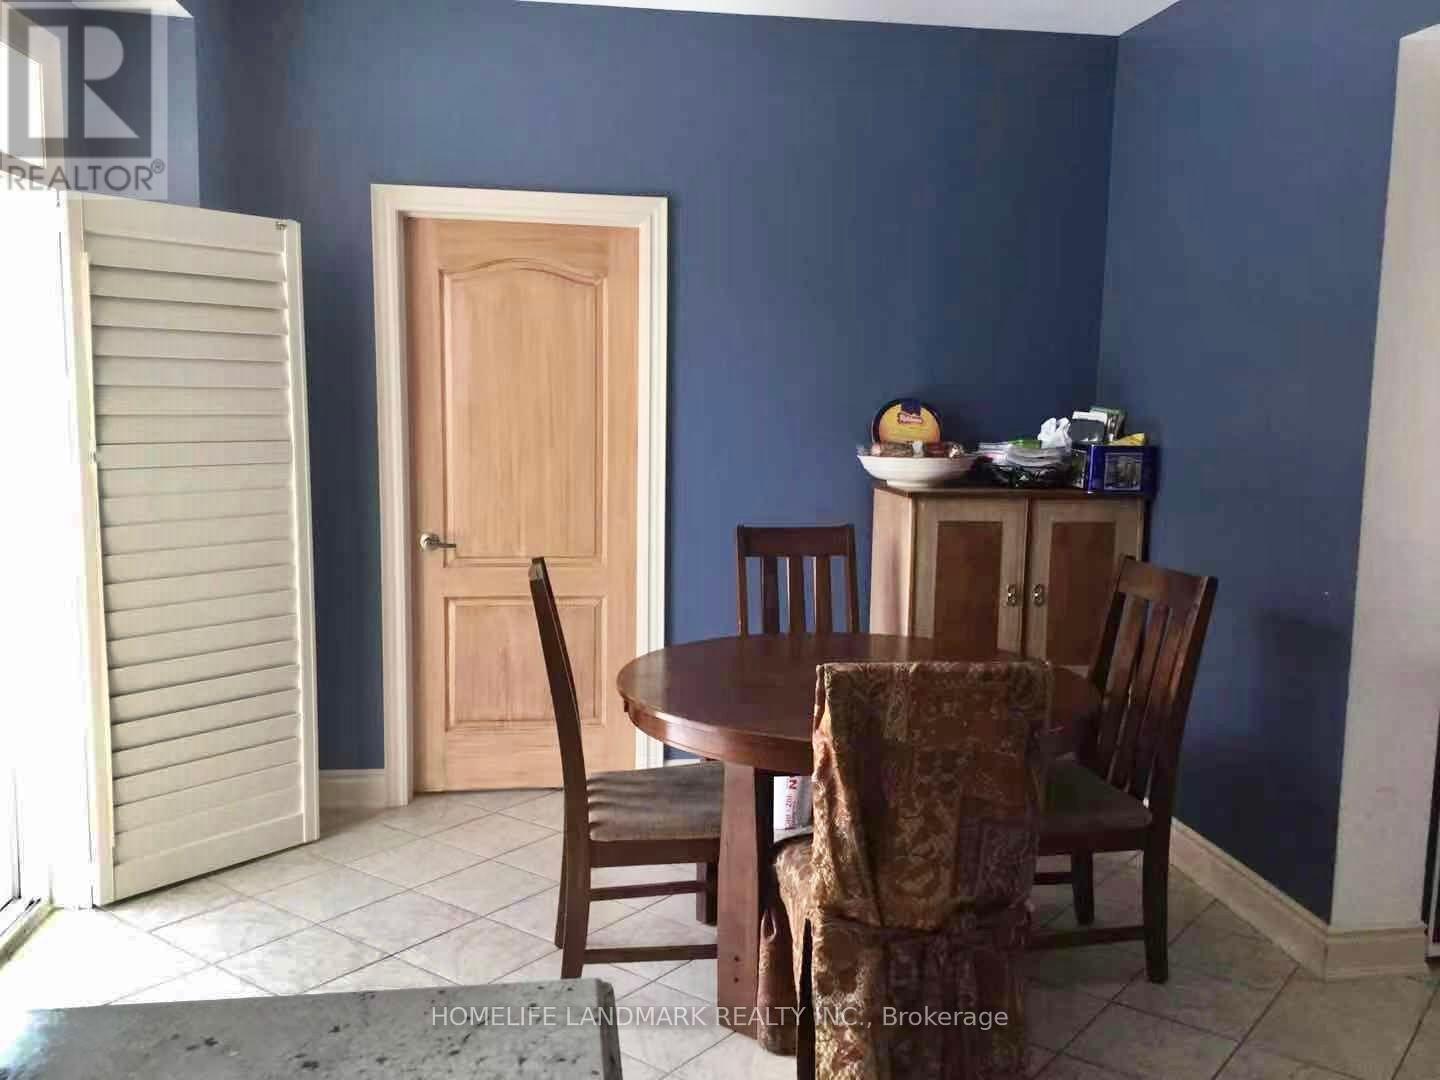
| 一楼 | 厨房 | 2.63 m | 3.34 m | 2.63 m x 3.34 m |
| 一楼 | Eating Area | 3.32 m | 3.34 m | 3.32 m x 3.34 m |
https://www.realtor.ca/real-estate/30389984/371-dowson-loop-newmarket-woodland-hill-woodland-hill

The trademarks REALTOR®, REALTORS®, and the REALTOR® logo are controlled by The Canadian Real Estate Association (CREA) and identify real estate professionals who are members of CREA. The trademarks MLS®, Multiple Listing Service® and the associated logos are owned by The Canadian Real Estate Association (CREA) and identify the quality of services provided by real estate professionals who are members of CREA. The trademark DDF® is owned by The Canadian Real Estate Association (CREA) and identifies CREA's Data Distribution Facility (DDF®)
Toronto Real Estate Board
Homelife Landmark Realty Inc.
October 10 2026 03:28:02
