
3705 Cochrane Street Whitby (Williamsburg), Ontario L1R 2T2




$1,949,900
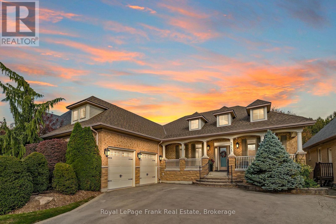
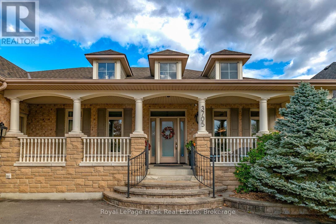
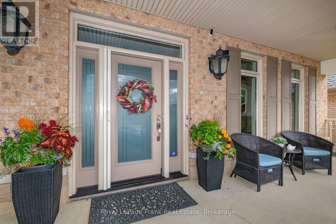
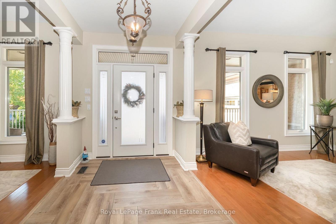
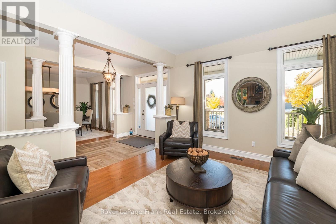
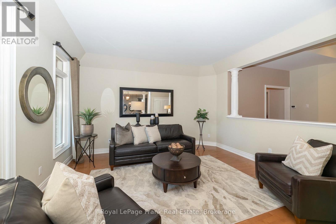
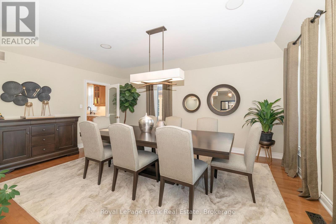
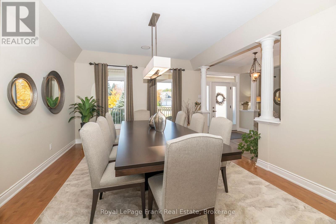
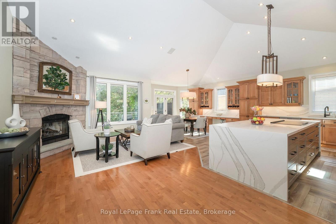
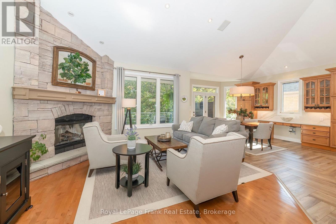
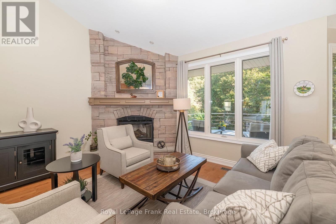
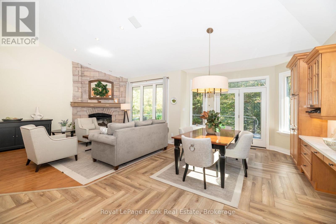
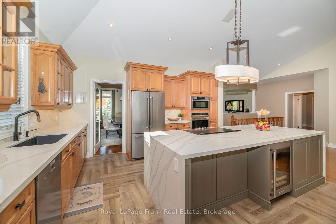
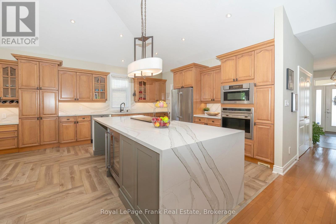
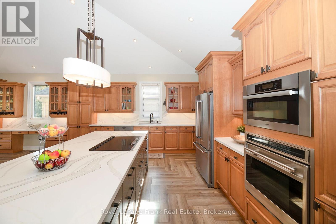
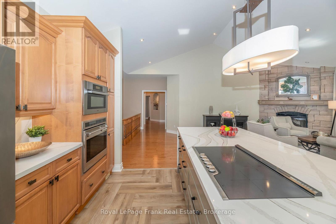
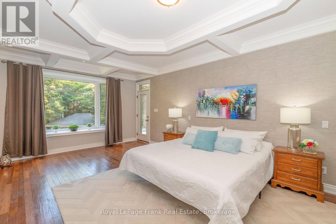
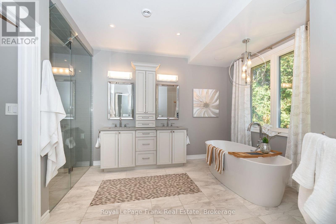
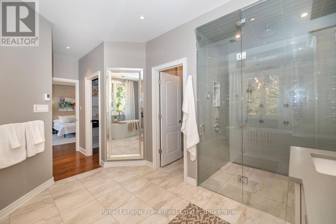
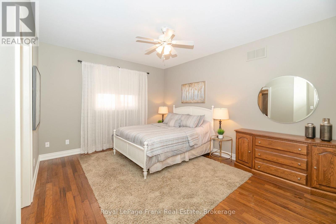
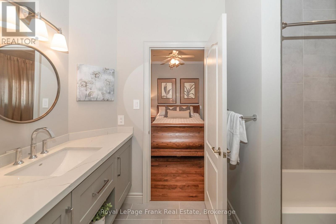
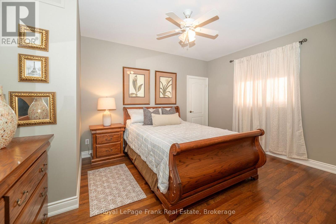
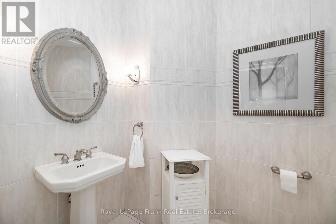
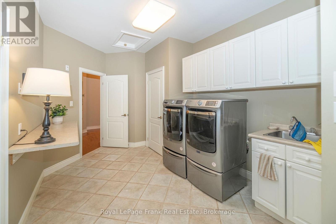
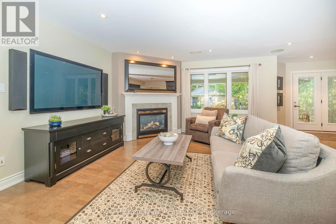
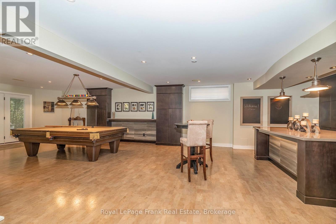
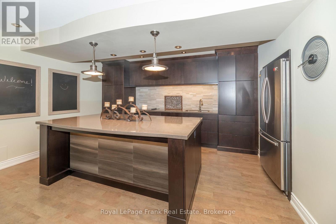
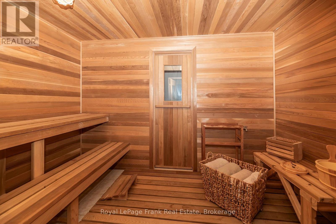
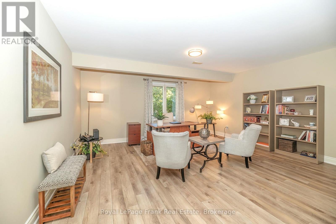
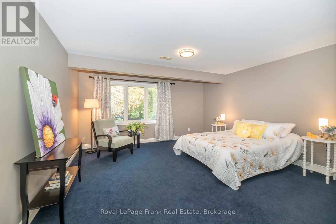
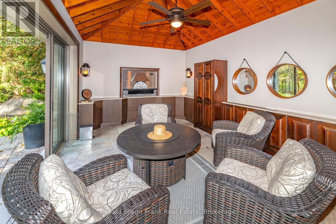
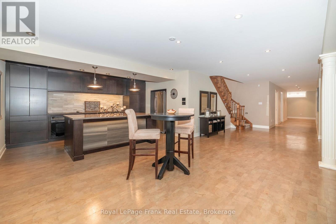
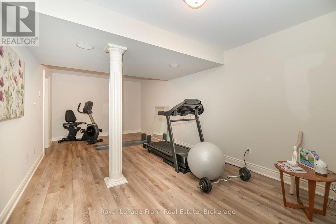
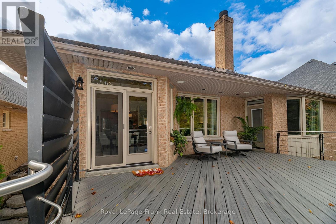
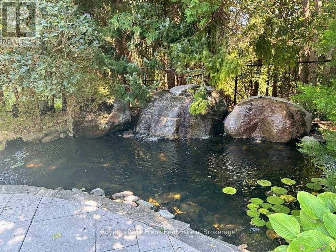
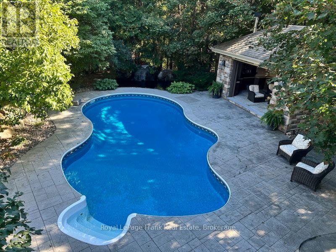
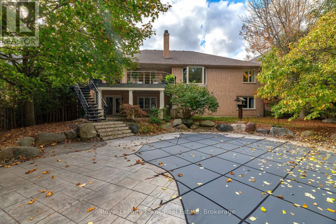
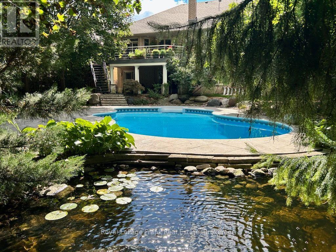
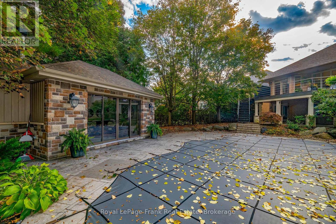
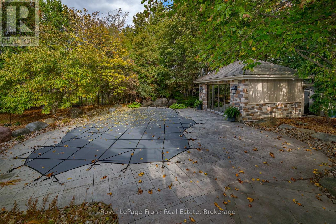
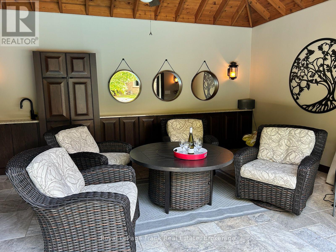
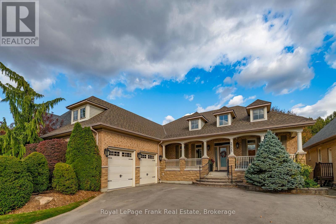
Welcome to this exceptional all-brick & stone residence, where elegance, comfort and entertaining come together. The beautifully updated gourmet kitchen (2020) features a stunning quartz waterfall island, premium appliances, abundant cabinetry and pantry storage, and a walk-out to a spacious private deck. The open-concept great room offers maple hardwood flooring, a wood-burning fireplace and expansive windows overlooking the picturesque backyard. Elegant formal living and dining rooms feature coffered ceilings and decorative columns. The luxurious primary suite boasts premium hickory barnwood flooring, two walk-in closets, a private deck and a fully renovated ensuite with heated floors, freestanding tub and multi-jet steam shower. Two additional bedrooms feature matching flooring and share a renovated Jack and Jill washroom. The impressive finished lower level offers Approximately 3,000 sq. ft. of additional living and entertaining space, complete with a second kitchen, gas fireplace, pool table, bedroom, office, exercise room and renovated bathroom with a six-person sauna. Step outside to your own private backyard oasis backing onto a ravine, featuring a heated inground pool, beautiful pond with rock waterfall, mature trees and a fully equipped cabana with wood-fired pizza oven. Additional highlights include a spacious two-car garage with heating and air conditioning, updated windows and doors, central vacuum, upgraded air filtration and irrigation systems. A truly remarkable property offering an exceptional blend of luxury, space and resort-style living. (id:43681)
房源概要
| MLS® Number | E14115714 |
| 房源类型 | 民宅 |
| 社区名字 | Williamsburg |
| 附近的便利设施 | 公共交通 |
| 特征 | 树木繁茂的地区, Irregular Lot Size, Backs On Greenbelt, Conservation/green Belt, 无地毯, Sauna |
| 总车位 | 6 |
| 泳池类型 | Inground Pool |
| 结构 | Porch, 棚 |
详 情
| 浴室 | 4 |
| 地上卧房 | 3 |
| 地下卧室 | 2 |
| 总卧房 | 5 |
| Age | 16 To 30 Years |
| 公寓设施 | Fireplace(s) |
| 家电类 | Garage Door Opener Remote(s), Central Vacuum, Garburator, Range, Water Heater, All, 烘干机, Garage Door Opener, 洗衣机, 窗帘 |
| 建筑风格 | 平房 |
| 地下室进展 | 已装修 |
| 地下室功能 | Walk Out, Separate Entrance |
| 地下室类型 | N/a (finished), N/a |
| 施工种类 | 独立屋 |
| 空调 | 中央空调 |
| 外墙 | 砖, 石 |
| 壁炉 | 有 |
| Fireplace Total | 2 |
| Flooring Type | Hardwood, Vinyl, Cork |
| 地基类型 | 混凝土浇筑 |
| 客人卫生间(不包含洗浴) | 1 |
| 供暖方式 | 天然气 |
| 供暖类型 | 压力热风 |
| 储存空间 | 1 |
| 内部尺寸 | 2500 - 3000 Sqft |
| 类型 | 独立屋 |
| 设备间 | 市政供水 |
车 位
| 附加车库 | |
| Garage |
土地
| 英亩数 | 无 |
| 围栏类型 | Fenced Yard |
| 土地便利设施 | 公共交通 |
| Landscape Features | Lawn Sprinkler, Landscaped |
| 污水道 | Sanitary Sewer |
| 土地深度 | 174 Ft ,1 In |
| 土地宽度 | 70 Ft |
| 不规则大小 | 70 X 174.1 Ft ; 174.14ft. X 69.95ft. X 177.7ft. X 70.04f |
| 地表水 | Pond Or Stream |
房 间
| 楼 层 | 类 型 | 长 度 | 宽 度 | 面 积 |
|---|---|---|---|---|
| Lower Level | Bedroom 4 | 4.59 m | 5.51 m | 4.59 m x 5.51 m |
| Lower Level | Office | 5.04 m | 5.51 m | 5.04 m x 5.51 m |
| Lower Level | Exercise Room | 3.36 m | 6.73 m | 3.36 m x 6.73 m |
| Lower Level | 娱乐,游戏房 | 9.32 m | 8.96 m | 9.32 m x 8.96 m |
| Lower Level | 厨房 | 5.42 m | 3.34 m | 5.42 m x 3.34 m |
| 一楼 | 客厅 | 3.98 m | 4.25 m | 3.98 m x 4.25 m |
| 一楼 | 餐厅 | 3.92 m | 5.3 m | 3.92 m x 5.3 m |
| 一楼 | 厨房 | 4.64 m | 4.54 m | 4.64 m x 4.54 m |
| 一楼 | Eating Area | 3.55 m | 4.36 m | 3.55 m x 4.36 m |
| 一楼 | 大型活动室 | 4.95 m | 5.93 m | 4.95 m x 5.93 m |
| 一楼 | 主卧 | 4.3 m | 7.01 m | 4.3 m x 7.01 m |
| 一楼 | 第二卧房 | 4.55 m | 4.219 m | 4.55 m x 4.219 m |
| 一楼 | 第三卧房 | 4.67 m | 3.97 m | 4.67 m x 3.97 m |
https://www.realtor.ca/real-estate/30442793/3705-cochrane-street-whitby-williamsburg-williamsburg

The trademarks REALTOR®, REALTORS®, and the REALTOR® logo are controlled by The Canadian Real Estate Association (CREA) and identify real estate professionals who are members of CREA. The trademarks MLS®, Multiple Listing Service® and the associated logos are owned by The Canadian Real Estate Association (CREA) and identify the quality of services provided by real estate professionals who are members of CREA. The trademark DDF® is owned by The Canadian Real Estate Association (CREA) and identifies CREA's Data Distribution Facility (DDF®)
Durham Region Association of REALTORS®
Royal LePage Frank Real Estate
November 02 2026 09:49:09
