
37 Swindells Street Clarington (Bowmanville), Ontario L1C 0K3


$879,000
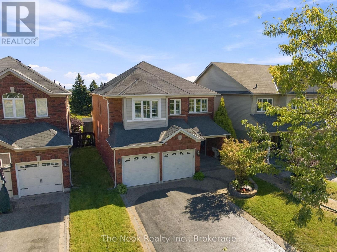
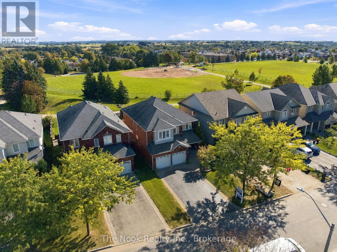
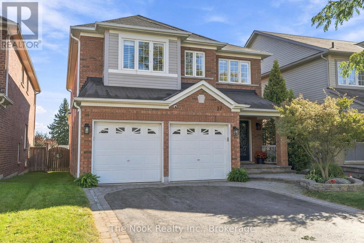
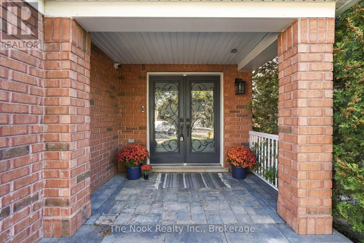
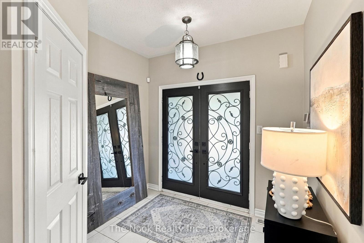
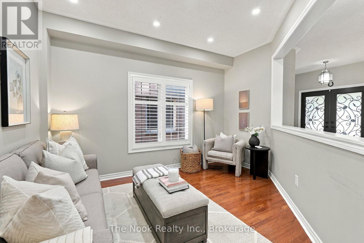
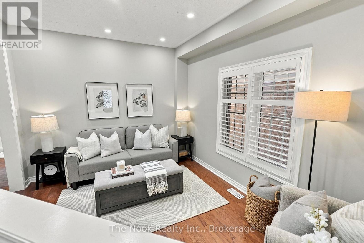
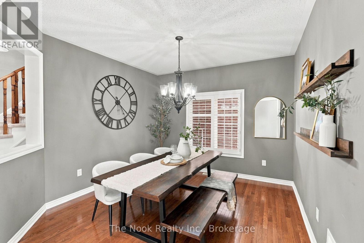
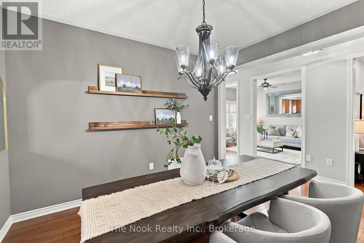
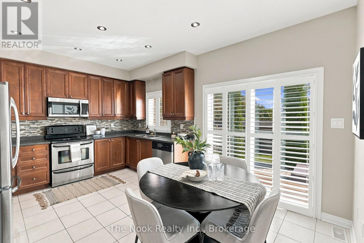
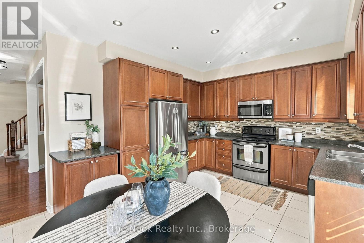
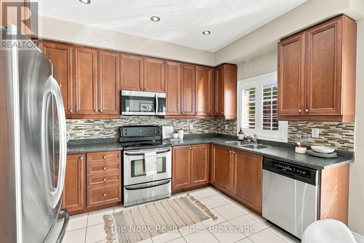
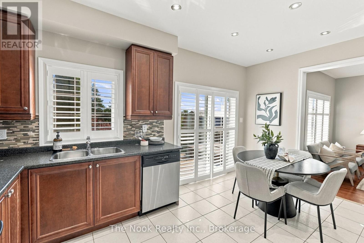
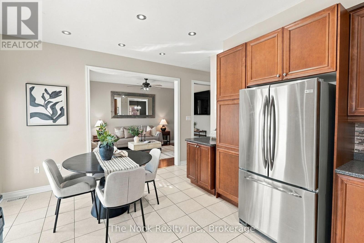
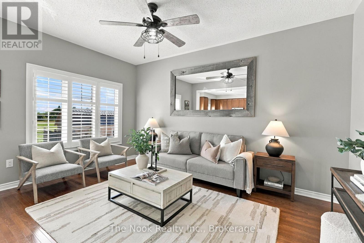
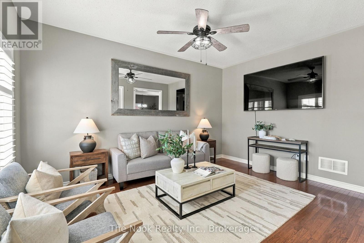
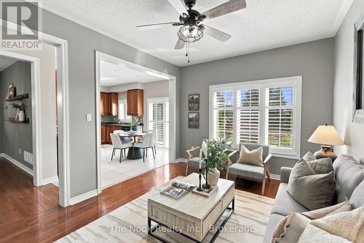
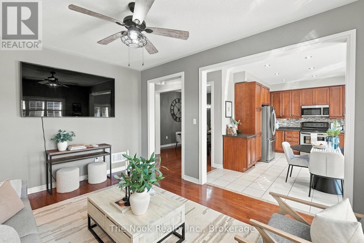
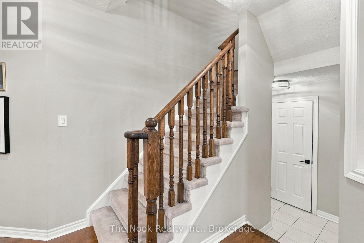
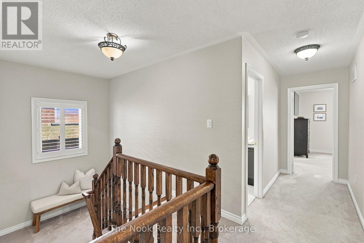
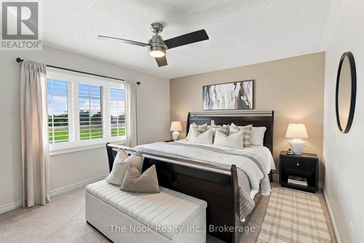
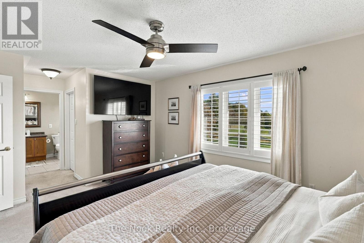
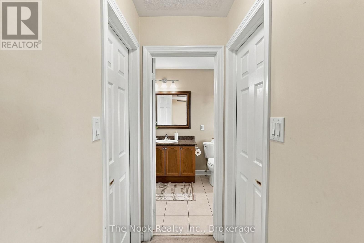
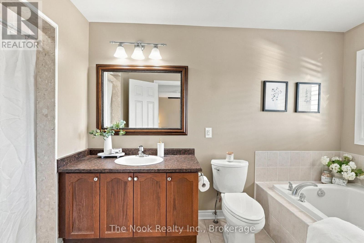
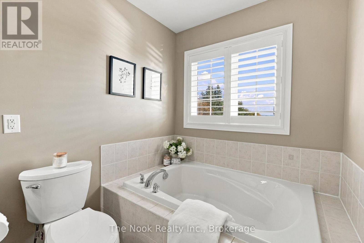
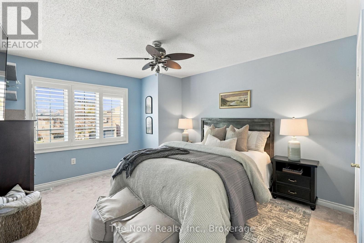
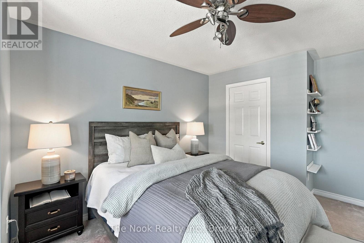
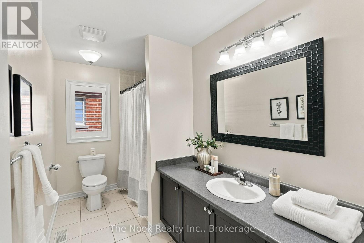
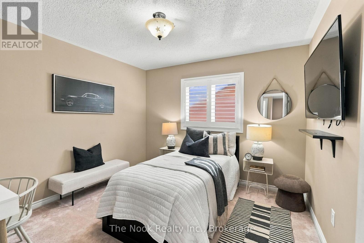
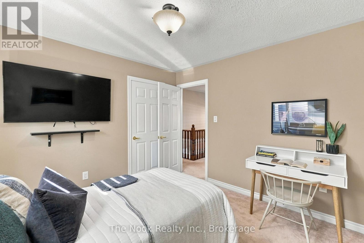
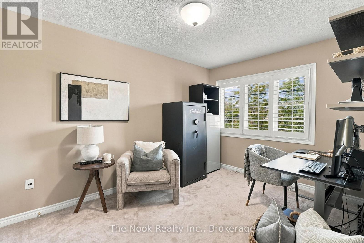
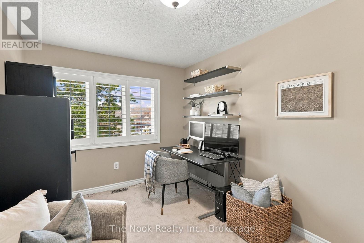
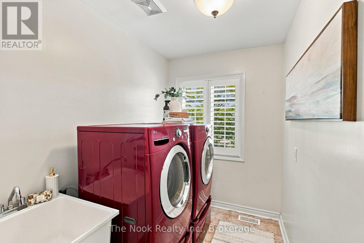
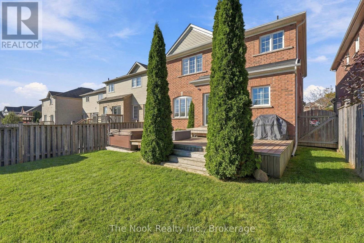
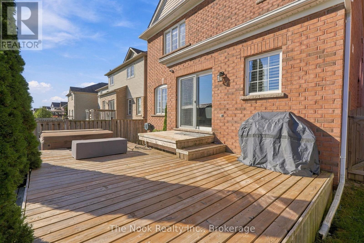
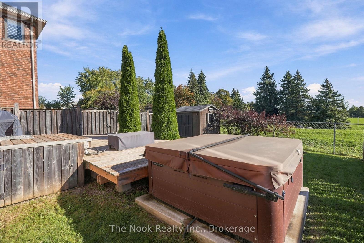
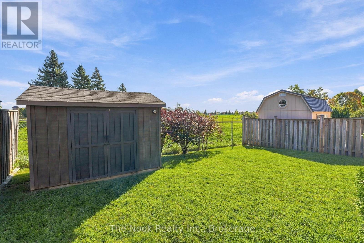
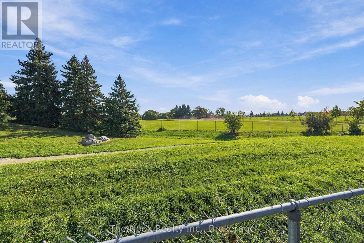
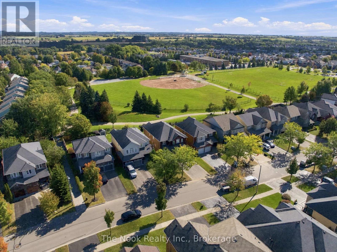
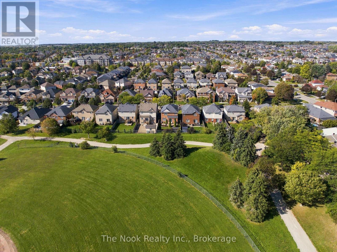
* OPEN HOUSE - Saturday, Oct 31st | 11 am - 1 pm * Welcome to 37 Swindells Street, where standout curb appeal, generous living space and an open parkland backdrop come together in a mature Bowmanville neighbourhood. With no neighbours behind, this spacious family home offers a welcoming setting inside and out. Beautiful landscaping, an easy-care garden bed and a large 4-car driveway with a stone border complement the built-in 2-car garage. A grand front entry opens to a main floor with a comfortable, natural flow. Hardwood flooring connects the living room and spacious separate dining room, offering plenty of room for everyday living, family dinners and hosting. The bright kitchen features tall ceilings and a sliding glass walkout to the backyard deck, while the adjoining family room creates an inviting spot to unwind and settle in. Upstairs, the spacious primary bedroom offers his-and-hers walk-in closets and a 4-piece ensuite with a soaker tub and separate walk-in shower. Three additional bedrooms, another 4-piece bathroom and a convenient second-floor laundry room give everyone room of their own while keeping daily routines close at hand. The large basement features an egress window and plenty of potential for a future gym, playroom, home theatre or additional living space to suit your needs. Outside, the low-maintenance backyard offers just the right amount of space to relax, entertain and enjoy the outdoors. Backing onto a baseball diamond, the open green backdrop adds to the appeal of this established setting. Close to Highway 401, schools, parks, shopping, restaurants and Bowmanville's everyday conveniences, 37 Swindells Street offers room to grow in a neighbourhood that already feels like home. (id:43681)
房源概要
| MLS® Number | E14124958 |
| 房源类型 | 民宅 |
| 社区名字 | Bowmanville |
| 附近的便利设施 | 医院, 公园, 公共交通, 学校 |
| 设备类型 | 热水器 |
| 总车位 | 6 |
| 租赁设备类型 | 热水器 |
| 结构 | Deck |
详 情
| 浴室 | 3 |
| 地上卧房 | 4 |
| 总卧房 | 4 |
| 家电类 | 洗碗机, 烘干机, 微波炉, 炉子, 洗衣机, 窗帘, 冰箱 |
| 地下室进展 | 已完成 |
| 地下室类型 | N/a (unfinished) |
| 施工种类 | 独立屋 |
| 空调 | 中央空调 |
| 外墙 | 砖 |
| 地基类型 | 混凝土浇筑 |
| 客人卫生间(不包含洗浴) | 1 |
| 供暖方式 | 天然气 |
| 供暖类型 | 压力热风 |
| 储存空间 | 2 |
| 内部尺寸 | 2000 - 2500 Sqft |
| 类型 | 独立屋 |
| 设备间 | 市政供水 |
车 位
| Garage |
土地
| 英亩数 | 无 |
| 土地便利设施 | 医院, 公园, 公共交通, 学校 |
| Landscape Features | Landscaped |
| 污水道 | Sanitary Sewer |
| 土地深度 | 115 Ft ,8 In |
| 土地宽度 | 39 Ft ,7 In |
| 不规则大小 | 39.6 X 115.7 Ft |
房 间
| 楼 层 | 类 型 | 长 度 | 宽 度 | 面 积 |
|---|---|---|---|---|
| 二楼 | 浴室 | 1.7 m | 2.45 m | 1.7 m x 2.45 m |
| 二楼 | 洗衣房 | 1.75 m | 2.43 m | 1.75 m x 2.43 m |
| 二楼 | 主卧 | 3.6 m | 4.65 m | 3.6 m x 4.65 m |
| 二楼 | 浴室 | 2.05 m | 3.02 m | 2.05 m x 3.02 m |
| 二楼 | 第二卧房 | 3.33 m | 3.4 m | 3.33 m x 3.4 m |
| 二楼 | 第三卧房 | 2.85 m | 4.05 m | 2.85 m x 4.05 m |
| 二楼 | Bedroom 4 | 3.55 m | 4.65 m | 3.55 m x 4.65 m |
| 地下室 | 娱乐,游戏房 | 7.9 m | 9.5 m | 7.9 m x 9.5 m |
| 一楼 | 客厅 | 3.34 m | 3.77 m | 3.34 m x 3.77 m |
| 一楼 | 餐厅 | 3.53 m | 3.73 m | 3.53 m x 3.73 m |
| 一楼 | 厨房 | 3.62 m | 3.85 m | 3.62 m x 3.85 m |
| 一楼 | 家庭房 | 3.38 m | 4.55 m | 3.38 m x 4.55 m |
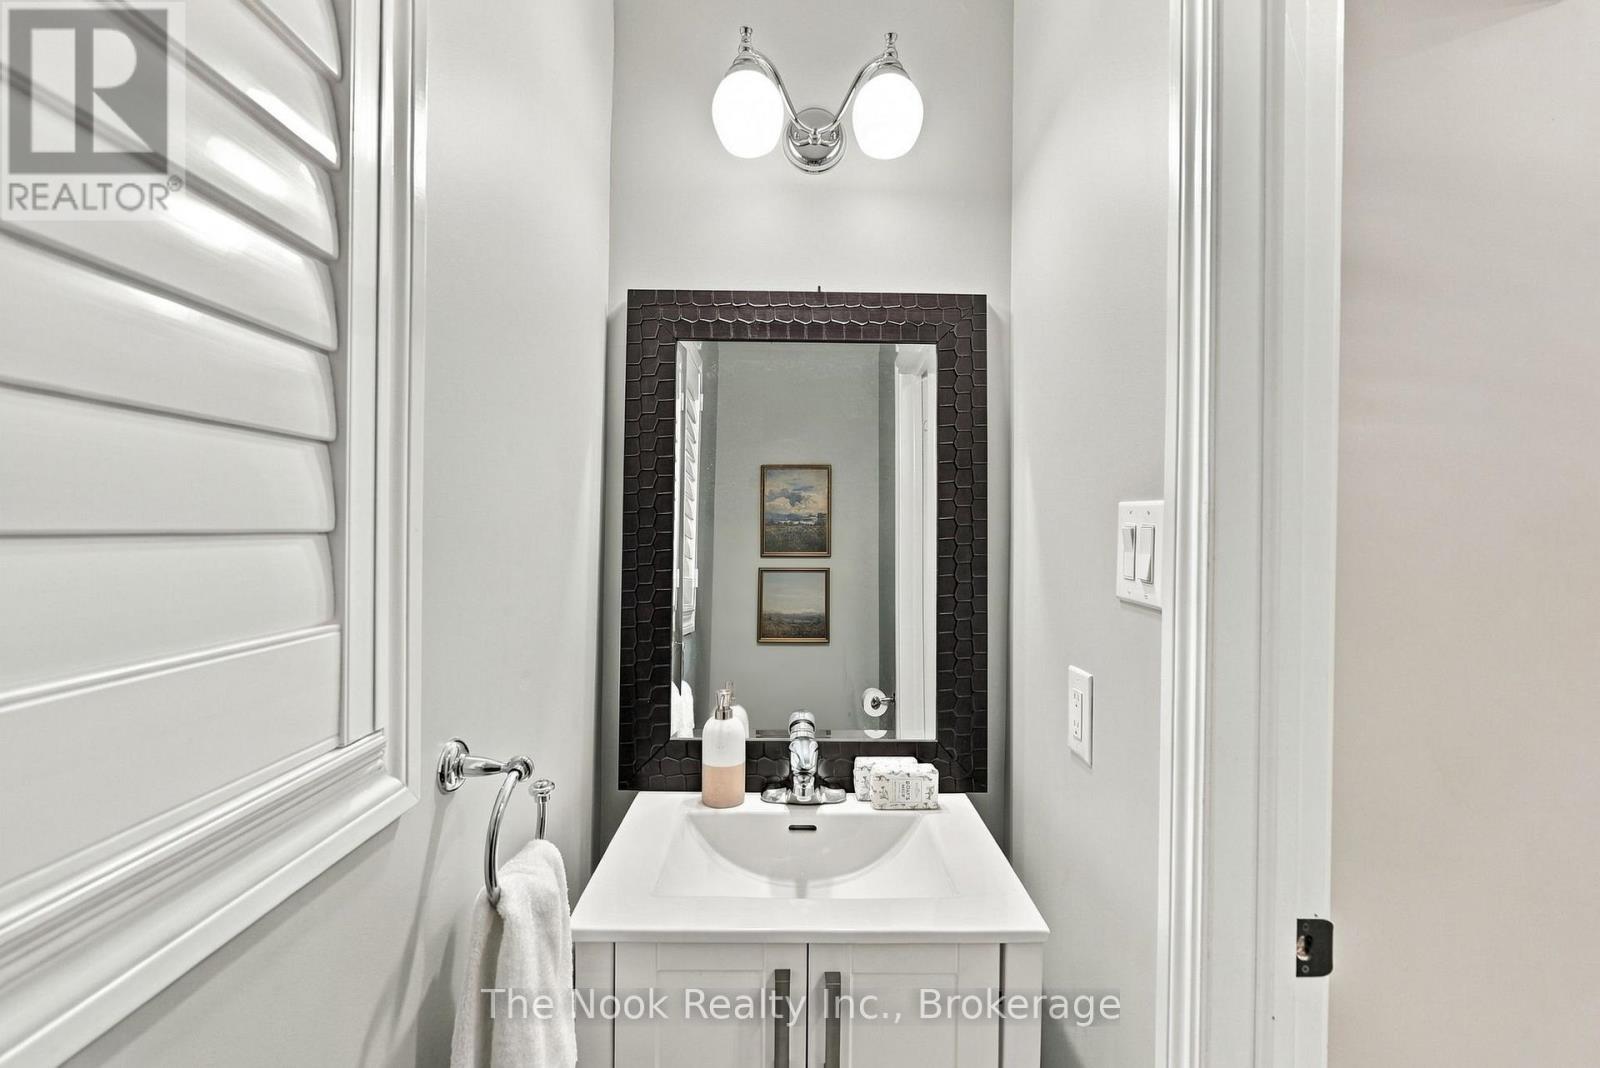
| 一楼 | 浴室 | 0.8 m | 2.13 m | 0.8 m x 2.13 m |
https://www.realtor.ca/real-estate/30453133/37-swindells-street-clarington-bowmanville-bowmanville

The trademarks REALTOR®, REALTORS®, and the REALTOR® logo are controlled by The Canadian Real Estate Association (CREA) and identify real estate professionals who are members of CREA. The trademarks MLS®, Multiple Listing Service® and the associated logos are owned by The Canadian Real Estate Association (CREA) and identify the quality of services provided by real estate professionals who are members of CREA. The trademark DDF® is owned by The Canadian Real Estate Association (CREA) and identifies CREA's Data Distribution Facility (DDF®)
Durham Region Association of REALTORS®
The Nook Realty Inc.
November 01 2026 04:28:59
