
37 Rembrandt Drive Markham (Village Green-South Unionville), Ontario L3R 5W1



$1,790,000
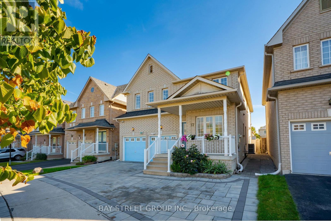
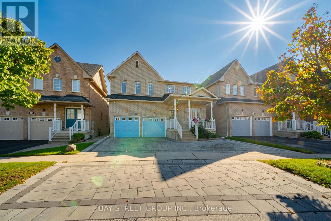
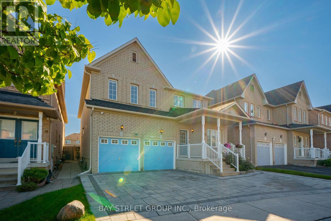
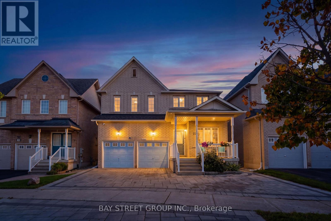
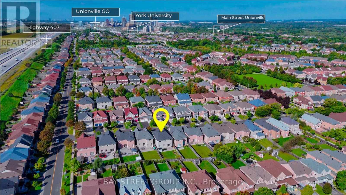
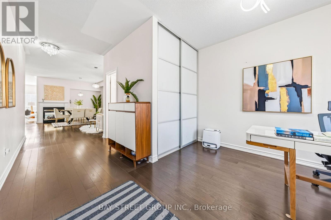
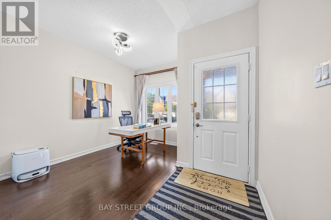
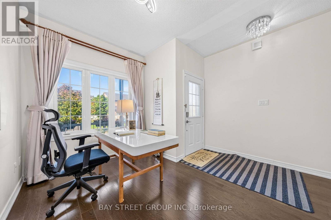
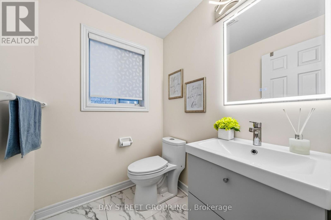
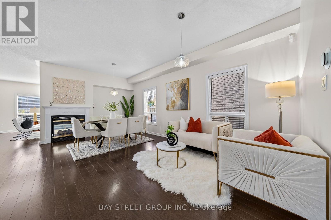
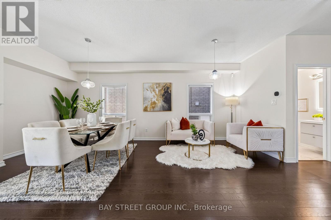
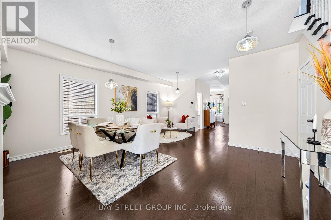
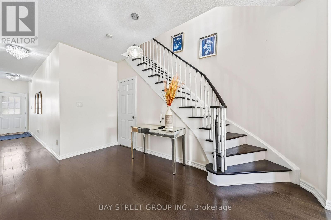
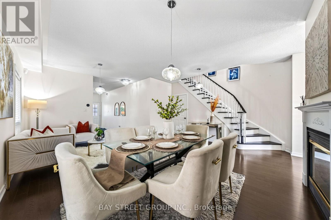
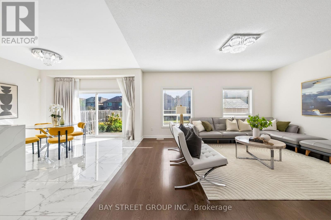
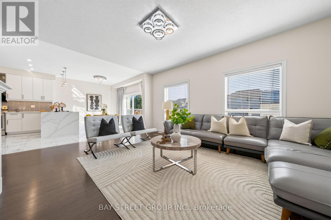
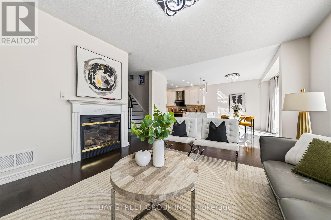
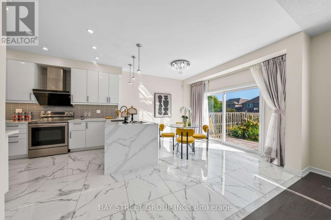
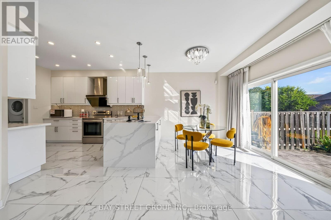
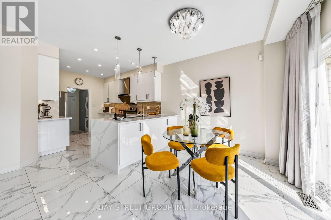
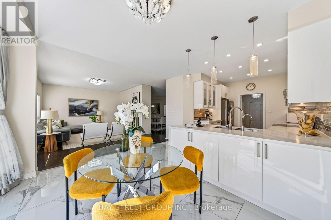
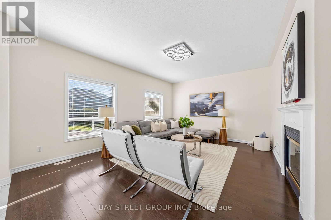
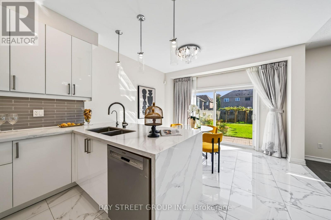
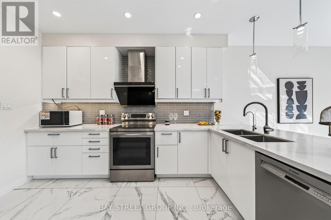
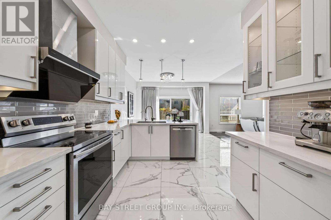
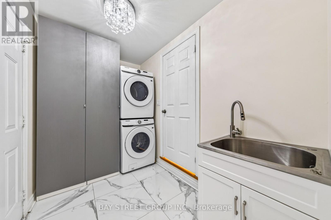
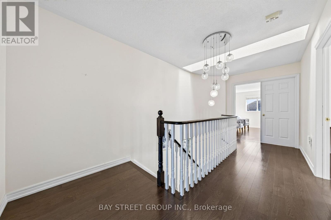
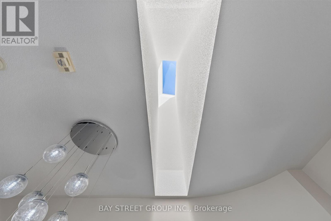
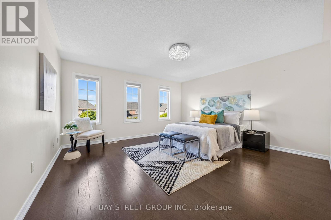
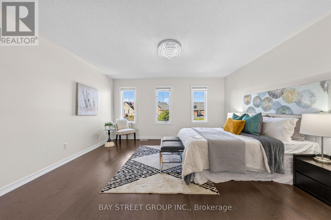
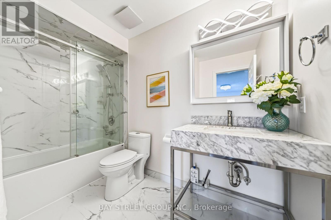
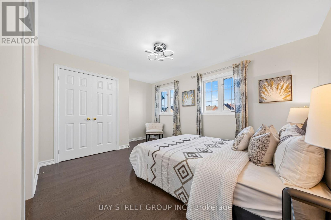
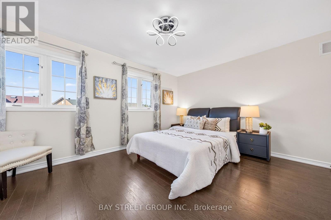
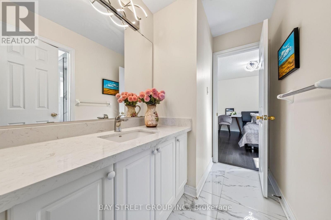
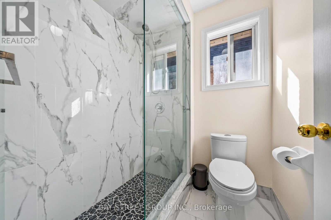
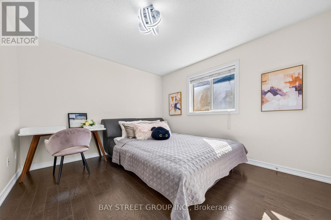
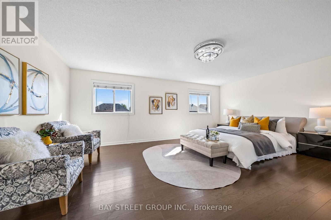
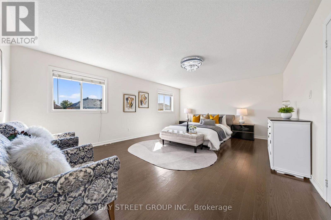
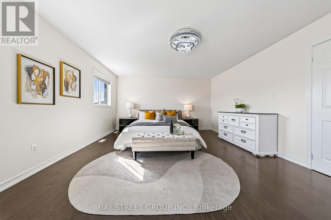
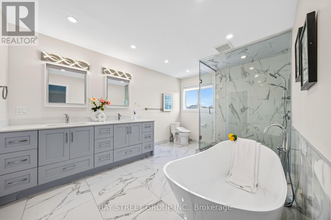
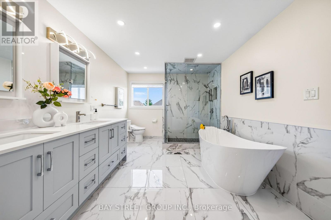
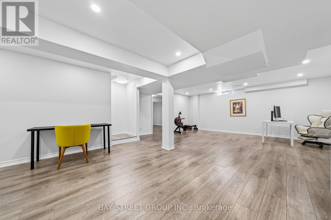
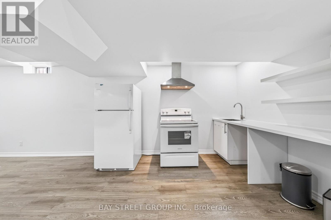
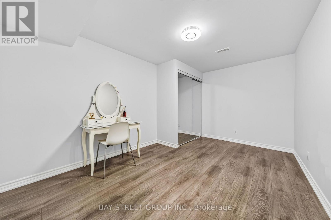
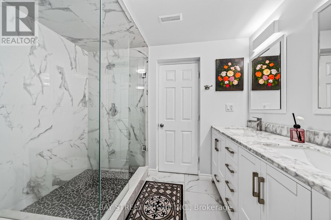
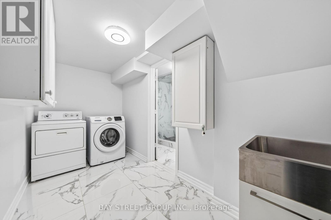
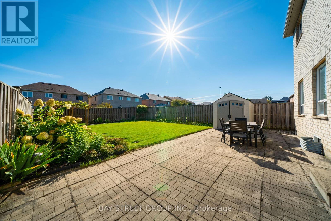
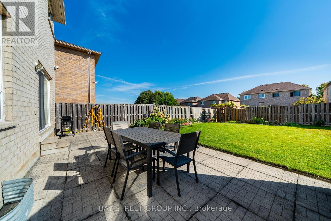
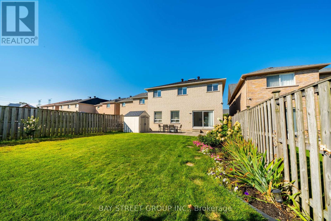
Welcome to 37 Rembrandt Drive, a spacious 4-bedroom family home tucked away on a quiet court in highly sought-after South Unionville. Offering 2,839 sq. ft. above grade (MPAC) with 9-ft ceiling and hardwood flooring throughout. The main floor offers open-concept living and dining areas, oversized family room and a dedicated home office/library, featuring a functional & cozy gas fireplace in the center that warms up the entire level. Upstairs, a skylight brightens up the hallway with four spacious bedrooms provide plenty of room for the entire family, featuring quiet primary bedroom overlooking the backyard with an oversized ensuite bath updated with modern finishes featuring a freestanding tub, glass-enclosed shower, double vanity and Walk-in closet! Fully fenced extra deep backyard add to the home's appeal with beautiful landscaping and functional tool shed, an entertainer's dream! Additional features including smart thermostat, main floor laundry and direct access to garage! Professionally finished basement features 2 extra bedrooms, kitchenette, full bathroom and an additional laundry room, perfect as in-law suite with rental potential! Ideally located close to highly ranked Markville Secondary School, Centennial GO Station, Downtown Markham, Main Street Unionville, Markville Mall, T&T, Foody Mart, Pan Am Centre, community centres, Milne Dam Conservation Park, and Hwy 407. A rare opportunity to own a substantial family home in one of South Unionville's most established communities. Do Not Miss! (id:43681)
Open House
现在这个房屋大家可以去Open House参观了!
2:00 pm
结束于:4:00 pm
2:00 pm
结束于:4:00 pm
2:00 pm
结束于:4:00 pm
2:00 pm
结束于:4:00 pm
房源概要
| MLS® Number | N13778254 |
| 房源类型 | 民宅 |
| 社区名字 | Village Green-South Unionville |
| 设备类型 | 热水器 |
| 总车位 | 5 |
| 租赁设备类型 | 热水器 |
详 情
| 浴室 | 5 |
| 地上卧房 | 4 |
| 地下卧室 | 2 |
| 总卧房 | 6 |
| 家电类 | Water Heater, 洗碗机, 烘干机, Hood 电扇, 炉子, 洗衣机, 窗帘, 冰箱 |
| 地下室进展 | 已装修 |
| 地下室类型 | N/a (finished) |
| 施工种类 | 独立屋 |
| 空调 | 中央空调 |
| 外墙 | 砖 |
| 壁炉 | 有 |
| Flooring Type | Ceramic, Hardwood |
| 地基类型 | 混凝土 |
| 客人卫生间(不包含洗浴) | 1 |
| 供暖方式 | 天然气 |
| 供暖类型 | 压力热风 |
| 储存空间 | 2 |
| 内部尺寸 | 2500 - 3000 Sqft |
| 类型 | 独立屋 |
| 设备间 | 市政供水 |
车 位
| 附加车库 | |
| Garage |
土地
| 英亩数 | 无 |
| 污水道 | Sanitary Sewer |
| 土地深度 | 129 Ft ,9 In |
| 土地宽度 | 39 Ft |
| 不规则大小 | 39 X 129.8 Ft |
房 间
| 楼 层 | 类 型 | 长 度 | 宽 度 | 面 积 |
|---|---|---|---|---|
| 二楼 | 主卧 | 6.1 m | 4.3 m | 6.1 m x 4.3 m |
| 二楼 | 第二卧房 | 3.3 m | 3.4 m | 3.3 m x 3.4 m |
| 二楼 | 第三卧房 | 4.2 m | 4.3 m | 4.2 m x 4.3 m |
| 二楼 | Bedroom 4 | 4.3 m | 4.6 m | 4.3 m x 4.6 m |
| 一楼 | 客厅 | 5.09 m | 5.9 m | 5.09 m x 5.9 m |
| 一楼 | 厨房 | 3.4 m | 3.9 m | 3.4 m x 3.9 m |
| 一楼 | 家庭房 | 5.1 m | 4.1 m | 5.1 m x 4.1 m |
| 一楼 | Eating Area | 3.4 m | 3.7 m | 3.4 m x 3.7 m |
| 一楼 | Library | 2.5 m | 3.7 m | 2.5 m x 3.7 m |

The trademarks REALTOR®, REALTORS®, and the REALTOR® logo are controlled by The Canadian Real Estate Association (CREA) and identify real estate professionals who are members of CREA. The trademarks MLS®, Multiple Listing Service® and the associated logos are owned by The Canadian Real Estate Association (CREA) and identify the quality of services provided by real estate professionals who are members of CREA. The trademark DDF® is owned by The Canadian Real Estate Association (CREA) and identifies CREA's Data Distribution Facility (DDF®)
Toronto Real Estate Board
Bay Street Group Inc.
September 15 2026 02:58:16
