4 卧室
4 浴室
1500 - 2000 sqft
中央空调
风热取暖, Heat Pump
$1,348,888
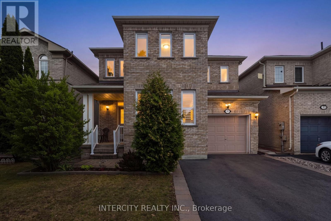
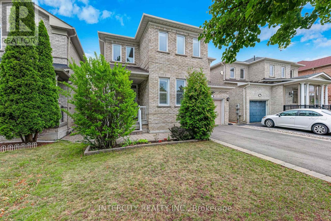
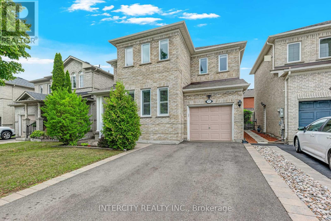
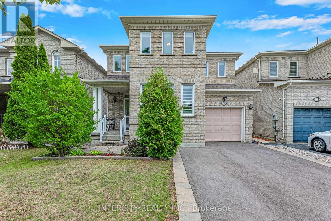
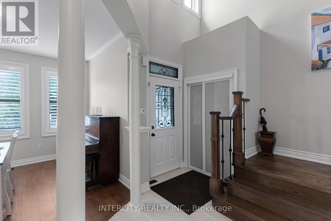
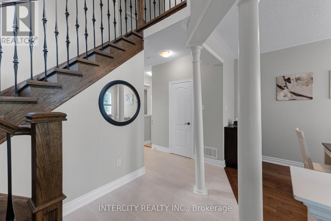
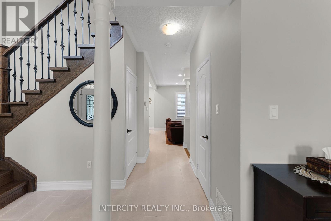
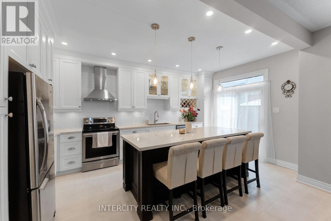
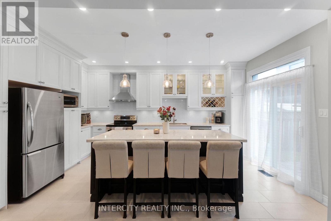
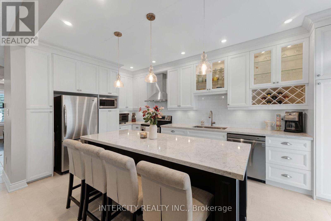
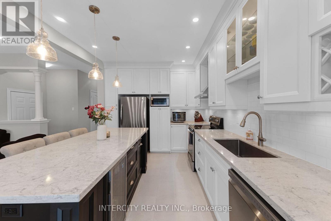
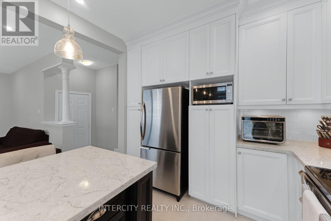
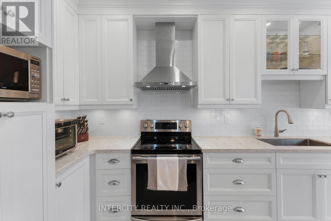
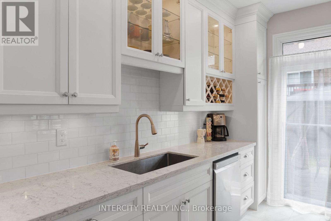
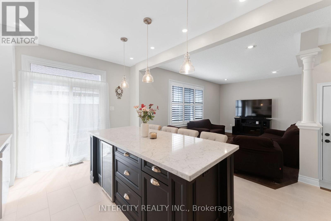
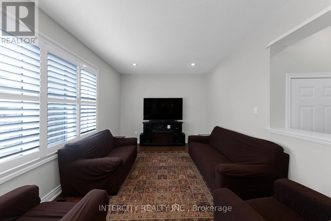
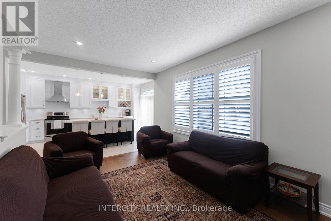
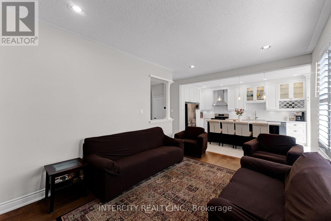
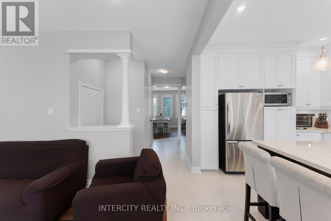
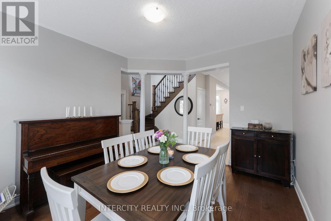
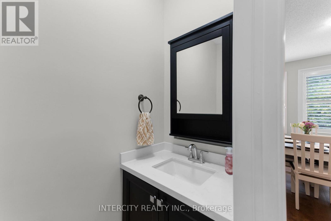
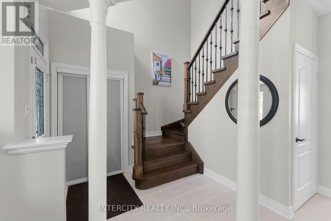
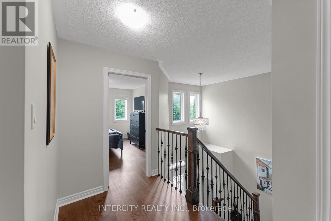
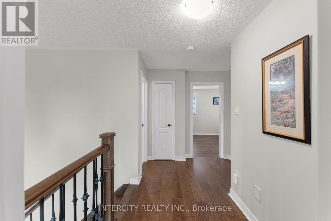
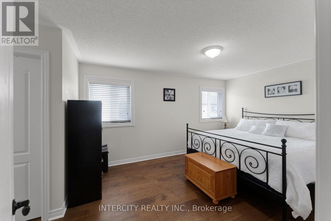
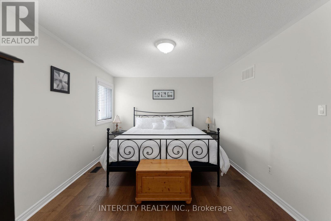
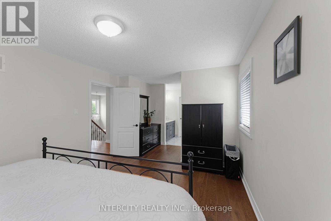
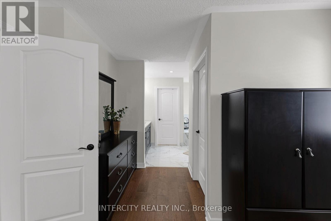
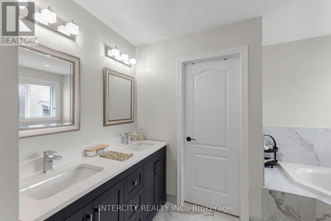
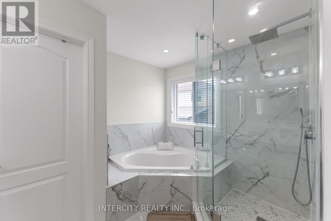
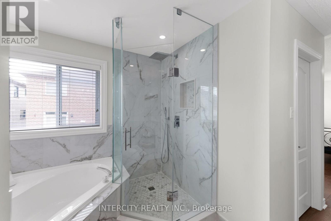
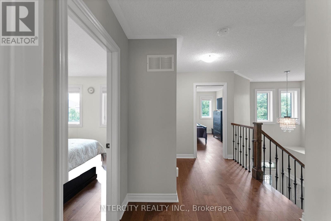
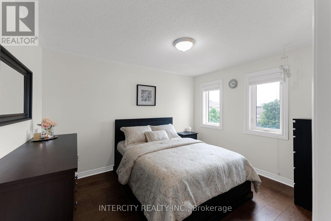
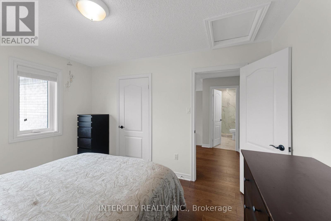
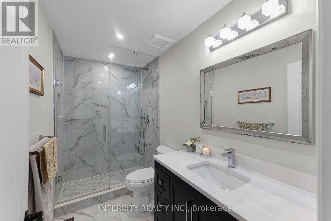
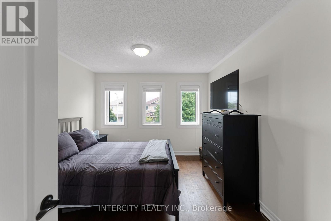
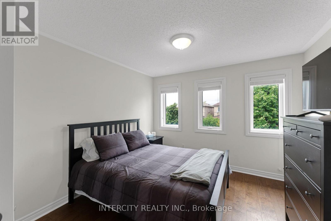
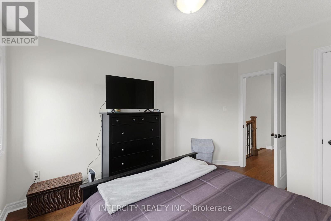
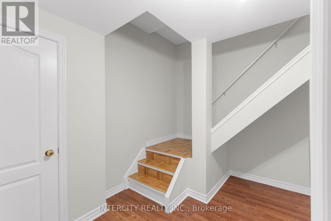
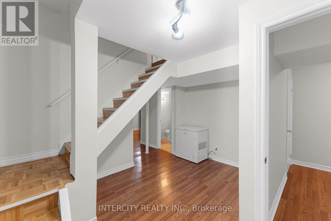
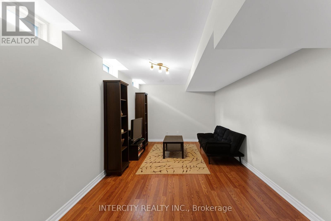
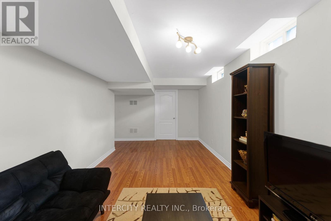
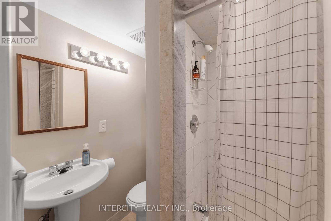
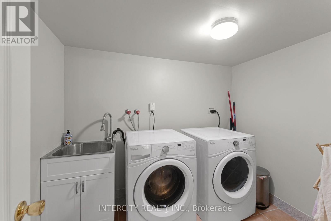
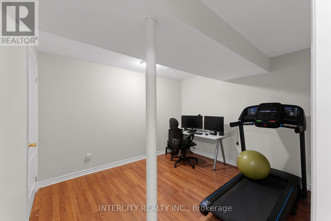
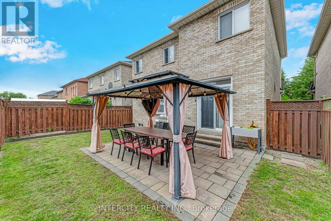
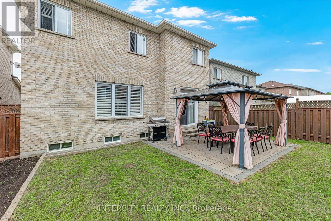
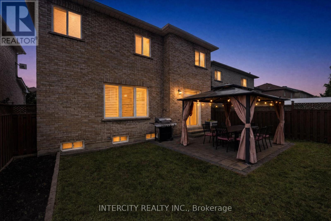
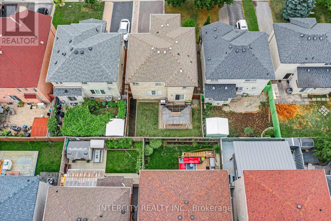
Step inside 37 Redfinch Crescent and immediately feel the care, quality, and thoughtful upgrades that sets this home apart. Every level has been refreshed with modern finishes, making it truly move in ready. The exterior welcomes you with newer windows (2019), a newer roof with upgraded shingles (2019), and enhanced insulation (2019) for long term comfort and efficiency. The wide asphalt driveway (2024) offers generous parking for the whole family. Inside, the heart of the home is the custom kitchen, renovated in 2021 with bright quartz countertops, an undermount sink, bar fridge, stainless appliances, crisp white tilework, and modern lighting. Enjoy easy access to the interlocked backyard patio and Gazebo, perfect for outdoor dining and relaxation. Flow seamlessly into the inviting family room, where wide plank engineered hardwood (2019) creates a warm, contemporary atmosphere ideal for both entertaining and unwinding. Head upstairs via the beautifully updated oak staircase, handrail, and pickets (2021). The second floor features engineered hardwood throughout all bedrooms. The primary suite feels like a private retreat, showcasing a luxurious 2022 renovation with a glass enclosed stand up shower, relaxing soaker tub, and a double sink quartz vanity. Two additional spacious bedrooms are served by a stylishly updated main bathroom (2022), complete with a large stand up shower, glass enclosure, new tiles, and quartz counters. The finished basement expands your living space with a comfortable rec room, a bedroom with a walk in closet, and a three piece bathroom featuring a stand up shower. A well organized laundry room completes this level, offering convenience and functionality. This home blends modern upgrades with timeless comfort-every corner thoughtfully improved, every space ready to enjoy. (id:43681)
房源概要
|
MLS® Number
|
N13718284 |
|
房源类型
|
民宅 |
|
社区名字
|
Vellore Village |
|
附近的便利设施
|
医院, 公园, 学校 |
|
社区特征
|
社区活动中心 |
|
设备类型
|
热水器, Furnace, Heat Pump, 热水器 - Tankless |
|
特征
|
无地毯 |
|
总车位
|
4 |
|
租赁设备类型
|
热水器, Furnace, Heat Pump, 热水器 - Tankless |
详 情
|
浴室
|
4 |
|
地上卧房
|
3 |
|
地下卧室
|
1 |
|
总卧房
|
4 |
|
Age
|
6 To 15 Years |
|
家电类
|
Garage Door Opener Remote(s), Water Heater - Tankless, Water Meter, 洗碗机, 烘干机, Garage Door Opener, 炉子, 洗衣机, 窗帘, 冰箱 |
|
地下室进展
|
已装修 |
|
地下室类型
|
全完工 |
|
施工种类
|
独立屋 |
|
空调
|
中央空调 |
|
外墙
|
砖 |
|
Flooring Type
|
Laminate |
|
地基类型
|
混凝土 |
|
客人卫生间(不包含洗浴)
|
1 |
|
供暖方式
|
天然气 |
|
供暖类型
|
Forced Air, Heat Pump |
|
储存空间
|
2 |
|
内部尺寸
|
1500 - 2000 Sqft |
|
类型
|
独立屋 |
|
设备间
|
市政供水 |
车 位
土地
|
英亩数
|
无 |
|
围栏类型
|
Fenced Yard |
|
土地便利设施
|
医院, 公园, 学校 |
|
污水道
|
Sanitary Sewer |
|
土地深度
|
82 Ft ,1 In |
|
土地宽度
|
36 Ft ,9 In |
|
不规则大小
|
36.8 X 82.1 Ft |
房 间
| 楼 层 |
类 型 |
长 度 |
宽 度 |
面 积 |
|
二楼 |
主卧 |
4.57 m |
3.35 m |
4.57 m x 3.35 m |
|
二楼 |
第二卧房 |
3.07 m |
3.05 m |
3.07 m x 3.05 m |
|
二楼 |
第三卧房 |
3.35 m |
3.35 m |
3.35 m x 3.35 m |
|
地下室 |
卧室 |
3.53 m |
3.14 m |
3.53 m x 3.14 m |
|
地下室 |
娱乐,游戏房 |
6.14 m |
3 m |
6.14 m x 3 m |
|
一楼 |
家庭房 |
4.88 m |
3.35 m |
4.88 m x 3.35 m |
|
一楼 |
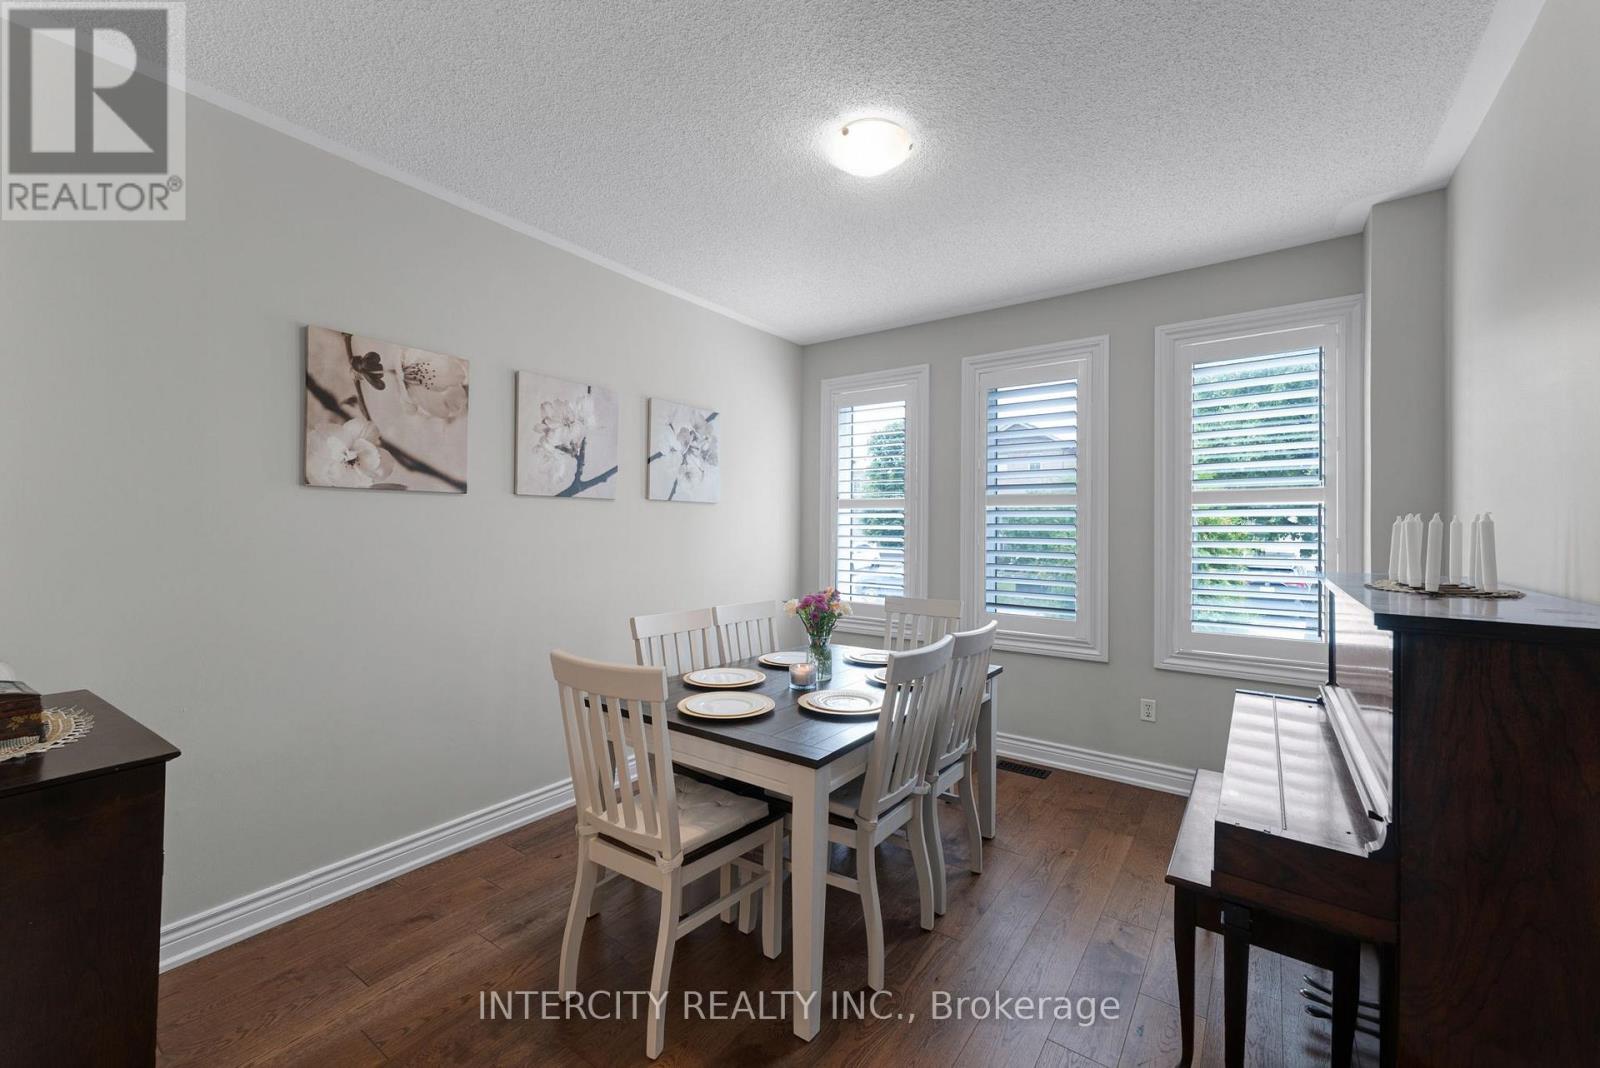
餐厅 |
3.96 m |
3.35 m |
3.96 m x 3.35 m |
|
一楼 |
厨房 |
5.18 m |
3.15 m |
5.18 m x 3.15 m |
设备间
https://www.realtor.ca/real-estate/30204019/37-redfinch-crescent-vaughan-vellore-village-vellore-village