
37 Radford Street Hamilton (Ainslie Wood), Ontario L8S 3E5


$749,900
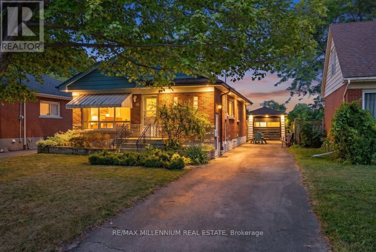
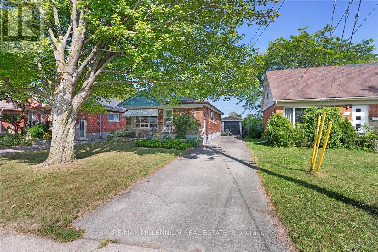
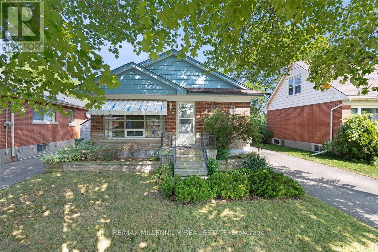
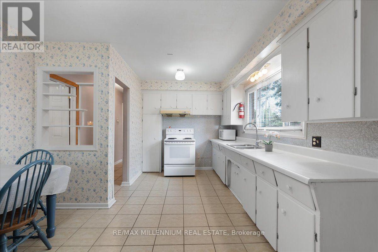
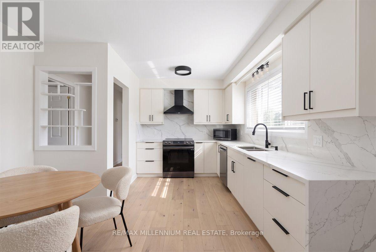
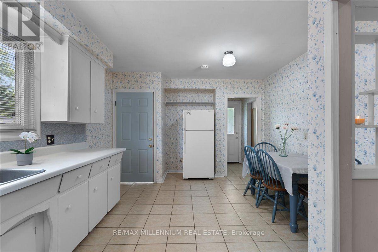
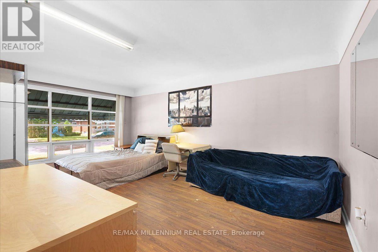
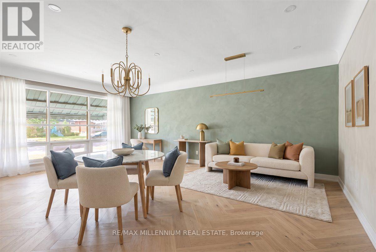
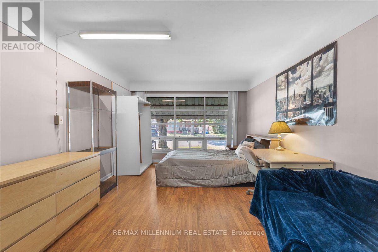
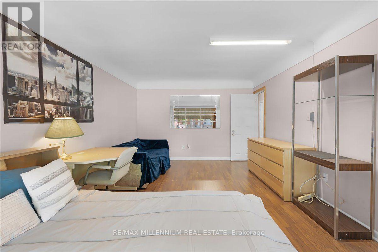
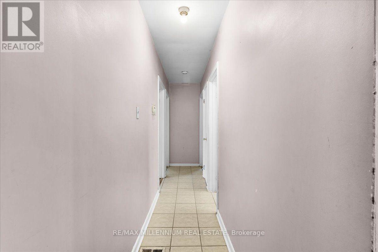
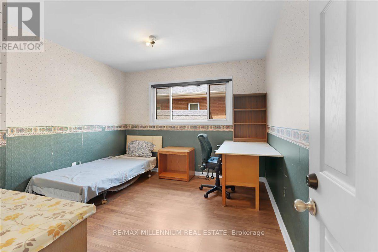
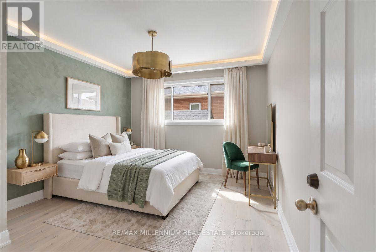
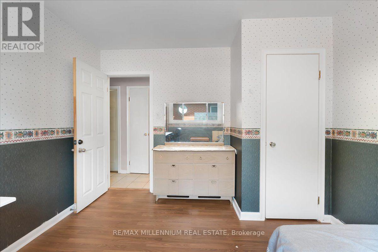
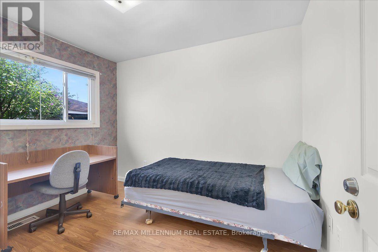
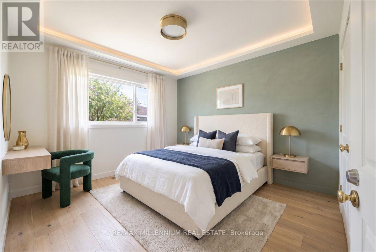
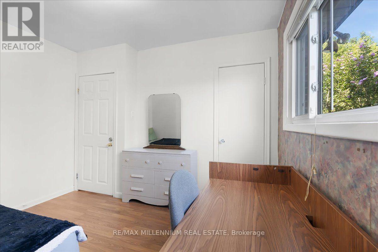
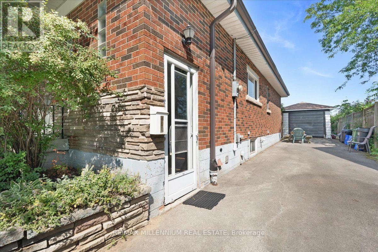
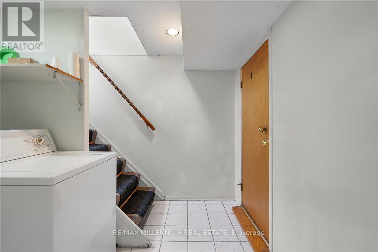
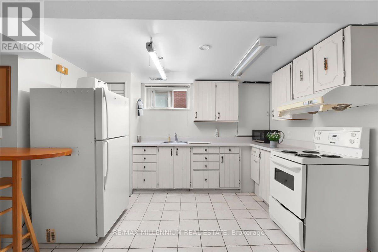
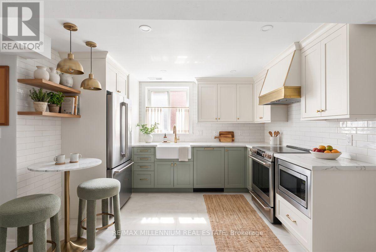
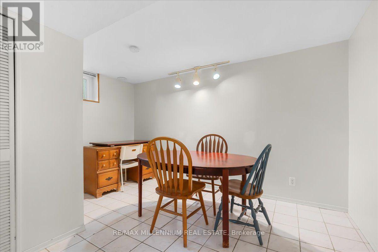
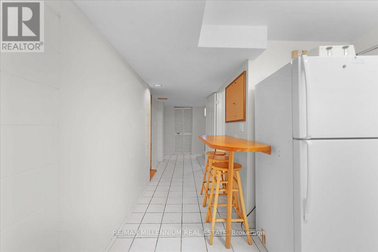
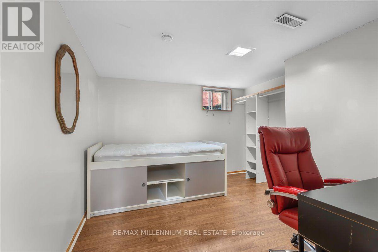
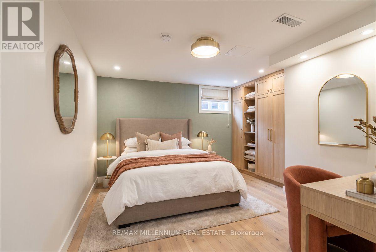
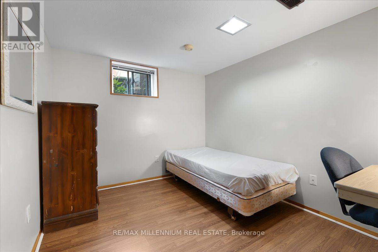
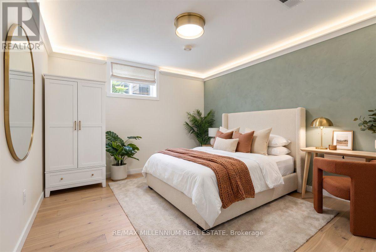
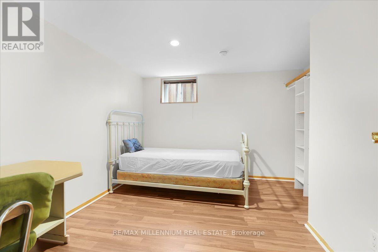
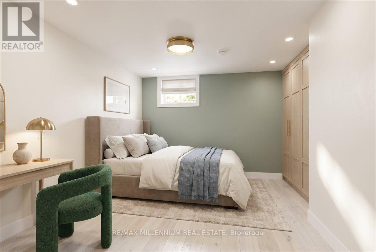
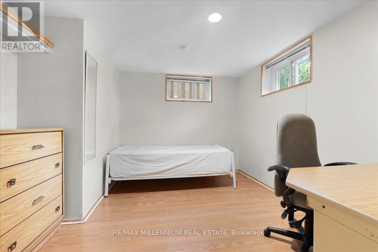
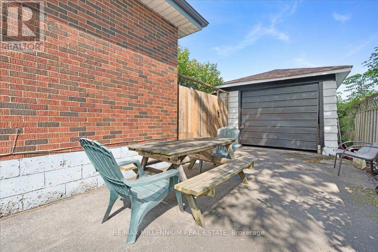
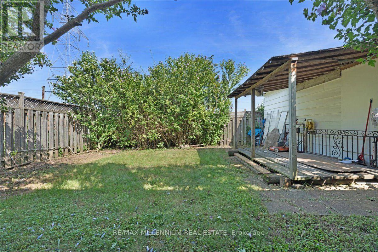
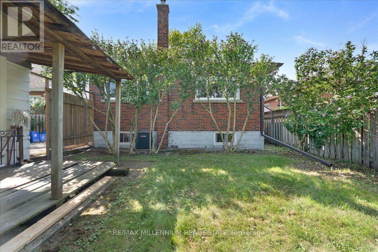
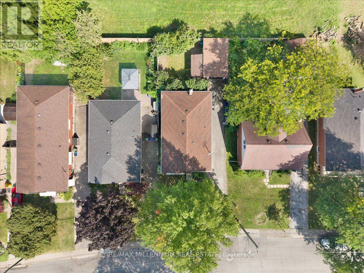
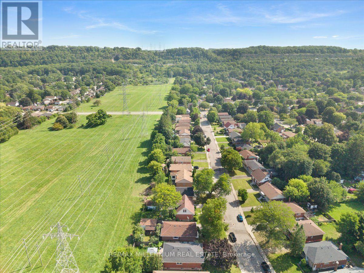
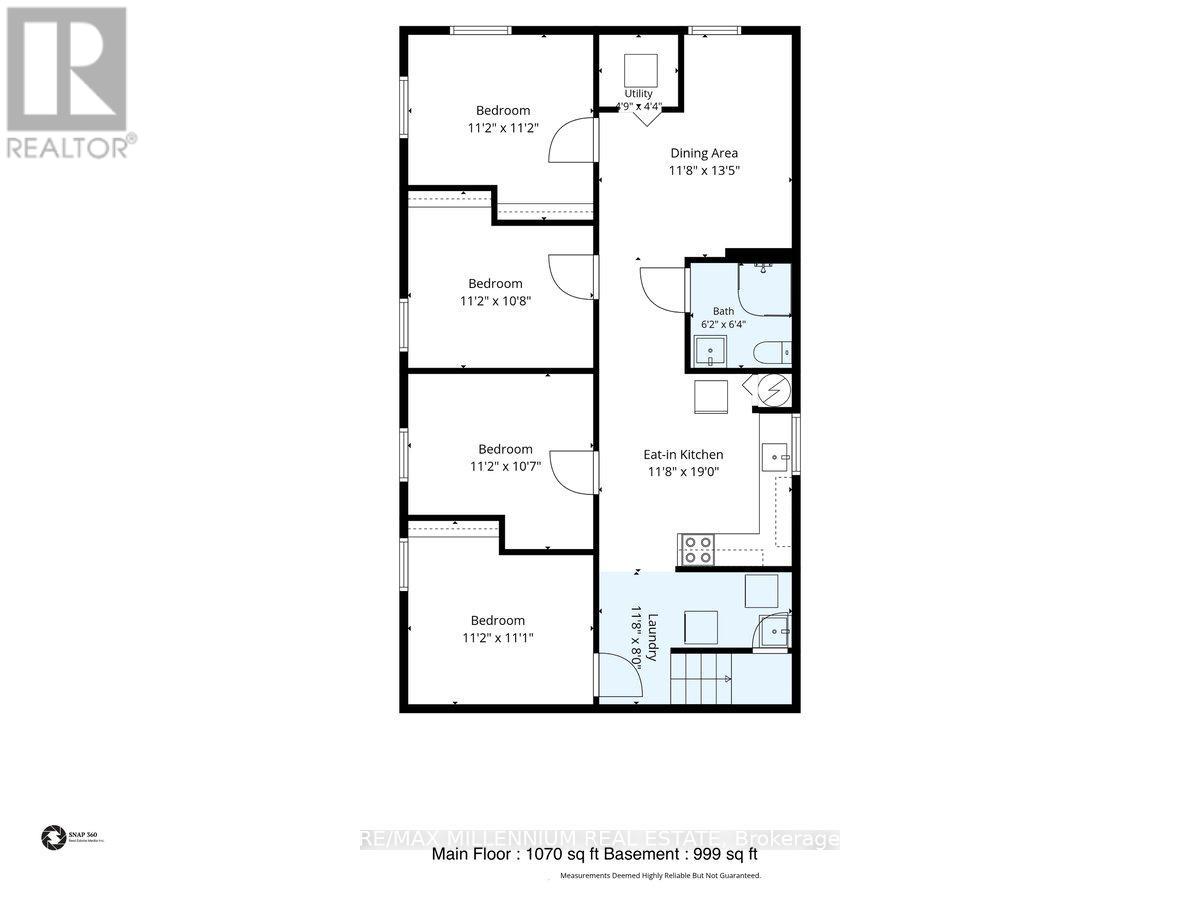
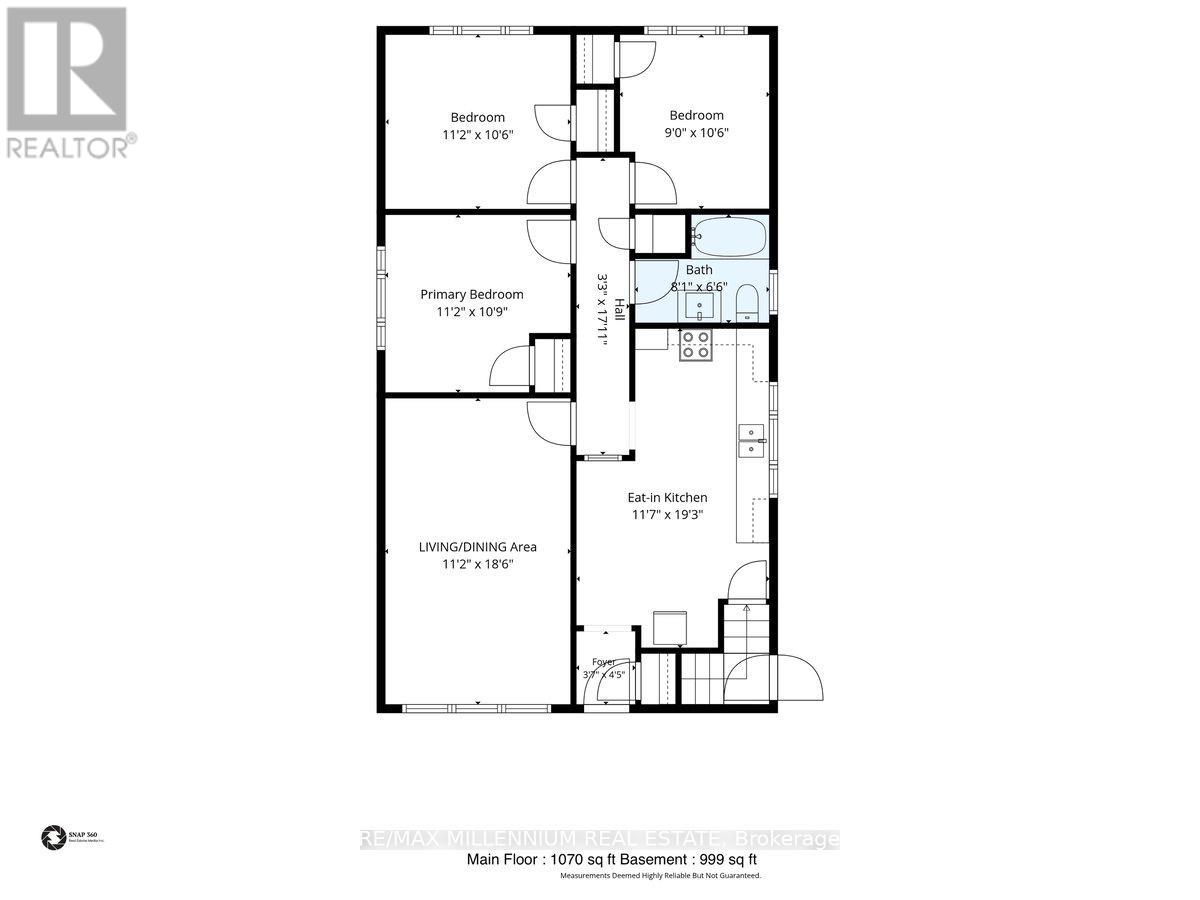
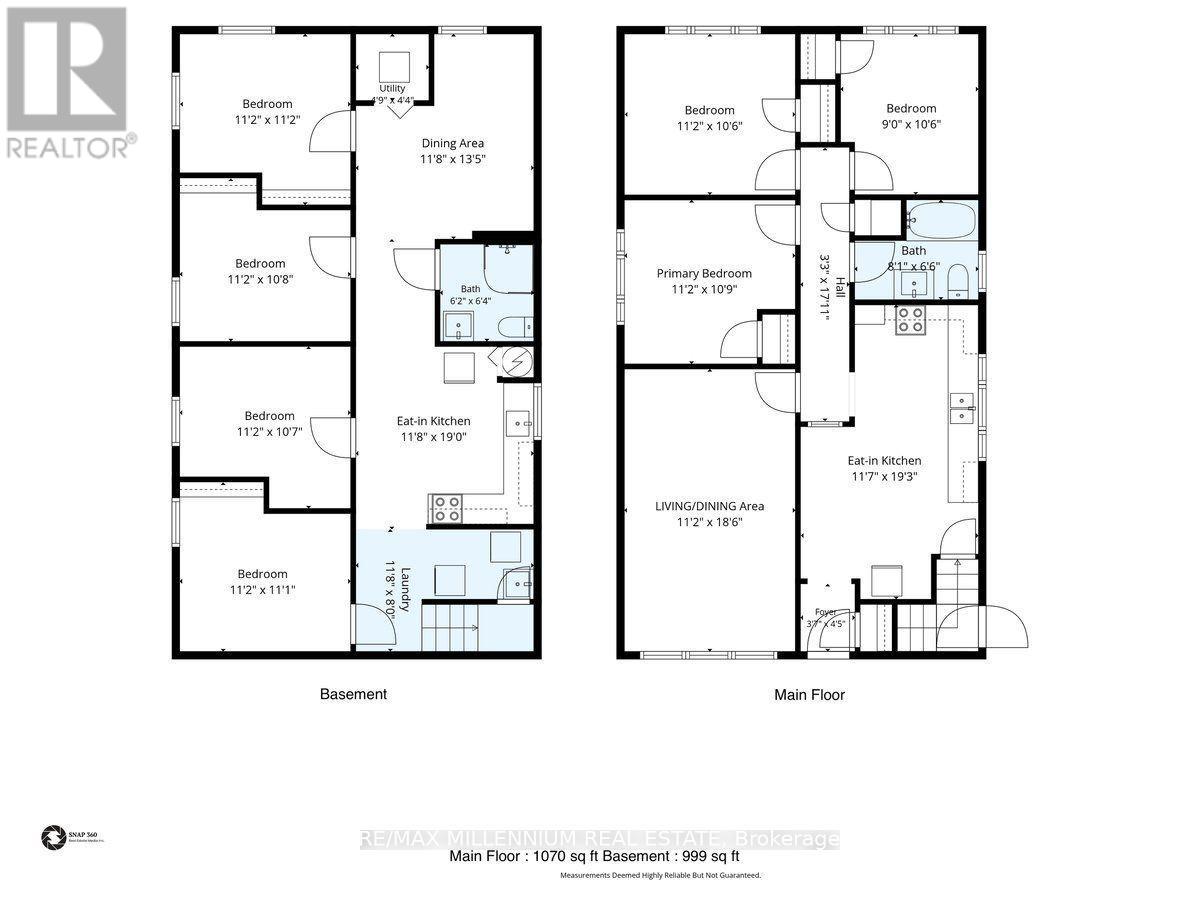
Welcome to 37 Radford Street, ideally situated in Ainslie Wood, one of Hamilton's most sought-after neighbourhoods! This well-maintained raised bungalow sits on a 42 x 104 ft. lot backing onto green space with no rear neighbours, offering exceptional privacy and a peaceful setting.Offering over 2,100 sq. ft. of living space, 3+4 bedrooms, 2 kitchens, and a separate side entrance to the basement, this versatile property is perfectly suited for families, multi-generational living, student accommodation, or investors seeking excellent income potential. The property also features a detached garage and ample parking.Enjoy a highly walkable location with a 74 Walk Score, conveniently close to McMaster University, Fortinos, restaurants, shops, public transit, and everyday amenities. The home's location makes it particularly appealing to students, families, and investors alike.The property offers potential rental income of over $5,200/month, making it an attractive opportunity for investors. The roof was replaced in 2025, providing added peace of mind, while the spacious and flexible layout offers numerous possibilities for future owners.Proudly owned by the same owners for over 24 years, 37 Radford Street offers a rare combination of space, privacy, location, income potential, and long-term value. Whether you're looking for a family home, student rental, multi-generational residence, or investment property, this property offers exceptional versatility and opportunity. (id:43681)
房源概要
| MLS® Number | X13872722 |
| 房源类型 | 民宅 |
| 社区名字 | Ainslie Wood |
| 附近的便利设施 | 医院, 公园, 学校 |
| 设备类型 | 热水器 |
| 特征 | Conservation/green Belt, 无地毯 |
| 总车位 | 5 |
| 租赁设备类型 | 热水器 |
| 结构 | Deck |
详 情
| 浴室 | 2 |
| 地上卧房 | 3 |
| 地下卧室 | 4 |
| 总卧房 | 7 |
| 公寓设施 | Canopy |
| 家电类 | Water Heater |
| 建筑风格 | Raised Bungalow |
| 地下室进展 | 已装修 |
| 地下室功能 | Apartment In Basement, Walk Out |
| 地下室类型 | N/a, N/a (finished) |
| 施工种类 | 独立屋 |
| 空调 | 中央空调 |
| 外墙 | 砖 |
| Fire Protection | Smoke Detectors |
| Flooring Type | Ceramic, Laminate |
| 地基类型 | 水泥 |
| 供暖方式 | 天然气 |
| 供暖类型 | 压力热风 |
| 储存空间 | 1 |
| 内部尺寸 | 1100 - 1500 Sqft |
| 类型 | 独立屋 |
| 设备间 | 市政供水 |
车 位
| Detached Garage | |
| Garage |
土地
| 英亩数 | 无 |
| 土地便利设施 | 医院, 公园, 学校 |
| 污水道 | Sanitary Sewer |
| 土地深度 | 104 Ft ,3 In |
| 土地宽度 | 42 Ft ,4 In |
| 不规则大小 | 42.4 X 104.3 Ft |
房 间
| 楼 层 | 类 型 | 长 度 | 宽 度 | 面 积 |
|---|---|---|---|---|
| 地下室 | 卧室 | 3.41 m | 3.3 m | 3.41 m x 3.3 m |
| 地下室 | 卧室 | 3.41 m | 3.41 m | 3.41 m x 3.41 m |
| 地下室 | 厨房 | 5.8 m | 3.6 m | 5.8 m x 3.6 m |
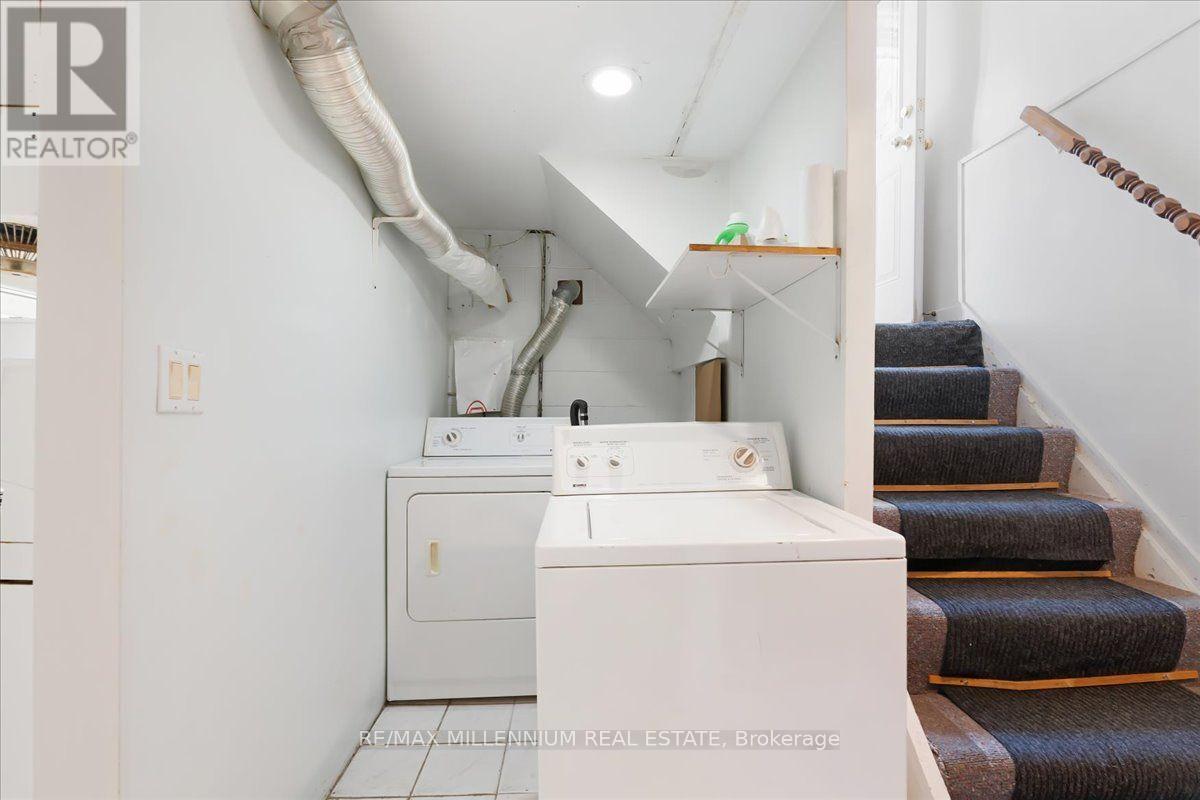
| 地下室 | 洗衣房 | 3.6 m | 2.43 m | 3.6 m x 2.43 m |
| 地下室 | 餐厅 | 4.1 m | 3.59 m | 4.1 m x 3.59 m |
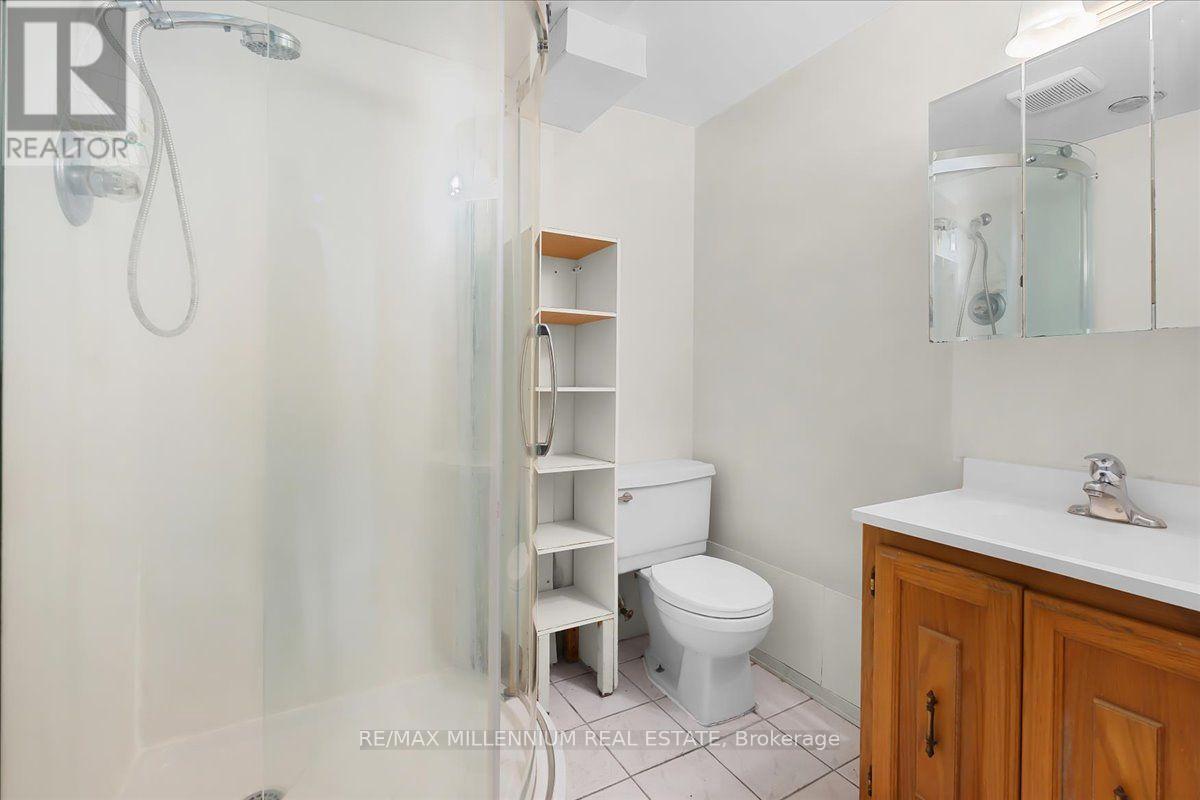
| 地下室 | 浴室 | 1.95 m | 1.88 m | 1.95 m x 1.88 m |
| 地下室 | Bedroom 4 | 3.41 m | 3.38 m | 3.41 m x 3.38 m |
| 地下室 | Bedroom 5 | 3.41 m | 3.26 m | 3.41 m x 3.26 m |
| 一楼 | 厨房 | 5.9 m | 3.6 m | 5.9 m x 3.6 m |
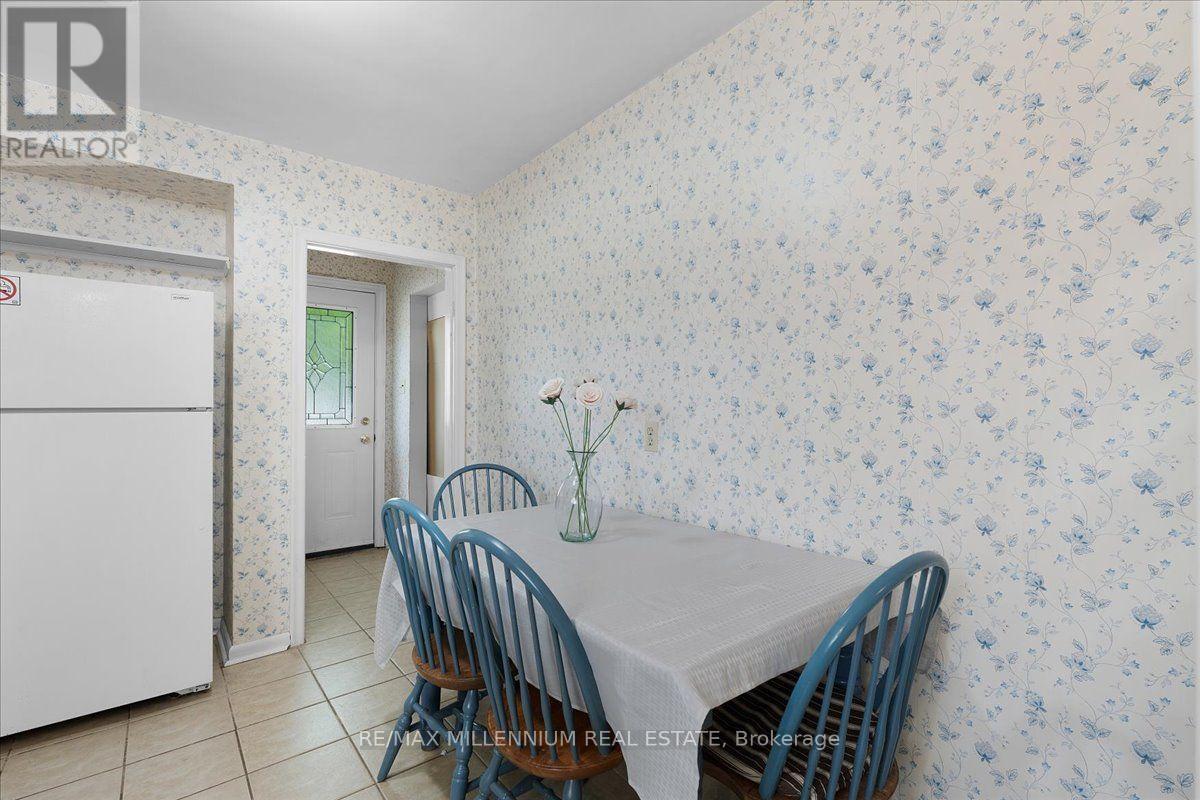
| 一楼 | Eating Area | 5.9 m | 3.6 m | 5.9 m x 3.6 m |
| 一楼 | 客厅 | 5.7 m | 3.41 m | 5.7 m x 3.41 m |
| 一楼 | 餐厅 | 5.7 m | 3.41 m | 5.7 m x 3.41 m |
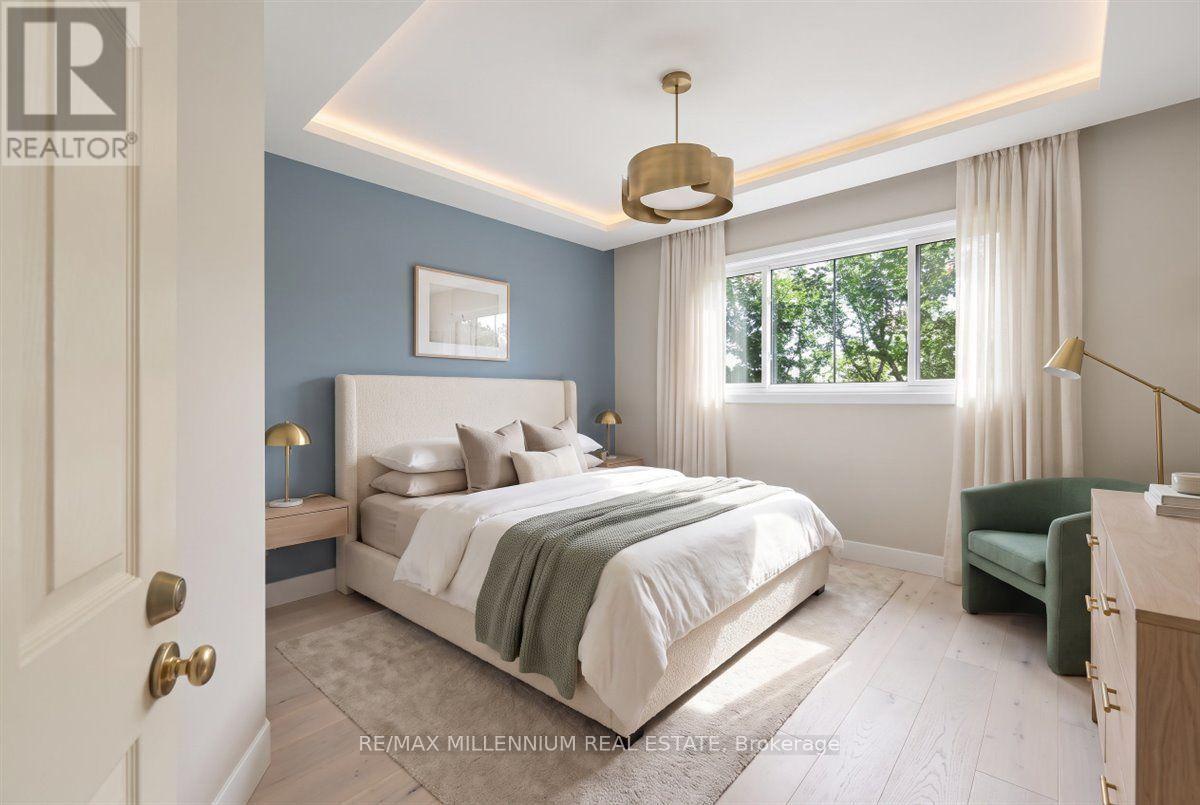
| 一楼 | 主卧 | 3.41 m | 3.32 m | 3.41 m x 3.32 m |
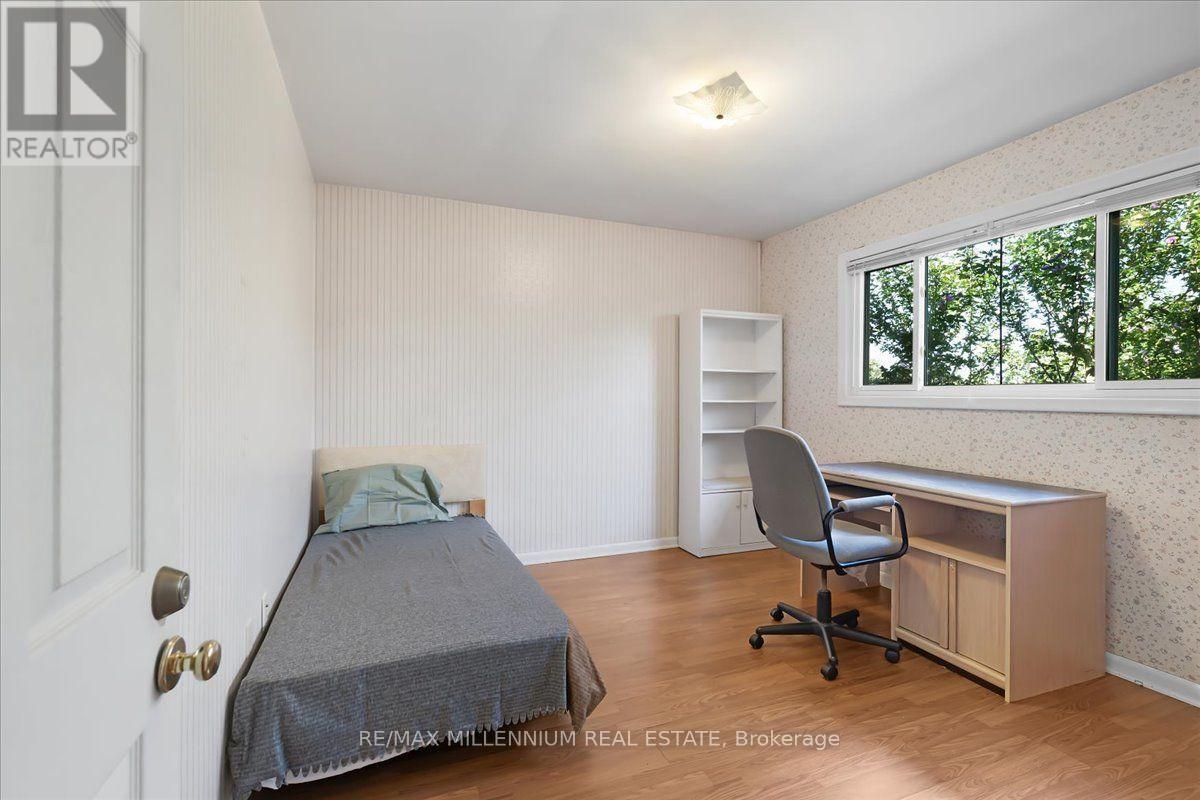
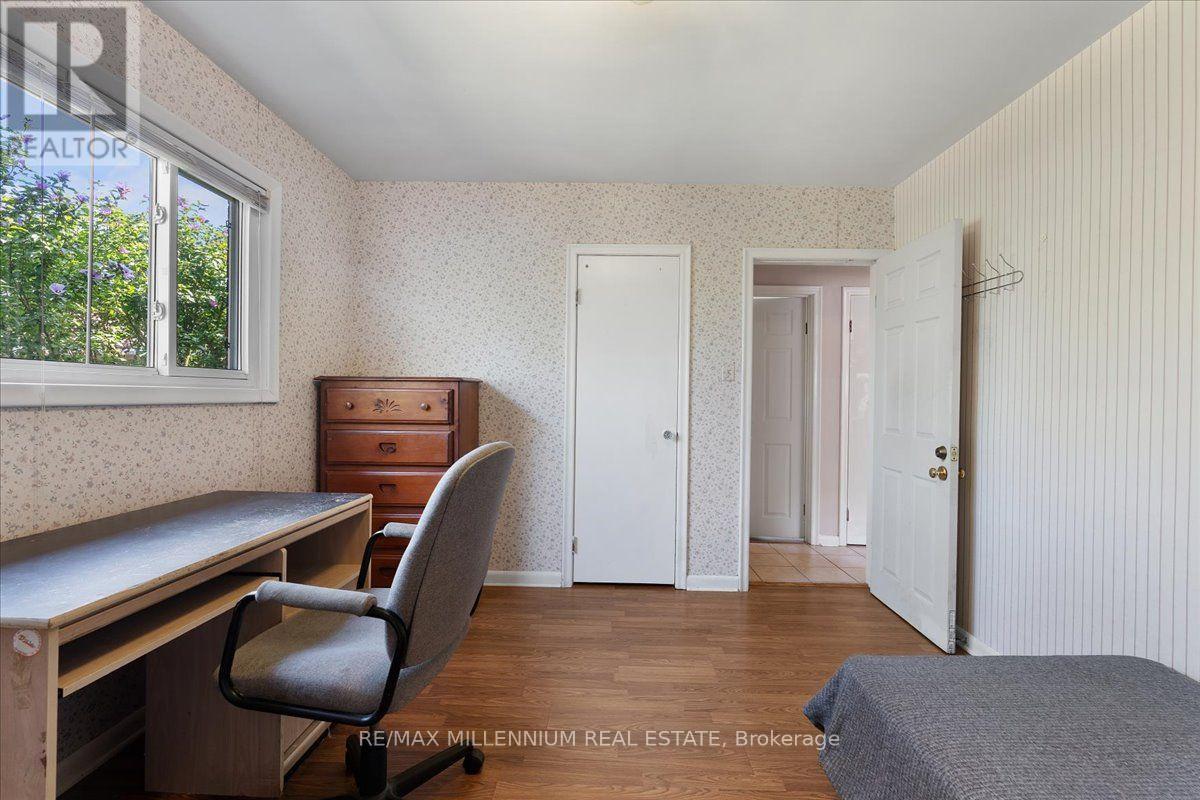
| 一楼 | 第二卧房 | 3.41 m | 3.32 m | 3.41 m x 3.32 m |
| 一楼 | 第三卧房 | 3.23 m | 2.74 m | 3.23 m x 2.74 m |
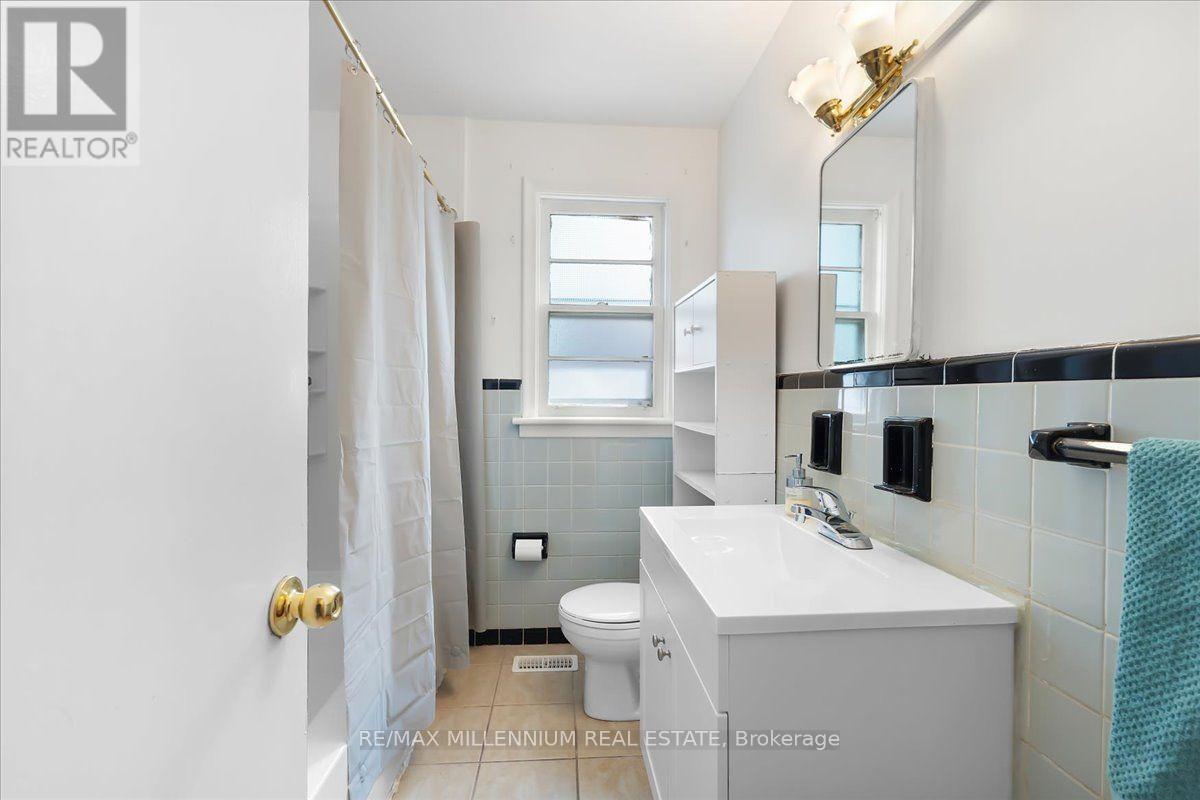
| 一楼 | 浴室 | 1.95 m | 1.89 m | 1.95 m x 1.89 m |
设备间
| 有线电视 | 已安装 |
| 配电箱 | 已安装 |
| 污水道 | 已安装 |
https://www.realtor.ca/real-estate/30376546/37-radford-street-hamilton-ainslie-wood-ainslie-wood

The trademarks REALTOR®, REALTORS®, and the REALTOR® logo are controlled by The Canadian Real Estate Association (CREA) and identify real estate professionals who are members of CREA. The trademarks MLS®, Multiple Listing Service® and the associated logos are owned by The Canadian Real Estate Association (CREA) and identify the quality of services provided by real estate professionals who are members of CREA. The trademark DDF® is owned by The Canadian Real Estate Association (CREA) and identifies CREA's Data Distribution Facility (DDF®)
Toronto Real Estate Board
RE/MAX Millennium Real Estate
October 19 2026 04:45:55
