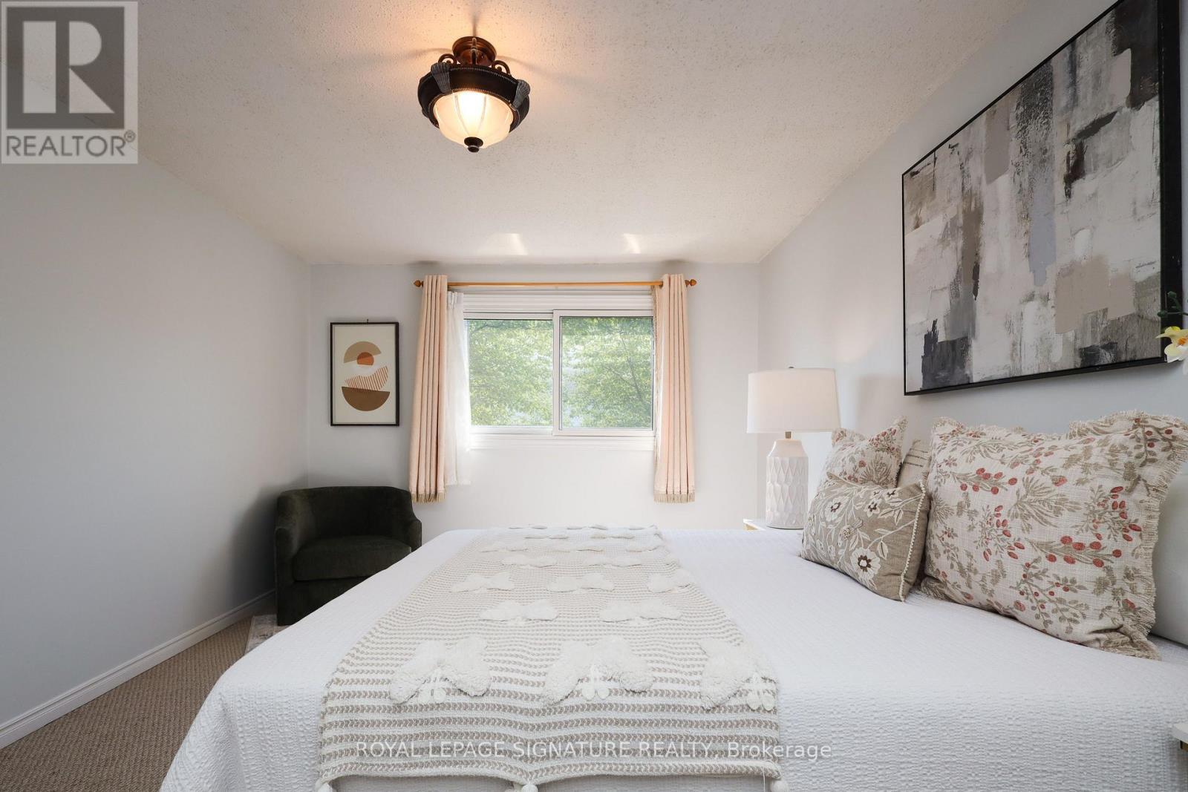
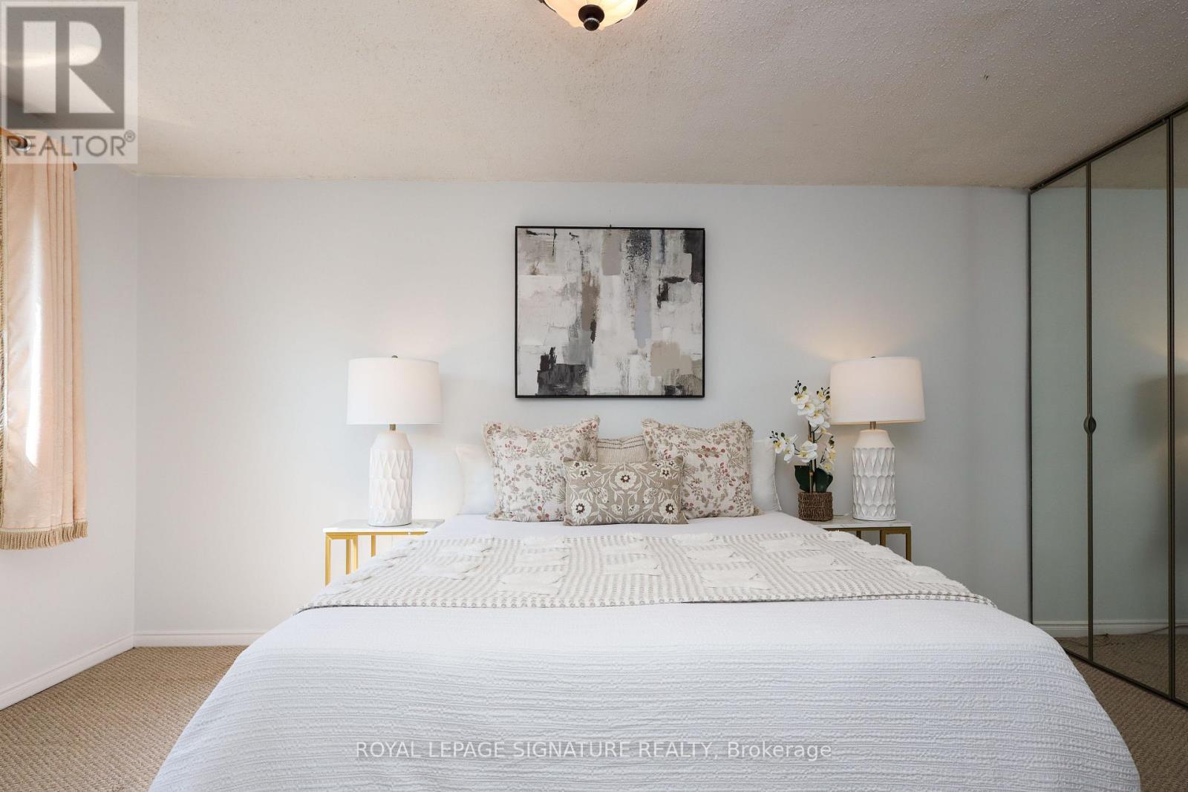
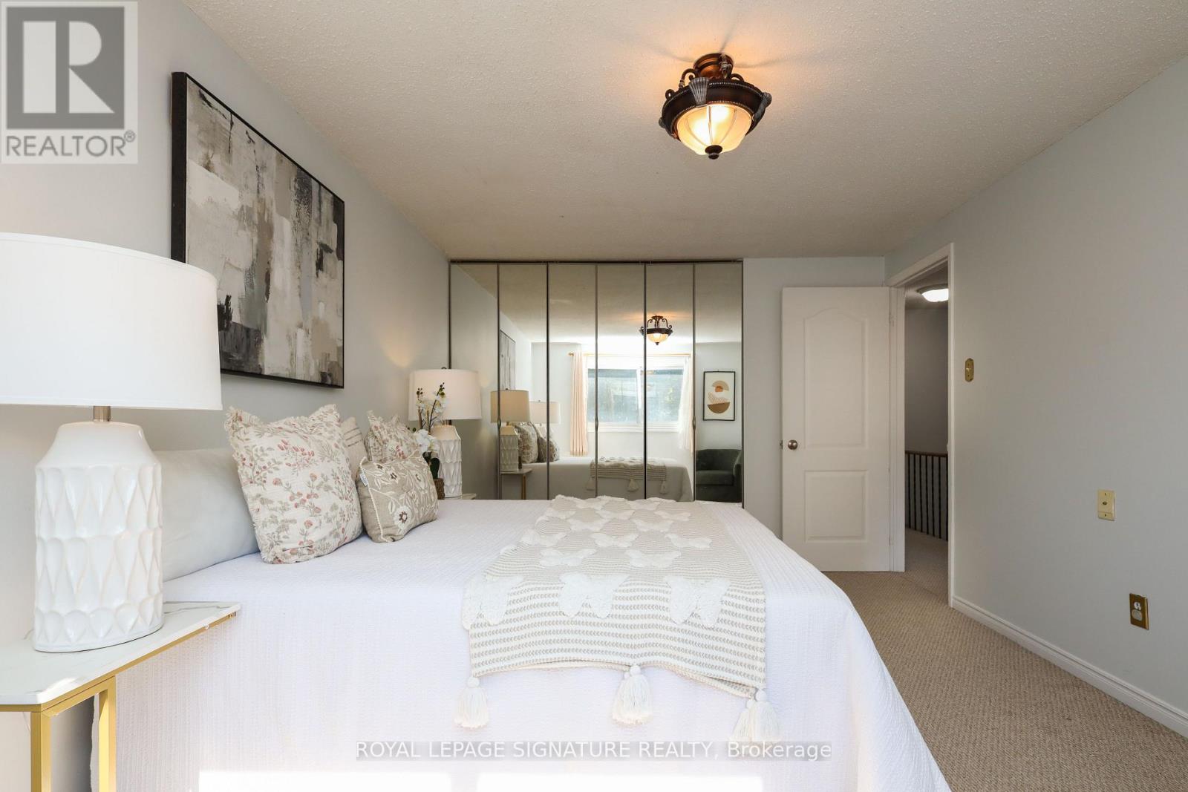
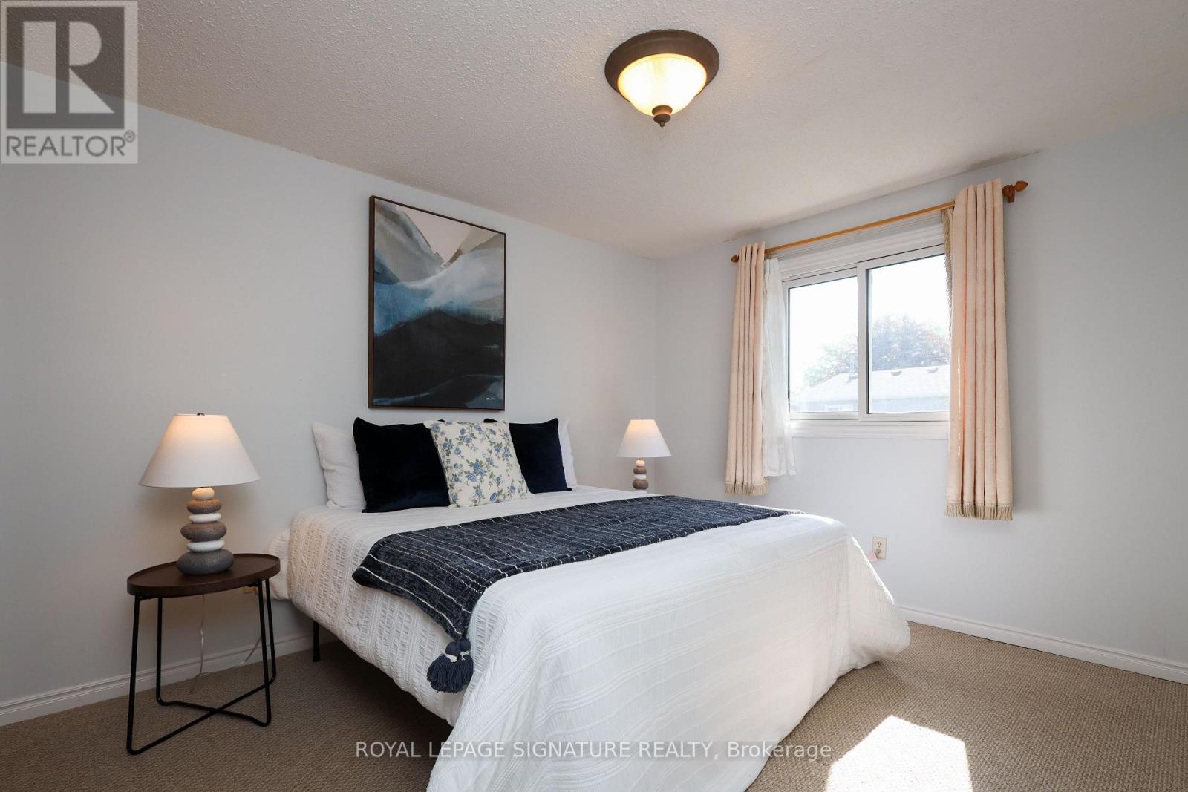
4 卧室
3 浴室
1100 - 1500 sqft
中央空调
风热取暖
$920,000
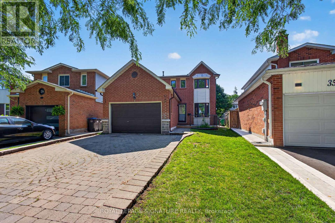
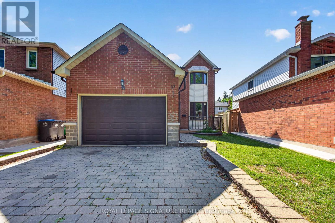
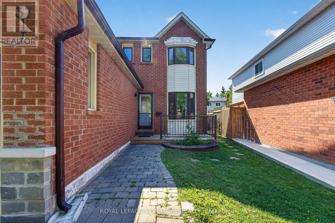
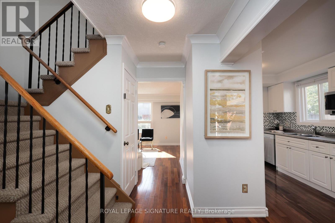
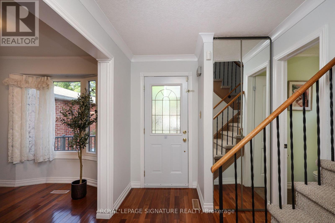
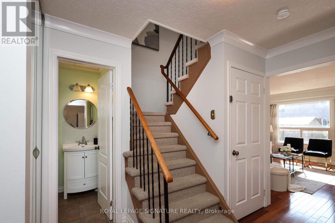
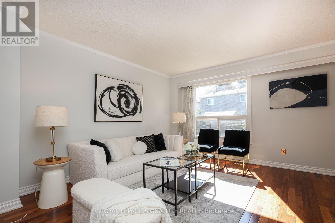
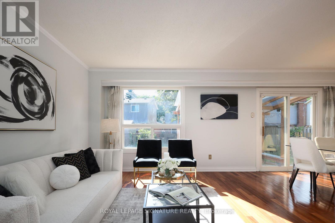
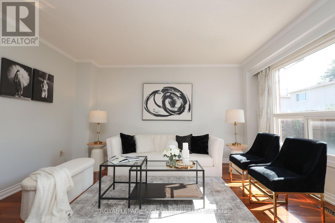
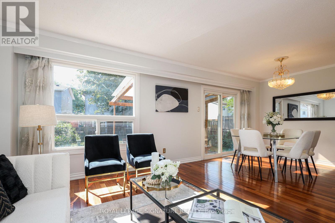
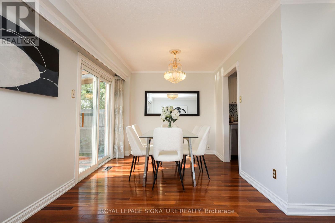
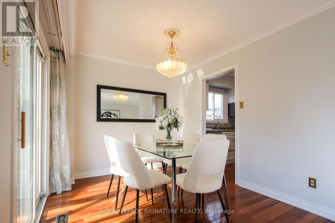
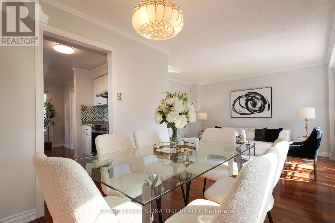
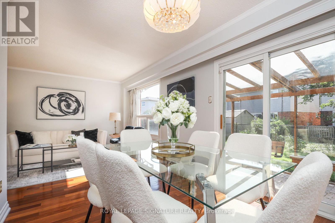
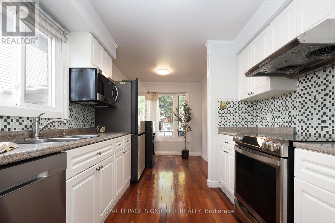
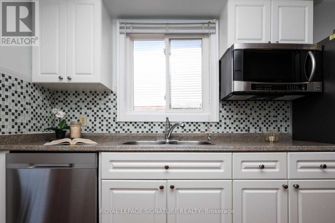
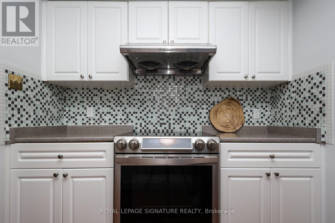
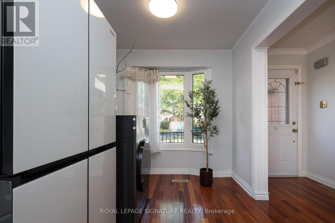
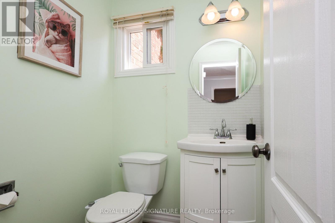
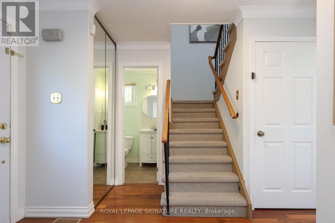
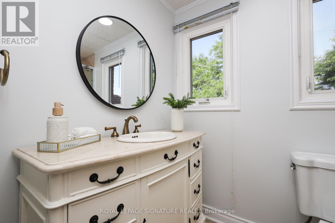
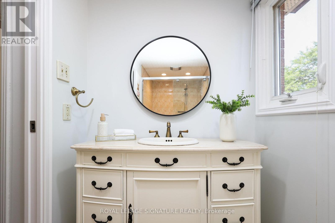
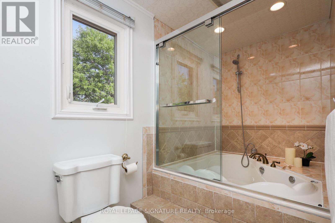
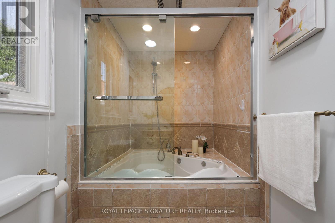
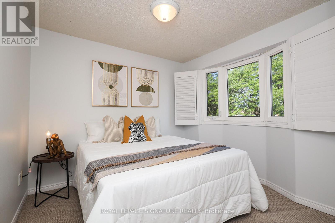
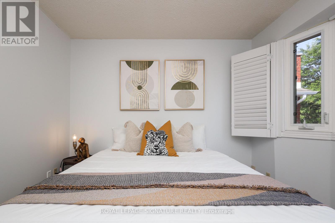
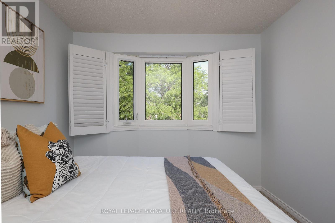

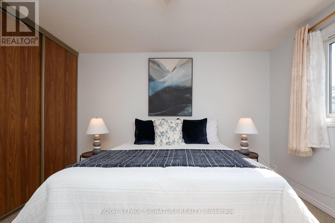
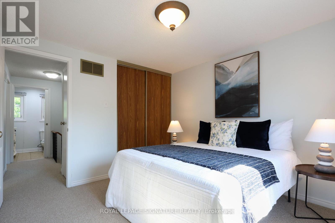
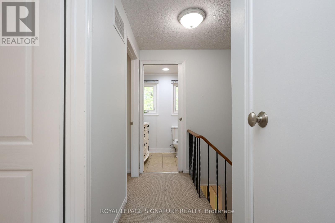
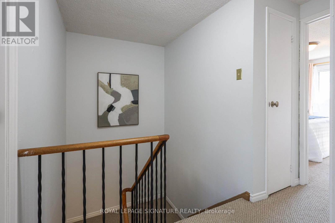
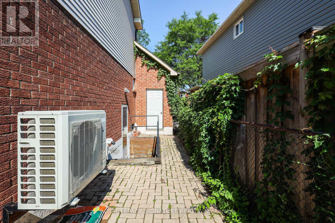
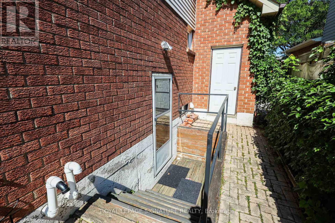
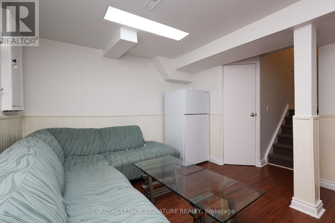
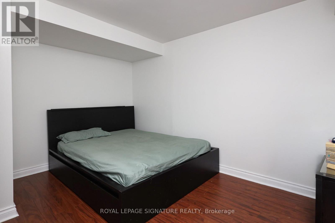
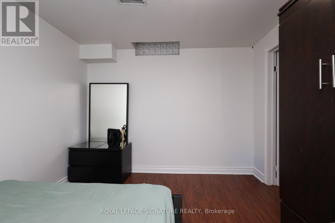
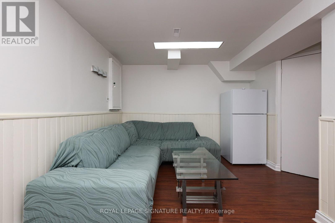
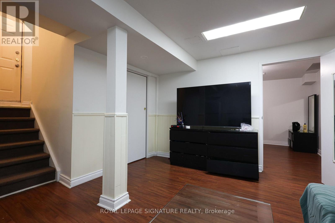
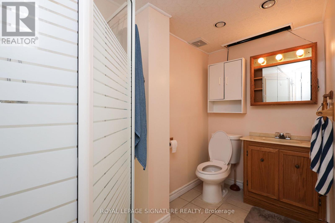
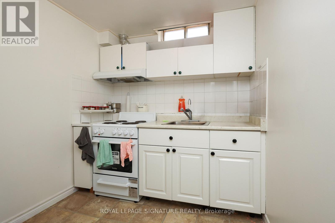
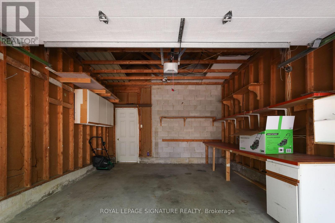
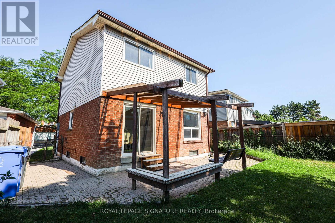
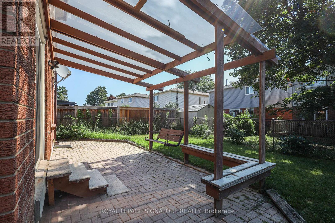
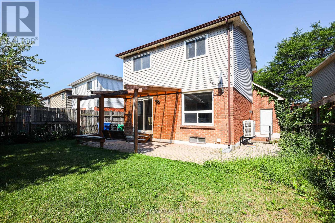
Charming Starter Home in a Prime Heart Lake Location! This move-in-ready home offers the perfect blend of comfort, function, and location - ideal for growing families. The main level features a fully upgraded kitchen with high-end new appliances and a convenient 2-in-1 Samsung washer/dryer unit, along with a bright, spacious living area filled with natural light from large windows and a walk-out from the dining space. A powder room on the main level adds everyday convenience. Upstairs, you'll find three spacious bedrooms, each with its own closet, and a spa-inspired bathroom featuring a rare, oversized jacuzzi-style tub that's sure to impress. The finished basement includes a separate entrance with excellent income or in-law suite potential, plus a newly upgraded bathroom, and is kept in great condition throughout. Major updates give buyers peace of mind, including a new AC (2023), a brand-new hot water heater, a furnace in excellent working condition, and a roof and attic in great shape with an estimated 7-8 years of remaining life. The south-facing exposure fills the home with natural light throughout the day, creating a warm and welcoming feel from morning to evening. Location is truly unmatched: just 2 minutes to Hwy 410, 3 minutes to Heart Lake Conservation Area, and 10 minutes to local temples. Enjoy walking distance (5 min walk) to Heart Lake Town Centre with Metro, Tim Hortons, McDonald's, and more. Families will appreciate being only 4 minutes from Heart Lake Secondary School and 6 minutes from Jim Archdekin Recreation Centre, while commuters benefit from a 5-minute walk to Sandalwood Rd for fast, frequent transit connections. This is a rare opportunity to own a well-maintained home with modern updates, thoughtful space, and a location that puts nature, schools, transit, and everyday essentials right at your doorstep. (id:43681)
房源概要
|
MLS® Number
|
W13638744 |
|
房源类型
|
民宅 |
|
社区名字
|
Heart Lake East |
|
附近的便利设施
|
公园, 礼拜场所, 公共交通, 学校 |
|
社区特征
|
社区活动中心 |
|
设备类型
|
热水器 |
|
特征
|
Conservation/green Belt |
|
总车位
|
5 |
|
租赁设备类型
|
热水器 |
详 情
|
浴室
|
3 |
|
地上卧房
|
3 |
|
地下卧室
|
1 |
|
总卧房
|
4 |
|
Age
|
31 To 50 Years |
|
家电类
|
烤箱 - Built-in, Range, All, 烘干机, 洗衣机, 窗帘 |
|
地下室功能
|
Separate Entrance |
|
地下室类型
|
N/a |
|
施工种类
|
独立屋 |
|
空调
|
中央空调 |
|
外墙
|
铝壁板, 砖 |
|
Fire Protection
|
Smoke Detectors |
|
Flooring Type
|
Hardwood, Laminate |
|
地基类型
|
混凝土 |
|
客人卫生间(不包含洗浴)
|
1 |
|
供暖方式
|
天然气 |
|
供暖类型
|
压力热风 |
|
储存空间
|
2 |
|
内部尺寸
|
1100 - 1500 Sqft |
|
类型
|
独立屋 |
|
设备间
|
市政供水 |
车 位
土地
|
英亩数
|
无 |
|
土地便利设施
|
公园, 宗教场所, 公共交通, 学校 |
|
污水道
|
Sanitary Sewer |
|
土地深度
|
102 Ft ,9 In |
|
土地宽度
|
26 Ft ,8 In |
|
不规则大小
|
26.7 X 102.8 Ft ; 41.6 Ft Width At The Back |
房 间
| 楼 层 |
类 型 |
长 度 |
宽 度 |
面 积 |
|
二楼 |
主卧 |
4.5 m |
3.2 m |
4.5 m x 3.2 m |
|
二楼 |
第二卧房 |
3.5 m |
3.2 m |
3.5 m x 3.2 m |
|
二楼 |
第三卧房 |
3.2 m |
3 m |
3.2 m x 3 m |
|
地下室 |
客厅 |
4.6 m |
3.65 m |
4.6 m x 3.65 m |
|
地下室 |
卧室 |
3.75 m |
3.35 m |
3.75 m x 3.35 m |
|
地下室 |
厨房 |
2.45 m |
2.2 m |
2.45 m x 2.2 m |
|
一楼 |
厨房 |
5.3 m |
2.8 m |
5.3 m x 2.8 m |
|
一楼 |
客厅 |
4.2 m |
3.3 m |
4.2 m x 3.3 m |
|
一楼 |
餐厅 |
2.95 m |
2.8 m |
2.95 m x 2.8 m |
设备间
https://www.realtor.ca/real-estate/30115567/37-oleander-crescent-brampton-heart-lake-east-heart-lake-east