
37 Newlin Crescent Toronto (Glenfield-Jane Heights), Ontario M3L 1X5


$879,900
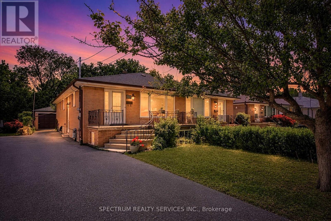
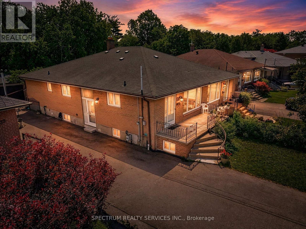
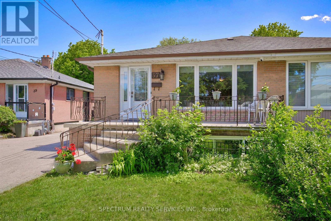
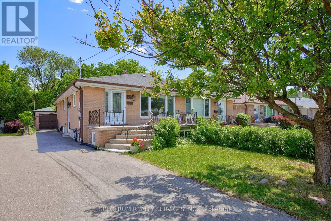
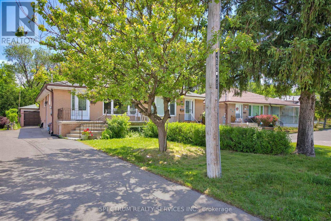
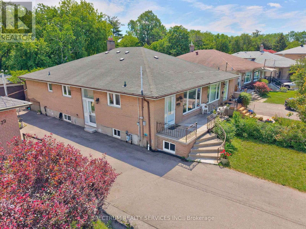
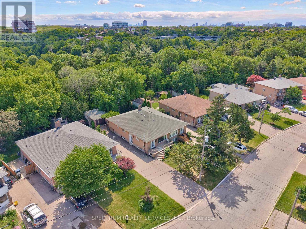
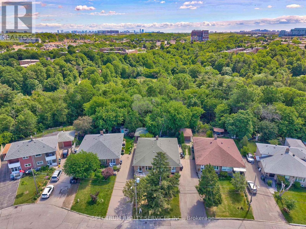
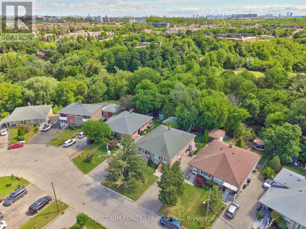
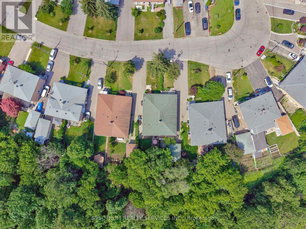
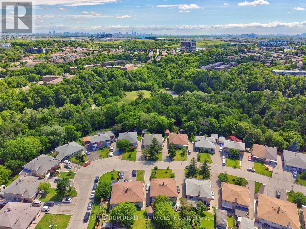
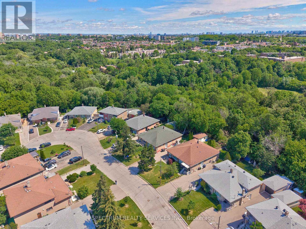
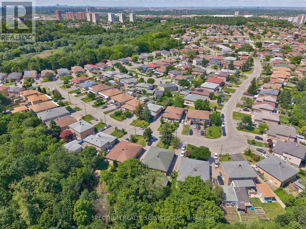
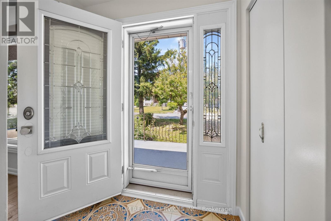
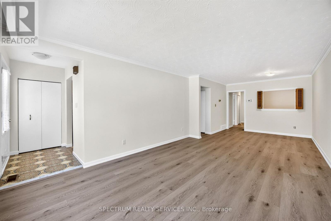
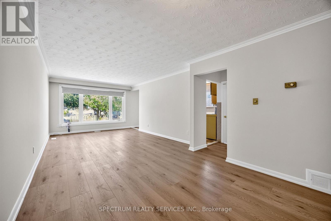
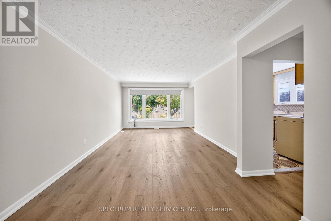
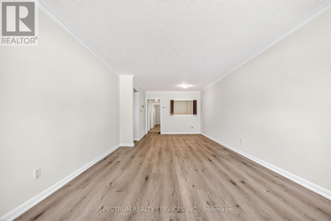
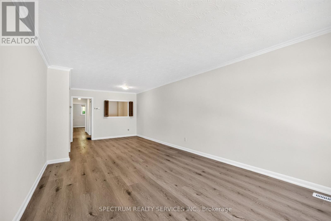
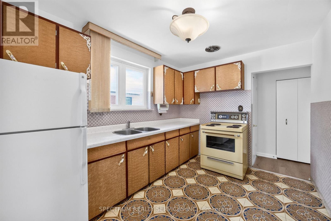
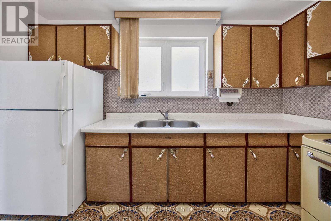
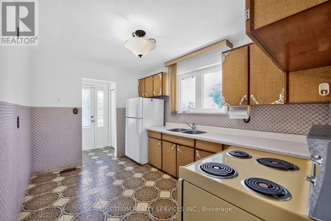
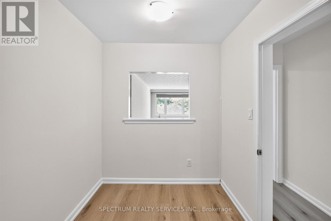
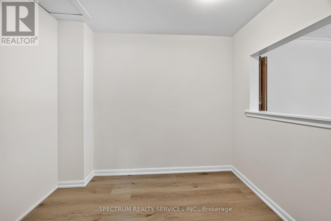
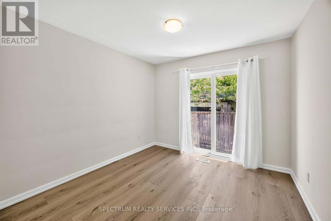
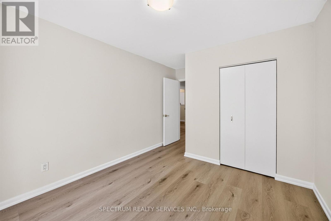
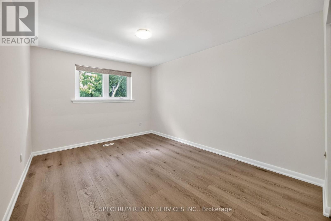
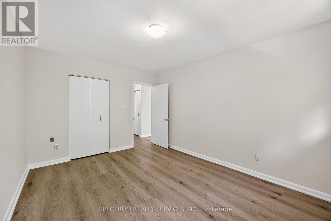
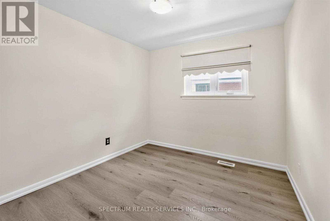
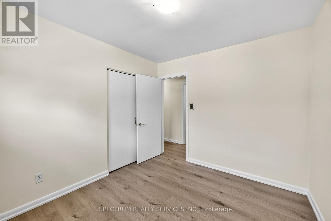
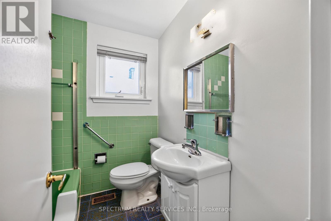
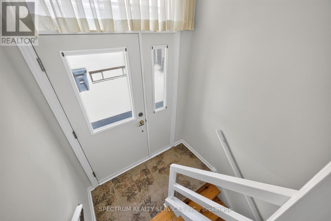
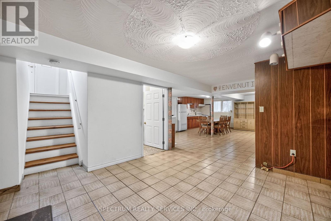
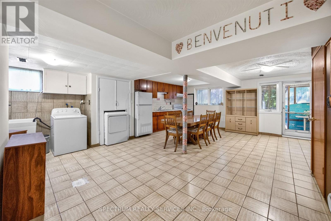
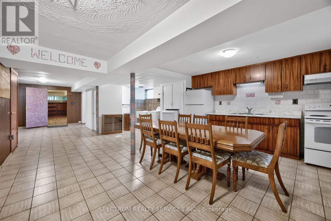
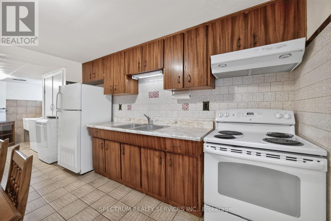
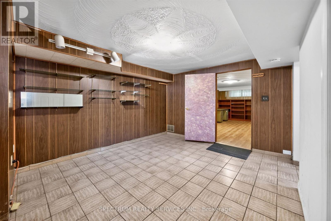
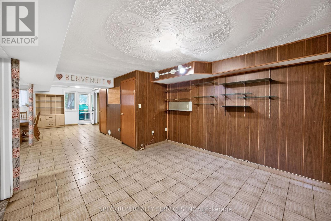
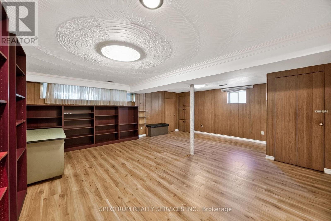
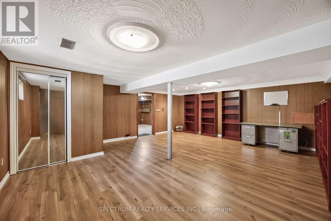
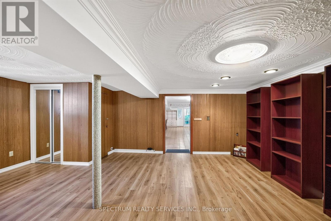
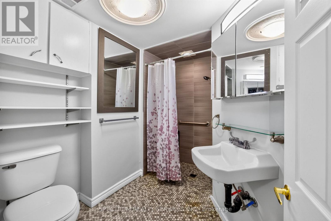
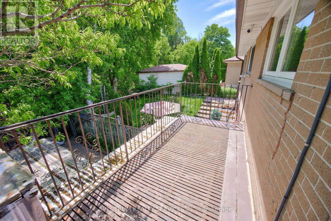
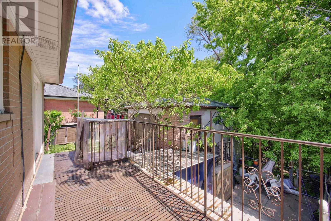
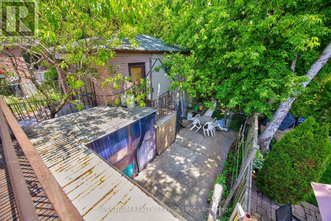
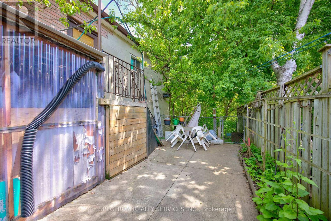
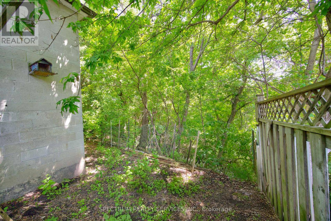
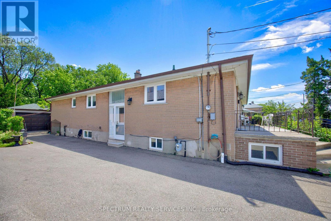
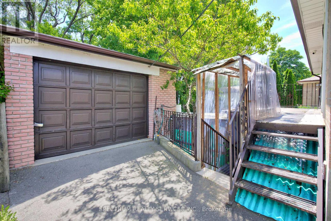
37 Newlin Crescent, TORONTO. Opportunity awaits at this charming home situated on a premium 30.03 x 125.35 ft lot backing directly onto the beautiful Downsview Dells ravine. Offering approximately 1,188 sq. ft. on the main level plus an additional 920 sq. ft. of finished basement space, this property provides plenty of room for growing families, investors, or those looking to create their dream home. The main floor bath tub has been converted to a step-in tub and includes grab bars. The basement bathroom has been converted to a roll-under sink and a roll-in shower with grab bars. The outdoor area has 2 Gas Lines for BBQ book up. Featuring 3 spacious bedrooms, 2 bathrooms, and a dedicated office, this home offers functional layout with endless potential. The finished basement adds valuable living space for recreation, work, or extended family use. A truly rare feature is the detached garage with its own separate basement/storage area, providing approximately 240 sq. ft. of additional space-ideal for hobbyists, contractors, storage, or workshop use. Surrounded by nature and backing onto the ravine, this property offers privacy and picturesque views rarely found in the city. While the home could benefit from some updating and TC, it boasts great bones and tremendous potential for renovation, customization, or future value growth. This lovely home is in a very nice neighbourhood. It is conveniently located close to schools, public transit, York University, community centres, libraries, shopping, places of worship, golf and conservation. Don't miss this incredible opportunity to own a ravine-lot property in a sought-after TORONTO AREA neighborhood. Sellers Makes No Representations Or Warranties on property & appliances. Flexible Closing Available. Ideal For Renovation Or Investment-Strong Potential In Established North Toronto Area neighbourhood. ONE OF THE SELLERS IS A (RREA). (id:43681)
Open House
现在这个房屋大家可以去Open House参观了!
12:00 pm
结束于:4:00 pm
房源概要
| MLS® Number | W13483244 |
| 房源类型 | 民宅 |
| 社区名字 | Glenfield-Jane Heights |
| 附近的便利设施 | 近高尔夫球场, 医院, 公共交通, 学校 |
| 设备类型 | 热水器 |
| 特征 | Irregular Lot Size, 无地毯 |
| 总车位 | 5 |
| 租赁设备类型 | 热水器 |
| 结构 | Greenhouse, Workshop |
详 情
| 浴室 | 2 |
| 地上卧房 | 3 |
| 总卧房 | 3 |
| Age | 51 To 99 Years |
| 家电类 | Garage Door Opener Remote(s), Water Heater, 烘干机, Hood 电扇, Two 炉子s, 洗衣机, 窗帘, Two 冰箱s |
| 建筑风格 | 平房 |
| 地下室进展 | 已装修 |
| 地下室功能 | Walk Out, Separate Entrance |
| 地下室类型 | N/a (finished), N/a |
| 施工种类 | Semi-detached |
| 空调 | 中央空调 |
| 外墙 | 砖, 混凝土 |
| Flooring Type | Laminate, Ceramic, 混凝土 |
| 地基类型 | Unknown |
| 供暖方式 | 天然气 |
| 供暖类型 | 压力热风 |
| 储存空间 | 1 |
| 内部尺寸 | 1100 - 1500 Sqft |
| 类型 | 独立屋 |
| 设备间 | 市政供水 |
车 位
| Detached Garage | |
| Garage |
土地
| 英亩数 | 无 |
| 围栏类型 | Fenced Yard |
| 土地便利设施 | 近高尔夫球场, 医院, 公共交通, 学校 |
| 污水道 | Sanitary Sewer |
| 土地深度 | 125 Ft ,4 In |
| 土地宽度 | 30 Ft |
| 不规则大小 | 30 X 125.4 Ft |
| 规划描述 | 住宅 |
房 间
| 楼 层 | 类 型 | 长 度 | 宽 度 | 面 积 |
|---|---|---|---|---|
| 地下室 | 浴室 | 2.67 m | 1.77 m | 2.67 m x 1.77 m |
| 地下室 | Cold Room | 1.84 m | 5.77 m | 1.84 m x 5.77 m |
| 地下室 | 起居室 | 3.44 m | 3.6 m | 3.44 m x 3.6 m |
| 地下室 | 娱乐,游戏房 | 6.21 m | 5.58 m | 6.21 m x 5.58 m |
| 地下室 | 厨房 | 6.54 m | 11.41 m | 6.54 m x 11.41 m |
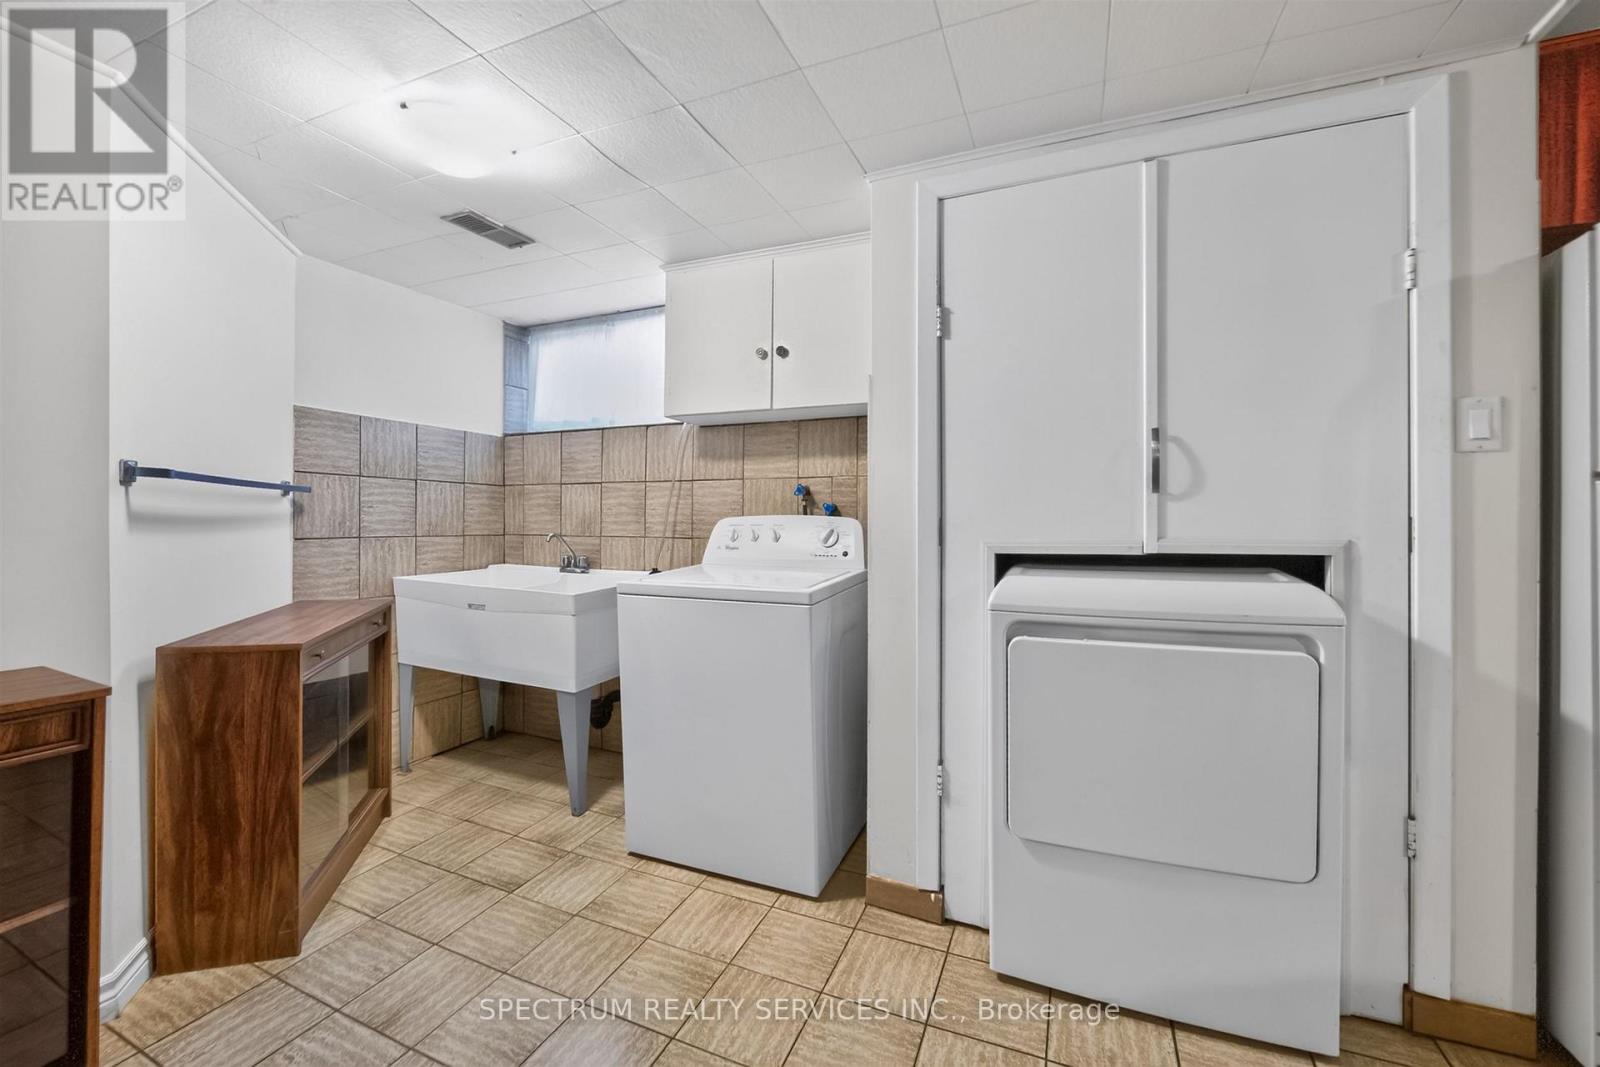
| 地下室 | 洗衣房 | 6.54 m | 11.41 m | 6.54 m x 11.41 m |
| 一楼 | 主卧 | 3.15 m | 4.15 m | 3.15 m x 4.15 m |
| 一楼 | 第二卧房 | 3.06 m | 3.12 m | 3.06 m x 3.12 m |
| 一楼 | 第三卧房 | 2.82 m | 3.06 m | 2.82 m x 3.06 m |
| 一楼 | Office | 2.76 m | 2.06 m | 2.76 m x 2.06 m |
| 一楼 | 厨房 | 3.66 m | 2.6 m | 3.66 m x 2.6 m |
| 一楼 | 客厅 | 4.93 m | 3.59 m | 4.93 m x 3.59 m |
| 一楼 | 餐厅 | 3.15 m | 3 m | 3.15 m x 3 m |
| 一楼 | 浴室 | 1.91 m | 1.13 m | 1.91 m x 1.13 m |

The trademarks REALTOR®, REALTORS®, and the REALTOR® logo are controlled by The Canadian Real Estate Association (CREA) and identify real estate professionals who are members of CREA. The trademarks MLS®, Multiple Listing Service® and the associated logos are owned by The Canadian Real Estate Association (CREA) and identify the quality of services provided by real estate professionals who are members of CREA. The trademark DDF® is owned by The Canadian Real Estate Association (CREA) and identifies CREA's Data Distribution Facility (DDF®)
Toronto Real Estate Board
Spectrum Realty Services Inc.
July 09 2026 05:06:46
