
37 Nevada Crescent Vaughan, Ontario L6A 2V5


$2,199,999
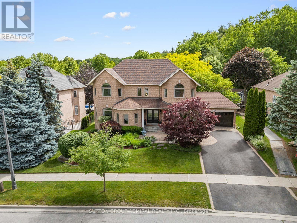
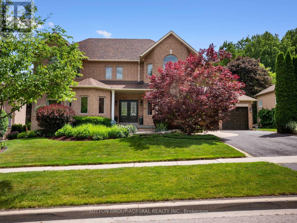
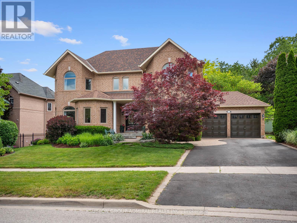
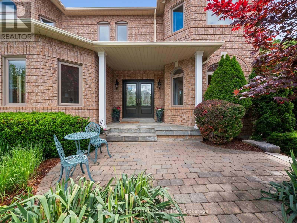
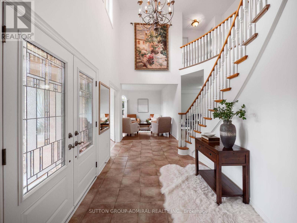
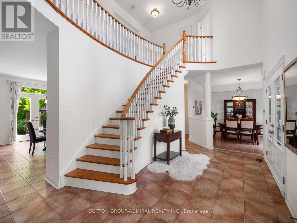
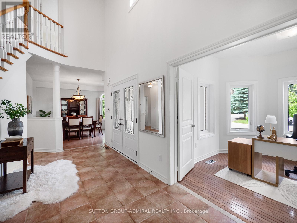
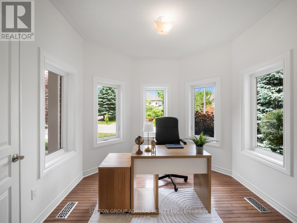
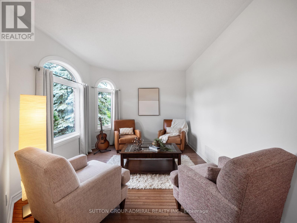
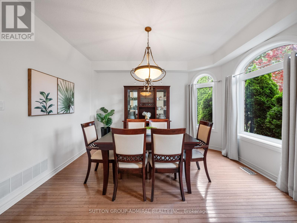
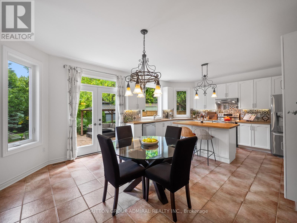
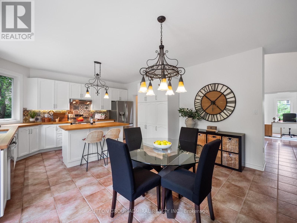
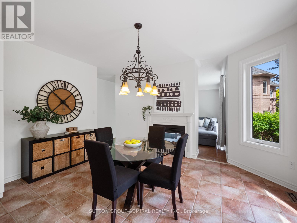
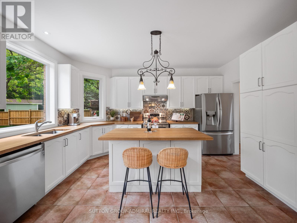
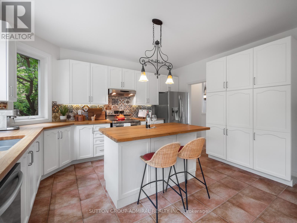
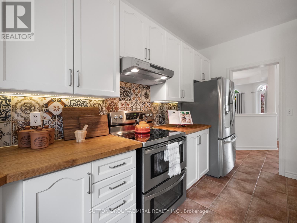
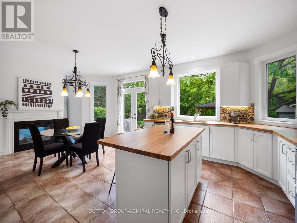
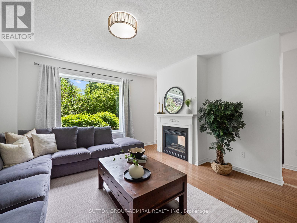
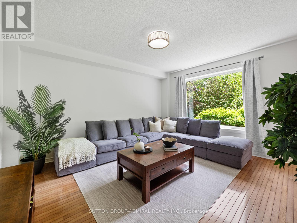
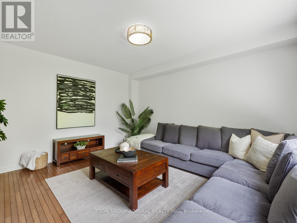
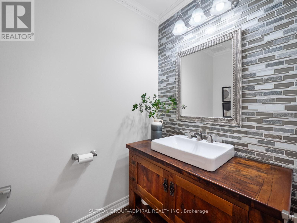
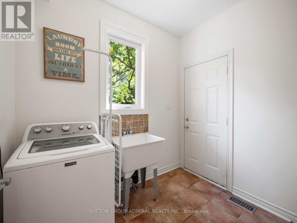
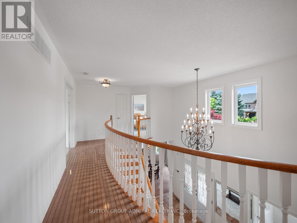
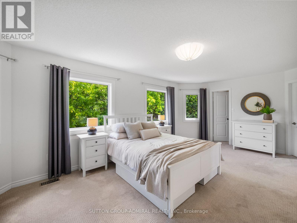
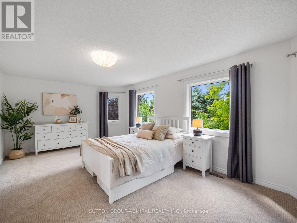
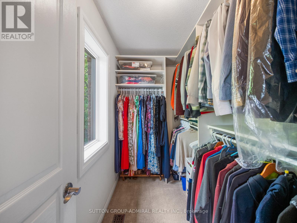
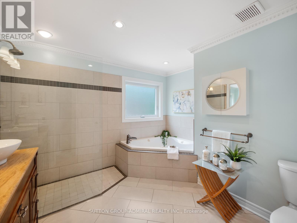
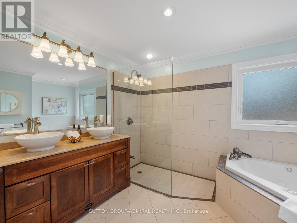
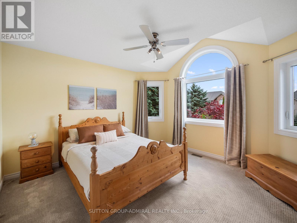
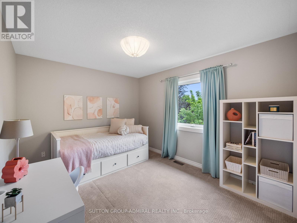
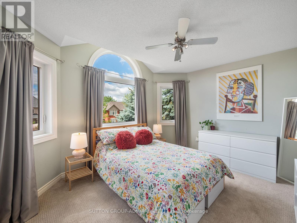
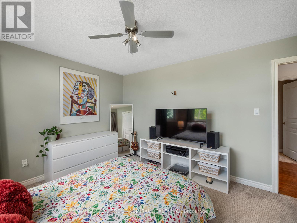
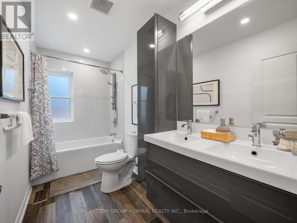
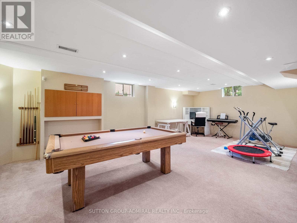
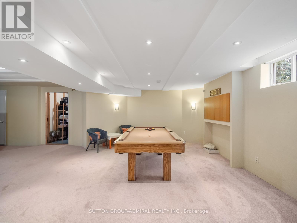
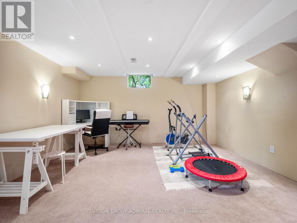
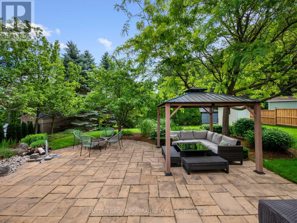
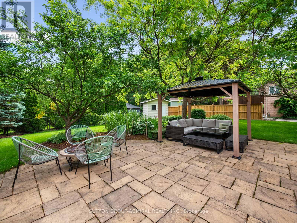
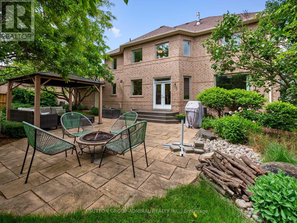
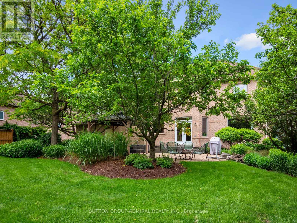
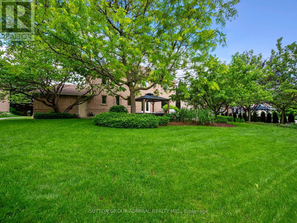
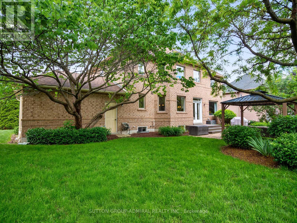
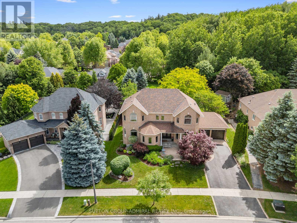
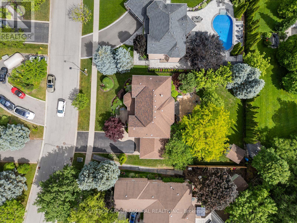
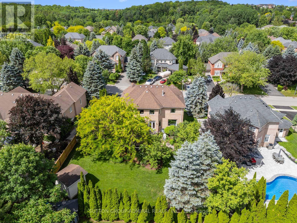
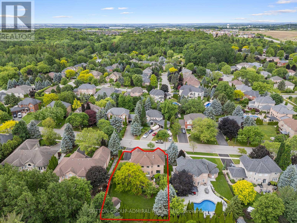
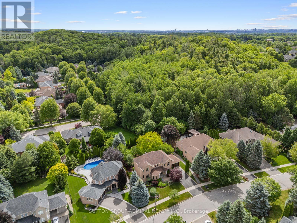
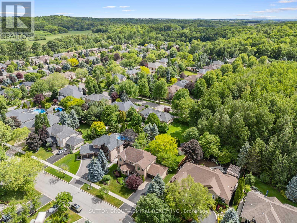
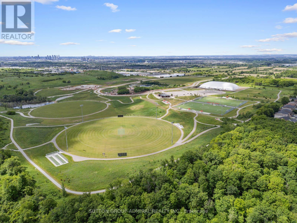
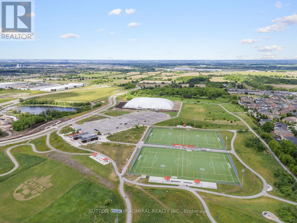
Your dream oasis awaits! This beautiful executive home located in one of Maple's most desirable family-friendly neighbourhoods. This elegant 2-storey residence welcomes you with a double-door entry and a grand foyer. The main level showcases ceramic tile and oak hardwood flooring, casement windows throughout, a private office overlooking the front porch, living and dining rooms. A family room and breakfast area share a cozy gas fireplace and seamlessly connect to the beautifully updated kitchen, complete with stainless steel appliances, a centre island, custom mosaic backsplash, solid white oak butcher block countertops & extensive pantry storage. The breakfast area offers a walkout to a stunning landscaped backyard oasis featuring a patio, gazebo, mature gardens, and expansive greenspace perfect for hosting family and friends. A side-entry mudroom doubles as a convenient main-floor laundry room with laundry sink. Upstairs, newly replaced broadloom enhances all four bedrooms, each offering generous proportions and ample closet space, including a spacious primary bedroom with double-door entry, a walk-in closet with organizers, and a luxurious 6-piece spa-inspired ensuite with a double sink vanity, walk-in shower, and relaxing jacuzzi tub. The partially finished basement offers excellent recreation and games space with above-grade windows and includes a pool table with accessories. Additional inclusions central vacuum, owned furnace, air conditioner & hot water tank so no monthly bills! Auto garage door openers with two remotes, and the stunning foyer tapestry. Conveniently located near Nevada Park, Maple Trails Park, North Maple Regional Park, Maple Downs & Kirby Links golf courses, top-rated schools, Maple Community Centre, Cortellucci Vaughan Hospital, Vaughan Mills, Canada's Wonderland, Maple GO Station, YRT, TTC transit, and Highway 400, this exceptional home combines space, comfort, and convenience in a premier Vaughan location. (id:43681)
房源概要
| MLS® Number | N13454934 |
| 房源类型 | 民宅 |
| 社区名字 | Rural Vaughan |
| 附近的便利设施 | 公园, 公共交通, 学校 |
| 社区特征 | 社区活动中心 |
| 特征 | Ravine, Conservation/green Belt, Lighting, Gazebo |
| 总车位 | 6 |
| 结构 | Deck, Patio(s), Porch, 棚 |
| View Type | City View |
详 情
| 浴室 | 3 |
| 地上卧房 | 4 |
| 总卧房 | 4 |
| 公寓设施 | Fireplace(s) |
| 家电类 | Garage Door Opener Remote(s), Central Vacuum, Water Heater, All, 洗碗机, 烘干机, Garage Door Opener, Hood 电扇, 炉子, 洗衣机, 窗帘, 冰箱 |
| 地下室进展 | 部分完成 |
| 地下室类型 | N/a (partially Finished), Full |
| 施工种类 | 独立屋 |
| 空调 | 中央空调 |
| 外墙 | 砖 |
| Fire Protection | Controlled Entry, Smoke Detectors |
| 壁炉 | 有 |
| Fireplace Total | 1 |
| Flooring Type | Hardwood, Carpeted, Tile |
| 地基类型 | 混凝土, 混凝土浇筑 |
| 客人卫生间(不包含洗浴) | 1 |
| 供暖方式 | 天然气 |
| 供暖类型 | 压力热风 |
| 储存空间 | 2 |
| 内部尺寸 | 2500 - 3000 Sqft |
| 类型 | 独立屋 |
| 设备间 | 市政供水 |
车 位
| 附加车库 | |
| Garage |
土地
| 英亩数 | 无 |
| 围栏类型 | Fully Fenced |
| 土地便利设施 | 公园, 公共交通, 学校 |
| Landscape Features | Landscaped, Lawn Sprinkler |
| 污水道 | Sanitary Sewer |
| 土地深度 | 134 Ft ,8 In |
| 土地宽度 | 82 Ft ,2 In |
| 不规则大小 | 82.2 X 134.7 Ft |
房 间
| 楼 层 | 类 型 | 长 度 | 宽 度 | 面 积 |
|---|---|---|---|---|
| 二楼 | 第二卧房 | 3.43 m | 4.57 m | 3.43 m x 4.57 m |
| 二楼 | 第三卧房 | 3.07 m | 4.44 m | 3.07 m x 4.44 m |
| 二楼 | Bedroom 4 | 3.66 m | 3.99 m | 3.66 m x 3.99 m |
| 二楼 | 浴室 | 1.5 m | 3.35 m | 1.5 m x 3.35 m |
| 二楼 | 主卧 | 3.68 m | 6.63 m | 3.68 m x 6.63 m |
| 二楼 | 浴室 | 3.4 m | 3.28 m | 3.4 m x 3.28 m |
| 地下室 | Games Room | 8.23 m | 4.47 m | 8.23 m x 4.47 m |
| 地下室 | 娱乐,游戏房 | 4.5 m | 6.65 m | 4.5 m x 6.65 m |
| 一楼 | 客厅 | 3.35 m | 4.5 m | 3.35 m x 4.5 m |
| 一楼 | 餐厅 | 4.01 m | 3.94 m | 4.01 m x 3.94 m |
| 一楼 | 厨房 | 4.7 m | 3.68 m | 4.7 m x 3.68 m |
| 一楼 | Eating Area | 4.7 m | 3 m | 4.7 m x 3 m |
| 一楼 | 家庭房 | 4.83 m | 4.5 m | 4.83 m x 4.5 m |
| 一楼 | Office | 3.07 m | 3.05 m | 3.07 m x 3.05 m |
| 一楼 | Mud Room | 1.91 m | 2.54 m | 1.91 m x 2.54 m |
| 一楼 | Partial Bathroom | 1.98 m | 1.4 m | 1.98 m x 1.4 m |
设备间
| 有线电视 | 可用 |
| 配电箱 | 可用 |
| 污水道 | 可用 |
https://www.realtor.ca/real-estate/29914892/37-nevada-crescent-vaughan-rural-vaughan

The trademarks REALTOR®, REALTORS®, and the REALTOR® logo are controlled by The Canadian Real Estate Association (CREA) and identify real estate professionals who are members of CREA. The trademarks MLS®, Multiple Listing Service® and the associated logos are owned by The Canadian Real Estate Association (CREA) and identify the quality of services provided by real estate professionals who are members of CREA. The trademark DDF® is owned by The Canadian Real Estate Association (CREA) and identifies CREA's Data Distribution Facility (DDF®)
Toronto Real Estate Board
Sutton Group-Admiral Realty Inc.
June 18 2026 12:37:16
