
37 Macpherson Street Whitby, Ontario L1P 0N5

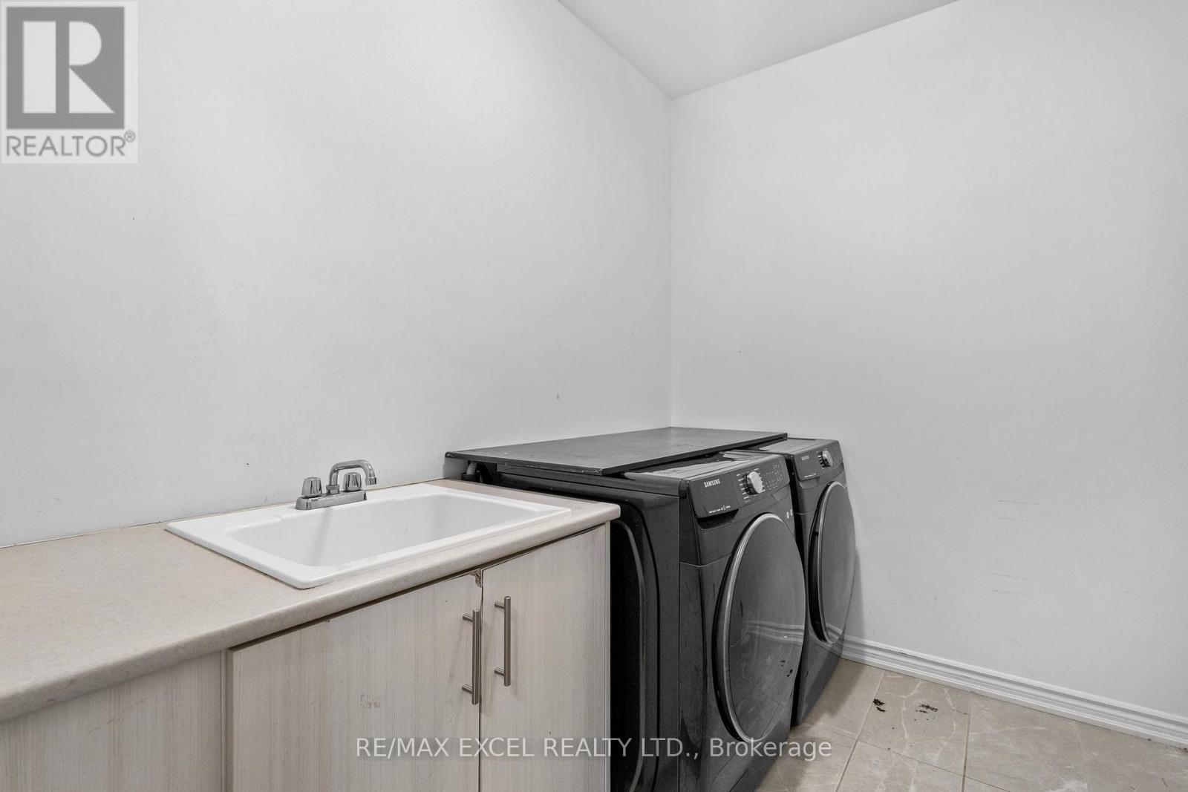
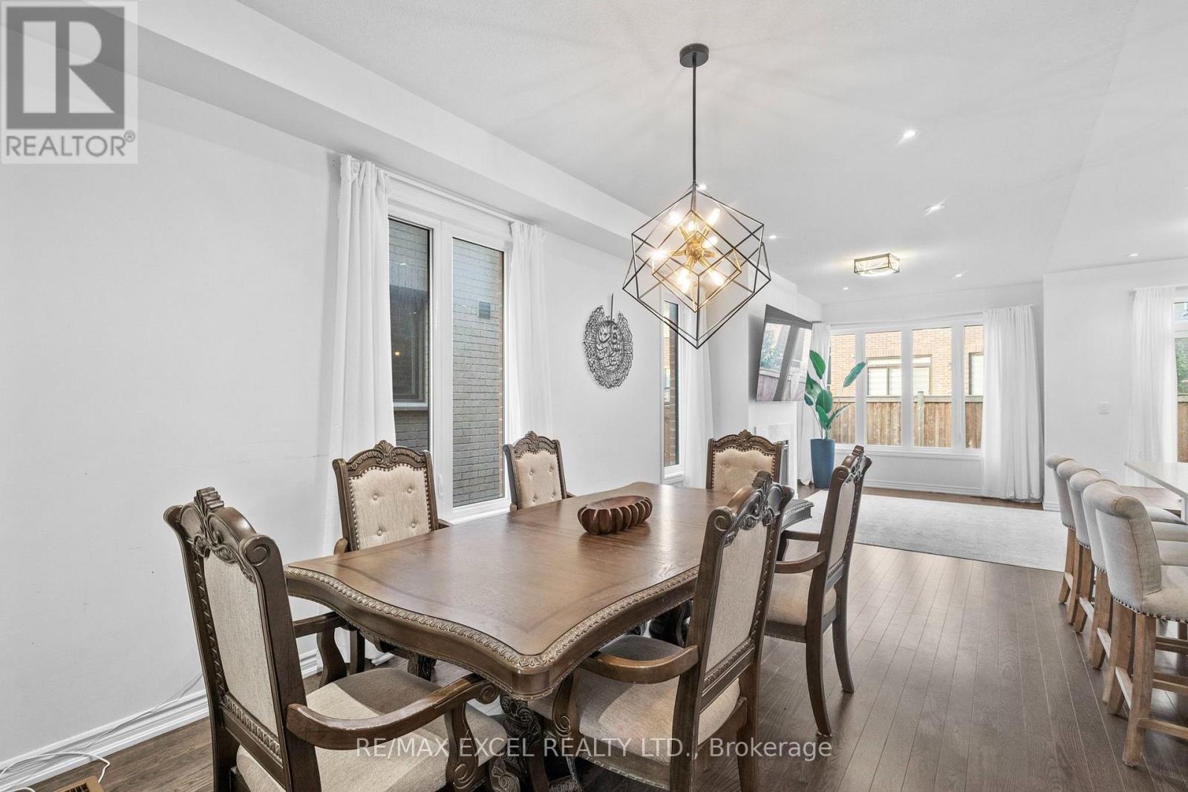
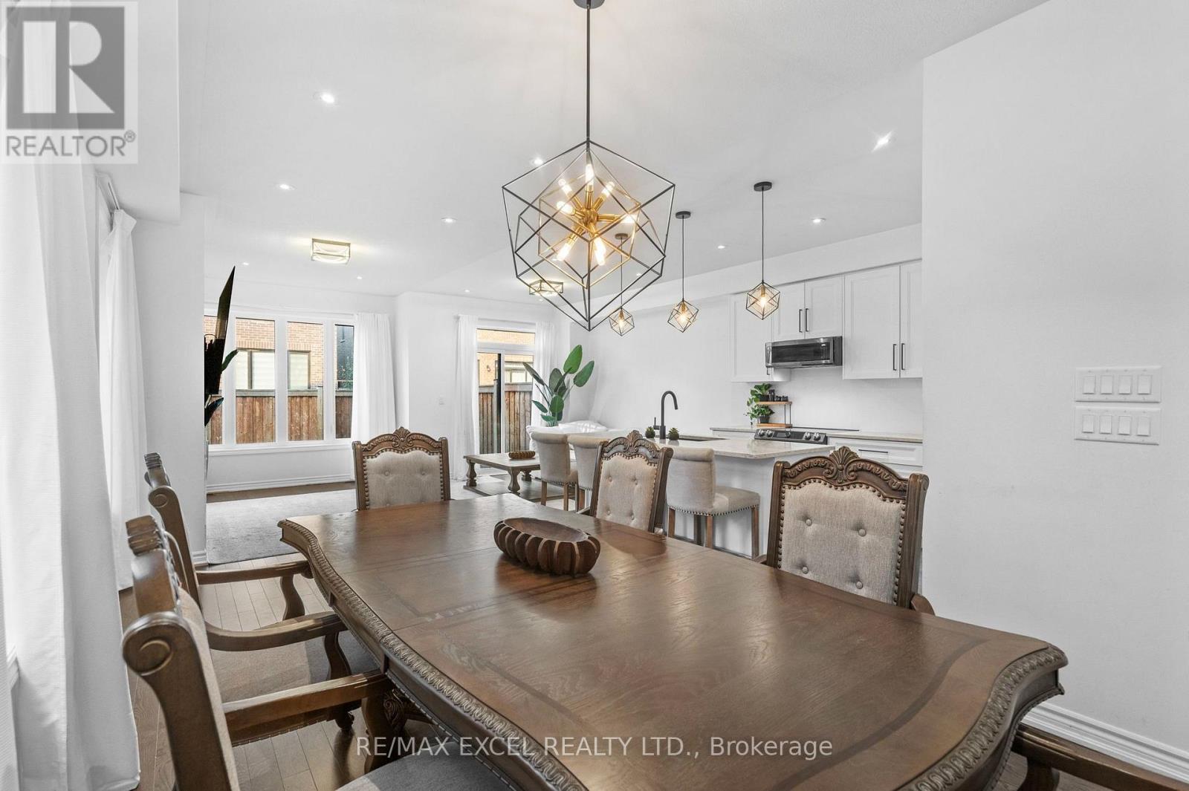
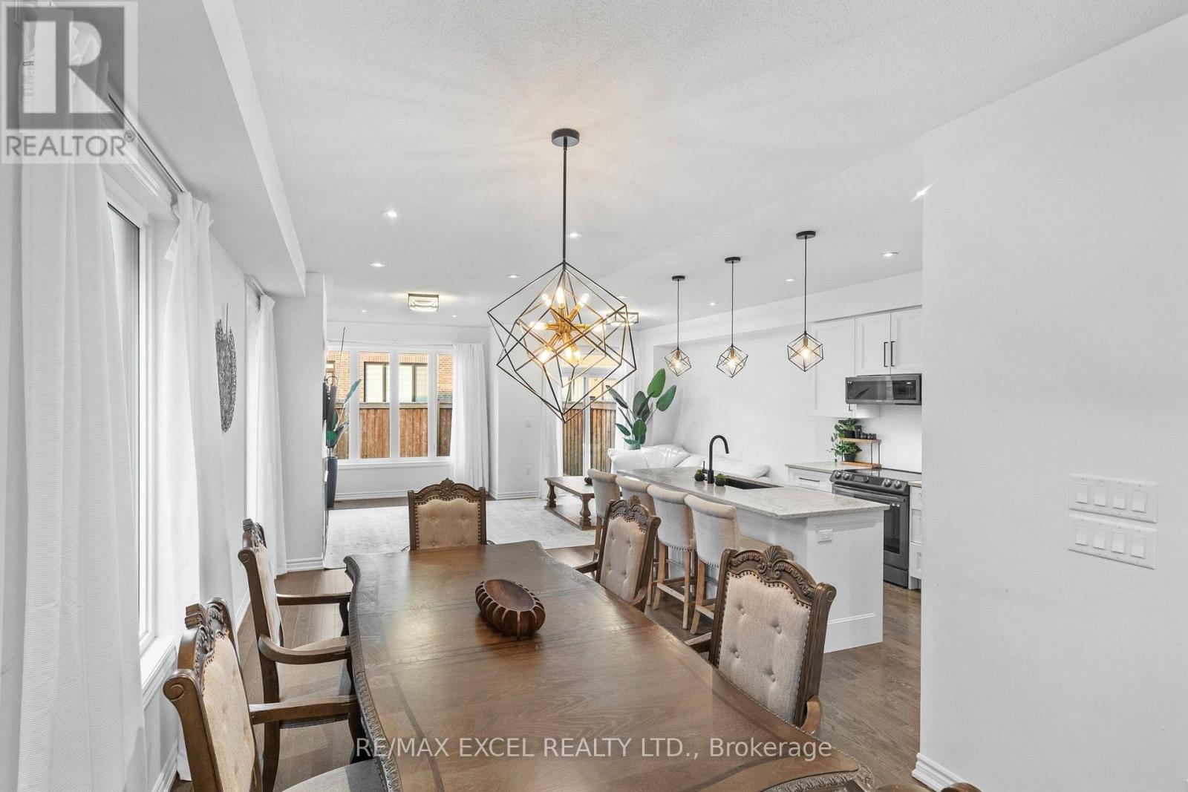

$3,650 Monthly
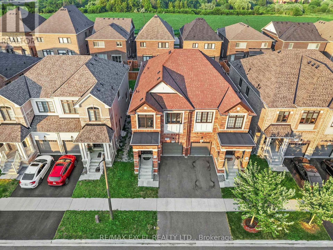
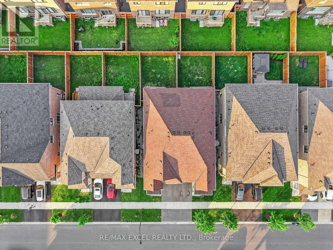
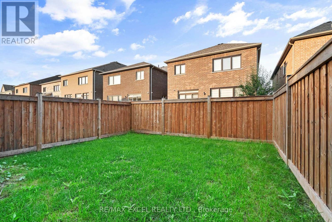
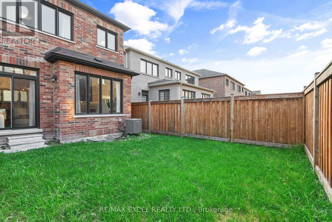
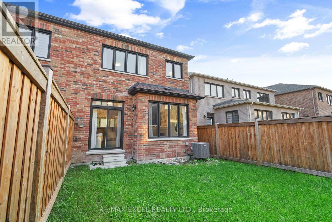
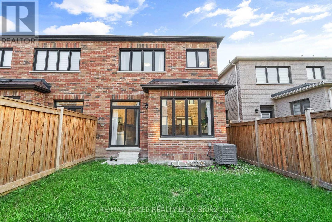
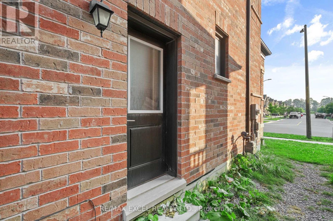
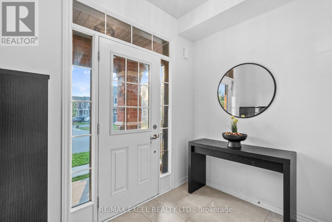
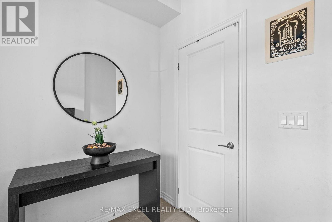
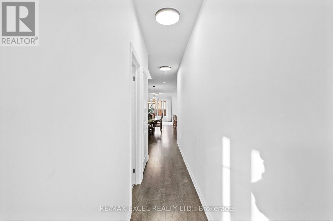
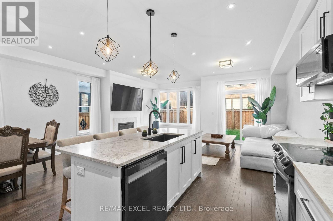
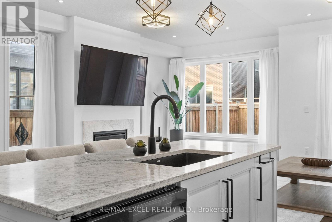
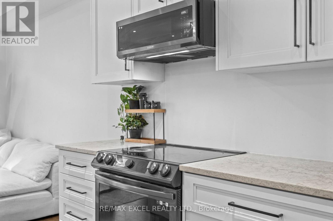
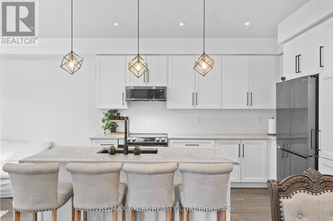
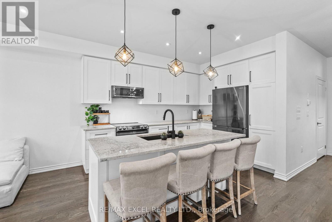
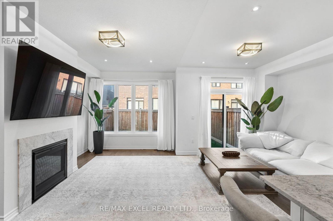
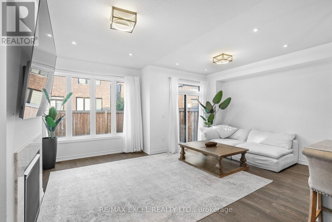
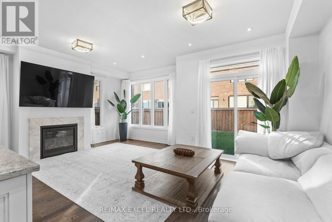
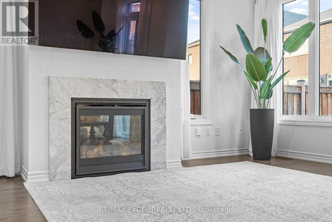
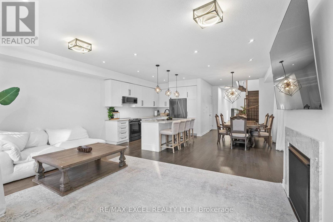
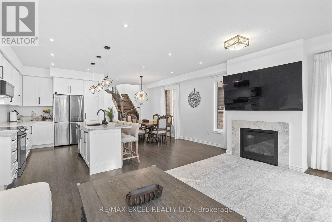
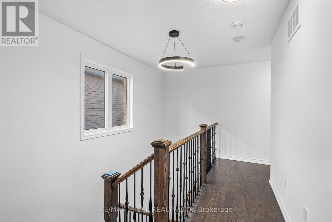
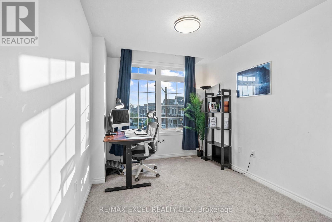
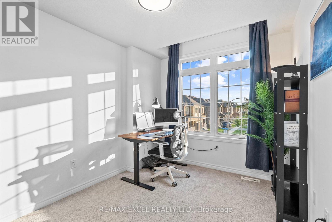
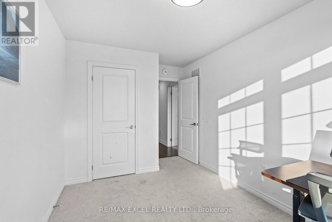
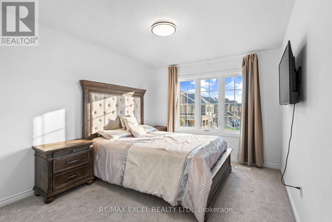
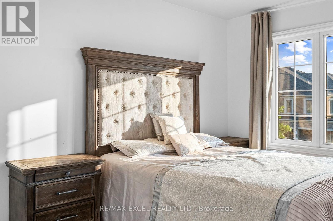
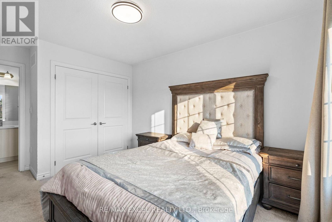
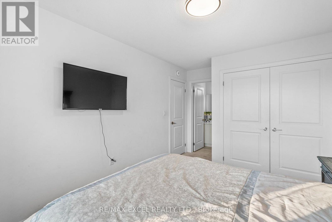
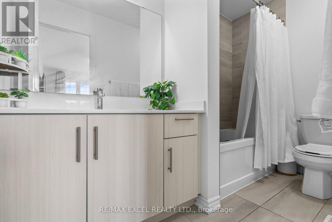
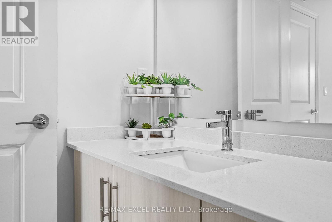
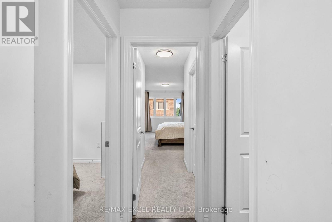
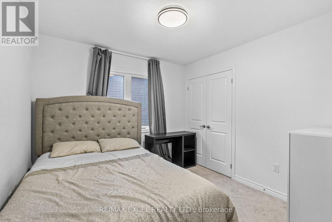
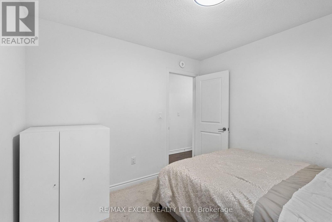
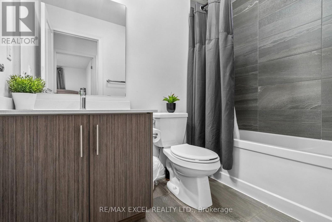
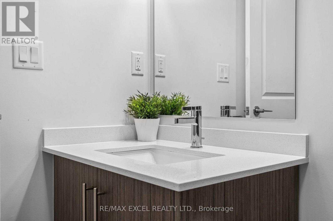
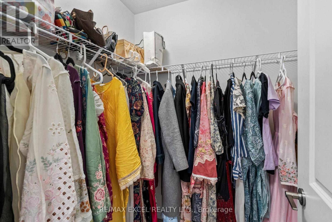
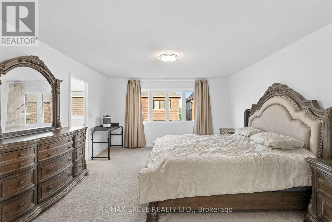
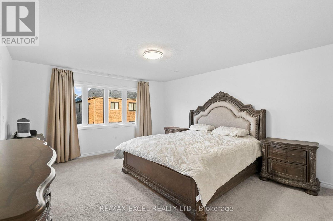
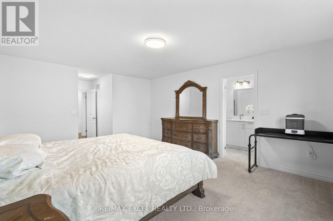
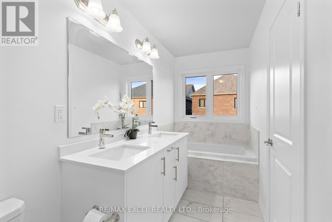
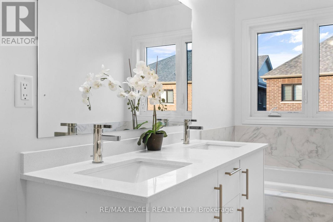
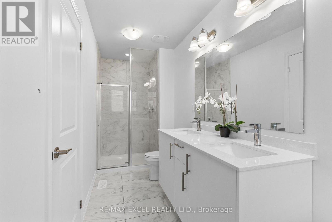
Located in the highly desirable Whitby Meadows community. Bright, open-concept layout with abundant natural light, oversized windows, and 9-foot ceilings throughout the main level. Over $100,000 in premium upgrades, including a designer chef-inspired kitchen with high-end finishes and modern appliances. Spacious floor plan featuring 4 generously sized bedrooms and 4 full bathrooms-a rare and highly desirable layout for families. Elegant finishes and thoughtful upgrades create a move-in-ready home with both style and functionality. Situated next to a brand-new public school and park, making it ideal for growing families. Enjoy unbeatable commuter convenience with Highway 412 just 2 minutes away, plus quick access to Highways 407 and 401. Located in one of Whitby's fastest-growing family-friendly neighbourhoods, close to schools, parks, shopping, and everyday amenities.1 garage and 1 parking driveway spot. Basement is not included. The property can be furnished if the tenant wants too. (id:43681)
房源概要
| MLS® Number | E13569190 |
| 房源类型 | 民宅 |
| 社区名字 | Rural Whitby |
| 设备类型 | 热水器 |
| 总车位 | 3 |
| 租赁设备类型 | 热水器 |
详 情
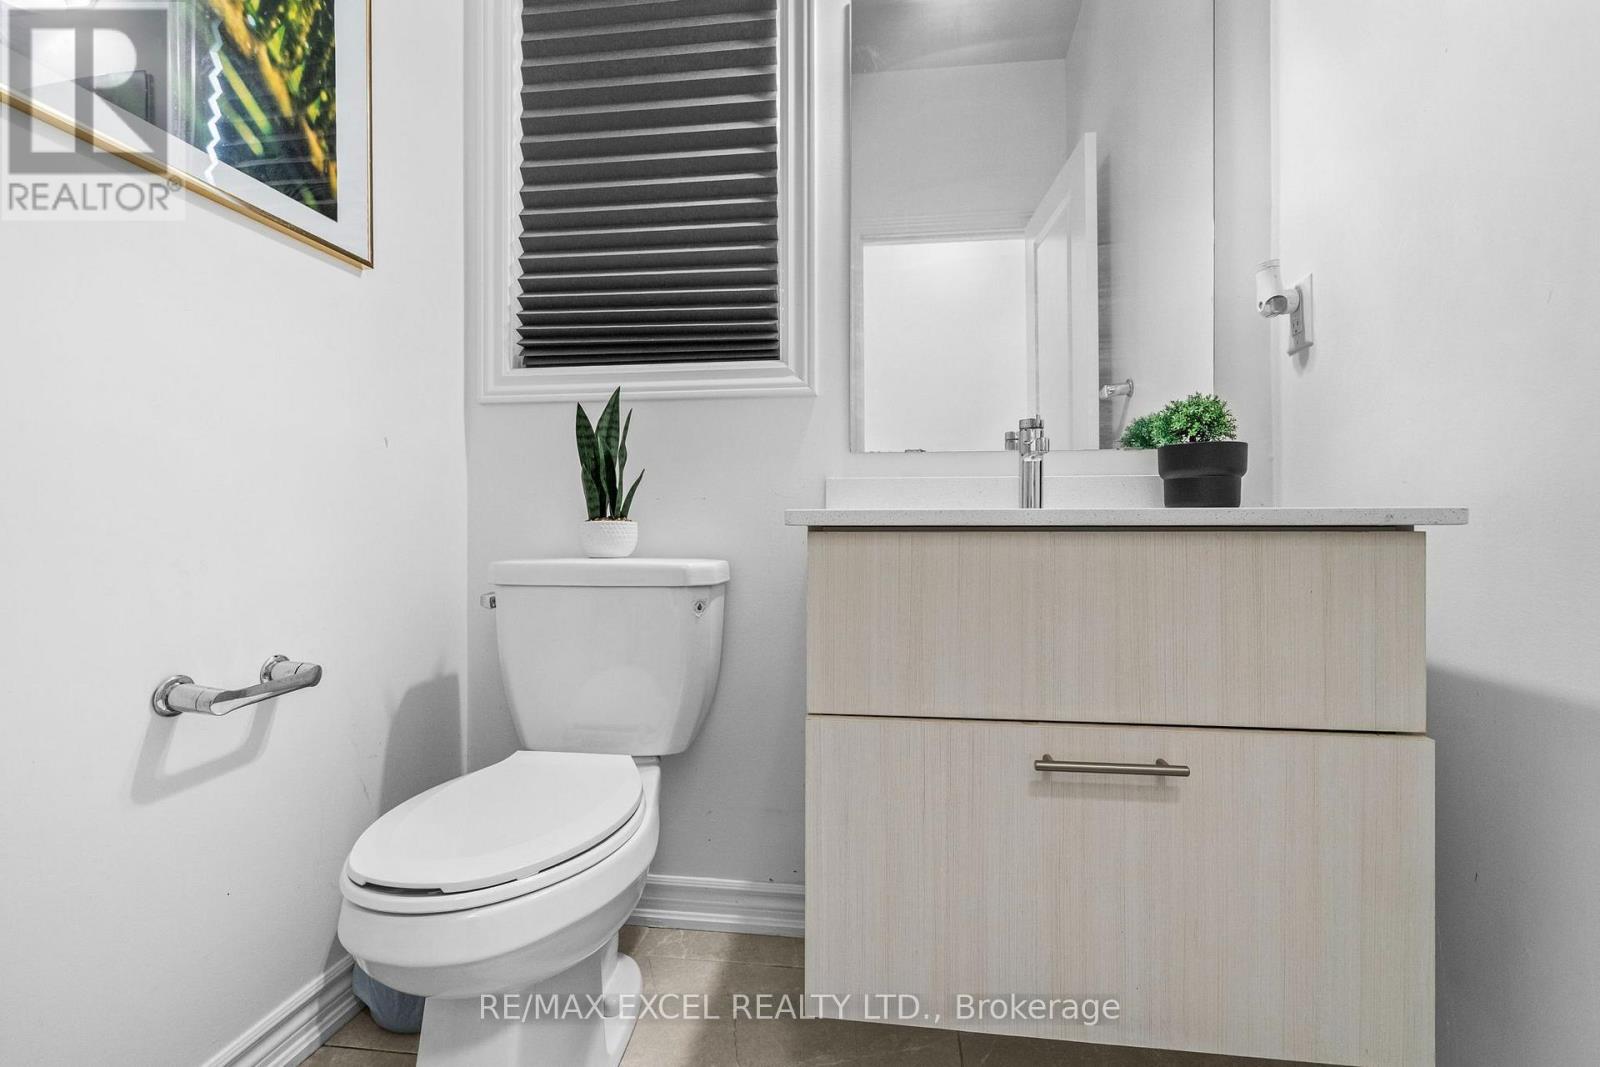
| 浴室 | 4 |
| 地上卧房 | 4 |
| 总卧房 | 4 |
| 地下室进展 | 已完成 |
| 地下室类型 | N/a (unfinished) |
| 施工种类 | 附加的 |
| 空调 | 中央空调 |
| 外墙 | 砖 |
| 地基类型 | Unknown |
| 客人卫生间(不包含洗浴) | 1 |
| 供暖方式 | 天然气 |
| 供暖类型 | 压力热风 |
| 储存空间 | 3 |
| 内部尺寸 | 2000 - 2500 Sqft |
| 类型 | 联排别墅 |
| 设备间 | 市政供水 |
车 位
| 附加车库 | |
| Garage |
土地
| 英亩数 | 无 |
| 污水道 | Sanitary Sewer |
房 间
| 楼 层 | 类 型 | 长 度 | 宽 度 | 面 积 |
|---|---|---|---|---|
| 二楼 | 卧室 | 4.2 m | 5.1 m | 4.2 m x 5.1 m |
| 二楼 | 第二卧房 | 3.1 m | 3 m | 3.1 m x 3 m |
| 二楼 | 第三卧房 | 2.6 m | 3.5 m | 2.6 m x 3.5 m |
| 二楼 | Bedroom 4 | 3 m | 3.7 m | 3 m x 3.7 m |
| 一楼 | 大型活动室 | 2.99 m | 5.3 m | 2.99 m x 5.3 m |
| 一楼 | 餐厅 | 2.99 m | 3.5 m | 2.99 m x 3.5 m |
| 一楼 | 厨房 | 2.8 m | 3.8 m | 2.8 m x 3.8 m |
| 一楼 | Eating Area | 2.8 m | 3.6 m | 2.8 m x 3.6 m |
| 一楼 | 洗衣房 | Measurements not available |
https://www.realtor.ca/real-estate/30039312/37-macpherson-street-whitby-rural-whitby

The trademarks REALTOR®, REALTORS®, and the REALTOR® logo are controlled by The Canadian Real Estate Association (CREA) and identify real estate professionals who are members of CREA. The trademarks MLS®, Multiple Listing Service® and the associated logos are owned by The Canadian Real Estate Association (CREA) and identify the quality of services provided by real estate professionals who are members of CREA. The trademark DDF® is owned by The Canadian Real Estate Association (CREA) and identifies CREA's Data Distribution Facility (DDF®)
Toronto Real Estate Board
RE/MAX Excel Realty Ltd.
July 15 2026 11:31:13
