
37 Lorne Avenue Quinte West (Trenton Ward), Ontario K8V 5B4


$599,900
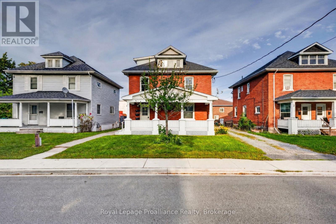
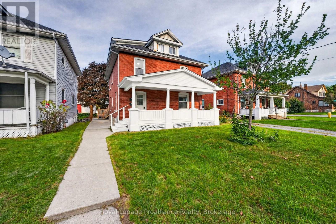
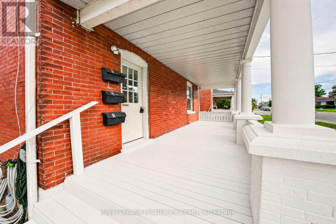
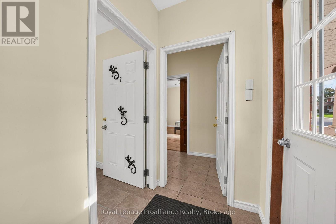
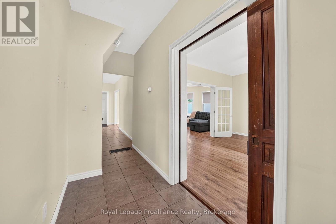
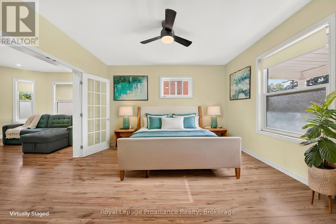
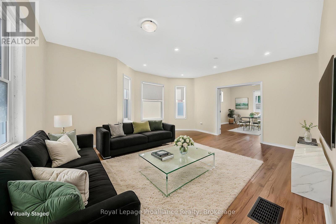
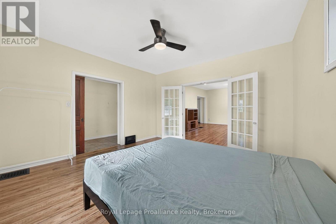
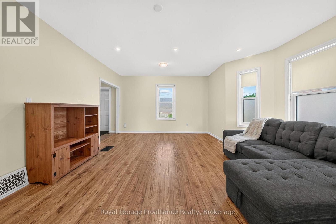
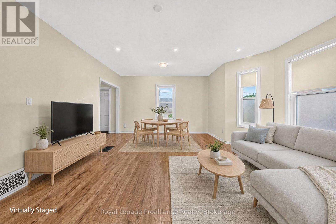
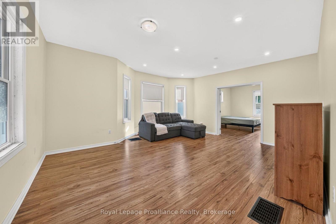
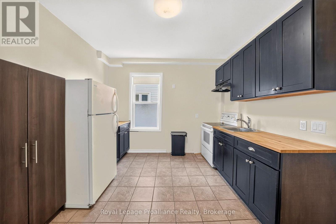
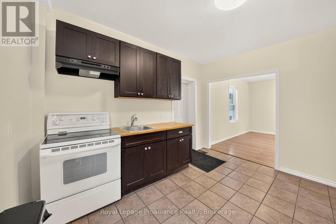
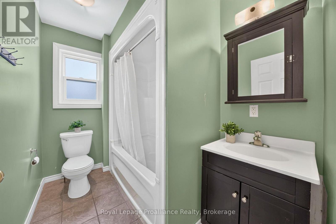
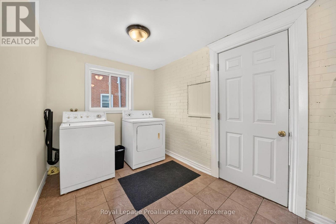
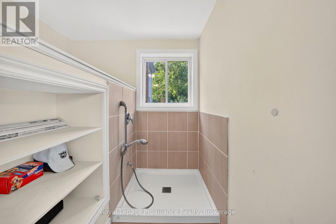
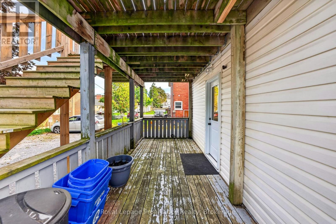
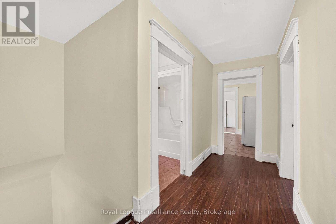
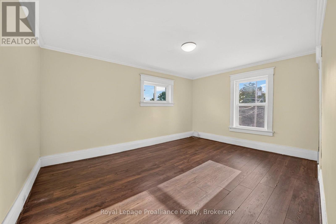
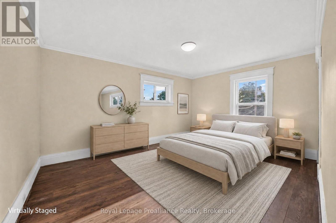
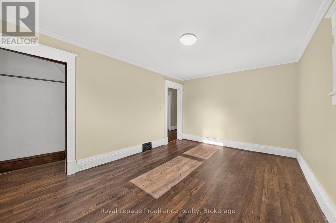
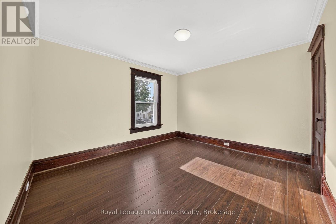
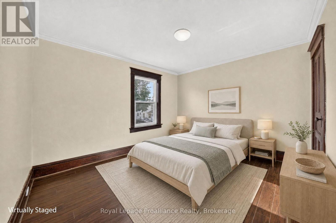
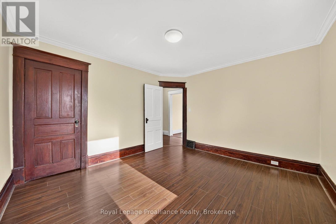
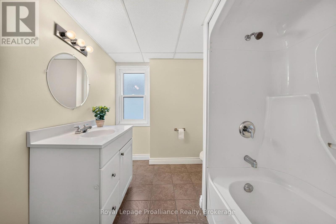
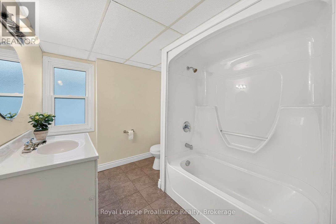
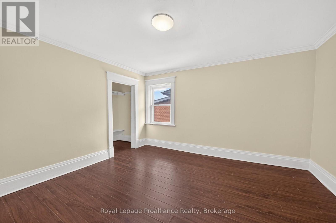
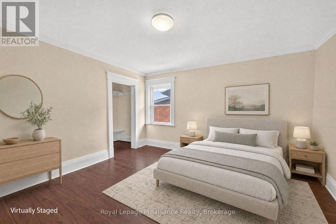
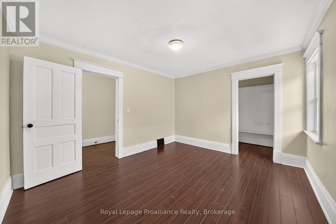
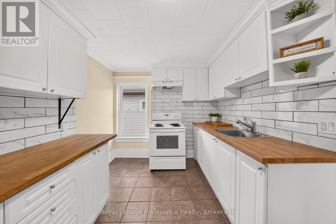
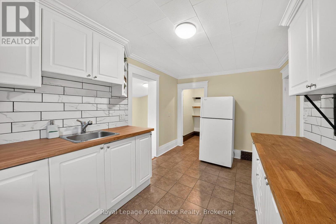
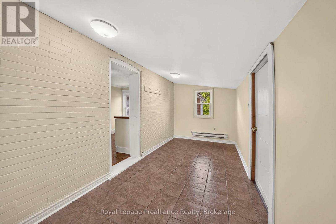
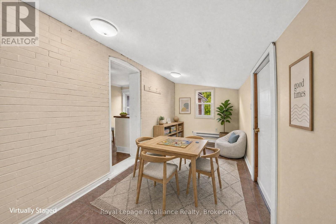
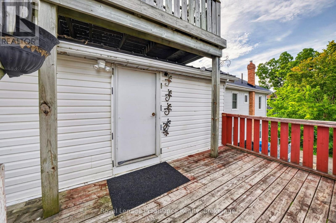
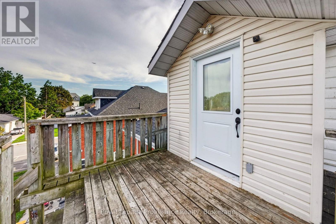
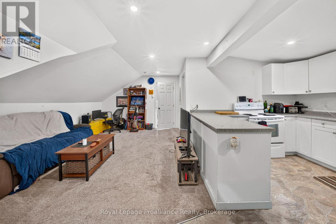
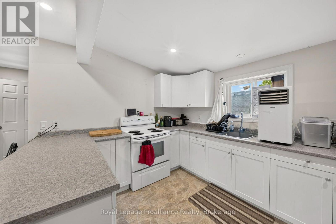
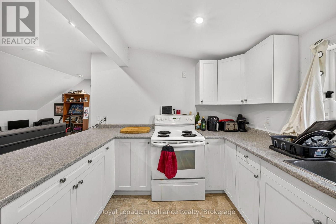
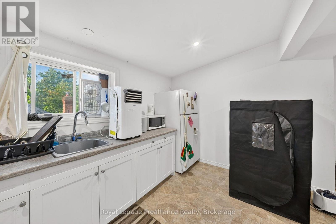
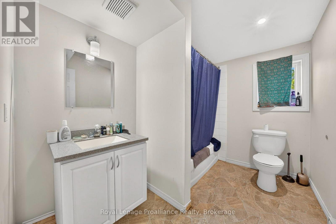
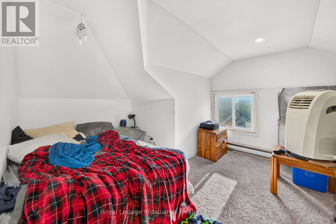
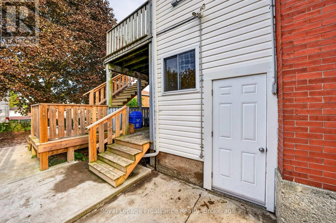
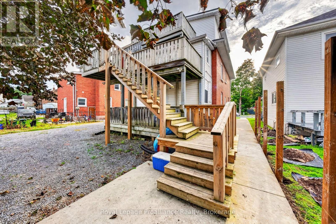
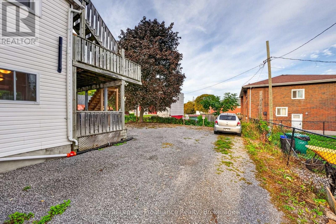
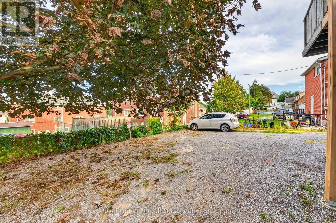
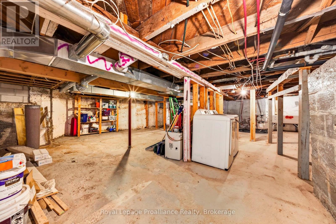
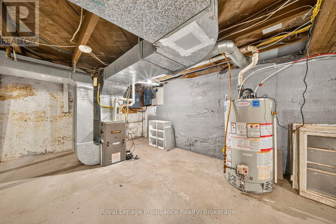
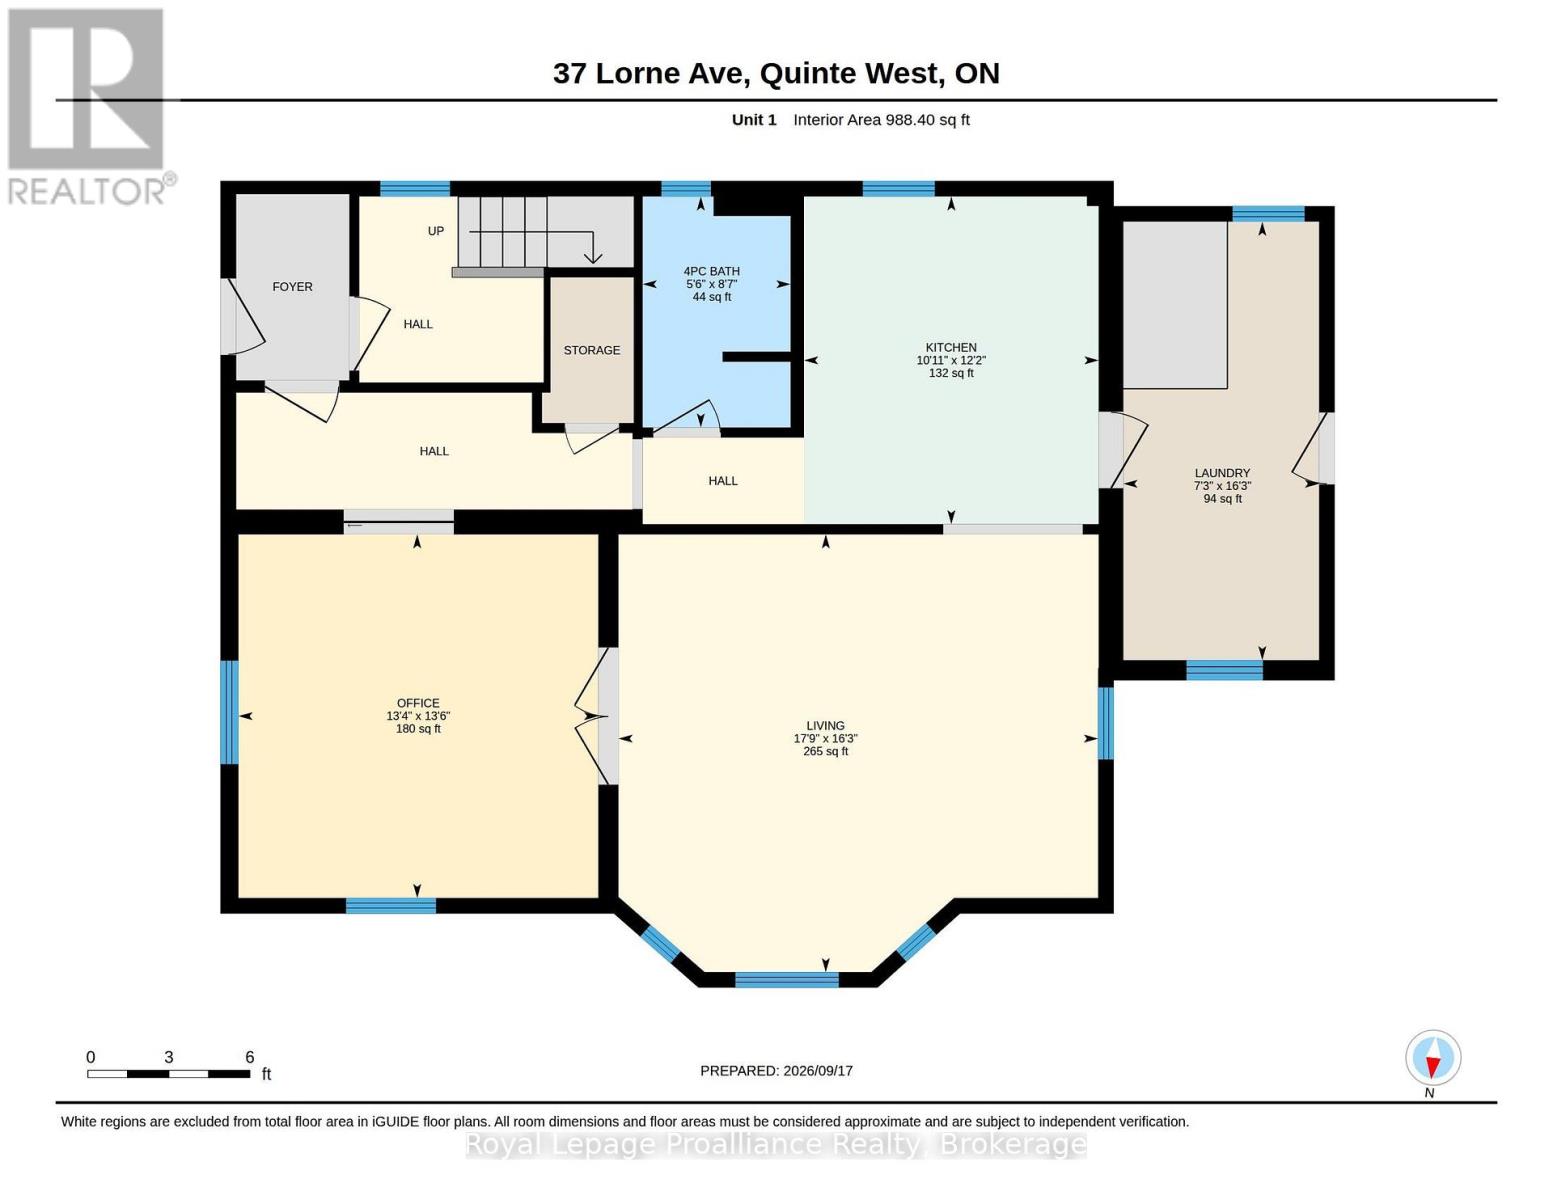
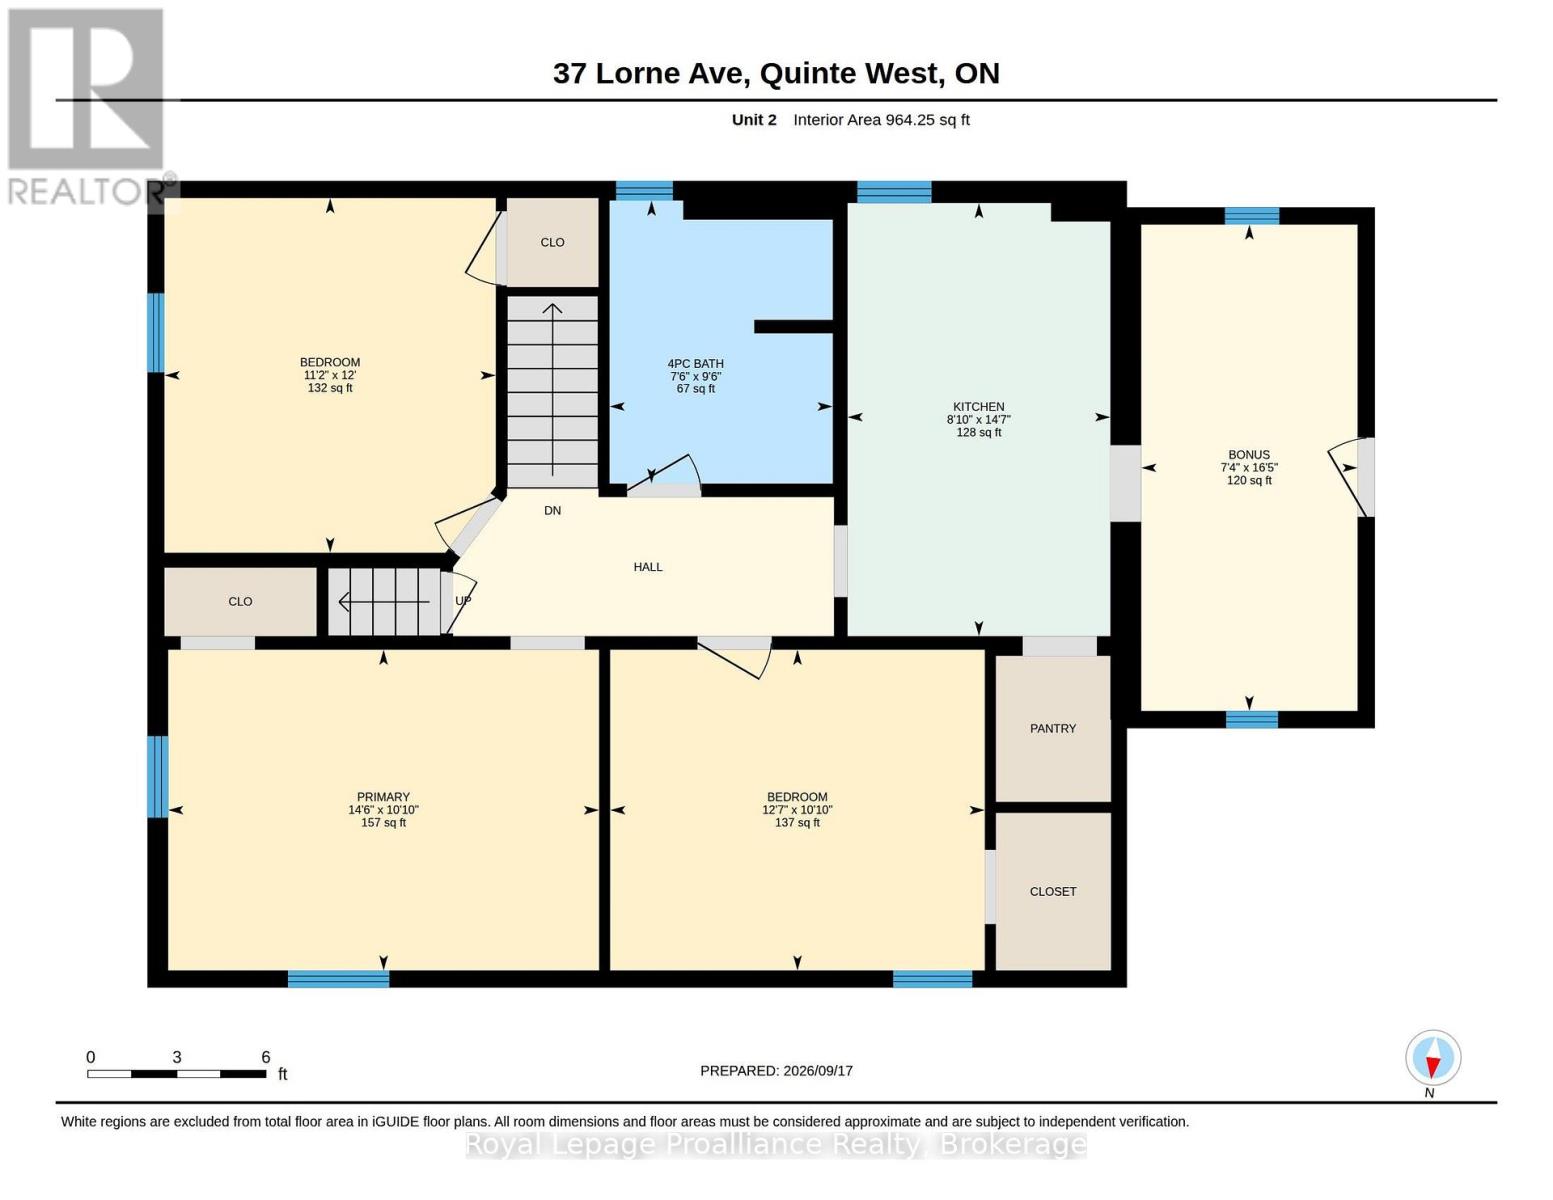
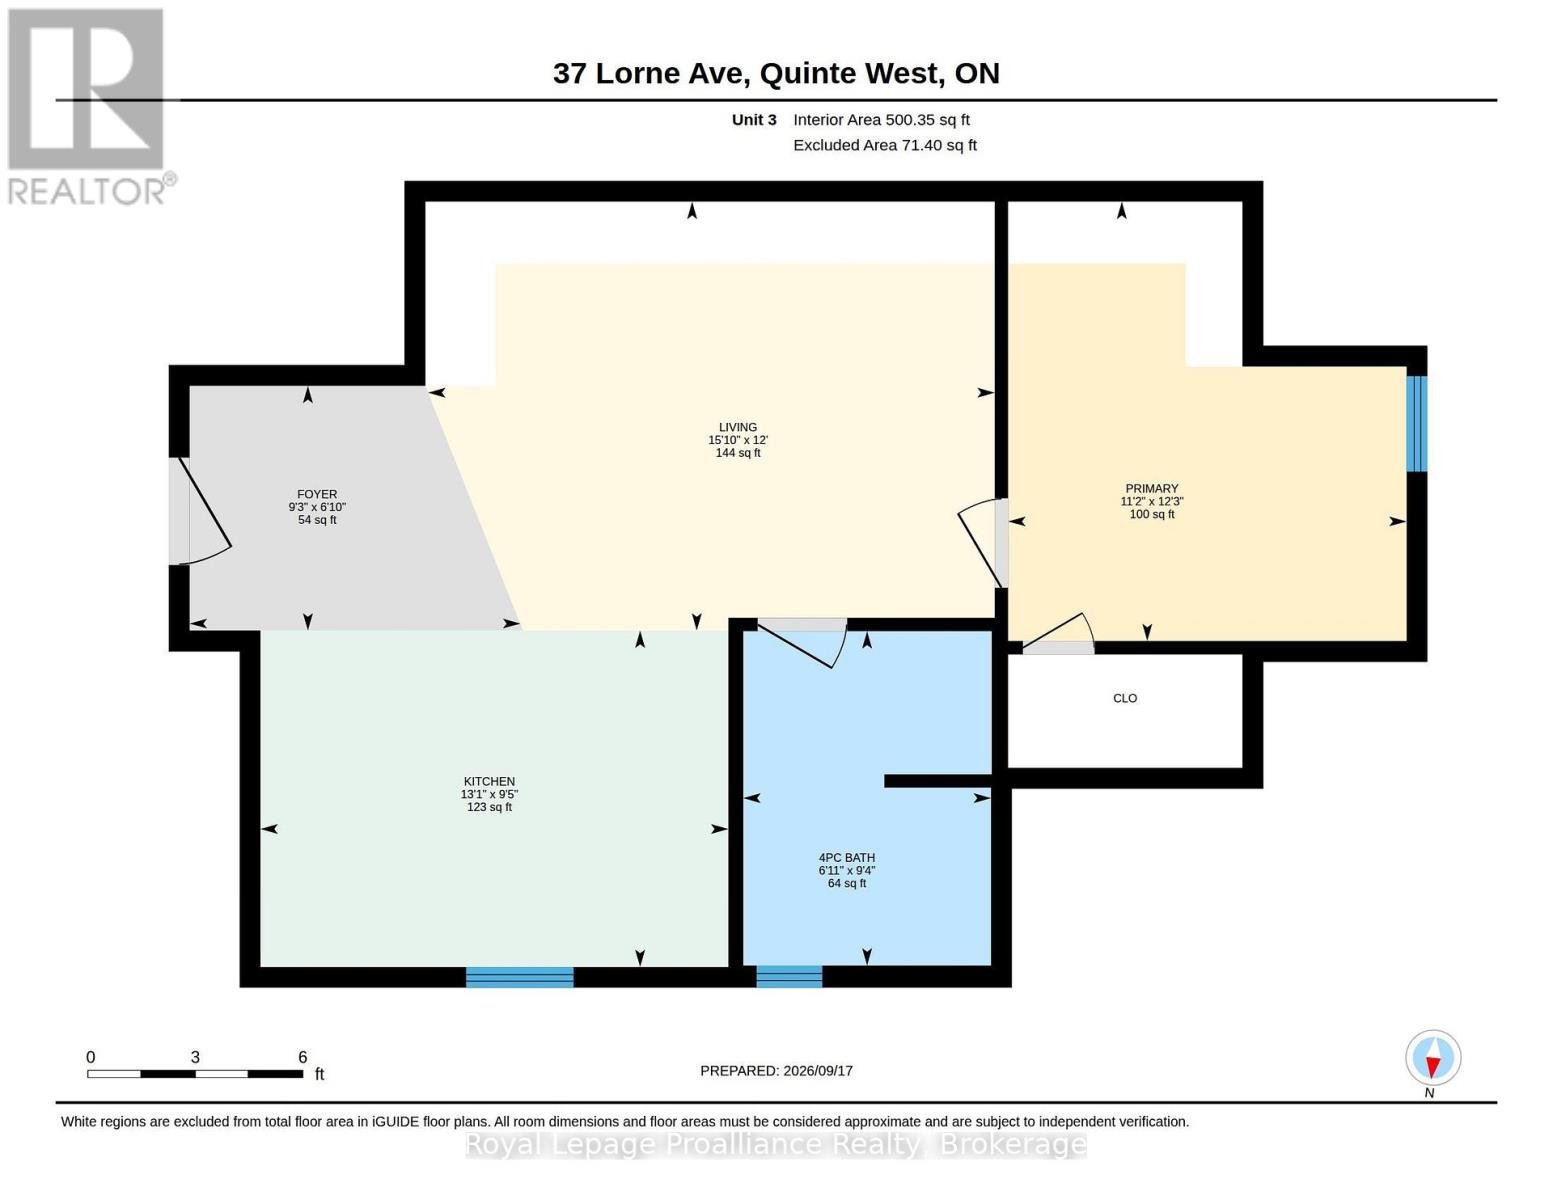
Client RemarksLegal Triplex...Updated and walking distance to downtown Trenton - Lots of parking and ready for your tenant selection. (the smallest unit is currently tenanted) This Triplex has had extensive renovations since 2018. Three levels, three kitchen upgrades with fridge & stove. Each unit also has its own private wooden deck & parking space. The main floor 1-bedroom unit is very spacious at 1000 sqft (approx) and offers direct access to the shared laundry room & dog washing area. The 2nd floor is a 3-bedroom unit with 1100 sqft (approx) and spacious updated kitchen. The 3rd floor 1-bedroom unit with 575 sq ft (approx) was completely rebuilt with a modern kitchen in 2020, also with a private deck. Separate hydro meters and water meters. currently services 1st & 2nd floor units. The 1-bedroom loft is heated with electric baseboard. The basement is clean and has plenty of storage space and hook up for an extra washer/dryer with its own meter for both water and hydro (if you chose to have a second laundry option). UPDATES: Gas furnace-2018, Re-shingled-2016, Doors & Vinyl Windows-2020, A/C-2026, Decking & Outdoor Stairs-2020, 3rd Floor Apartment-2020, Re-painted-2020, Refreshed Front Porch-2026, Retro-fitted 200amp meterbase to 400amp base to supply each unit 100amp service-2020, Hardwired Fire Safety Alarms-2020. Currently only unit 3 is rented...ready for market priced tenants. Potential income on this building is excellent. *Be sure to check out our virtual walkthrough on Realtor.ca or on our website!* (id:43681)
房源概要
| MLS® Number | X14152808 |
| 房源类型 | Multi-family |
| 社区名字 | Trenton Ward |
| 附近的便利设施 | 医院, 礼拜场所, 公共交通, 学校 |
| 设备类型 | 热水器 |
| 总车位 | 5 |
| 租赁设备类型 | 热水器 |
详 情
| 浴室 | 3 |
| 地上卧房 | 5 |
| 总卧房 | 5 |
| 家电类 | Water Heater, 烘干机, 炉子, 洗衣机, 冰箱 |
| 地下室进展 | 已完成 |
| 地下室类型 | Full (unfinished) |
| 空调 | 中央空调 |
| 外墙 | 砖 |
| Fire Protection | Smoke Detectors |
| 地基类型 | 水泥 |
| 供暖方式 | 天然气 |
| 供暖类型 | 压力热风 |
| 储存空间 | 3 |
| 内部尺寸 | 2000 - 2500 Sqft |
| 类型 | Triplex |
| 设备间 | 市政供水 |
车 位
| 没有车库 |
土地
| 英亩数 | 无 |
| 土地便利设施 | 医院, 宗教场所, 公共交通, 学校 |
| 污水道 | Sanitary Sewer |
| 土地深度 | 100 Ft |
| 土地宽度 | 47 Ft |
| 不规则大小 | 47 X 100 Ft |
房 间
| 楼 层 | 类 型 | 长 度 | 宽 度 | 面 积 |
|---|---|---|---|---|
| 一楼 | 客厅 | 5.45 m | 4.96 m | 5.45 m x 4.96 m |
| 一楼 | 第三卧房 | 3.41 m | 3.65 m | 3.41 m x 3.65 m |
| 一楼 | 厨房 | 3.08 m | 3.71 m | 3.08 m x 3.71 m |
| 一楼 | 卧室 | 4.08 m | 4.14 m | 4.08 m x 4.14 m |
| 一楼 | 浴室 | 1.7 m | 2.65 m | 1.7 m x 2.65 m |
| 一楼 | 洗衣房 | 2.22 m | 4.96 m | 2.22 m x 4.96 m |
| 一楼 | 厨房 | 2.46 m | 4.48 m | 2.46 m x 4.48 m |
| 一楼 | 衣帽间 | 2.25 m | 5.02 m | 2.25 m x 5.02 m |
| 一楼 | 浴室 | 2.31 m | 2.92 m | 2.31 m x 2.92 m |
| 一楼 | 卧室 | 4.45 m | 3.07 m | 4.45 m x 3.07 m |
| 一楼 | 第二卧房 | 3.87 m | 3.07 m | 3.87 m x 3.07 m |
| Upper Level | 客厅 | 4.6 m | 3.65 m | 4.6 m x 3.65 m |
| Upper Level | 门厅 | 2.83 m | 1.85 m | 2.83 m x 1.85 m |
| Upper Level | 厨房 | 3.99 m | 2.89 m | 3.99 m x 2.89 m |
| Upper Level | 浴室 | 1.86 m | 2.86 m | 1.86 m x 2.86 m |
| Upper Level | 卧室 | 3.41 m | 3.74 m | 3.41 m x 3.74 m |
https://www.realtor.ca/real-estate/30483322/37-lorne-avenue-quinte-west-trenton-ward-trenton-ward

The trademarks REALTOR®, REALTORS®, and the REALTOR® logo are controlled by The Canadian Real Estate Association (CREA) and identify real estate professionals who are members of CREA. The trademarks MLS®, Multiple Listing Service® and the associated logos are owned by The Canadian Real Estate Association (CREA) and identify the quality of services provided by real estate professionals who are members of CREA. The trademark DDF® is owned by The Canadian Real Estate Association (CREA) and identifies CREA's Data Distribution Facility (DDF®)
Durham Region Association of REALTORS®
Royal LePage Proalliance Realty
November 11 2026 07:49:38
